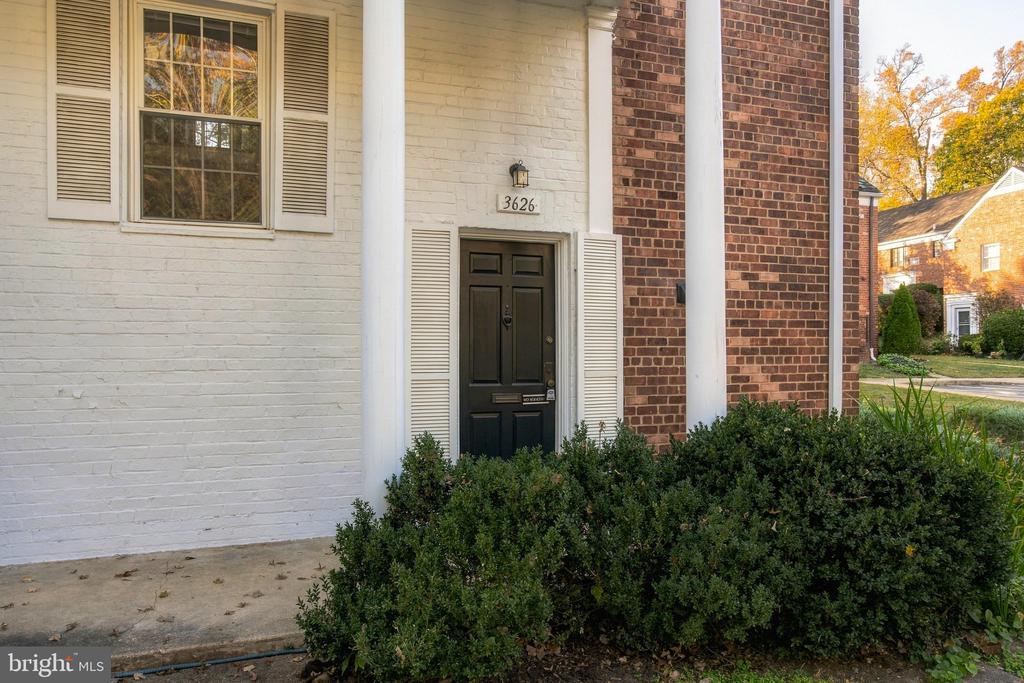
3626 Valley Drive
Alexandria, VA 22302
For Sale - Active
offered at $299,900
1
bedrooms
1
baths
750
sq ft
$400
price per sf
Single Family
property type
Today
time on site
1941
yr. built
--
lot size
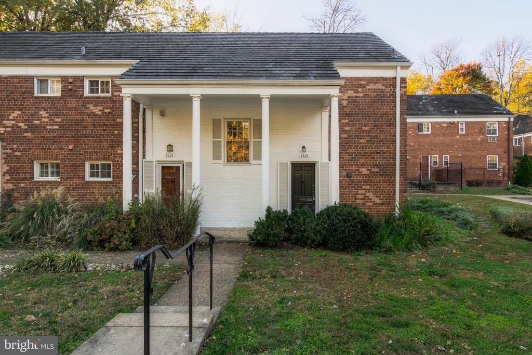
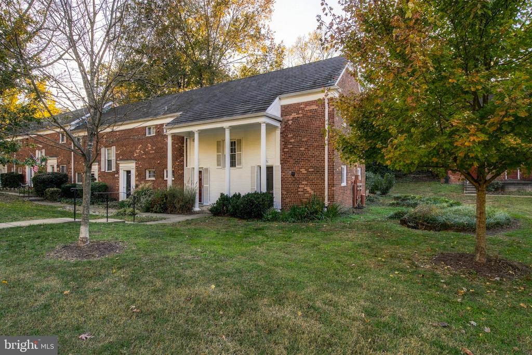
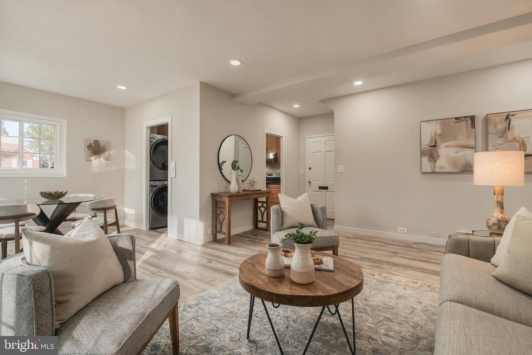
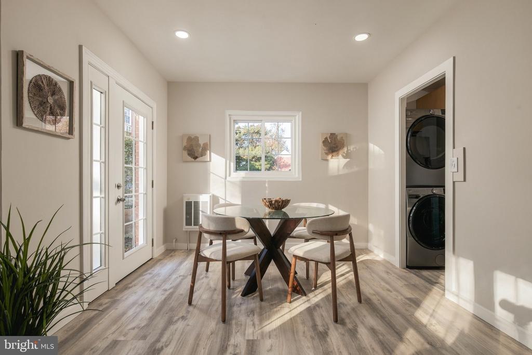
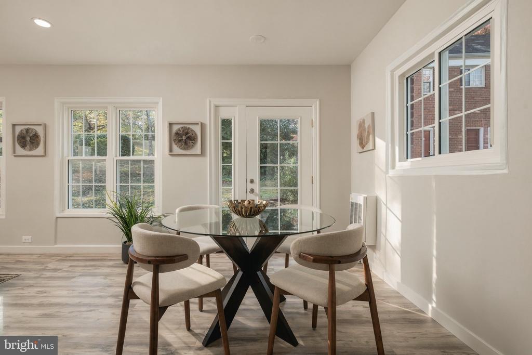
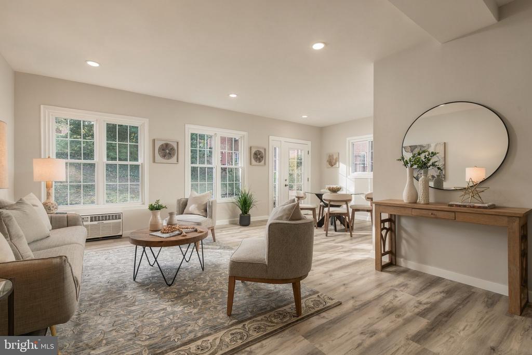
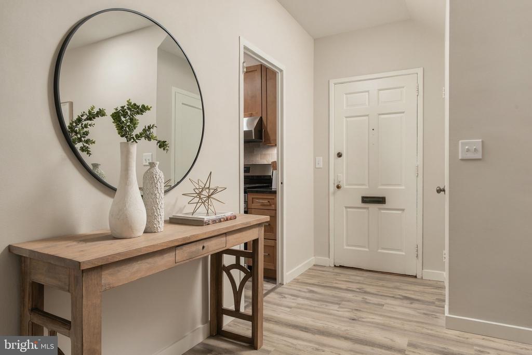
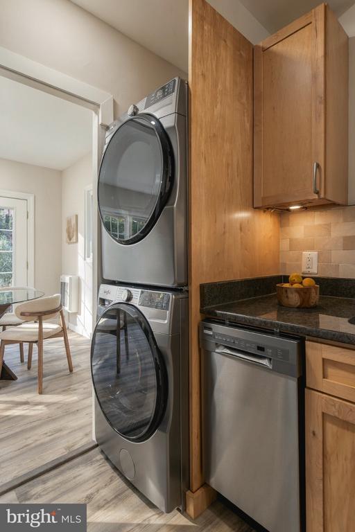
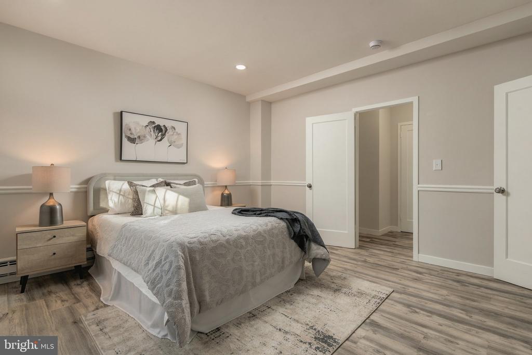
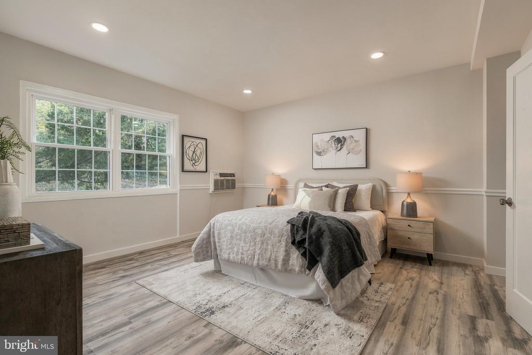
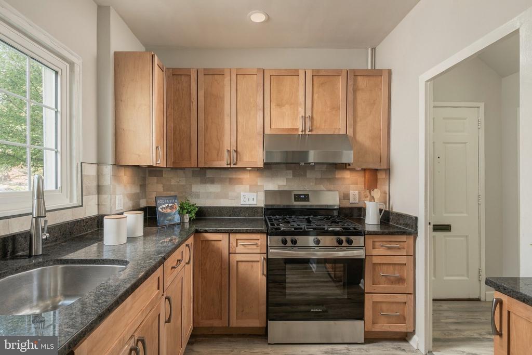
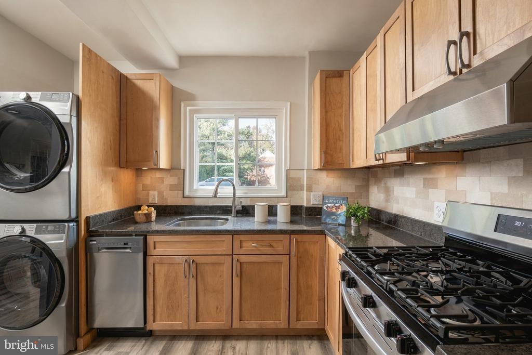
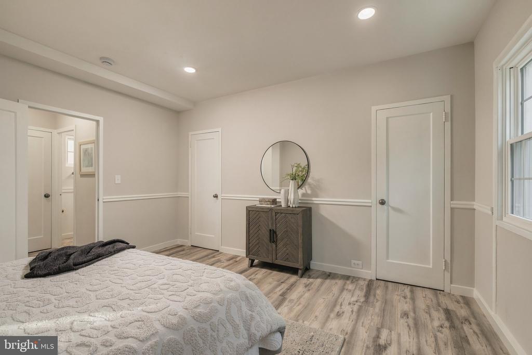
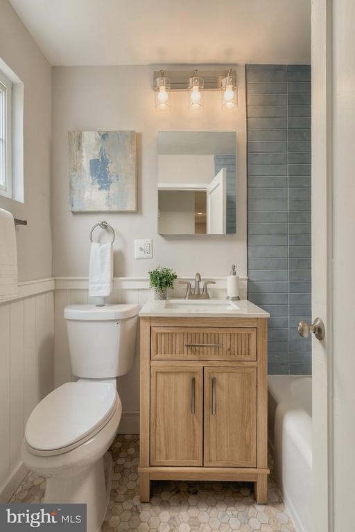
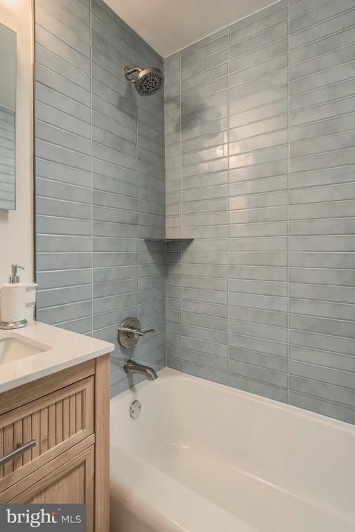
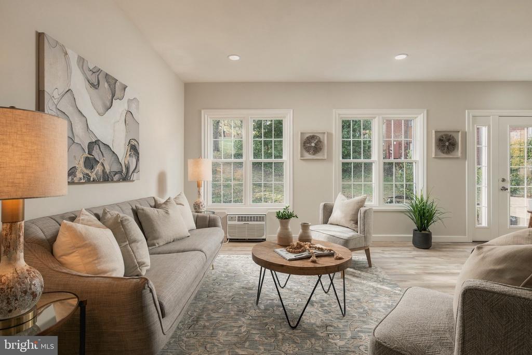
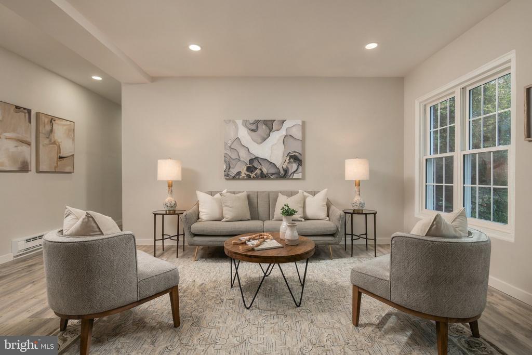
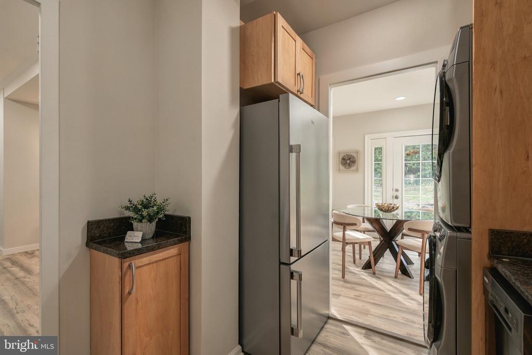
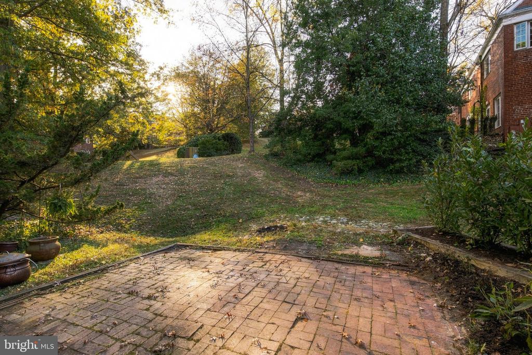
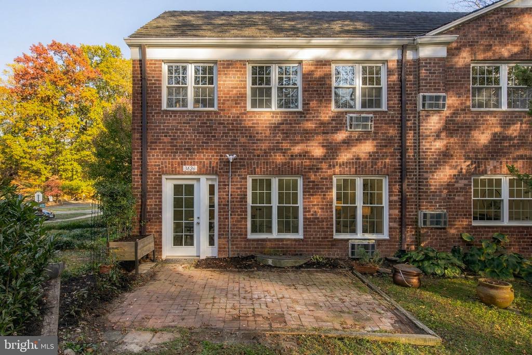
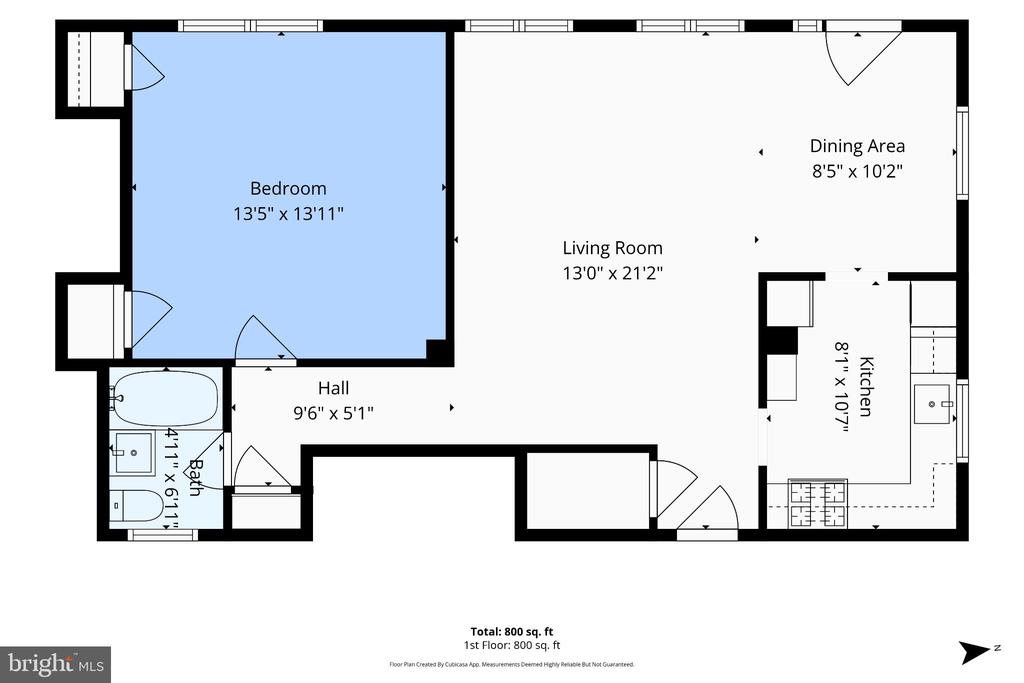
Welcome to 3626 Valley Drive. Truly one level living in one of the most accessible and easy to get in and out of parts of the neighborhood. Park right out front on the street or in the unassigned parking lot adjacent to this building. This unit is one of the rare homes with it's own brick patio out the back door, an in-unit washer/dryer, and a dedicated storage locker. A true gem. Make your way inside this 1 bed, 1 bathroom retreat and you'll find gleaming luxury vinyl plank flooring throughout, recessed lighting, high ceilings, and fresh paint. The windows were just replaced and let in tons of natural light. 3626 Valley also has it's own washer and dryer in unit- the...se are also a full sized, brand new, whirlpool set. The kitchen has tons of cabinetry space, granite countertops and a brand new appliance package with a tasteful backsplash. Make your way down the hall and you'll be greeted by a large bedroom with a wall of windows overlooking the back and 2, yes 2, closets. The bathroom is a true delight with a new tiled shower, tub and ceramic tiled flooring and wainscoting trim, with a 24 inch vanity with storage underneath. The oversized medicine cabinet also provides even more convenience and storage. As mentioned above, this home also comes with it's own dedicated storage unit in the next building! What makes this unit stand out in addition to the upgrades inside are: in-unit washer dryer, it's own semi-private patio, easy parking out front, and it's own dedicated storage space, and end unit location with extra side windows. ParkFairfax provides residents with three swimming pools, fitness facilities, a community center and party room, tennis courts, pickleball courts, volleyball courts, basketball courts, multiple playgrounds and tot lots, and scenic walking trails. Easy access to I-395, metro bus and Reagan airport- a commuters dream.

Saturday, November 14, 2026
from 1:00 PM to 3:00 PMBedrooms
- Total Bedrooms: 1
Bathrooms
- Full bathrooms: 1
Accessibility Features
- None
Appliances
- Washer/Dryer Stacked
- Washer - Front Loading
- Dryer - Front Loading
- Stainless Steel Appliances
- Refrigerator
- Oven/Range - Gas
- Dishwasher
- Disposal
- Range Hood
Architectural Style
- Colonial
Association
- Association Fee2: $563
- Association Fee2 Frequency: Monthly
Association Amenities
- Common Grounds
- Exercise Room
- Extra Storage
- Party Room
- Pool - Outdoor
- Tennis Courts
- Tot Lots/Playground
- Community Center
Association Fee Includes
- Custodial Services Maintenance
- Ext Bldg Maint
- Gas
- Lawn Maintenance
- Management
- Insurance
- Pool(s)
- Reserve Funds
- Road Maintenance
- Sewer
- Snow Removal
- Trash
- Water
Common Walls
- One Common Wall
Construction Materials
- Brick Veneer
- Concrete
Cooling
- Wall Unit
Exterior Features
- Sidewalks
- Tennis Court(s)
- Exterior Lighting
- Flood Lights
- Gutter System
Flooring
- Luxury Vinyl Plank
- Ceramic Tile
Foundation Details
- Crawl Space
Heating
- Wall Unit
- Baseboard - Electric
Interior Features
- Upgraded Countertops
- Wood Floors
- Bathroom - Tub Shower
- Combination Dining/Living
- Dining Area
- Entry Level Bedroom
- Floor Plan - Traditional
- Kitchen - Gourmet
- Recessed Lighting
- Walk-in Closet(s)
Levels
- 1
Other Structures
- Above Grade
- Below Grade
Parking Features
- Paved Parking
- Unassigned
Patio and Porch Features
- Patio
- Porch
Pets Allowed
- Case by Case Basis
Property Condition
- Excellent
Road Responsibility
- City/County
Road Surface Type
- Black Top
- Paved
Roof
- Slate
Sewer
- Public Sewer
WaterSource
- Public
Window Features
- Replacement
- Vinyl Clad
- Double Pane Windows
- Double Hung

Samson Properties
John C Goodwyn
jack@rockwoodhomesdmv.com
Data Source: Bright MLS
MLS#: VAAX2068356
Data Source Copyright: © 2026 Bright MLS All rights reserved.
This property was listed on 11/12/2026 and last updated as of 11/12/2026 2:51:40 PM. OSI IDX updated the data from Bright MLS on 11/12/2026 at 6:16 AM. This information is for your personal, non-commercial use and may not be used for any purpose other than to identify prospective properties you may be interested in purchasing. Display of MLS data is usually deemed reliable but is NOT guaranteed accurate by the MLS. Buyers are responsible for verifying the accuracy of all information and should investigate the data themselves or retain appropriate professionals. Information from sources other than the Listing Agent may have been included in the MLS data. Unless otherwise specified in writing, Broker/Agent has not and will not verify any information obtained from other sources. The Broker/Agent providing the information contained herein may or may not have been the Listing and/or Selling Agent.
Your Search Results
© 2026 RE/MAX Select Group
DMCA Notice | Terms & Services | Privacy Policy | Accessibility Statement
EQUAL HOUSING OPPORTUNITY


RE/MAX Select Group
900 East Atlantic Ave, Suite 10, Delray Beach, FL 33483
Mobile: (561) 350-0154
freeman3225@gmail.com

