212 Nw 151st Place
Edmond, OK 73013
For Sale - Active
offered at $589,000
4
bedrooms
3.5
baths
3,033
sq ft
$194
price per sf
Single Family
property type
Today
time on site
2018
yr. built
0.32 acre
lot size
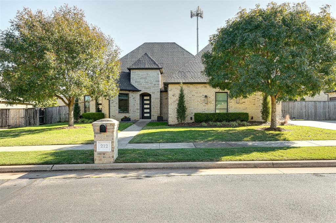
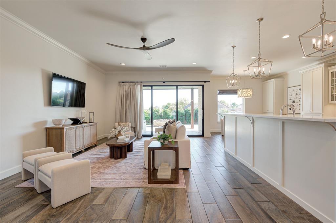
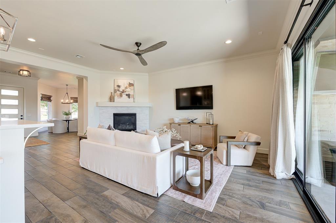
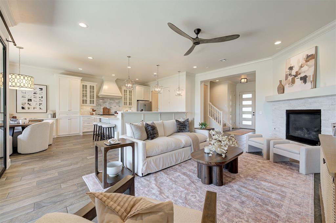
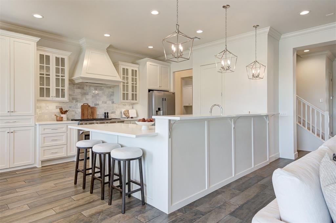
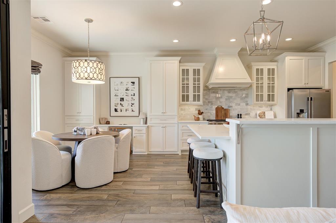
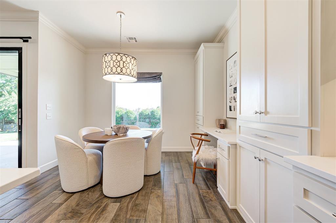
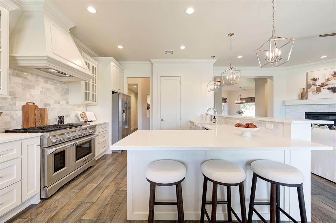
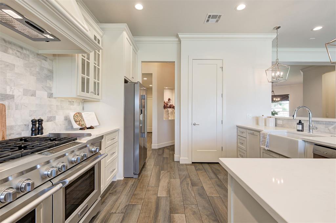
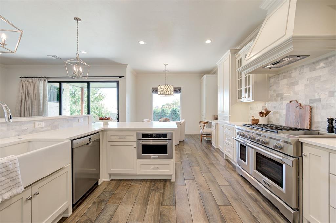
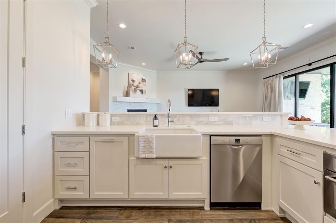
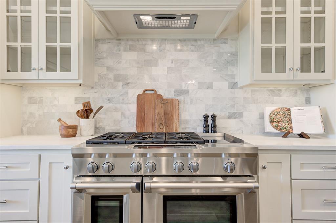
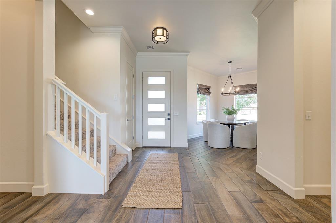
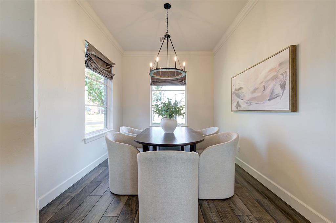
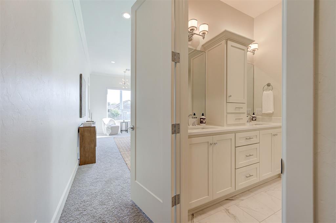
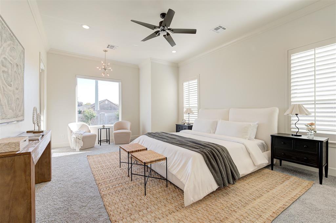
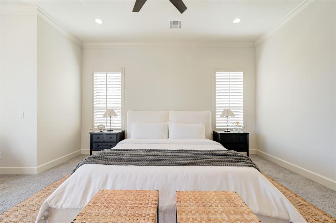
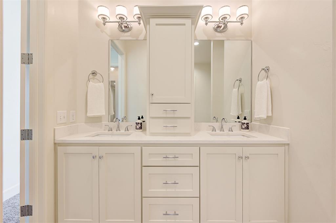
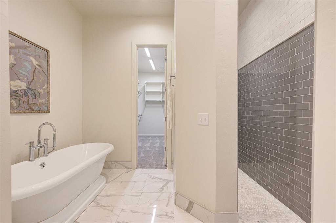
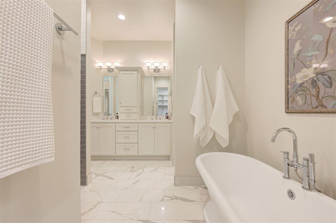
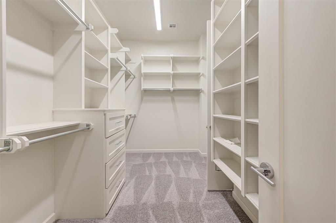
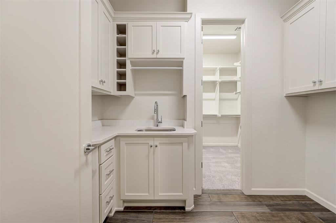
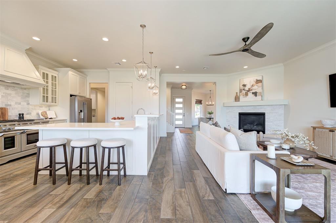
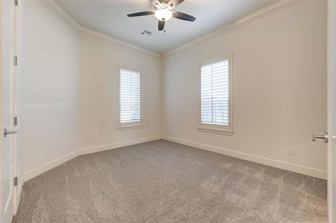
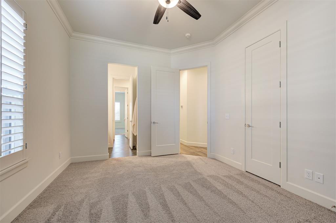
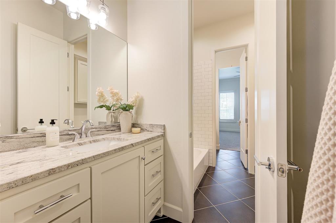
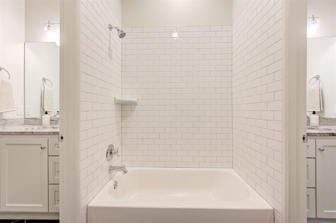
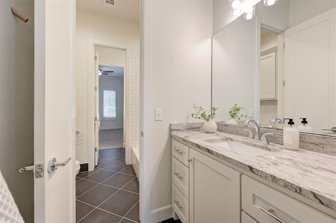
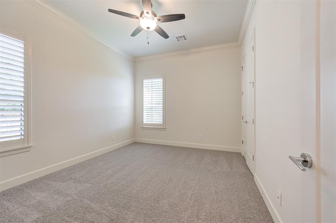
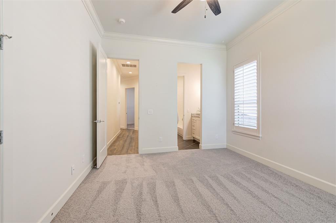
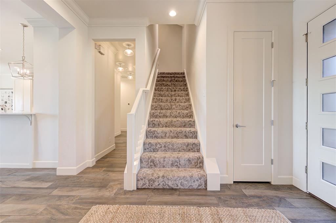
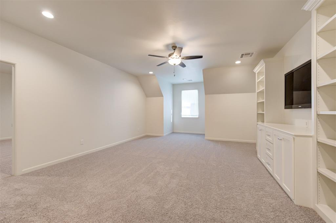
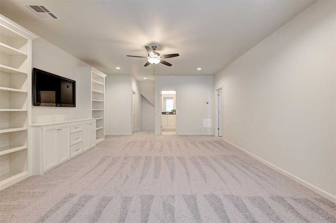
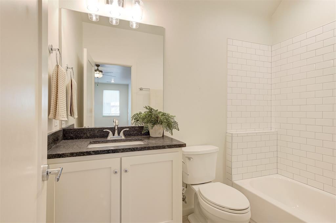
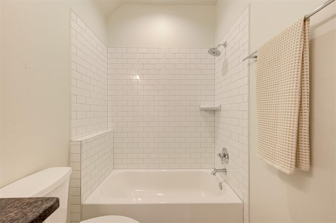
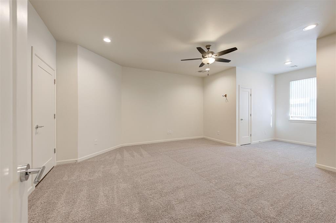
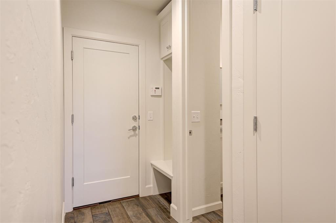
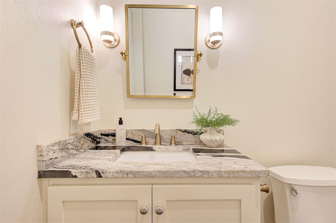
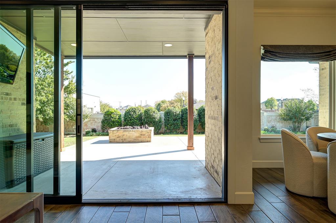
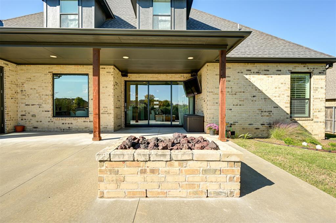
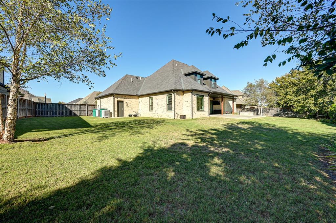
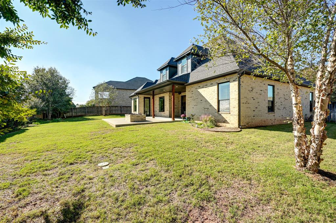
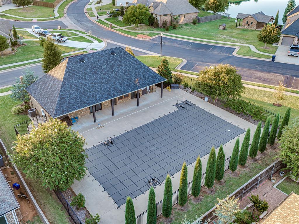
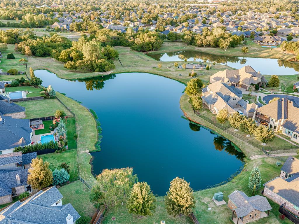
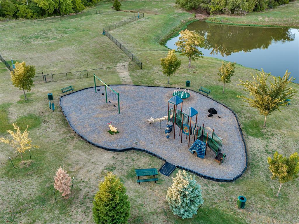
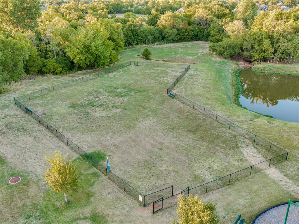
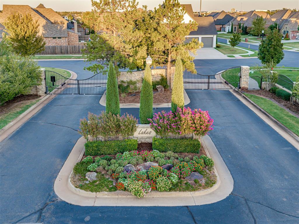
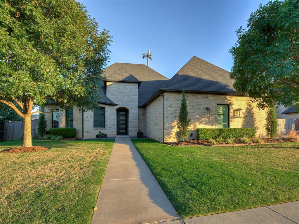
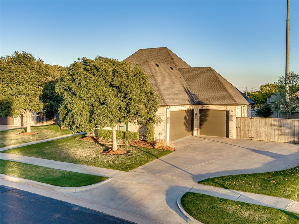
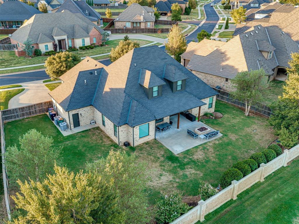
Custom-built home on a spacious lot in the highly desirable, gated Lakes at Traditions neighborhood. Beautifully maintained with mature landscaping, this 4-bedroom, 3.5-bathroom home offers a thoughtfully designed floor plan with a formal dining room, an upstairs bonus room, and an expansive backyard. Neutral paint colors, wood-look tile flooring, plantation shutters, and brand-new carpet in every bedroom. The spacious living room flows seamlessly into the kitchen and dining areas, creating an inviting layout for everyday living. The kitchen features a timeless marble backsplash, stainless steel range, refrigerator, generous counter space, two countertop seating areas..., and a built-in desk perfect for a home office or everyday organization. Expansive sliding glass doors fill the living room with natural light and provide beautiful backyard views. The oversized primary suite offers private backyard access, separate vanities, abundant storage, a soaking tub, large walk-in shower, and a walk-in closet conveniently connected to the laundry room. Bedrooms two and three share a Jack-and-Jill bathroom. Upstairs features a versatile bonus room with built-ins, a fourth bedroom, and a full bathroom. Step outside to a generously sized backyard with room for a future pool, mature landscaping, a patio, and a fire pit. Additional highlights include a tankless hot water heater, sprinkler system, gutters, and an in-ground storm shelter in the garage floor. Located in Edmond Public Schools, Lakes at Traditions neighborhood offers a community pool, clubhouse with fitness facility, playground, dog park, and a stocked pond. Enjoy convenient access to the Kilpatrick Turnpike, Broadway Extension, shopping, dining, schools, and more. Schedule your private showing today!

No upcoming open house dates. Check back later.
Bedrooms
- Total Bedrooms: 4
Bathrooms
- Full bathrooms: 3
- Half bathrooms: 1
Appliances
- Dishwasher
- Disposal
- Microwave
- Refrigerator
- Water Heater
Architectural Style
- Contemporary
- Traditional
Association
- Association Fee: $1,500
Association Fee Includes
- Gated Entry
- Greenbelt
- Common Area Maintenance
- Pool
- Recreation Facility
Construction Materials
- Brick & Frame
Cooling
- Electric
Exterior Features
- Fire Pit
Fencing
- Wood
Fireplace Features
- Insert
Flooring
- Carpet
- Tile
- Wood
Foundation Details
- Slab
Heating
- Central Gas
Interior Features
- Ceiling Fan(s)
- Paint Woodwork
Laundry Features
- Laundry Room
Lot Features
- Interior Lot
Parking Features
- Concrete
Patio and Porch Features
- Porch
- Patio
Roof
- Composition
Utilities
- Cable Available
- Electricity Available
- Fiber
- Natural Gas Available
- High Speed Internet
- Public
Window Features
- Window Treatments

Keller Williams Realty Elite
Meagan McGowen
(405) 948-7500
Data Source: MLSOK
MLS#: 1254805
Data Source Copyright: © 2026 MLSOK All rights reserved.
This property was listed on 11/12/2026 and last updated as of 11/12/2026 1:44:28 PM. OSI IDX updated the data from MLSOK on 11/12/2026 at 6:19 AM. This information is for your personal, non-commercial use and may not be used for any purpose other than to identify prospective properties you may be interested in purchasing. Display of MLS data is usually deemed reliable but is NOT guaranteed accurate by the MLS. Buyers are responsible for verifying the accuracy of all information and should investigate the data themselves or retain appropriate professionals. Information from sources other than the Listing Agent may have been included in the MLS data. Unless otherwise specified in writing, Broker/Agent has not and will not verify any information obtained from other sources. The Broker/Agent providing the information contained herein may or may not have been the Listing and/or Selling Agent.
Your Search Results
© 2026 RE/MAX Select Group
DMCA Notice | Terms & Services | Privacy Policy | Accessibility Statement
EQUAL HOUSING OPPORTUNITY


RE/MAX Select Group
900 East Atlantic Ave, Suite 10, Delray Beach, FL 33483
Mobile: (561) 350-0154
freeman3225@gmail.com

