408 Hart Road
Lexington, KY 40502
For Sale - Active
offered at $869,000
3
bedrooms
1.5
baths
2,718
sq ft
$320
price per sf
Single Family
property type
Today
time on site
1939
yr. built
7,501 sq ft
lot size
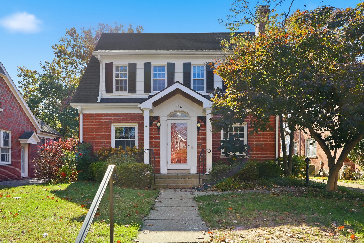
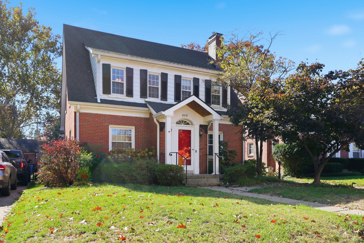
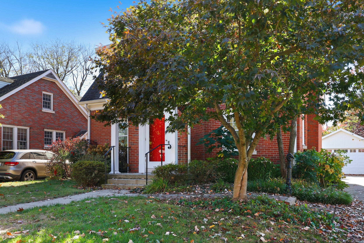
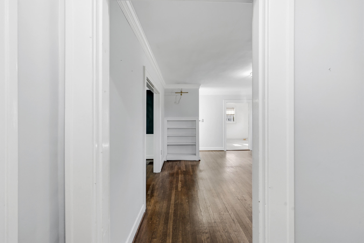
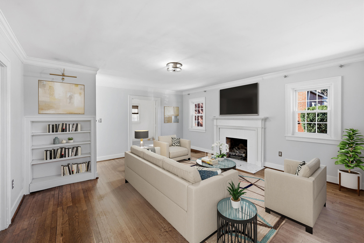
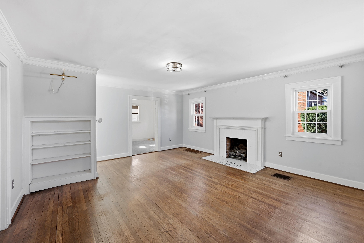
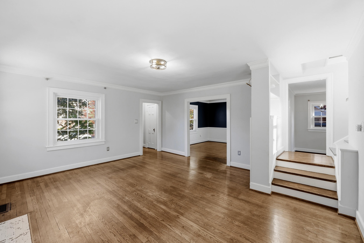
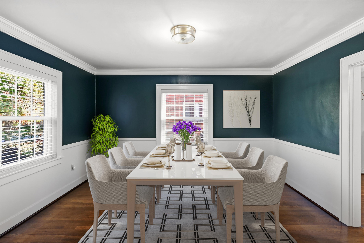
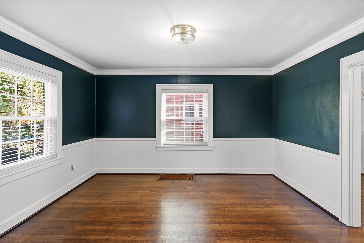
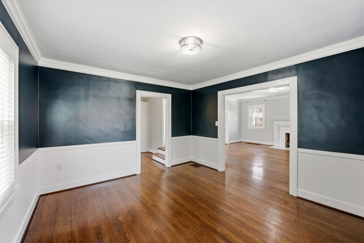
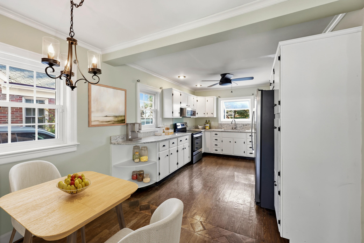
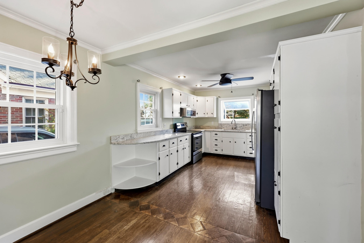
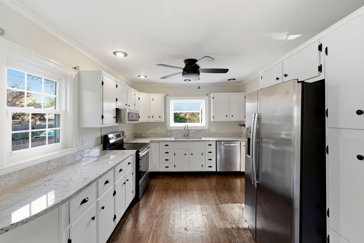
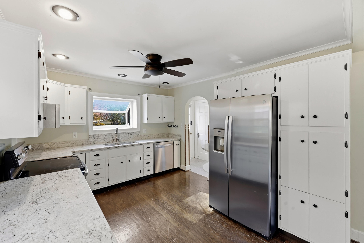
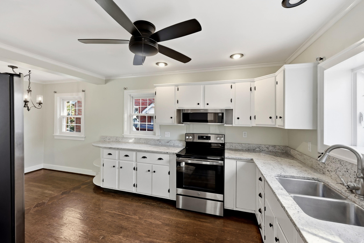
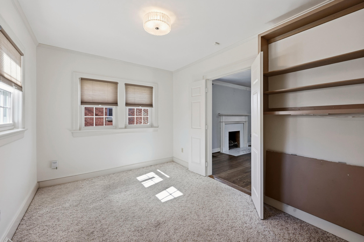
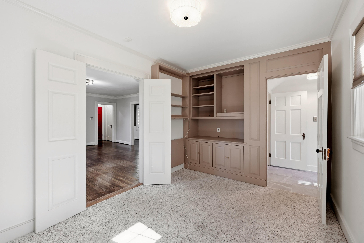
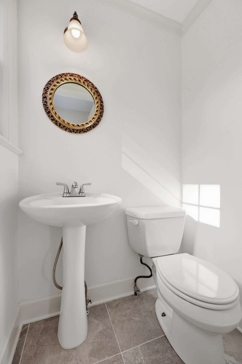
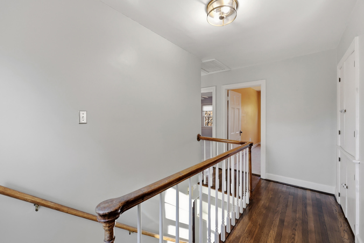
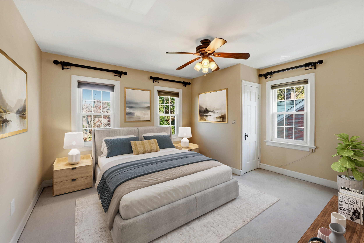
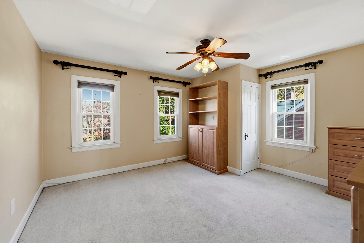
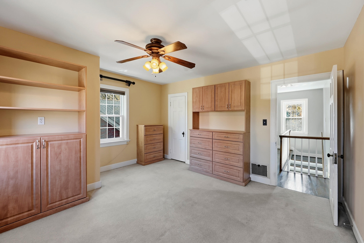
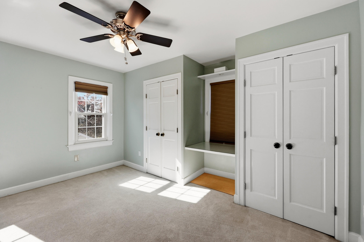
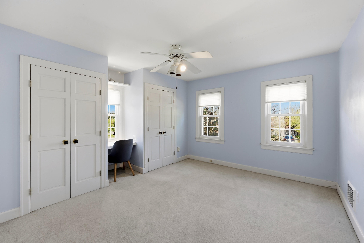
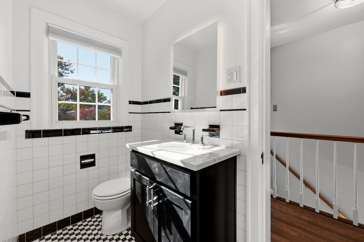
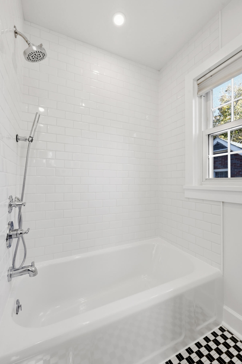
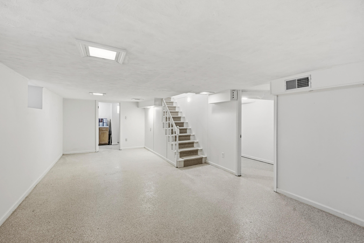
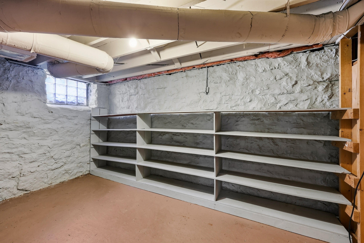
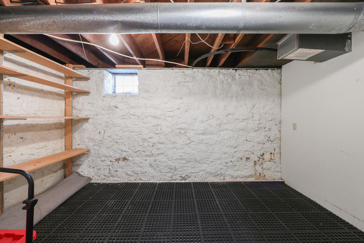
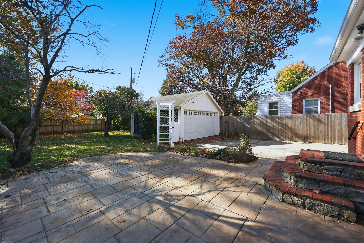
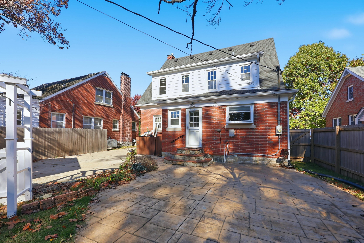
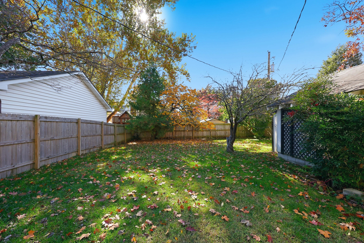
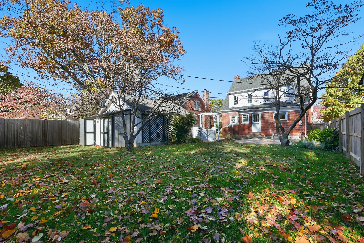
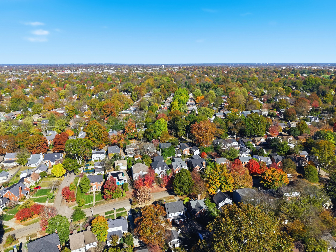
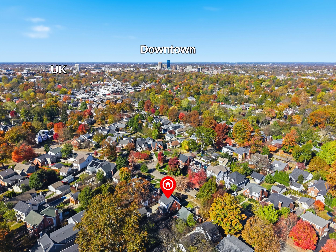
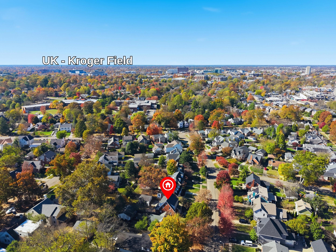
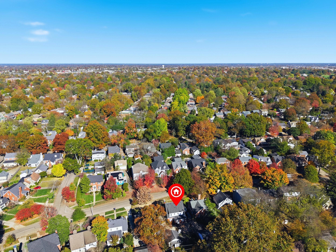
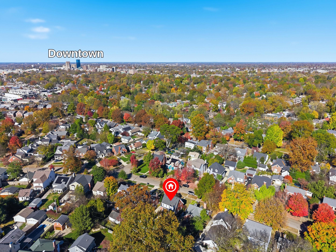
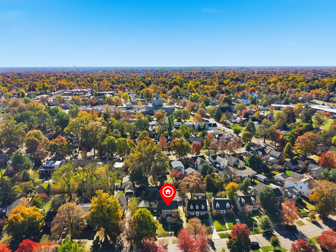
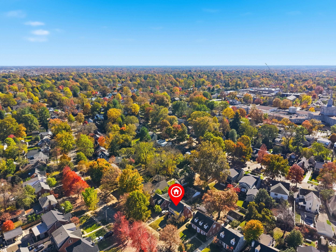
Classic Chevy Chase Charm Meets Timeless Living! Location, character, and lifestyle come together in this quintessential Chevy Chase home, perfectly situated in one of Lexington's most coveted neighborhoods. Enjoy the best of Lexington living with an incredibly convenient location near the University of Kentucky, major hospitals, downtown, local schools, boutique shopping, and some of the area's favorite restaurants. Whether you're walking to school, biking to work, or heading out to enjoy a downtown event, this location makes everyday living wonderfully accessible. Inside, you'll find beautiful hardwood floors, abundant natural light, and the timeless charm that make...s Chevy Chase homes so special. The thoughtfully remodeled bathrooms honor the home's original character while offering fresh, updated style. The spacious eat-in kitchen is truly the heart of the home, offering plenty of room to gather, connect, and create lasting memories. A formal dining room provides the perfect setting for entertaining, while the inviting formal living room offers wonderful flexibility for everyday living. A functional first-floor home office provides an ideal work-from-home space and could easily serve as a playroom or additional flex space. Upstairs, all three bedrooms are thoughtfully situated on the second floor. The finished basement expands your living options with a comfortable family room, a generously sized utility room, and two additional rooms ready to become whatever you need: hobby space, workout room, office, or abundant storage. Outside, enjoy a beautiful backyard with a patio that's perfect for morning coffee, weekend gatherings, or simply unwinding at the end of the day. A detached two-car garage adds even more convenience. Classic architecture, versatile living spaces, and an unbeatable Chevy Chase location - this is the opportunity to enjoy the very best of Lexington living! Selling as is, with inspections welcome. Schedule your private showing today!

No upcoming open house dates. Check back later.
Bedrooms
- Total Bedrooms: 3
Bathrooms
- Full bathrooms: 1
- Half bathrooms: 1
Appliances
- Dishwasher
- Microwave
- Range
- Refrigerator
Architectural Style
- Cape Cod
Basement
- Full
- Partially Finished
Community Features
- Park
- Pool
- Tennis Court(s)
Construction Materials
- Brick Veneer
Cooling
- Electric
Fireplace Features
- Living Room
- Masonry
Flooring
- Carpet
- Hardwood
- Tile
Foundation Details
- Stone
Heating
- Forced Air
Interior Features
- Ceiling Fan(s)
- Eat-in Kitchen
- Entrance Foyer
Laundry Features
- Electric Dryer Hookup
- Washer Hookup
Levels
- One and One Half
Parking Features
- Detached Garage
- Off Street
Patio and Porch Features
- Patio
- Rear Patio
Roof
- Composition
- Dimensional Style
- Shingle
Sewer
- Public Sewer
Structure Type
- House
Utilities
- Electricity Connected
- Natural Gas Connected
- Sewer Connected
- Water Connected
WaterSource
- Public

ERA Select Real Estate
Kimberly Holtegel
Data Source: Imagine MLS
MLS#: 26031088
Data Source Copyright: © 2026 Imagine MLS All rights reserved.
This property was listed on 11/12/2026 and last updated as of 11/12/2026 1:50:12 PM. OSI IDX updated the data from Imagine MLS on 11/12/2026 at 6:22 AM. This information is for your personal, non-commercial use and may not be used for any purpose other than to identify prospective properties you may be interested in purchasing. Display of MLS data is usually deemed reliable but is NOT guaranteed accurate by the MLS. Buyers are responsible for verifying the accuracy of all information and should investigate the data themselves or retain appropriate professionals. Information from sources other than the Listing Agent may have been included in the MLS data. Unless otherwise specified in writing, Broker/Agent has not and will not verify any information obtained from other sources. The Broker/Agent providing the information contained herein may or may not have been the Listing and/or Selling Agent.
Your Search Results
© 2026 RE/MAX Select Group
DMCA Notice | Terms & Services | Privacy Policy | Accessibility Statement
EQUAL HOUSING OPPORTUNITY


RE/MAX Select Group
900 East Atlantic Ave, Suite 10, Delray Beach, FL 33483
Mobile: (561) 350-0154
freeman3225@gmail.com

