102 River Oak Drive
Indian River Shores, FL 32963
For Sale - Active
offered at $1,400,000
4
bedrooms
3.5
baths
2,876
sq ft
$487
price per sf
Single Family
property type
2 Days
time on site
1995
yr. built
0.39 acre
lot size
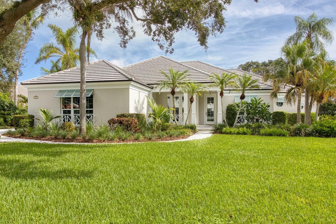
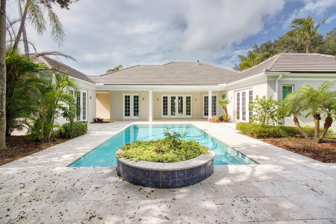
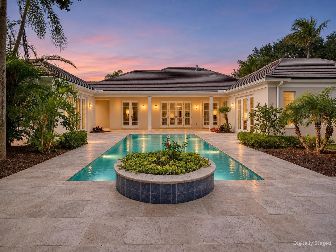
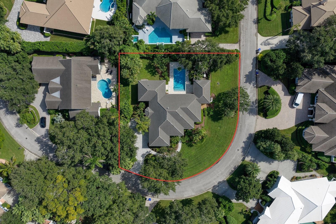
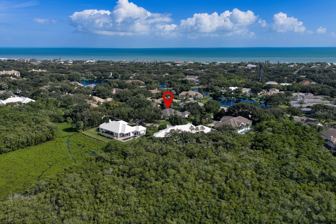
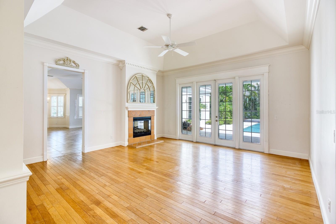
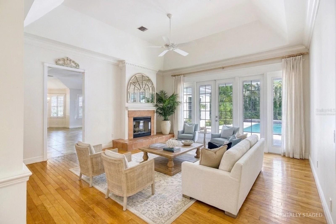
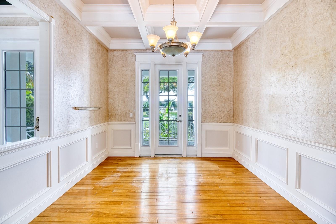
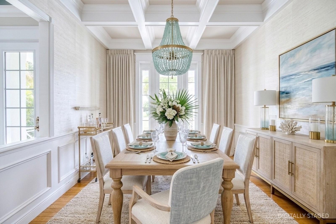
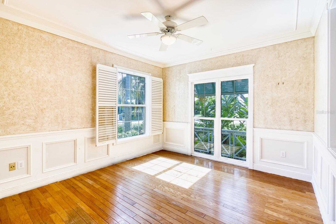
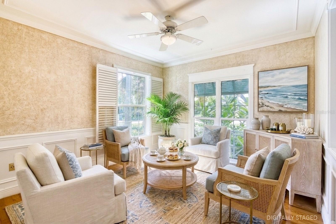
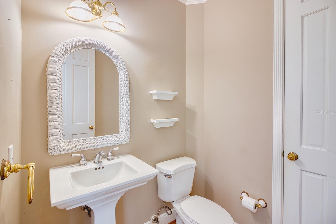
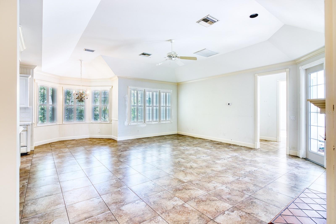
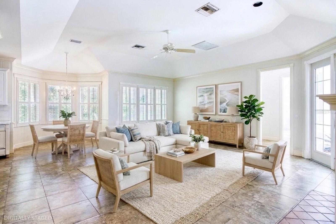
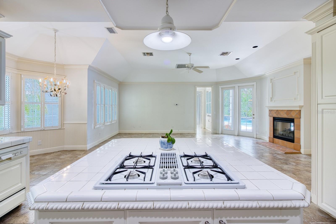
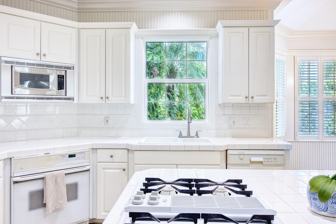
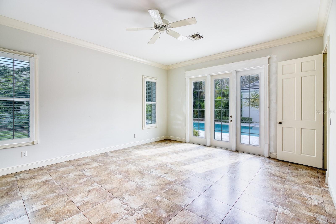
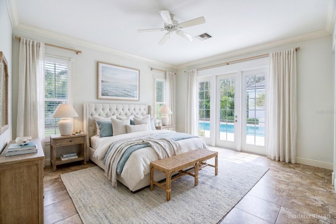
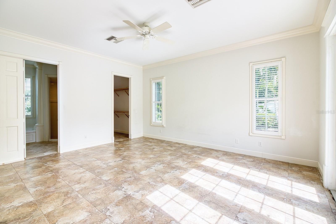
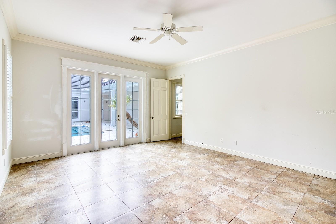
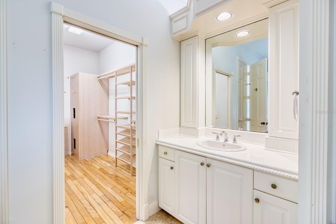
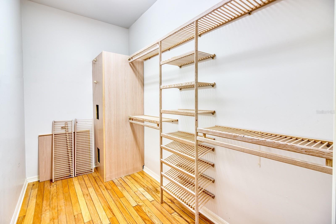
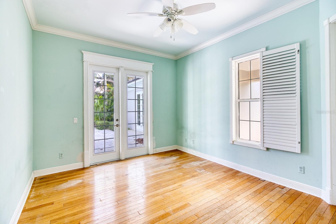
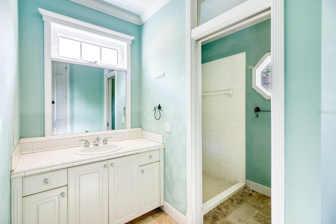
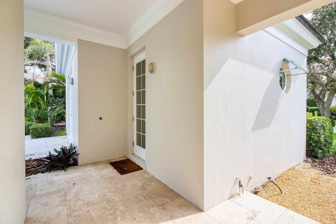
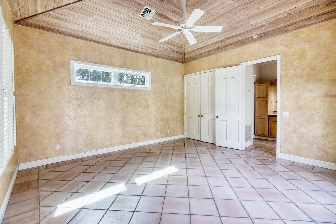
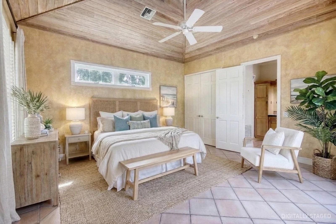
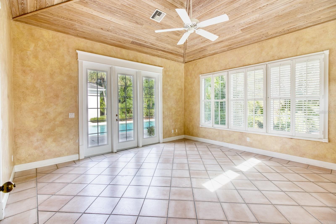
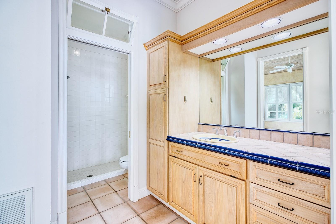
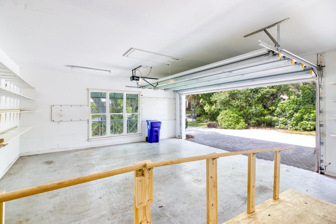
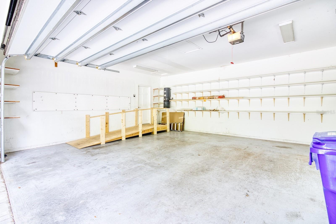
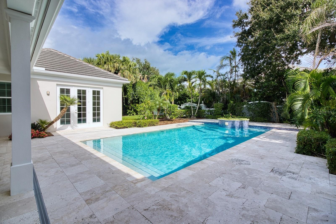
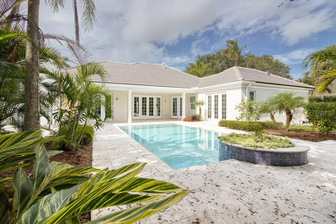
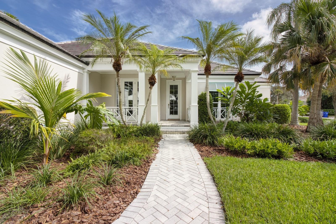
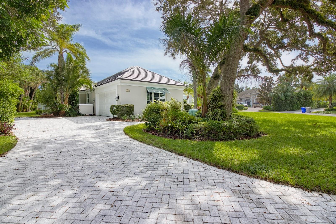
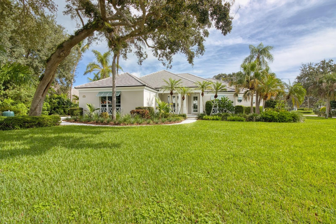
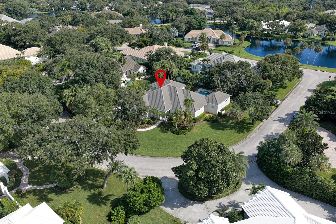
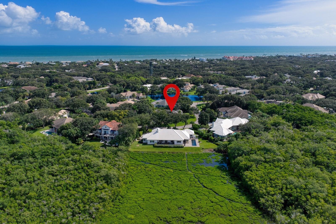
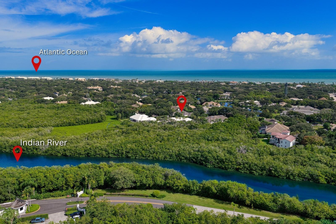
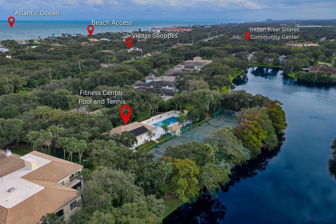
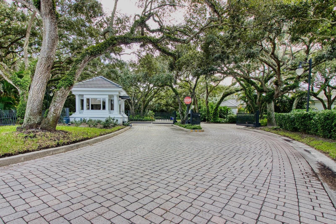
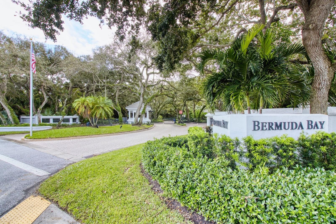
Virtually Staged. Beautifully situated on a spacious .39-acre corner lot in the prestigious gated community of Bermuda Bay in Indian River Shores. This inviting residence features soaring ceilings, elegant architectural details, parquet flooring, abundant natural light, and generous living spaces. Enjoy a private tropical setting with a sparkling pool, expansive paver patio, and lush landscaping. A separate guest cabana with its own entrance, bedroom, full bathroom, and dedicated A/C provides additional accommodations for family and guests. Major improvements include a new roof (2023), hurricane windows and doors (2023), garage door (2024), main house A/C (2026), and ...a propane-powered whole-home generator. Perfectly positioned between the Indian River and Atlantic Ocean, Bermuda Bay offers 24-hour gated security, private beach access, and convenient proximity to Vero Beach’s beautiful beaches, boutique shopping, and dining. An exceptional opportunity to enjoy coastal living in one of Indian River Shores’ most desirable communities!

No upcoming open house dates. Check back later.
Bedrooms
- Total Bedrooms: 4
Bathrooms
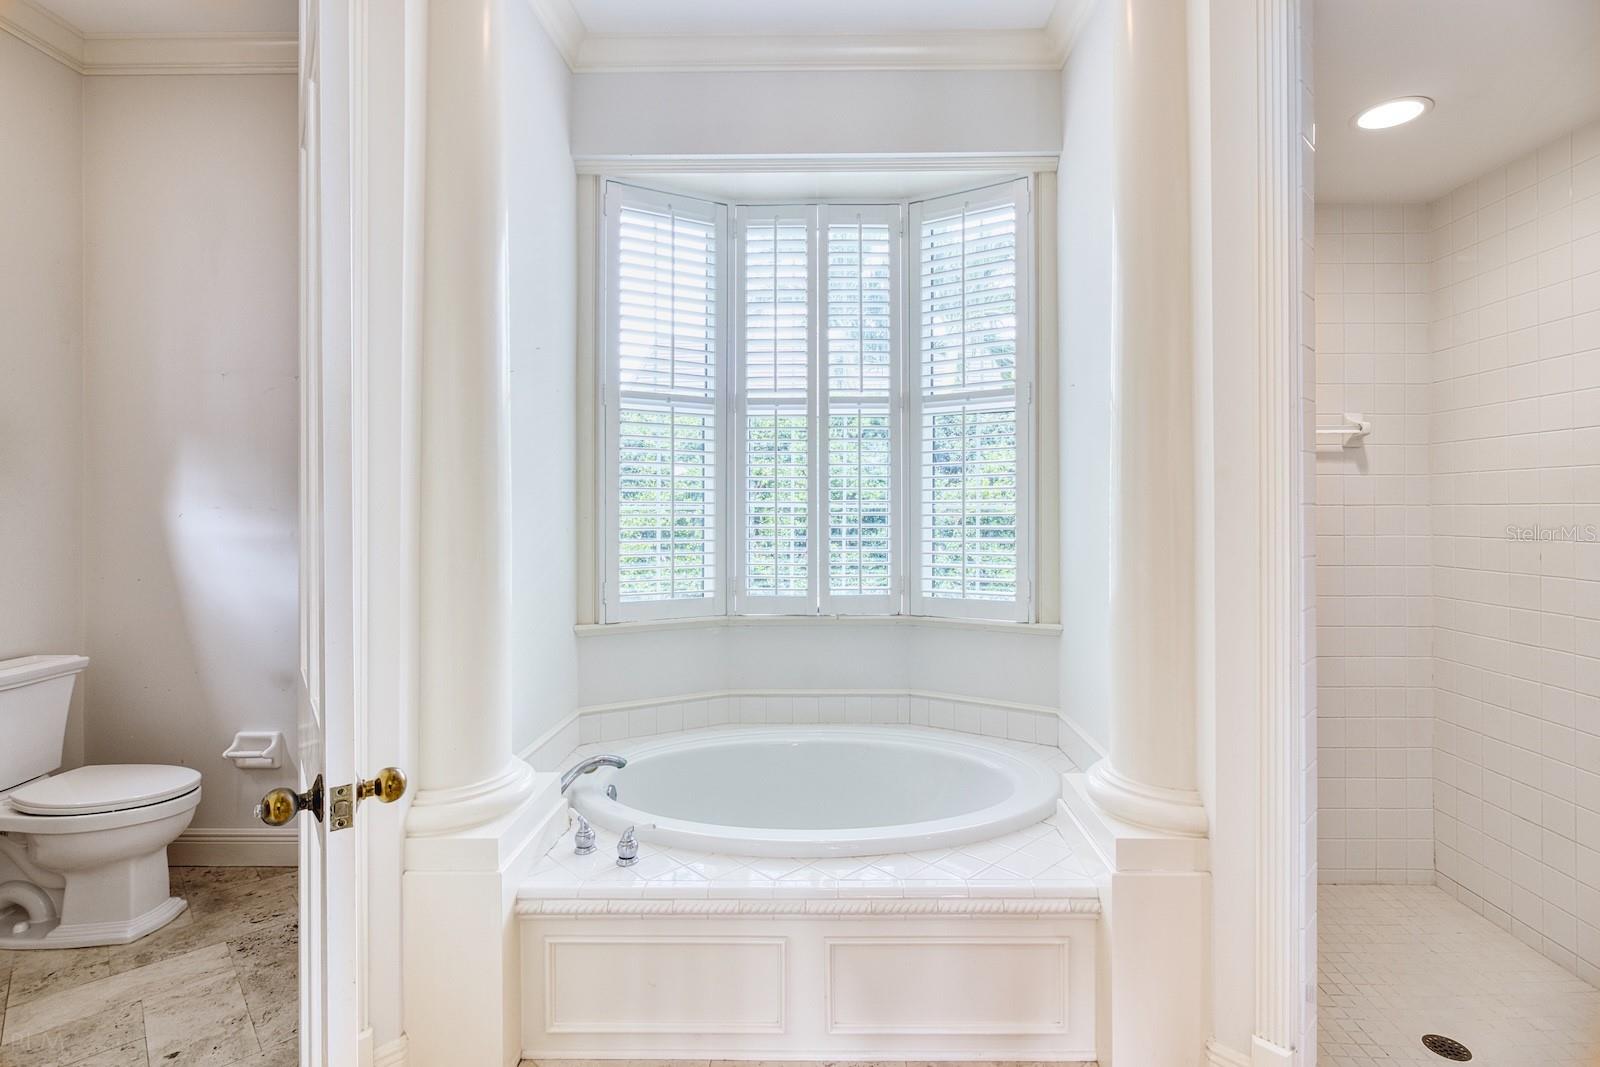
- Full bathrooms: 3
- Half bathrooms: 1
Appliances
- Dishwasher
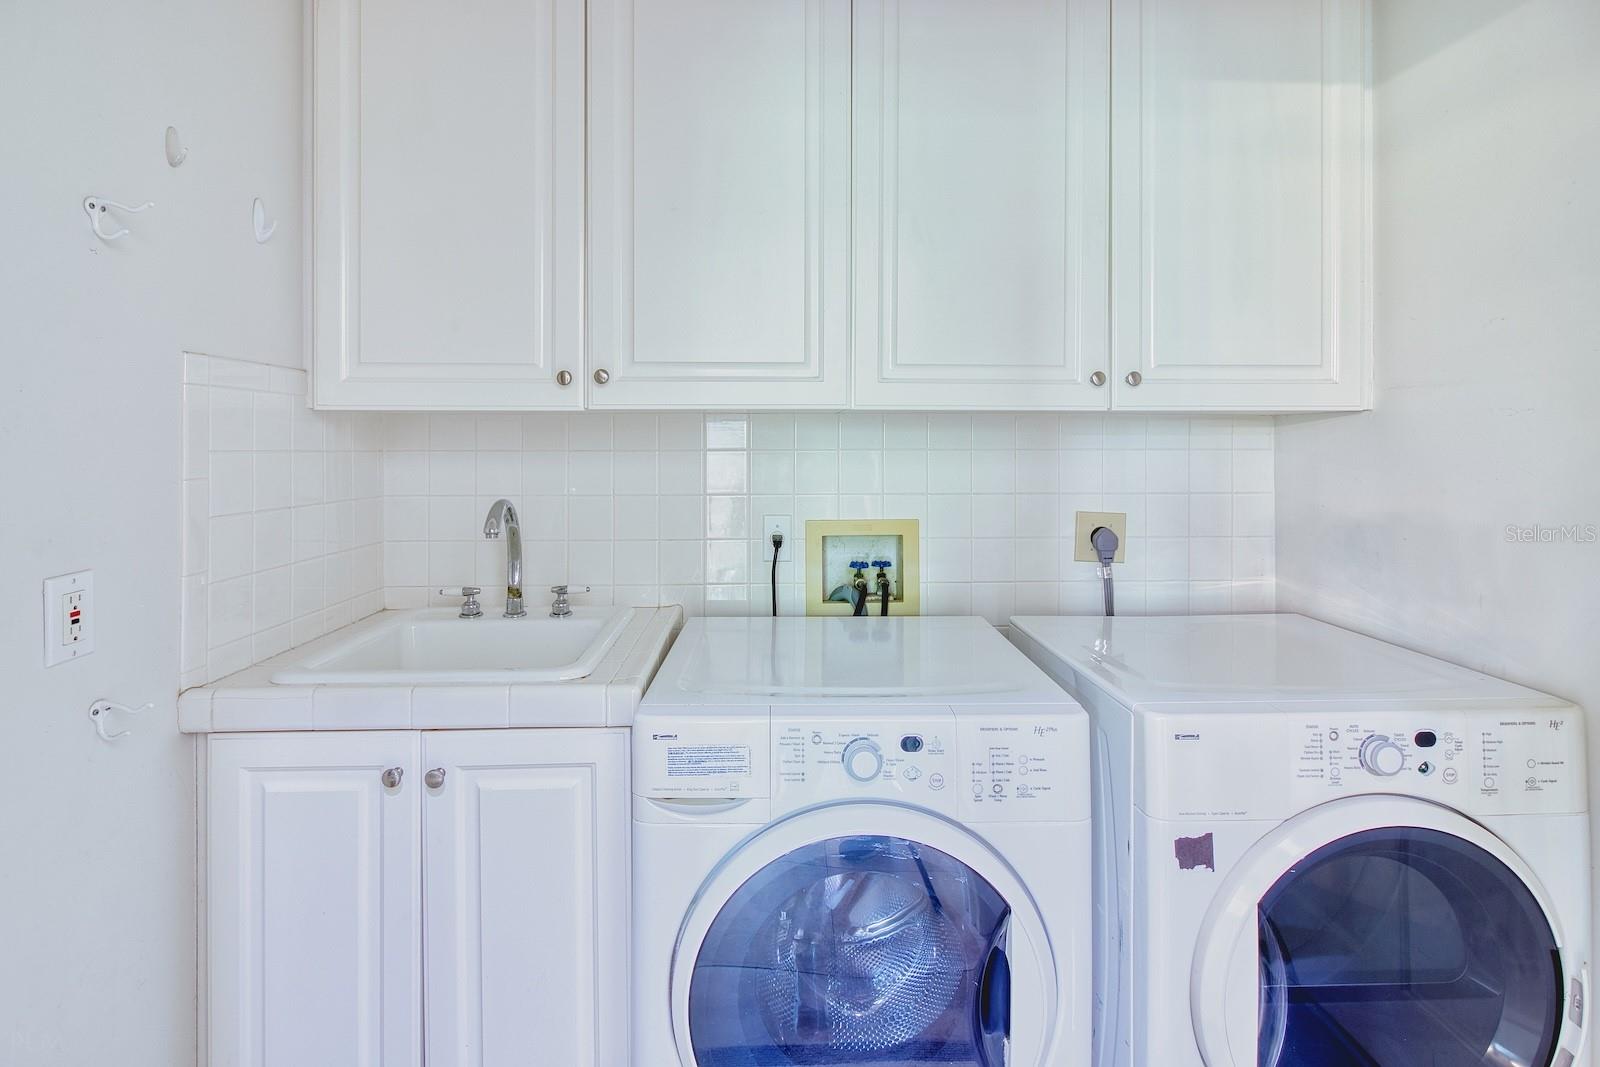
- Dryer
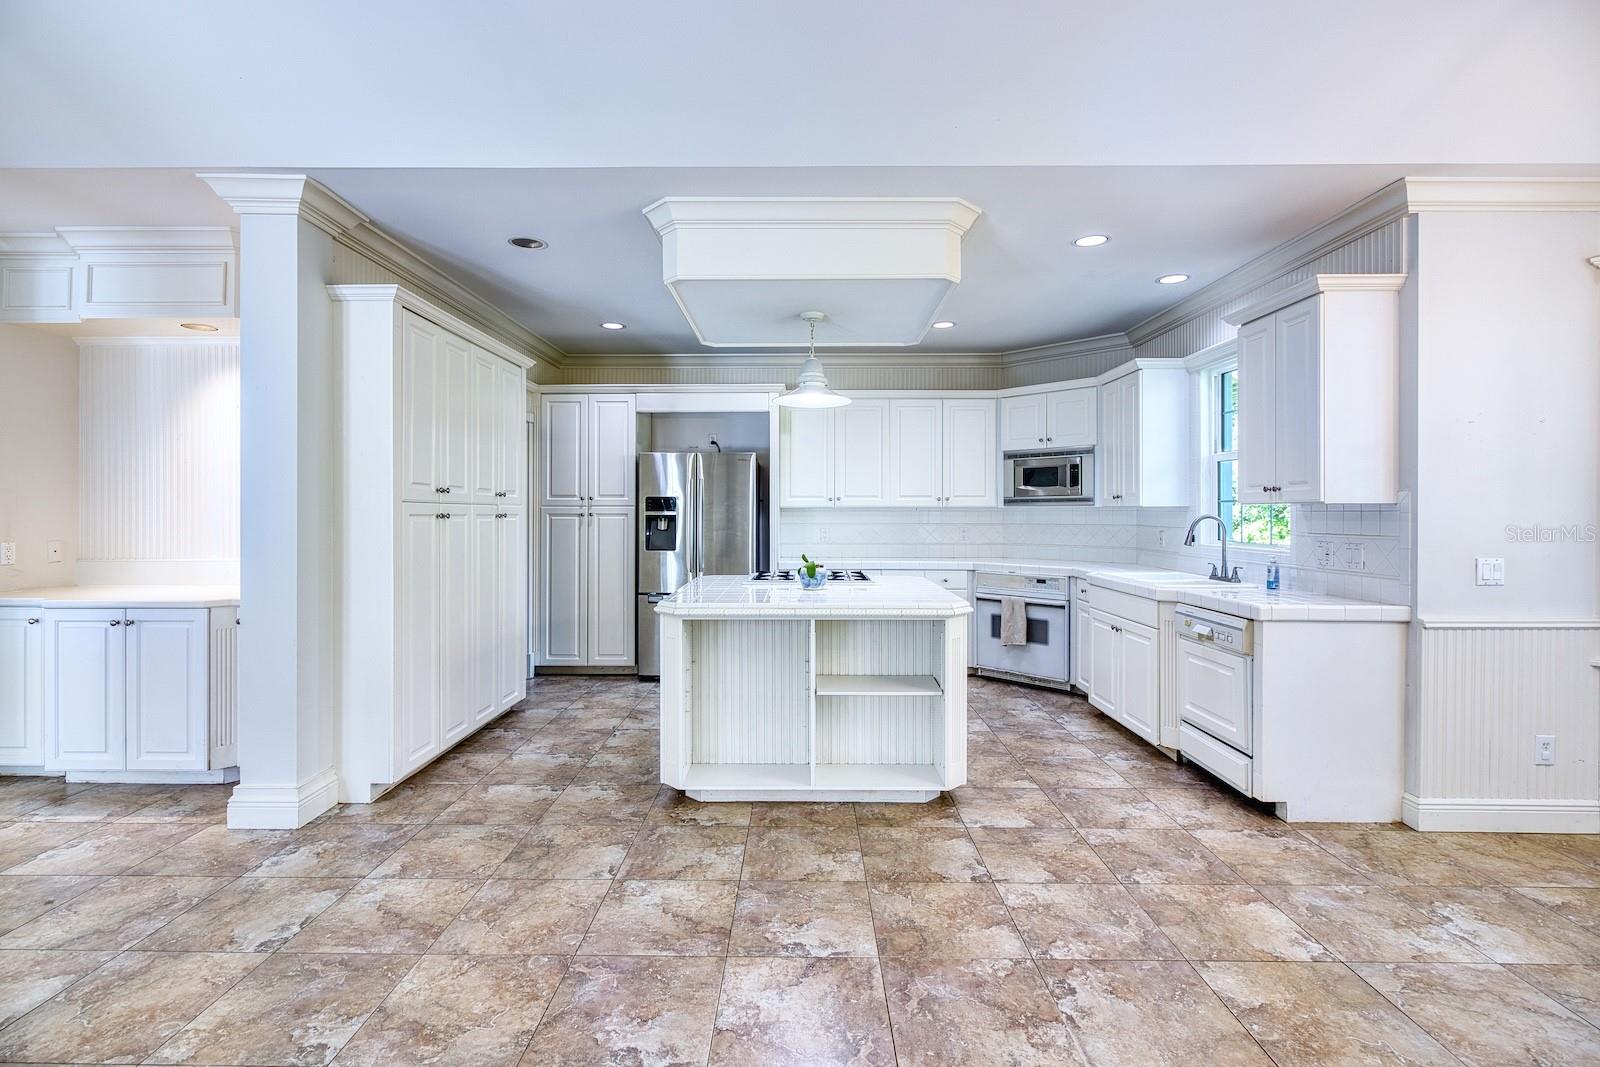
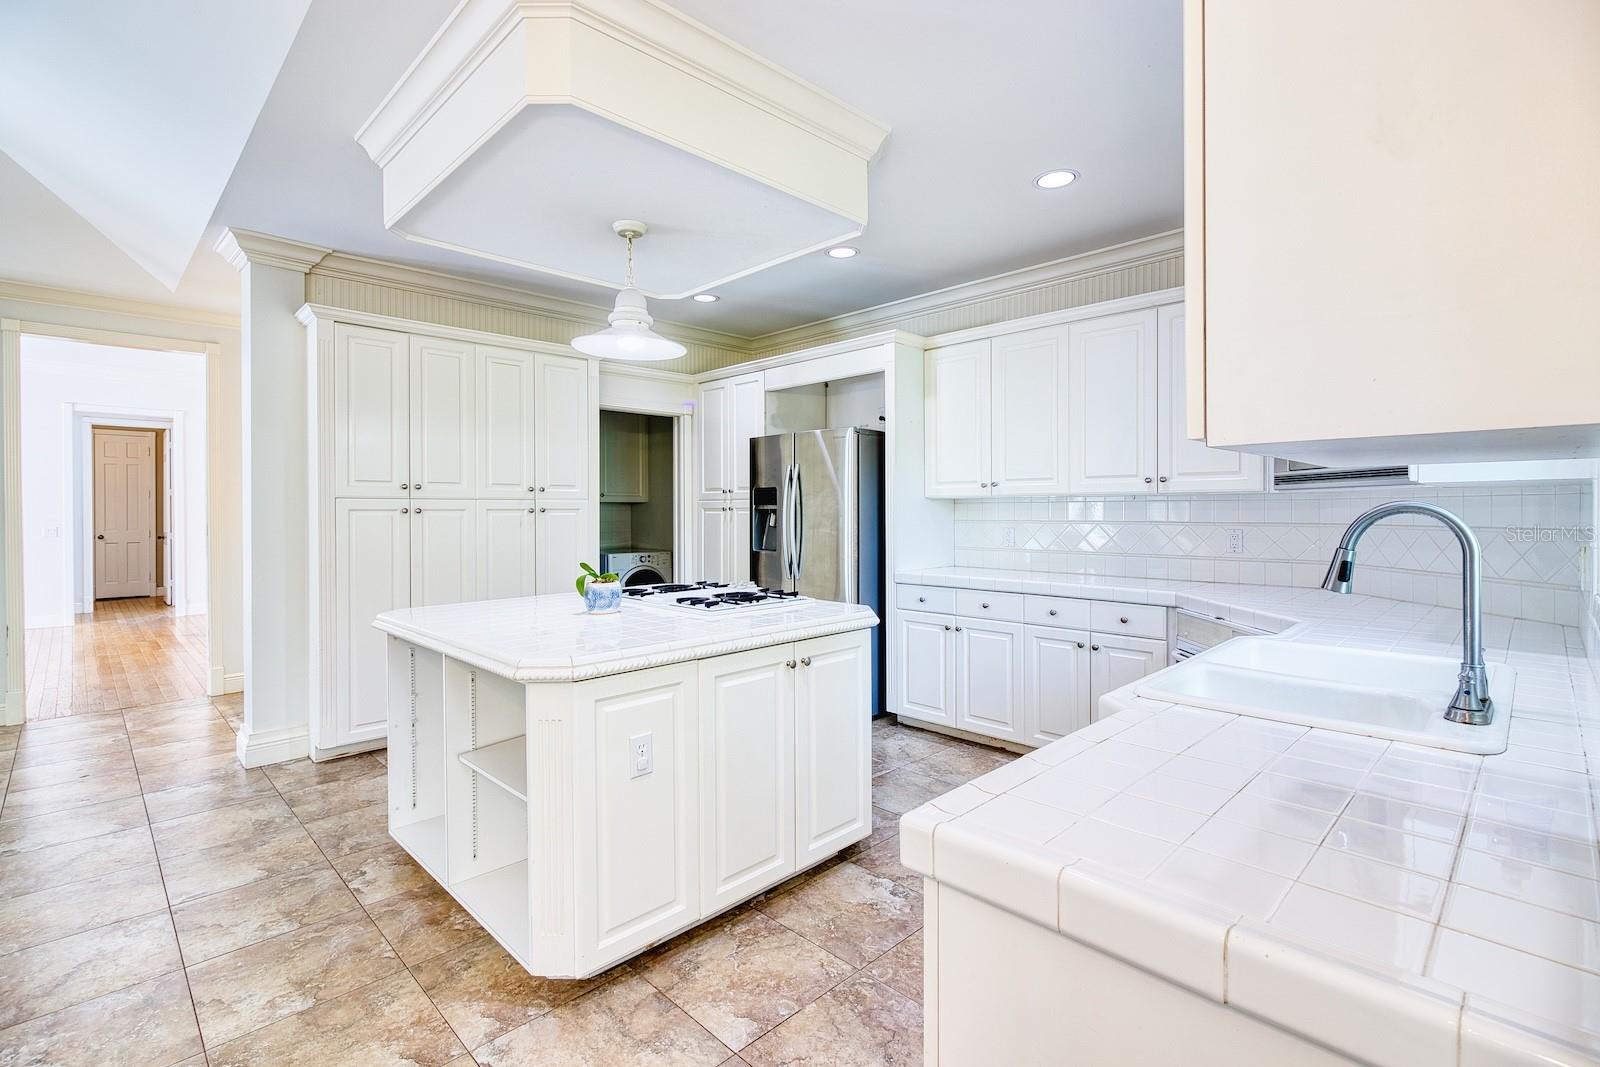
- Gas Cooktop
- Microwave
- Range
- Refrigerator
- Washer
Architectural Style
- Florida
Association
- Association Fee: $1,600
- Association Fee Frequency: Quarterly
- Association Name: Elliot Merrill
- Association Phone: 772-569-9853
Association Amenities
- Clubhouse
- Fitness Center
- Gated
- Pool
- Security
- Tennis Court(s)
Association Fee Includes
- Pool
- Maintenance Grounds
- Security
Construction Materials
- Block
Cooling
- Central Air
- Mini-Split Unit(s)
Exterior Features
- Rain Gutters
- Shade Shutter(s)
Fencing
- Other
Fireplace Features
- Electric
- Living Room
Flooring
- Parquet
- Tile
Foundation Details
- Slab
Heating
- Central
Interior Features
- Ceiling Fans(s)
- Crown Molding
- Eat-in Kitchen
- Open Floorplan
- Split Bedroom
- Vaulted Ceiling(s)
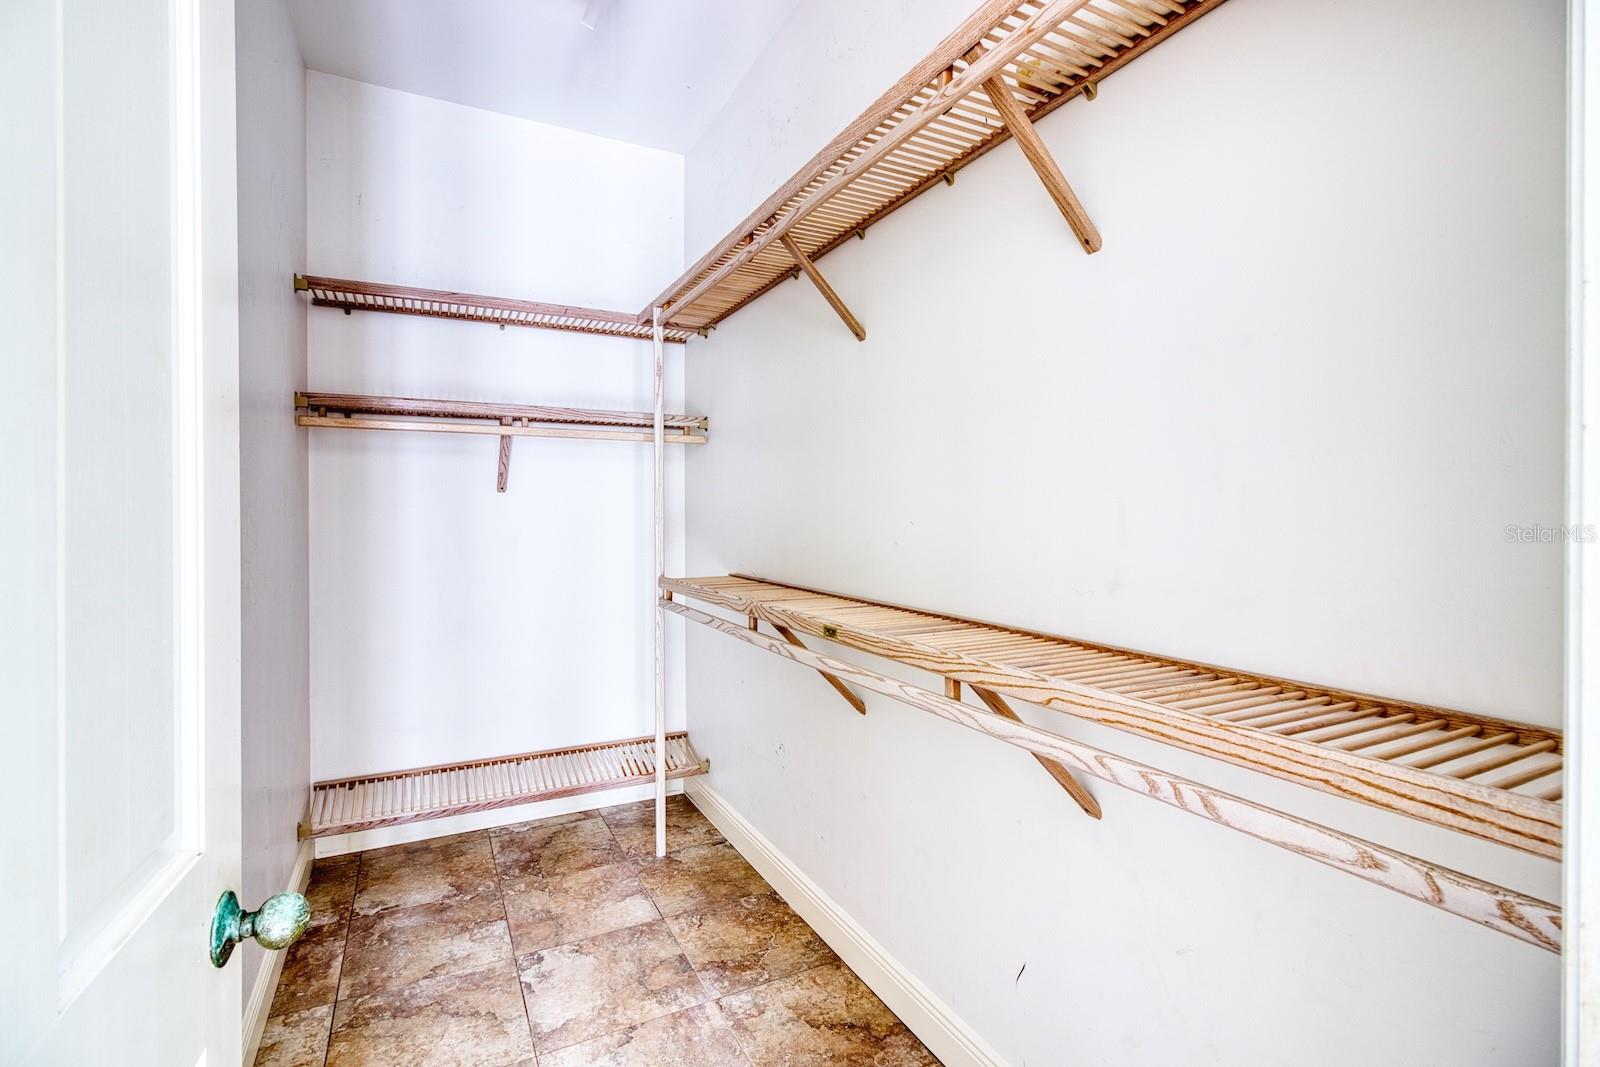
- Walk-In Closet(s)
- Window Treatments
Laundry Features
- Laundry Room
Levels
- One
Lot Features
- Corner Lot
Other Equipment
- Irrigation Equipment
Other Structures
- Cabana
Parking Features
- Driveway
- Garage Door Opener
- Garage Faces Side
Patio and Porch Features
- Covered
- Front Porch
Pets Allowed
- Yes
Pool Features
- In Ground
- Gunite
Property Condition
- Completed
Road Surface Type
- Asphalt
Roof
- Tile
Security Features
- Gated Community
Sewer
- Public Sewer
Utilities
- Electricity Connected
- Propane
- Sewer Connected
- Water Connected
Vegetation
- Trees/Landscaped
WaterSource
- Public
Window Features
- Shades
- Storm Window(s)
Rooms
- Primary Bedroom
- Kitchen
- Living Room
- Bedroom 2

LOCAL LIVING REALTY GROUP
386-314-5458
Data Source: Stellar MLS
MLS#: NS1089706
Data Source Copyright: © 2026 Stellar MLS All rights reserved.
This property was listed on 11/12/2026 and last updated as of 11/13/2026 6:42:12 PM. OSI IDX updated the data from Stellar MLS on 11/14/2026 at 12:14 AM. This information is for your personal, non-commercial use and may not be used for any purpose other than to identify prospective properties you may be interested in purchasing. Display of MLS data is usually deemed reliable but is NOT guaranteed accurate by the MLS. Buyers are responsible for verifying the accuracy of all information and should investigate the data themselves or retain appropriate professionals. Information from sources other than the Listing Agent may have been included in the MLS data. Unless otherwise specified in writing, Broker/Agent has not and will not verify any information obtained from other sources. The Broker/Agent providing the information contained herein may or may not have been the Listing and/or Selling Agent.
Your Search Results
© 2026 RE/MAX Select Group
DMCA Notice | Terms & Services | Privacy Policy | Accessibility Statement
EQUAL HOUSING OPPORTUNITY


RE/MAX Select Group
900 East Atlantic Ave, Suite 10, Delray Beach, FL 33483
Mobile: (561) 350-0154
freeman3225@gmail.com

