3
bedrooms
3.5
baths
2,237
sq ft
$178
price per sf
Single Family
property type
Today
time on site
1987
yr. built
--
lot size
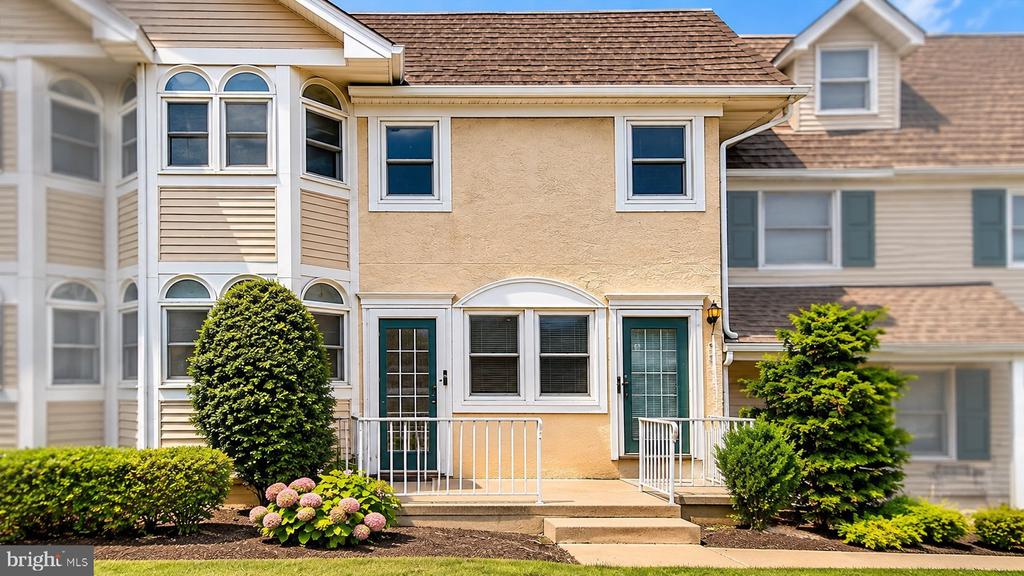
Welcome to 1413 Kathleen Court, a spacious four-level, 3-bedroom, 3.5-bath townhome-style condominium in the desirable Mill Ridge community of Jamison. Offering approximately 2,620 square feet of finished living space, including the lower level, this home features a versatile floor plan, beautiful hardwood flooring, and a charming courtyard setting. A front porch welcomes you into the bright living room with hardwood floors, recessed lighting. The family room offers additional gathering space with access to the rear patio. The dining room features hardwood flooring and a lovely bay window that fills the space with natural light and courtyard views. The kitchen offers ...granite countertops, stainless steel appliances, warm wood cabinetry, and a bright window overlooking the outdoors. A convenient powder room completes the main level. The second level features two bedrooms, each with its own private full bathroom and closet space, along with a separate home office with glass doors, perfect for working remotely or creating a quiet study. The uppermost level offers a spacious third bedroom with a ceiling fan, recessed lighting, and a private full bathroom, providing a comfortable retreat. The finished lower level adds approximately 500 square feet of flexible living space, ideal for a recreation room, home gym, media room, or hobby area. A dedicated laundry room and separate storage room provide additional convenience. Mill Ridge offers a low-maintenance lifestyle with association services that include lawn care, snow removal, and trash collection. Community amenities include tennis courts, basketball courts, and playground areas. Conveniently located in Warwick Township within the Central Bucks School District, this home offers easy access to shopping, restaurants, parks, and major roadways. With three private bedroom suites, a dedicated office, multiple living areas, and a finished lower level, 1413 Kathleen Court offers the space, comfort, and flexibility to fit a variety of lifestyles. Welcome home!

Co-listed By: Jay E Epstein, jayepsteinrealtor@gmail.com
No upcoming open house dates. Check back later.
Bedrooms
- Total Bedrooms: 3
Bathrooms
- Full bathrooms: 3
- Half bathrooms: 1
Accessibility Features
- None
Appliances
- Built-In Microwave
- Built-In Range
- Refrigerator
- Washer
- Dryer
- Extra Refrigerator/Freezer
- Dishwasher
- Disposal
Architectural Style
- Other
Association
- Association Fee2: $225
- Association Fee2 Frequency: Monthly
- Association Name: DEER RUN ASSOCIATION - PENCO MANAGEMENT
Association Amenities
- Basketball Courts
- Tennis Courts
- Tot Lots/Playground
Association Fee Includes
- Management
- Road Maintenance
- Trash
- Lawn Maintenance
- Snow Removal
Basement
- Interior Access
- Partially Finished
Construction Materials
- Frame
Cooling
- Central A/C
Flooring
- Hardwood
- Partially Carpeted
- Ceramic Tile
Foundation Details
- Concrete Perimeter
Heating
- Central
Interior Features
- Ceiling Fan(s)
- Dining Area
- Formal/Separate Dining Room
- Wood Floors
Levels
- 3
Other Structures
- Above Grade
- Below Grade
Patio and Porch Features
- Porch
Pets Allowed
- Dogs OK
- Cats OK
Roof
- Shingle
Sewer
- Public Sewer
WaterSource
- Public
Window Features
- Bay/Bow

Keller Williams Real Estate - Newtown
Peggy A Fitzgerald
peggyfitzrealtor@gmail.com
Jay E Epstein, jayepsteinrealtor@gmail.com
Data Source: Bright MLS
MLS#: PABU2135468
Data Source Copyright: © 2026 Bright MLS All rights reserved.
This property was listed on 11/12/2026 and last updated as of 11/12/2026 1:21:03 PM. OSI IDX updated the data from Bright MLS on 11/12/2026 at 6:26 AM. This information is for your personal, non-commercial use and may not be used for any purpose other than to identify prospective properties you may be interested in purchasing. Display of MLS data is usually deemed reliable but is NOT guaranteed accurate by the MLS. Buyers are responsible for verifying the accuracy of all information and should investigate the data themselves or retain appropriate professionals. Information from sources other than the Listing Agent may have been included in the MLS data. Unless otherwise specified in writing, Broker/Agent has not and will not verify any information obtained from other sources. The Broker/Agent providing the information contained herein may or may not have been the Listing and/or Selling Agent.
Your Search Results
© 2026 RE/MAX Select Group
DMCA Notice | Terms & Services | Privacy Policy | Accessibility Statement
EQUAL HOUSING OPPORTUNITY


RE/MAX Select Group
900 East Atlantic Ave, Suite 10, Delray Beach, FL 33483
Mobile: (561) 350-0154
freeman3225@gmail.com

