4163 Route 563
Chatsworth, NJ 08019
For Sale - Active
offered at $799,999
3
bedrooms
2
baths
1,600
sq ft
$500
price per sf
Single Family
property type
Today
time on site
2021
yr. built
5.06 acre
lot size
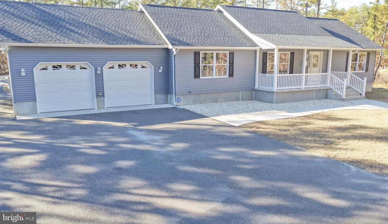
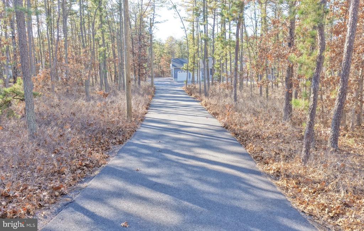
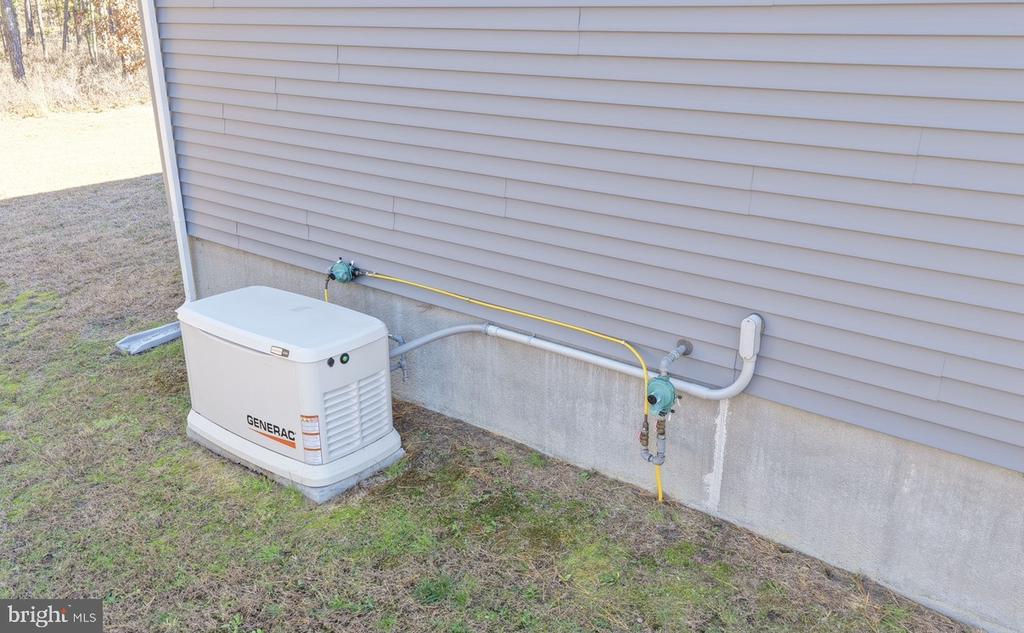
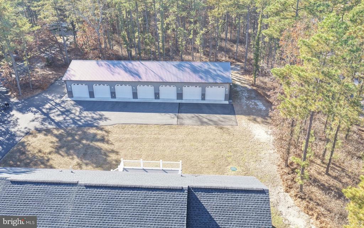
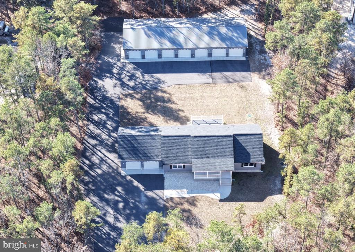
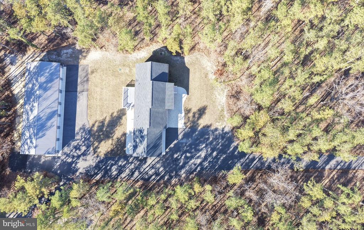
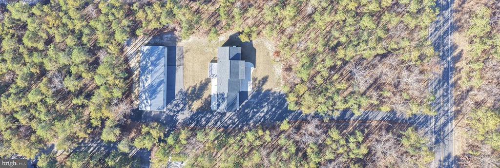
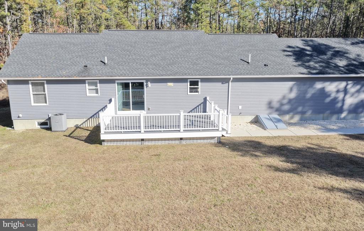
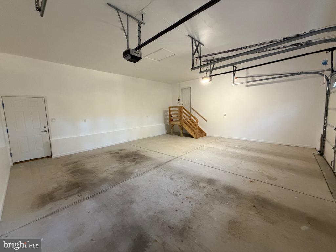
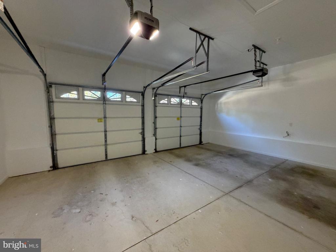
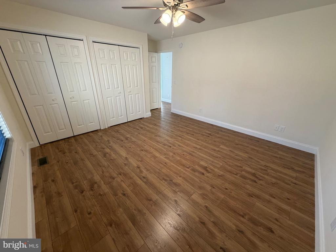
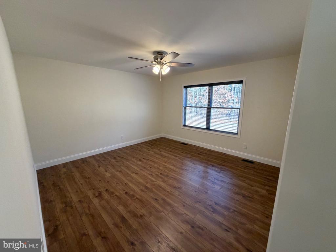
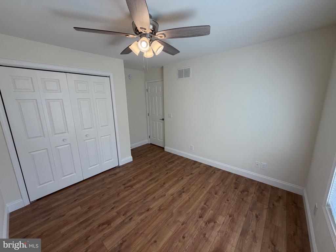
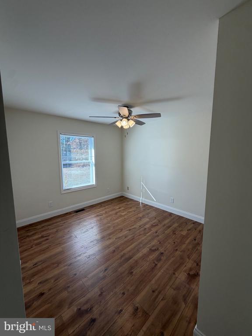
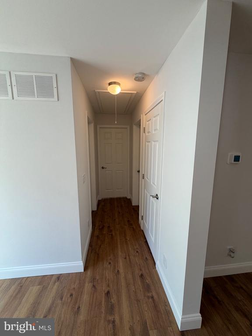
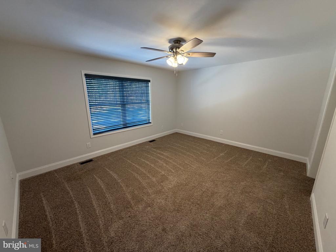
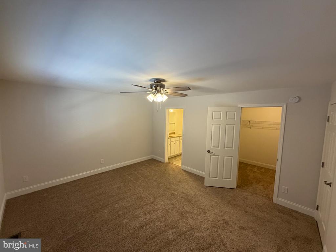
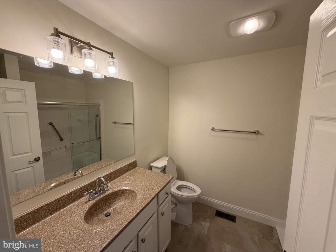
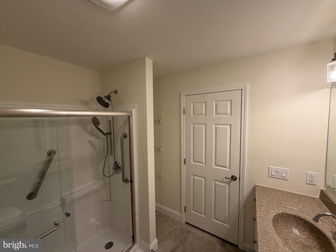
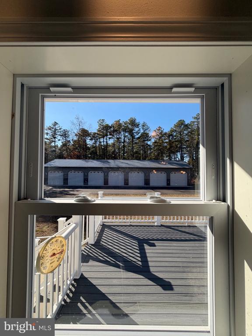
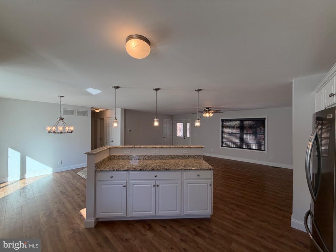
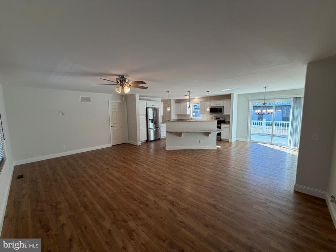
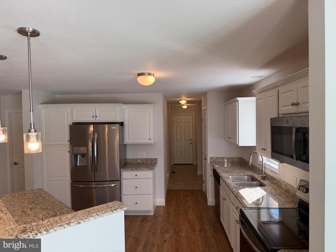
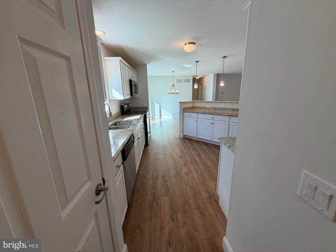
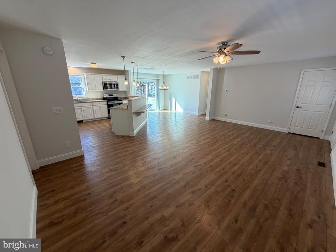
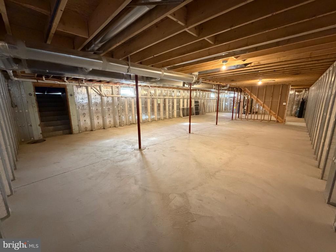
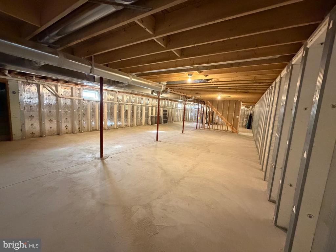
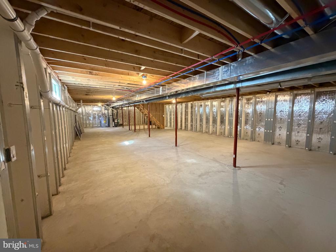
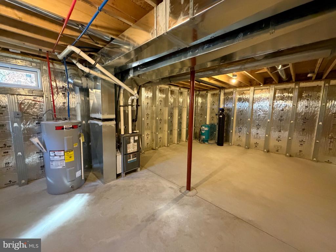
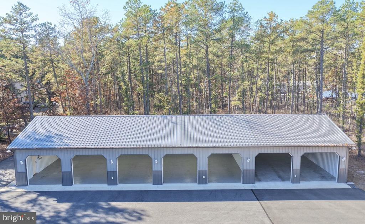
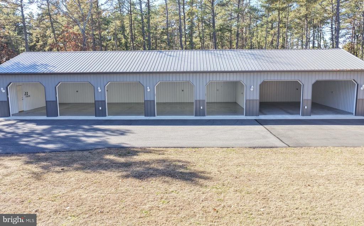
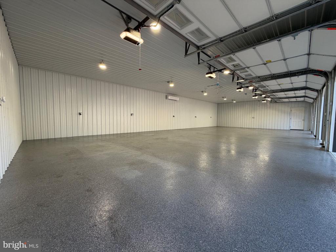
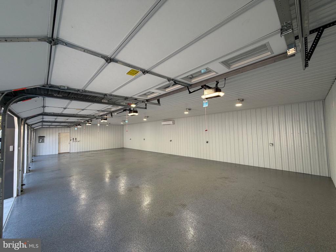
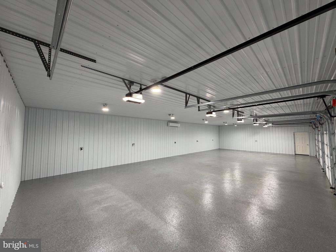
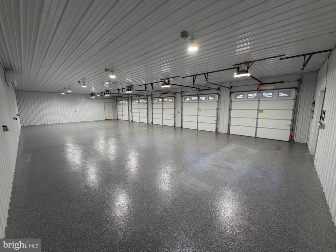
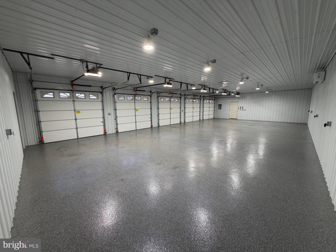
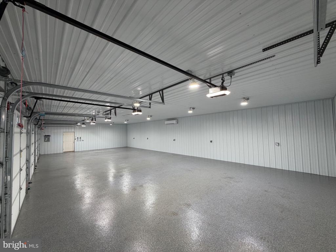
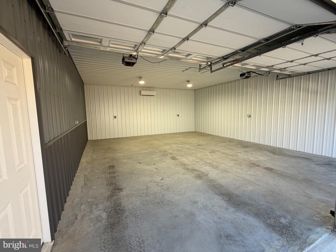
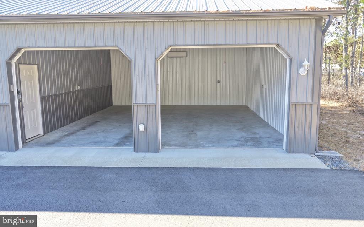
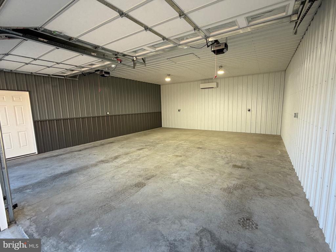
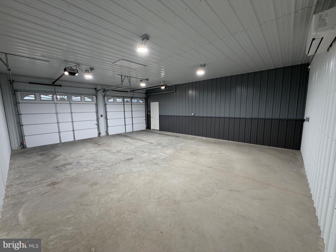
Welcome to 4163 Route 563 in Chatsworth, NJ! Situated on 5 acres of wooded property, this unique home offers the perfect combination of privacy, comfortable living, and exceptional garage and storage space. The home features approximately 1,600 square feet of living space with an open-concept layout, luxury vinyl plank flooring, a spacious kitchen with granite countertops, stainless steel appliances, and plenty of room for entertaining. Additional highlights include a full basement, attached two-car garage, and a whole-home propane backup generator for added peace of mind. Enjoy the outdoors from the welcoming concrete front porch with vinyl railings or relax on the... composite rear deck overlooking the property. A long asphalt driveway provides convenient access and plenty of parking. The standout feature of this property is the impressive 30' x 84' seven-bay pole barn, offering approximately 2,520 square feet of additional space! The building is fully insulated, heated and cooled, with epoxy flooring in five of the seven bays. Whether you're a car collector, motorsports enthusiast, hobbyist, or simply looking for an exceptional amount of garage and storage space, this setup offers endless possibilities. With 5 acres, a spacious home, attached garage, and an incredible seven-bay outbuilding, properties offering this combination of features are hard to find. Offered for sale at $799,000 or available for rent at $5,500 per month. Schedule your private showing and experience everything this property has to offer!

No upcoming open house dates. Check back later.
Bedrooms
- Total Bedrooms: 3
Bathrooms
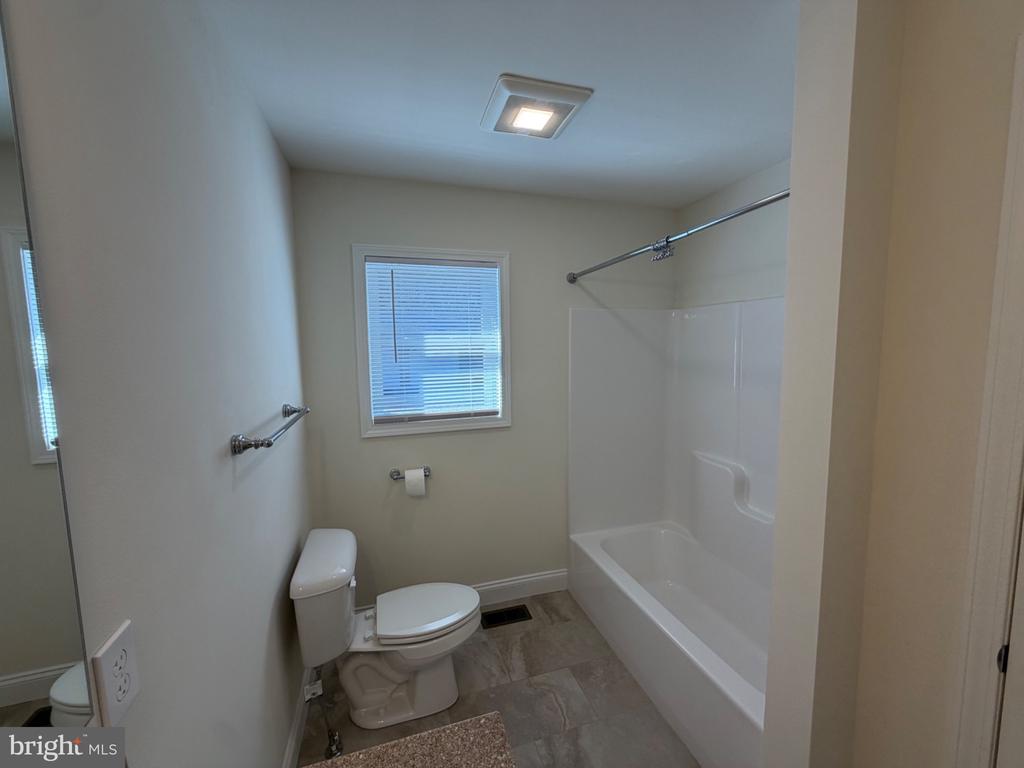
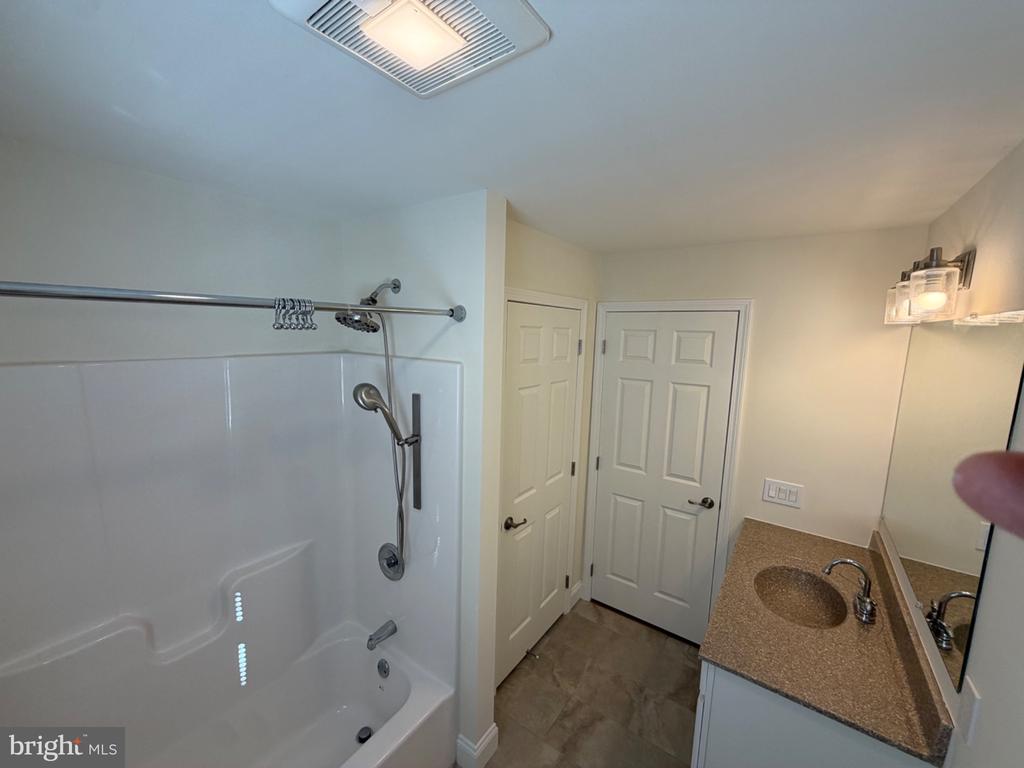
- Full bathrooms: 2
Accessibility Features
- >84" Garage Door
- 2+ Access Exits
- 36"+ wide Halls
- Grab Bars Mod
- Level Entry - Main
Appliances
- Dishwasher
- Microwave
- Refrigerator
- Stainless Steel Appliances
- Oven/Range - Electric
Architectural Style
- Ranch/Rambler
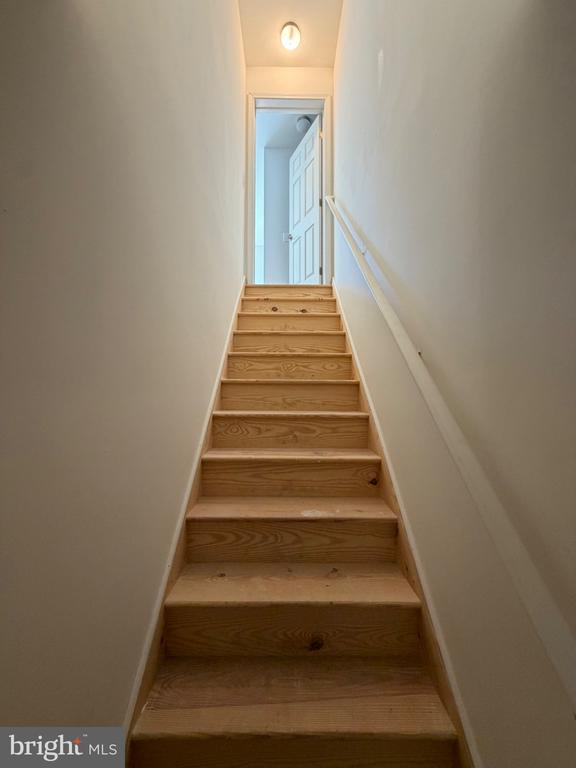
Basement
- Connecting Stairway
- Daylight, Partial
- Drainage System
- Interior Access
- Outside Entrance
- Poured Concrete
- Rear Entrance
- Unfinished
Construction Materials
- Batts Insulation
- Concrete
- Frame
- Vinyl Siding
Cooling
- Central A/C
Electric
- 200+ Amp Service
Flooring
- Carpet
- Ceramic Tile
- Concrete
- Luxury Vinyl Plank
Foundation Details
- Other
Heating
- Central
- 90% Forced Air
- Forced Air
- Programmable Thermostat
Interior Features
- Attic
- Bathroom - Tub Shower
- Bathroom - Walk-In Shower
- Breakfast Area
- Carpet
- Ceiling Fan(s)
- Combination Dining/Living
- Combination Kitchen/Dining
- Combination Kitchen/Living
- Dining Area
- Entry Level Bedroom
- Family Room Off Kitchen
- Floor Plan - Open
- Kitchen - Island
- Primary Bath(s)
- Upgraded Countertops
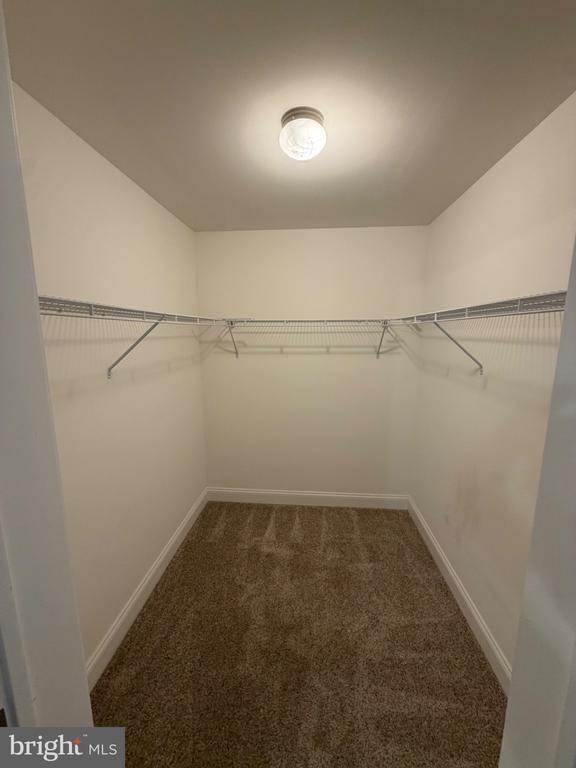
- Walk-in Closet(s)
Levels
- 1
Other Structures
- Above Grade
- Below Grade
Property Condition
- Excellent
Roof
- Shingle
Sewer
- Septic = # of BR
Utilities
- Phone Available
- Propane
- Cable TV
View
- Trees/Woods
WaterSource
- Well

Haines Realty, LLC
George Nieves
georgenievessellsnj@gmail.com
Data Source: Bright MLS
MLS#: NJBL2124258
Data Source Copyright: © 2026 Bright MLS All rights reserved.
This property was listed on 11/12/2026 and last updated as of 11/12/2026 1:17:13 PM. OSI IDX updated the data from Bright MLS on 11/12/2026 at 4:54 AM. This information is for your personal, non-commercial use and may not be used for any purpose other than to identify prospective properties you may be interested in purchasing. Display of MLS data is usually deemed reliable but is NOT guaranteed accurate by the MLS. Buyers are responsible for verifying the accuracy of all information and should investigate the data themselves or retain appropriate professionals. Information from sources other than the Listing Agent may have been included in the MLS data. Unless otherwise specified in writing, Broker/Agent has not and will not verify any information obtained from other sources. The Broker/Agent providing the information contained herein may or may not have been the Listing and/or Selling Agent.
Your Search Results

© 2026 RE/MAX Select Group
DMCA Notice | Terms & Services | Privacy Policy | Accessibility Statement
EQUAL HOUSING OPPORTUNITY


RE/MAX Select Group
900 East Atlantic Ave, Suite 10, Delray Beach, FL 33483
Mobile: (561) 350-0154
freeman3225@gmail.com

