2710 N Calvert Street
Baltimore, MD 21218
For Sale - Active
offered at $525,000
5
bedrooms
3
baths
2,314
sq ft
$227
price per sf
Single Family
property type
Today
time on site
1908
yr. built
2,029 sq ft
lot size
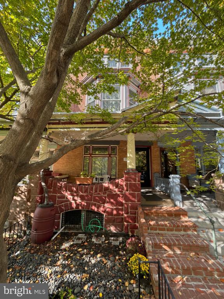
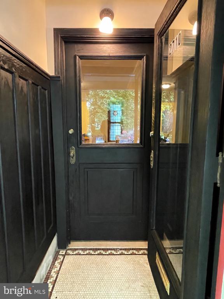
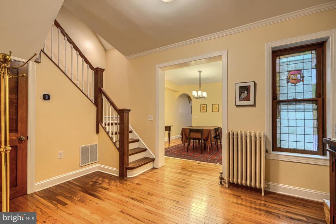
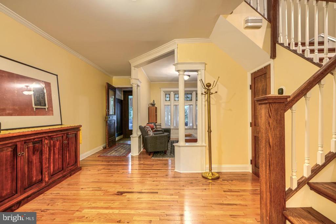
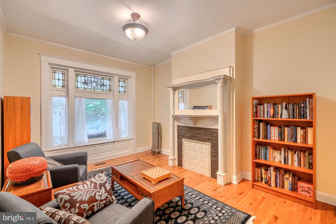
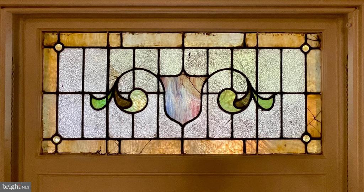
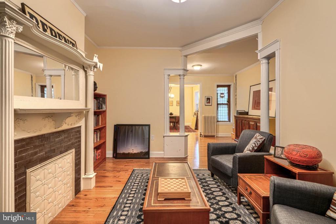
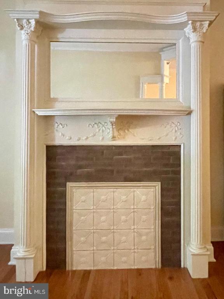
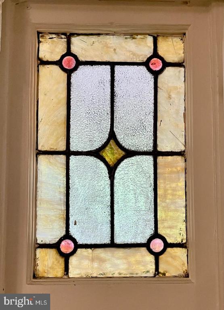
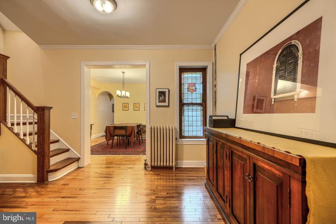
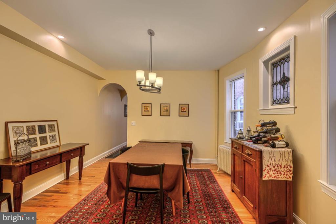
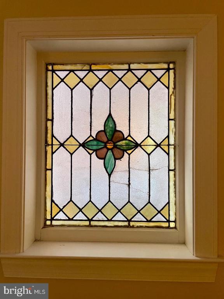
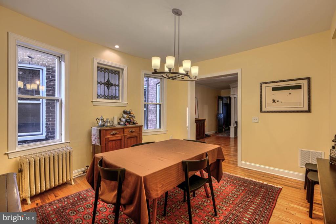
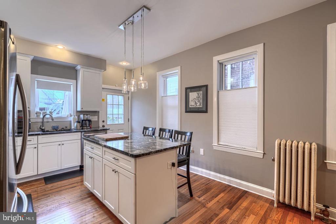
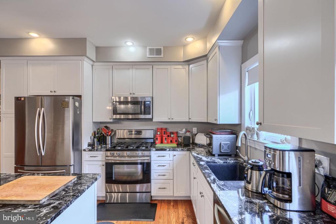
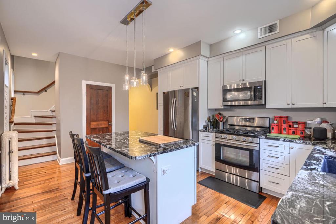
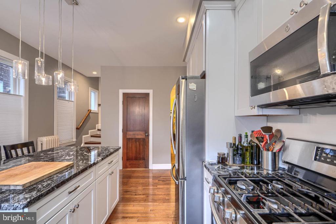
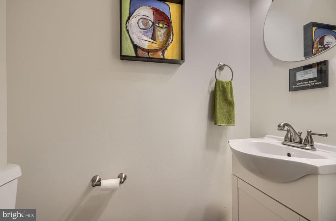
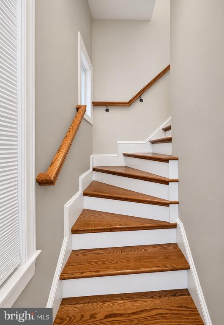
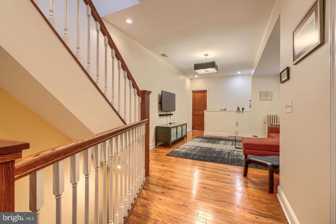
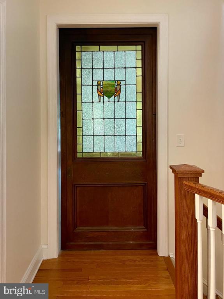
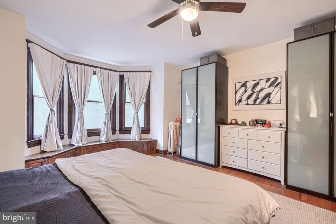
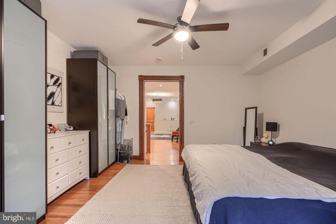
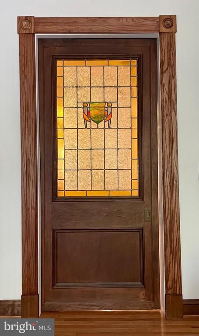
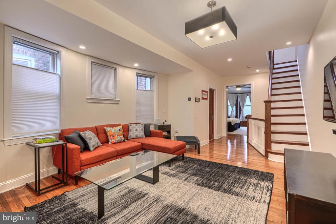
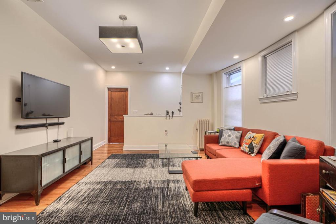
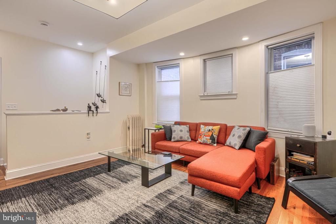
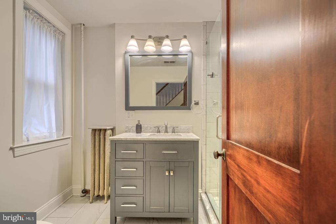
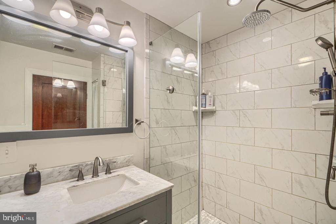
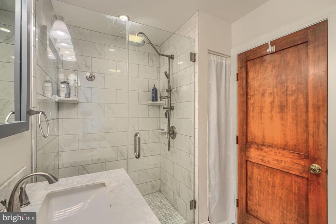
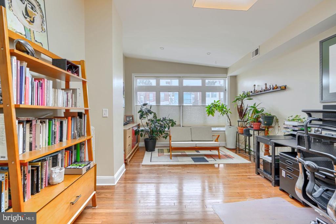
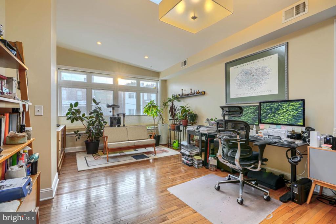
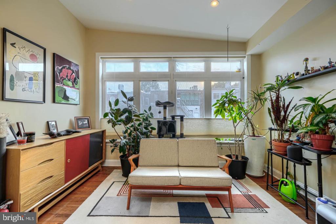
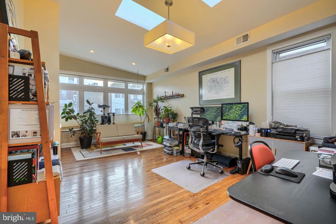
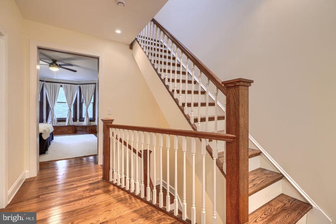
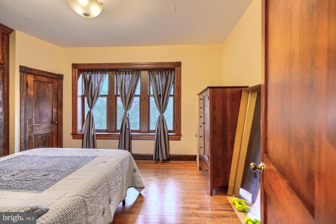
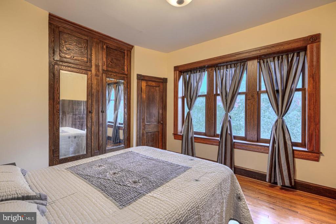
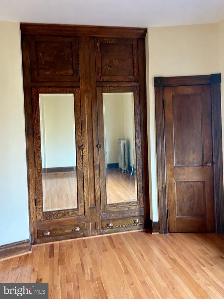
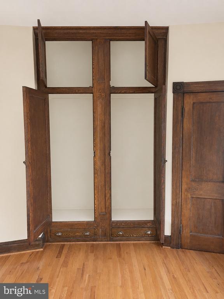
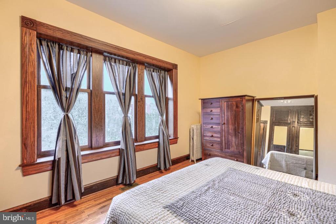
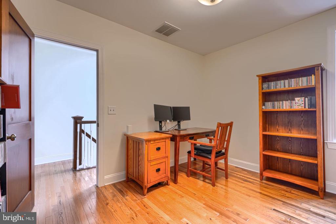
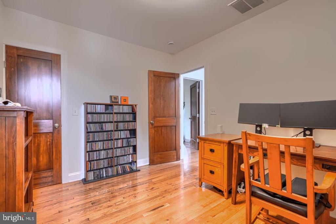
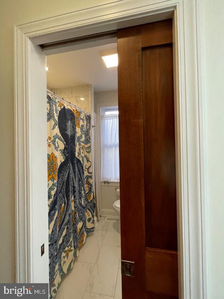
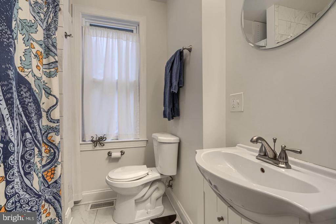
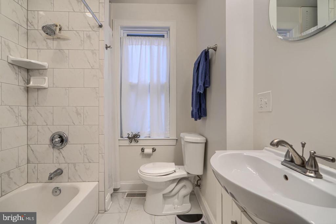
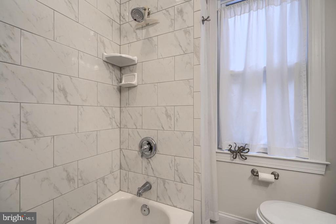
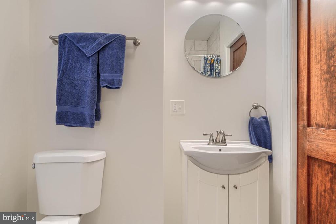
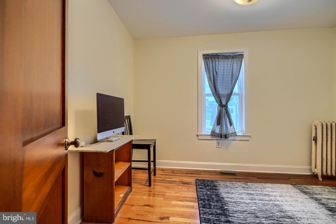
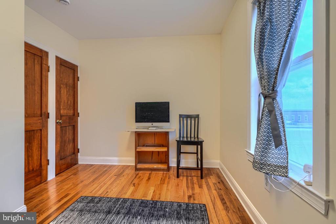
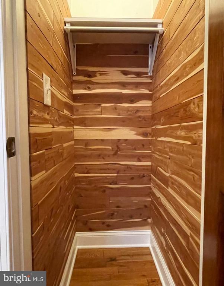
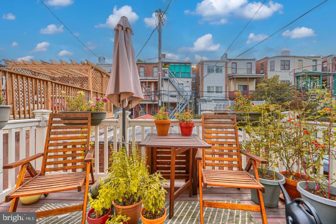
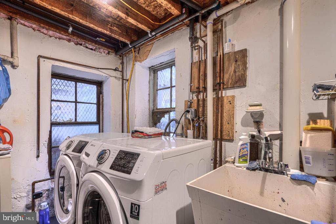
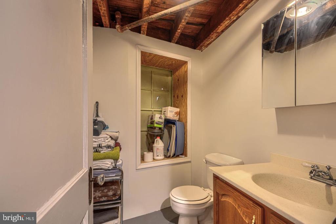
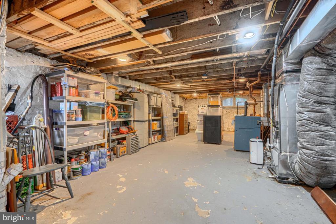
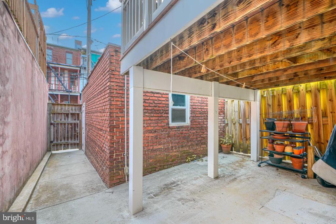
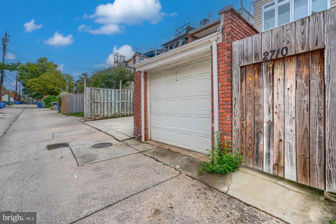
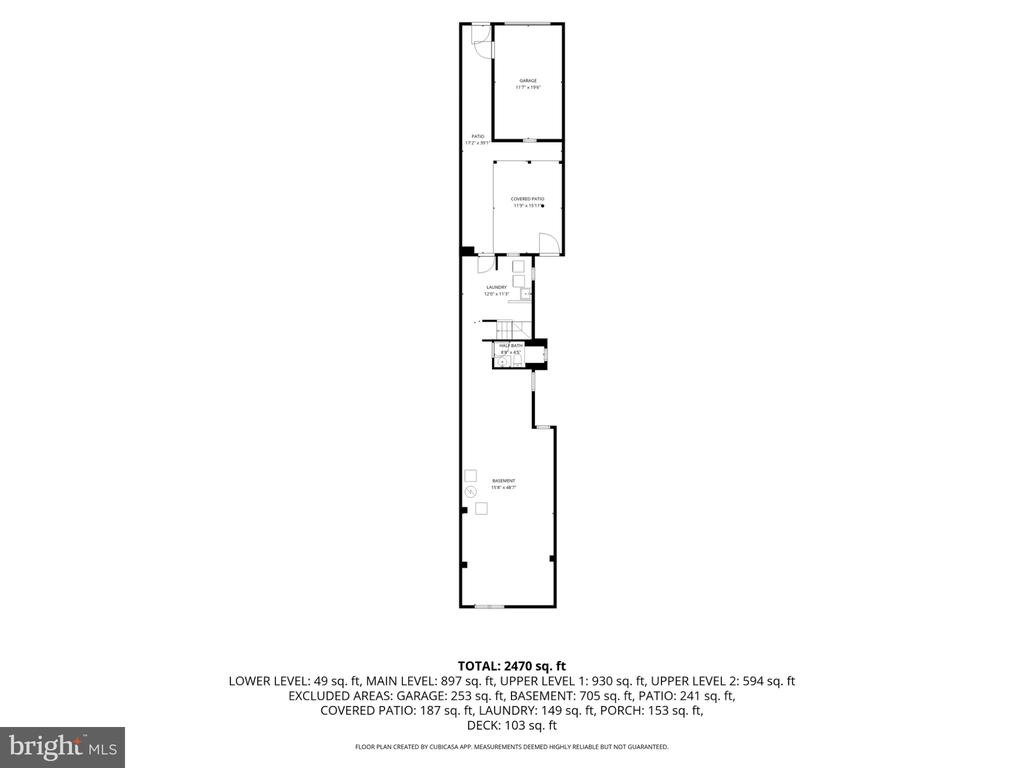
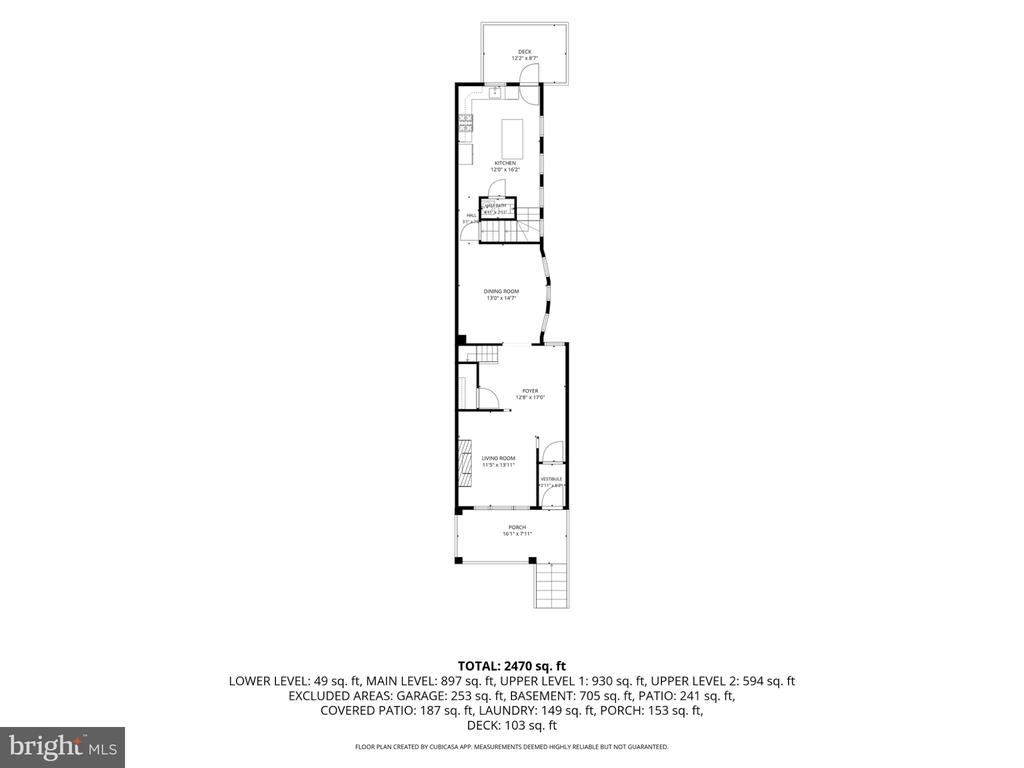
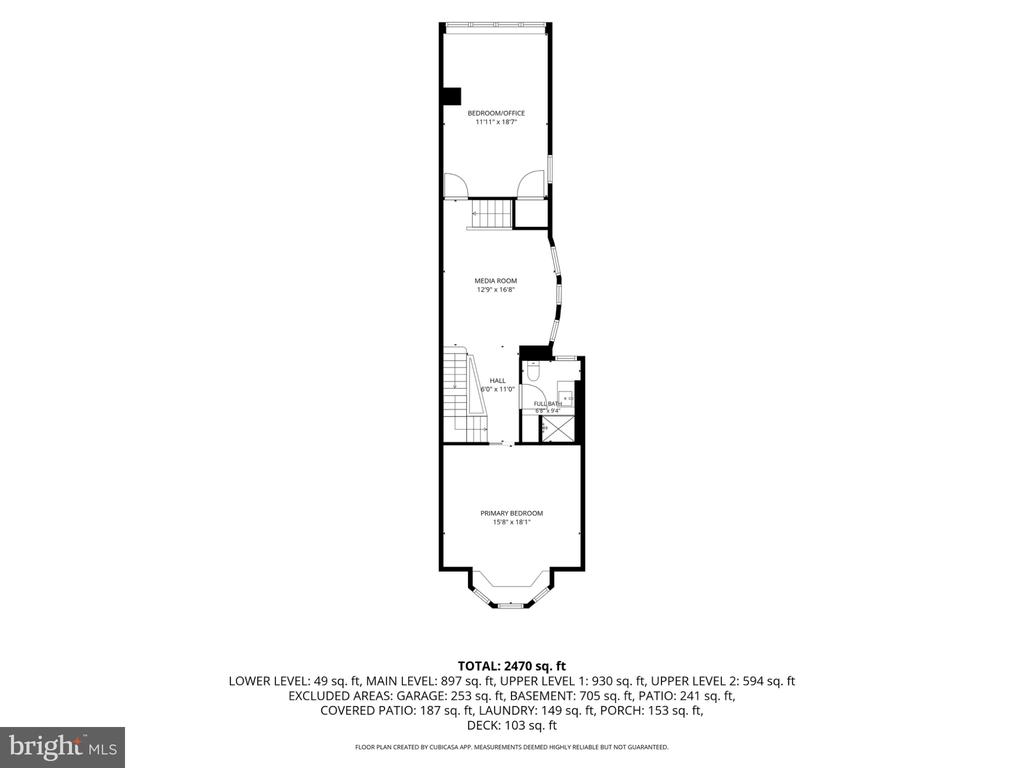
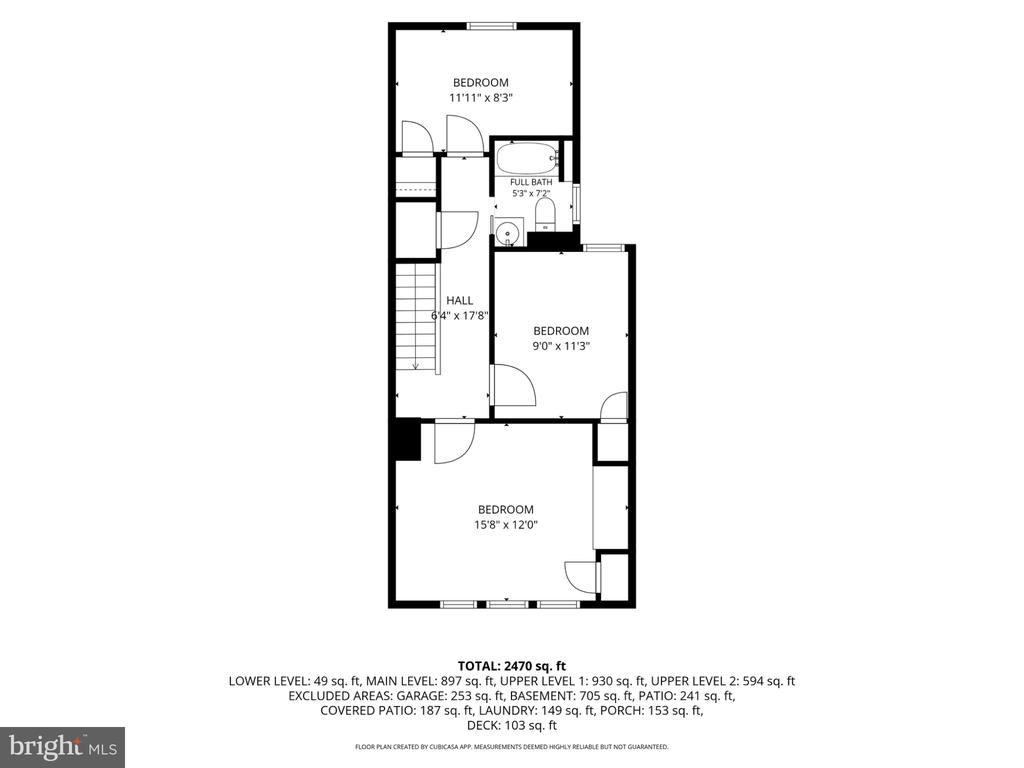
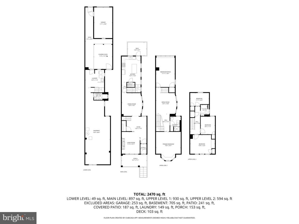
Come take a look at this beautiful Charles Village porch-front townhouse with the perfect blend of original Victorian charm with modern infrastructure and amenities. Completely renovated for 21st Century living with all new plumbing, electrical, hardwood flooring, and a two-zone central A/C system. Jump at this opportunity to live in the vibrant Charles Village neighborhood — abundant with parks, restaurants, shopping, and city festivals — with none of the old-house maintenance! A new, extended kitchen offers stainless steel appliances, stunning Black Forest granite countertops and a generous island with seating for 3. The rear door opens to an 8'x12' composite deck,... perfect for enjoying your morning coffee or an evening meal in the twilight. A convenient half-bath on the first floor is a rare find in a Charles Village home! Original amenities like interior columns, a gorgeous mantel, stained glass, a bay window with window seat, rear staircase to the kitchen, and an impeccable stained-glass pocket door provide original charm alongside thoughtful modern conveniences, all the way down to subtle details like widened entries and staircases, ample electrical outlets throughout, and rooms already wired for cable. The tidy, full unfinished basement sports a laundry area with washer and dryer, a half-bath, and ample space to open your imagination. The upgraded upper levels include a tiled walk-in shower on 2nd level, open-plan 2nd floor family room, a large bedroom, and an expansive sun-filled room with vaulted ceiling and skylights perfect for an office or a luxurious second bedroom. The 3rd level features three more bedrooms with beautiful original built-in mirrored closets, a full bath with full-size tub, and a cedar-lined closet. Additional modernized details include a durable composite front porch, new gutters & downspouts, and new waste line (2026). The enclosed back yard includes gated access to the alley, and a brick, single-car garage with electric opener. Explore the nearby Baltimore Museum of Art, the weekly 32nd Street Farmers Market, R House food market, and the JHU Homewood campus. Convenient access to I-83, Penn Station, bus lines, Union Memorial Hospital, and a JHU shuttle to the medical campus just one block away. Walk Score 94 ("Walker's Paradise"). Subject to CVCBD surtax FY 2026/27 = $384.

No upcoming open house dates. Check back later.
Bedrooms
- Total Bedrooms: 5
Bathrooms
- Full bathrooms: 2
- Half bathrooms: 2
Accessibility Features
- None
Appliances
- Built-In Microwave
- Dishwasher
- Disposal
- Dryer
- Washer
- Stainless Steel Appliances
- Refrigerator
- Range Hood
- Oven/Range - Gas
- Icemaker
Architectural Style
- Victorian
Basement
- Full
- Unfinished
- Walkout Stairs
Construction Materials
- Brick
- Frame
Cooling
- Central A/C
- Zoned
Flooring
- Hardwood
- Ceramic Tile
Foundation Details
- Block
- Brick/Mortar
- Slab
Heating
- Steam
Interior Features
- Additional Stairway
- Bathroom - Soaking Tub
- Bathroom - Walk-In Shower
- Breakfast Area
- Built-Ins
- Kitchen - Island
- Kitchen - Gourmet
- Formal/Separate Dining Room
- Floor Plan - Traditional
- Recessed Lighting
- Skylight(s)
- Stain/Lead Glass
- Upgraded Countertops
- Walk-in Closet(s)
- Wood Floors
Levels
- 4
Other Structures
- Above Grade
- Below Grade
Patio and Porch Features
- Porch
- Deck
Property Condition
- Excellent
Roof
- Rubber
- Metal
Sewer
- Public Sewer
WaterSource
- Public
Window Features
- Bay/Bow
- Double Hung
- Screens
- Skylights

Cummings & Co. Realtors
John F Spurrier
johnspurrier@gmail.com
Data Source: Bright MLS
MLS#: MDBA2236306
Data Source Copyright: © 2026 Bright MLS All rights reserved.
This property was listed on 11/12/2026 and last updated as of 11/12/2026 1:18:46 PM. OSI IDX updated the data from Bright MLS on 11/12/2026 at 6:16 AM. This information is for your personal, non-commercial use and may not be used for any purpose other than to identify prospective properties you may be interested in purchasing. Display of MLS data is usually deemed reliable but is NOT guaranteed accurate by the MLS. Buyers are responsible for verifying the accuracy of all information and should investigate the data themselves or retain appropriate professionals. Information from sources other than the Listing Agent may have been included in the MLS data. Unless otherwise specified in writing, Broker/Agent has not and will not verify any information obtained from other sources. The Broker/Agent providing the information contained herein may or may not have been the Listing and/or Selling Agent.
Your Search Results
© 2026 RE/MAX Select Group
DMCA Notice | Terms & Services | Privacy Policy | Accessibility Statement
EQUAL HOUSING OPPORTUNITY


RE/MAX Select Group
900 East Atlantic Ave, Suite 10, Delray Beach, FL 33483
Mobile: (561) 350-0154
freeman3225@gmail.com

