152 Nautica Mile Drive
Clermont, FL 34711
For Sale - Active
offered at $489,900
3
bedrooms
3
baths
3,152
sq ft
$155
price per sf
Condo/Townhouse
property type
3 Days
time on site
2002
yr. built
6,598 sq ft
lot size
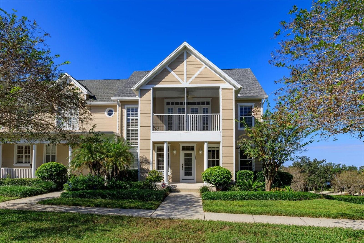
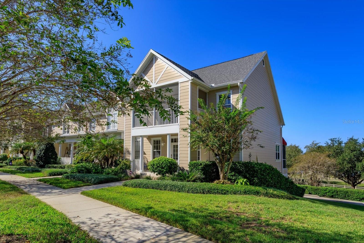
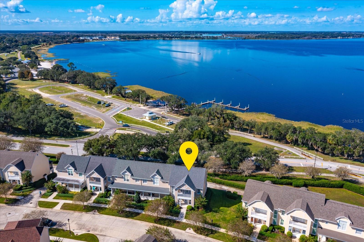
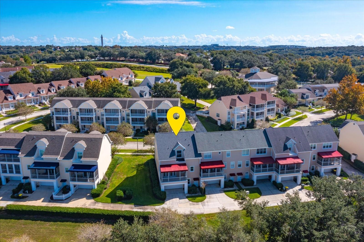
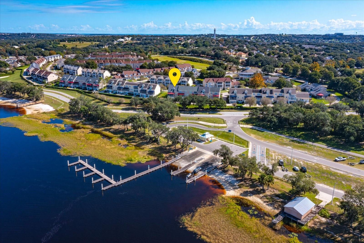
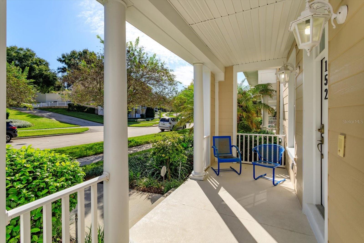
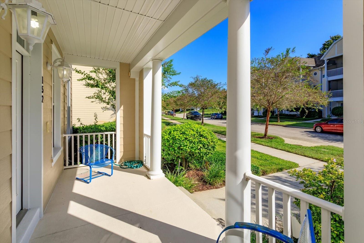
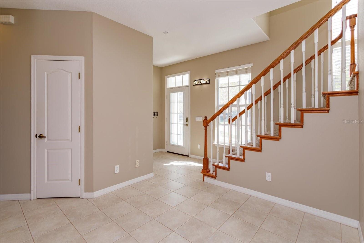
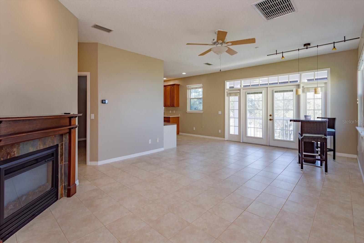
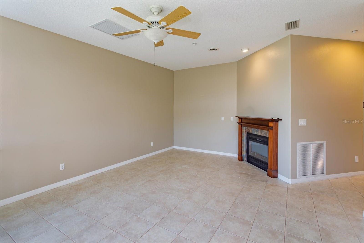
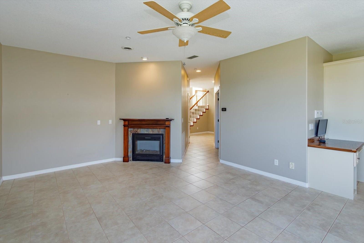
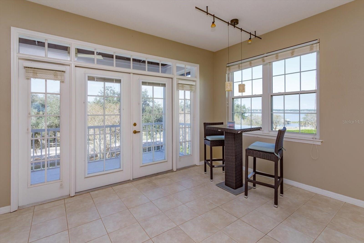
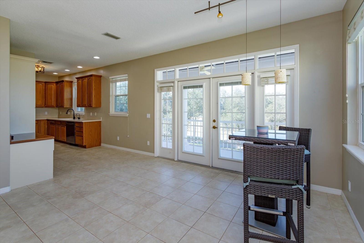
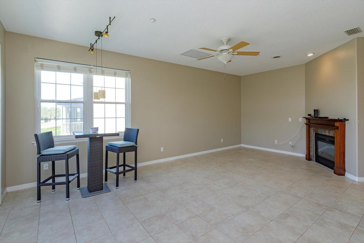
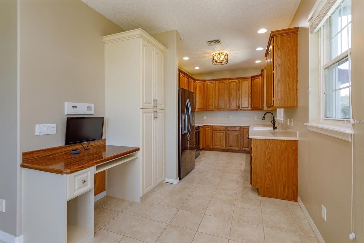
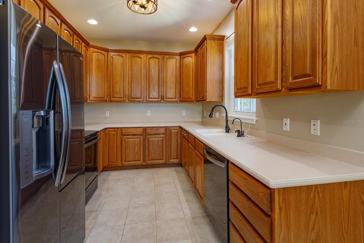
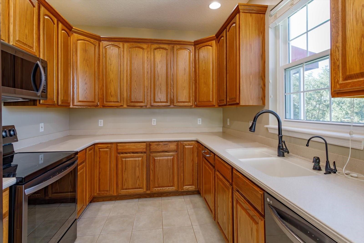
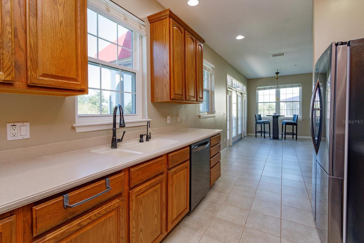
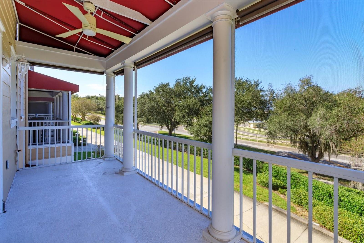
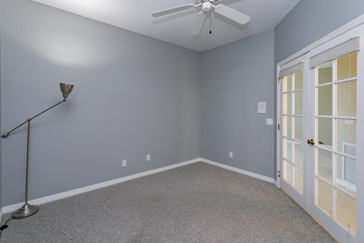
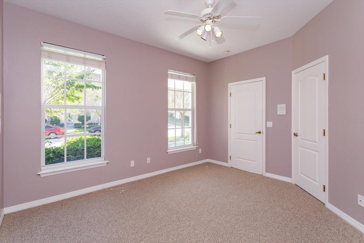
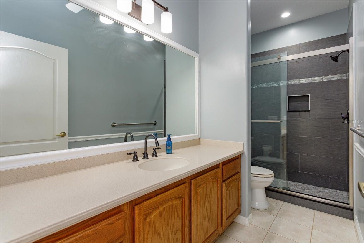
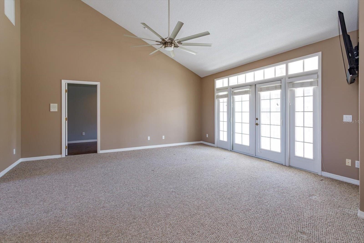
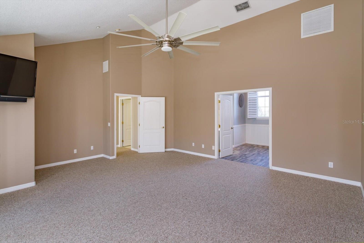
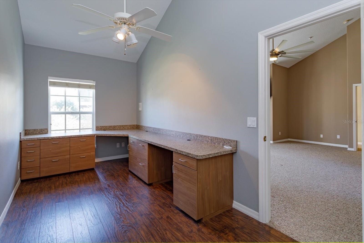
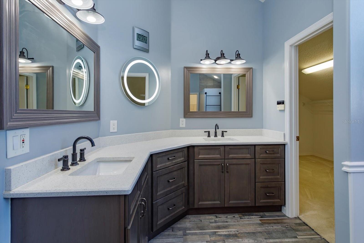
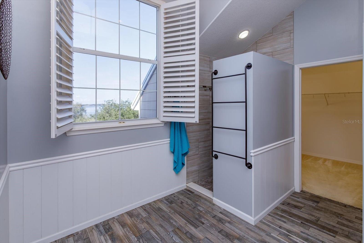
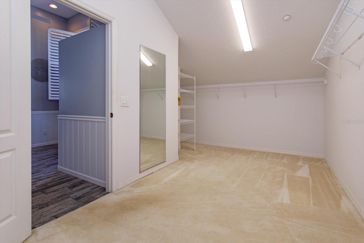
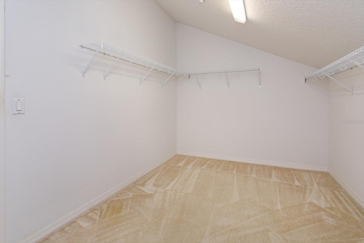
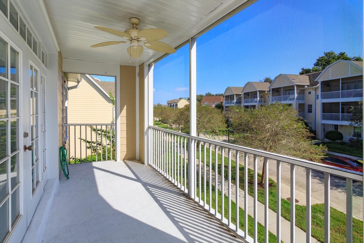
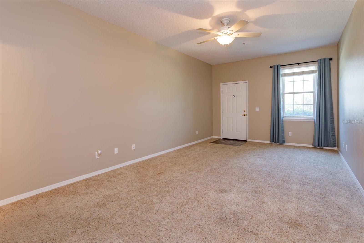
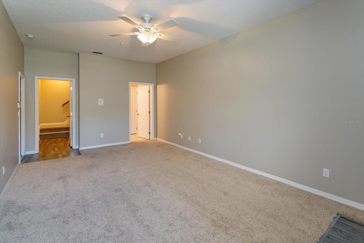
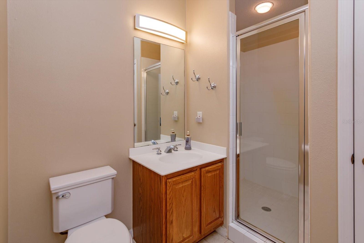
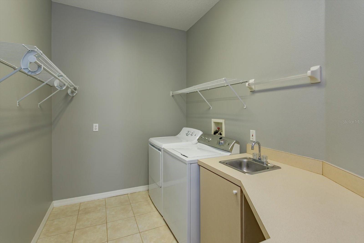
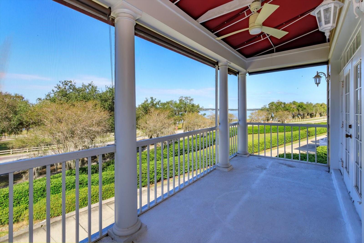
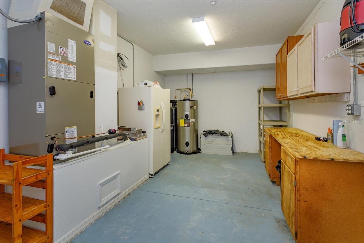
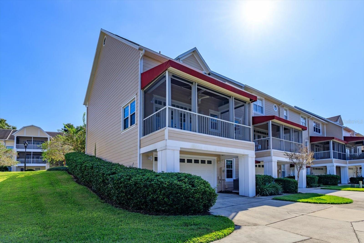
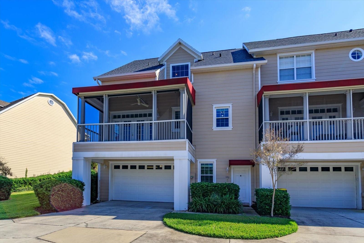
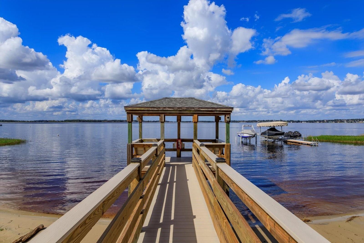
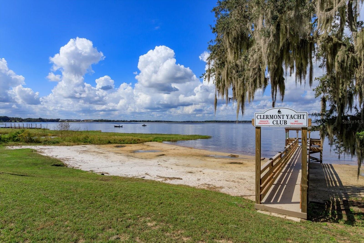
Lakeside living in Clermont’s sought-after Yacht Club community! This END-UNIT townhome on Nautica Mile has 3152 heated sq ft on three levels, beautiful views of Lake Minneola and access to the Clermont Chain of Lakes. Bring your boat or jet ski. The private community lake access allows a Shore Station lift, so your boat can be ready to go at any time, and it’s included in your HOA dues. Residents also enjoy a community pool, a sandy beach and a dock with a covered gazebo. The Clermont bike trail is just steps away, and Downtown Clermont is a short walk down the trail. The main level has a Kitchen with Oak cabinetry and Stainless appliances, and a open area for Dinin...g and relaxing, French doors open from the dining area to a covered, screened porch overlooking the Bike Trail and Lake Minneola. This level also has a Guest Bedroom, a Full Guest Bath and a separate Flex Room with French doors that could be a Movie room, Office or Library. The entire top floor is a Private Primary Suite with Vaulted Ceilings and an adjoining Office/Library. The updated Primary Bath has Quartz Countertops, Dual Sinks, a walk-in tiled Shower and TWO large walk-in closets. The Laundry Room is also on this level. The lower level has a Guest Bedroom with an En-Suite Bath and its own separate entrance from the alley. It also has a 2-car Garage and a huge air-conditioned Workshop or Storage area. Two large-screen TVs are included. Don’t miss this rare end unit in one of Clermont’s most desirable lakeside communities!

No upcoming open house dates. Check back later.
Bedrooms
- Total Bedrooms: 3
Bathrooms
- Full bathrooms: 3
Appliances
- Dishwasher
- Disposal
- Dryer
- Microwave
- Range
- Refrigerator
- Washer
- Water Purifier
- Water Softener
Architectural Style
- Key West
Association
- Association Fee: $309
- Association Fee Frequency: Monthly
- Association Name: Empire Mgmt Group
Association Amenities
- Clubhouse
- Fitness Center
- Gated
Association Fee Includes
- Common Area Taxes
- Pool
- Escrow Reserves Fund
- Fidelity Bond
- Maintenance Structure
- Maintenance Grounds
- Maintenance
- Management
- Pest Control
- Private Road
Community Features
- Clubhouse
- Deed Restrictions
- Pool
Construction Materials
- Block
- Hardi Plank Type
Cooling
- Central Air
Exterior Features
- Awning(s)
- Rain Gutters
- Sidewalk
Fireplace Features
- Electric
Flooring
- Carpet
- Laminate
- Luxury Vinyl
Foundation Details
- Slab
- Stem Wall
Heating
- Central
Interior Features
- Ceiling Fans(s)
- Central Vaccum
- In Wall Pest System
- Living Room/Dining Room Combo
- Solid Surface Counters
- Vaulted Ceiling(s)
- Walk-In Closet(s)
- Window Treatments
Laundry Features
- Laundry Room
Levels
- Three Or More
Parking Features
- Alley Access
- Garage Faces Rear
- Ground Level
- Workshop in Garage
Pets Allowed
- Yes
Road Surface Type
- Paved
Roof
- Shingle
Security Features
- Gated Community
Sewer
- Public Sewer
Utilities
- BB/HS Internet Available
- Water Connected
View
- Water
WaterSource
- Public
Window Features
- Blinds
Rooms
- Living Room
- Kitchen
- Primary Bedroom
- Primary Bathroom
- Laundry
- Office
- Bedroom 2
- Bedroom 3
- Workshop

RE/MAX TITANIUM GROUP
352-241-6363
Data Source: Stellar MLS
MLS#: G5120033
Data Source Copyright: © 2026 Stellar MLS All rights reserved.
This property was listed on 11/12/2026 and last updated as of 11/14/2026 6:06:28 PM. OSI IDX updated the data from Stellar MLS on 11/15/2026 at 7:33 AM. This information is for your personal, non-commercial use and may not be used for any purpose other than to identify prospective properties you may be interested in purchasing. Display of MLS data is usually deemed reliable but is NOT guaranteed accurate by the MLS. Buyers are responsible for verifying the accuracy of all information and should investigate the data themselves or retain appropriate professionals. Information from sources other than the Listing Agent may have been included in the MLS data. Unless otherwise specified in writing, Broker/Agent has not and will not verify any information obtained from other sources. The Broker/Agent providing the information contained herein may or may not have been the Listing and/or Selling Agent.
Your Search Results
© 2026 RE/MAX Select Group
DMCA Notice | Terms & Services | Privacy Policy | Accessibility Statement
EQUAL HOUSING OPPORTUNITY


RE/MAX Select Group
900 East Atlantic Ave, Suite 10, Delray Beach, FL 33483
Mobile: (561) 350-0154
freeman3225@gmail.com

