4
bedrooms
2.5
baths
3,496
sq ft
$400
price per sf
Single Family
property type
Today
time on site
1985
yr. built
2.16 acre
lot size
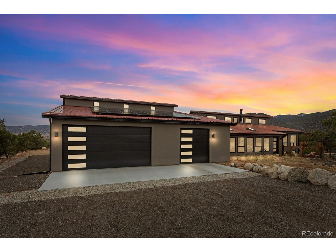
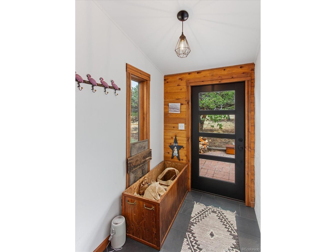
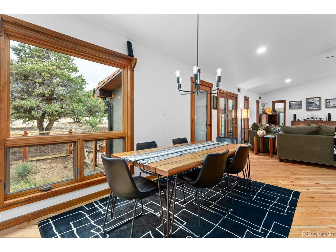
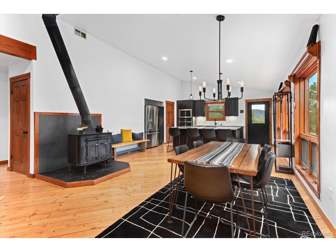
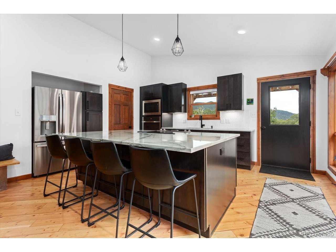
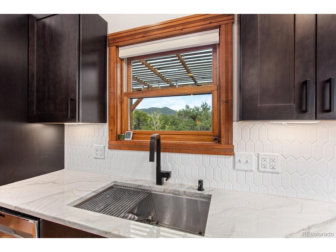
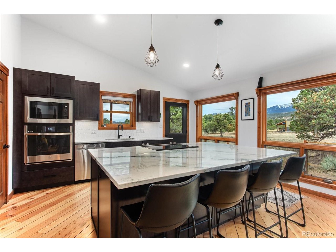
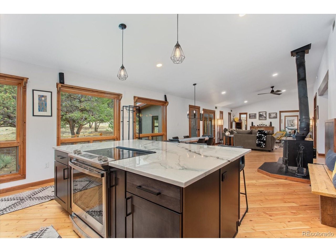
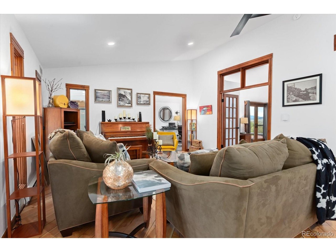
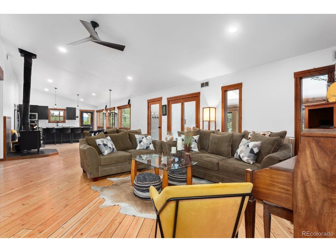
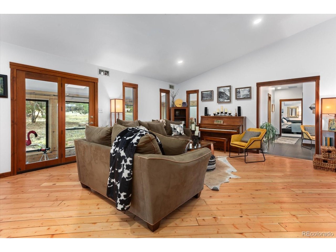
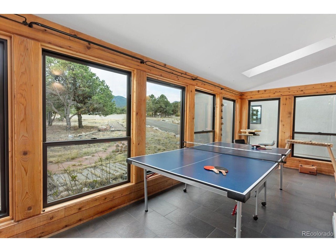
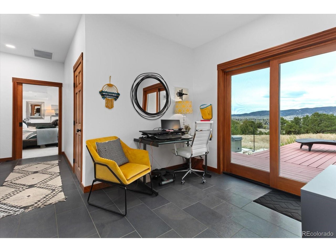
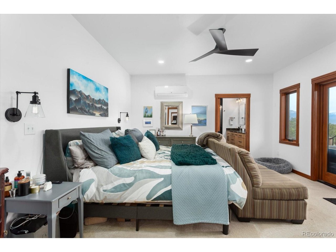
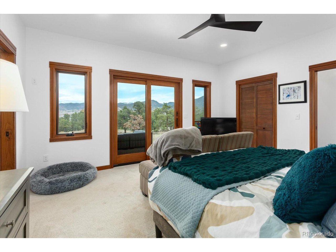
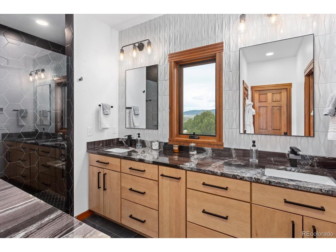
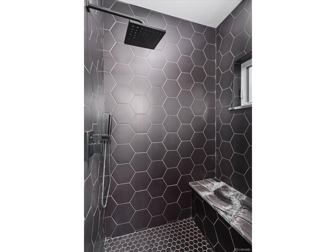
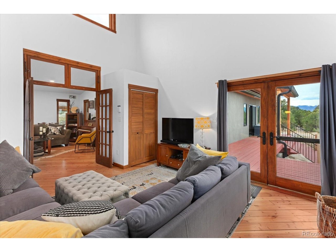
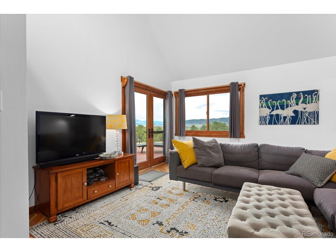
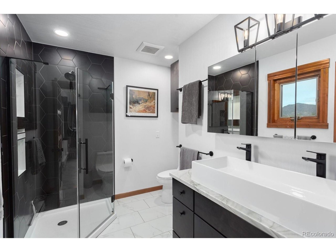
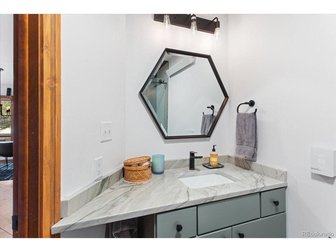
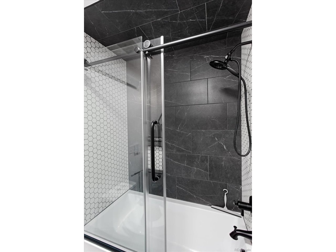
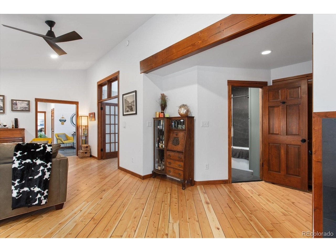
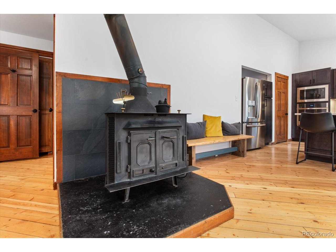
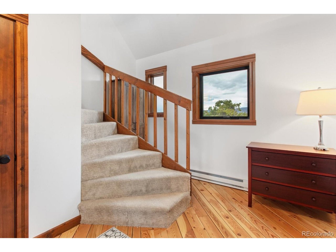
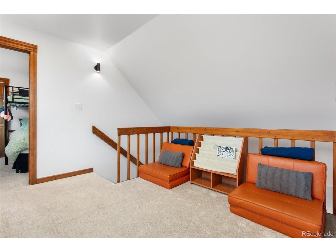
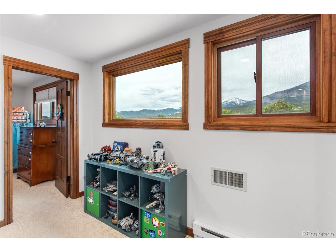
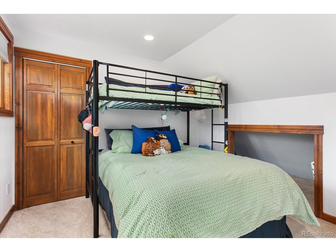
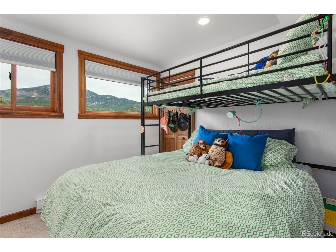
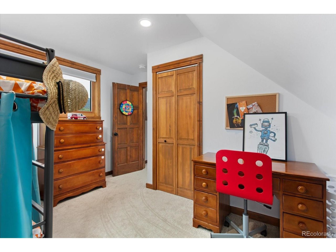
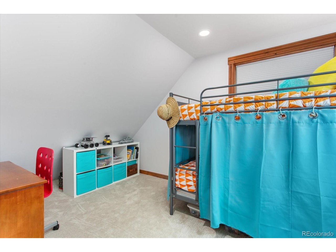
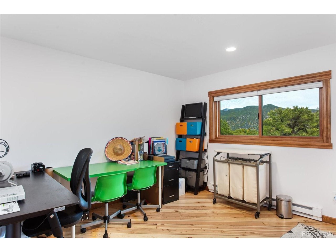
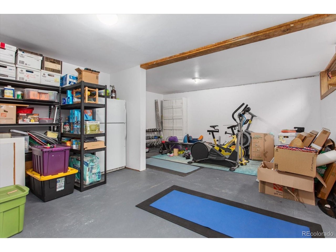
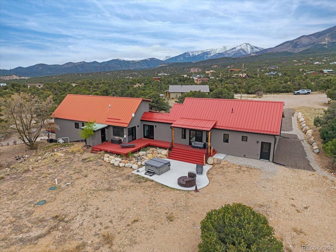
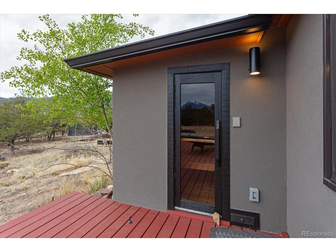
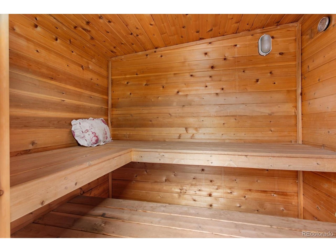
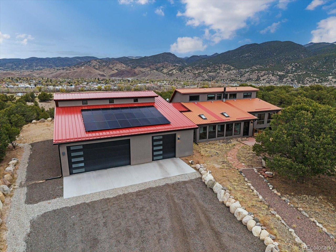
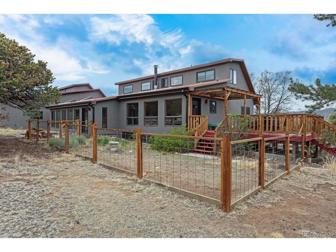
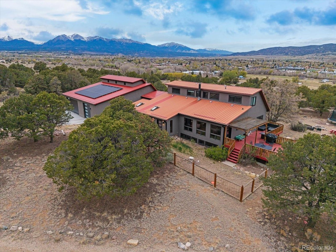
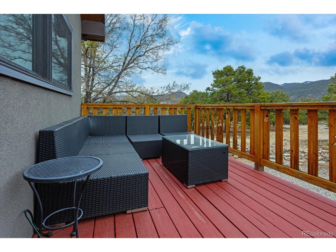
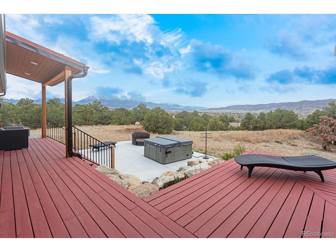
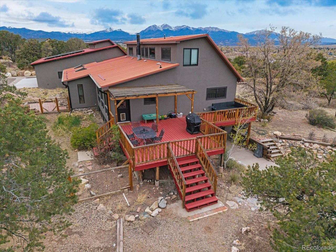
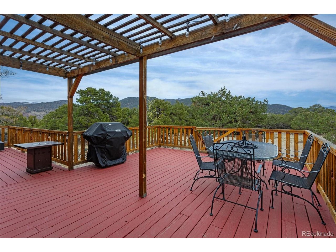
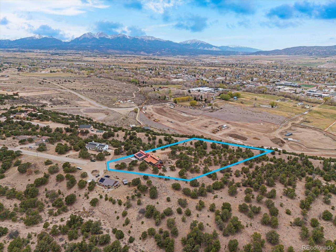
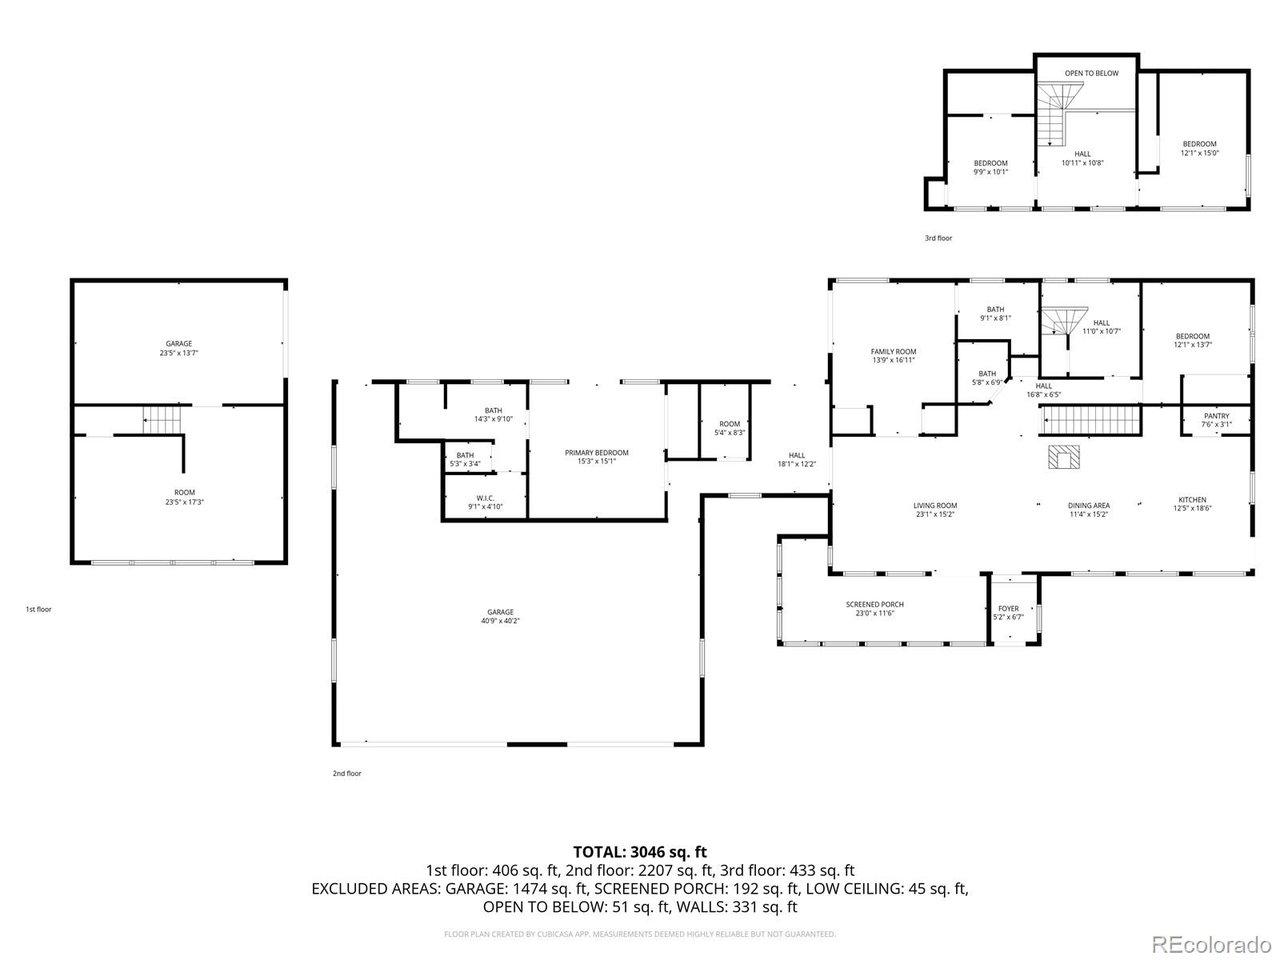
Elevated Salida Mountain Home. Looking for a stylish Salida mountain home that checks all the boxes? This distinctive 4-bedroom, 3-bath retreat blends original character, thoughtful modern upgrades, and a curated eclectic mountain vibe -all on a private two acre parcel that looks straight up the Arkansas River valley and is just two miles, or a 10 minute bike ride, from Historic Downtown Salida. Room to breathe? Check. Incredible mountain views? Check. Trails practically at your doorstep? Check. Beautifully remodeled and expanded in 2024, this home pairs fresh contemporary finishes with warm, inviting spaces. The kitchen features quartz countertops, an oversized eat-i...n island with cooktop, and pantry. The new main-level primary suite is a retreat of its own, complete with a flexible bonus space, walk-in closet, dual-vanity bath, and private deck access. A second ensuite bedroom captures spectacular mountain views and offers versatility as an additional living space, while the upper level provides a cozy sitting area and two additional bedrooms. Sunroom, sauna, and expansive outdoor decks (check, check, check) invite you to slow down and soak up the surroundings. Oversized attached three-car garage with an extra-deep storage bay, a second attached single-car garage, grid-tied solar system, and new septic system deliver the practical side of mountain living. Close to town, yet a world away. A little eclectic, a lot elevated. This is a home that effortlessly blends form and function, adventure and relaxation, and the best of Salida living.

No upcoming open house dates. Check back later.
Bedrooms
- Total Bedrooms: 4
Bathrooms
- Full bathrooms: 1
- Three quarter bathrooms: 2
Appliances
- Double Oven
- Dishwasher
- Refrigerator
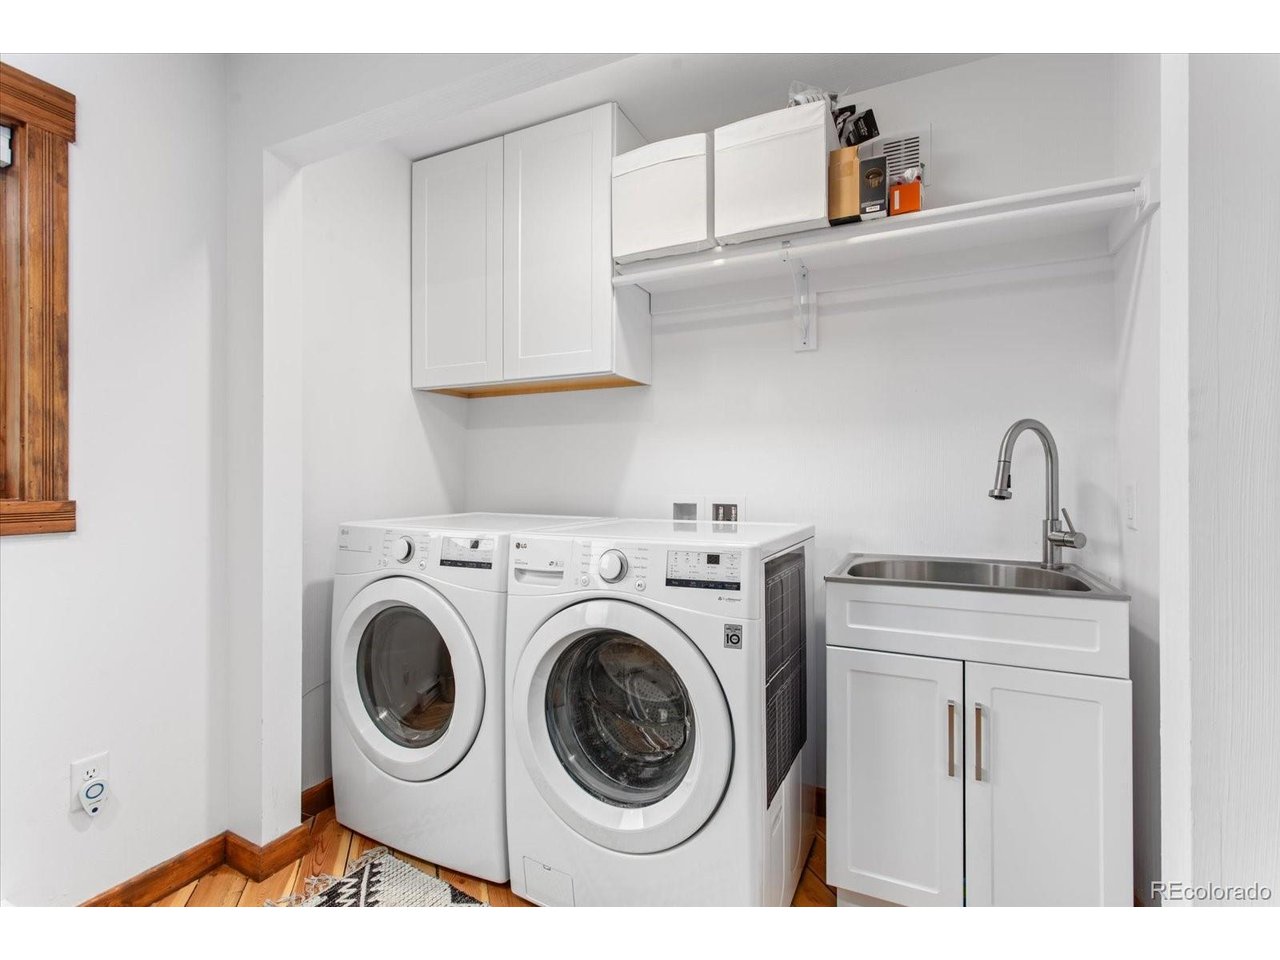
- Washer
- Dryer
- Disposal
Architectural Style
- Contemporary
Association
- Association Fee: $30
- Association Fee Frequency: Annually
- Association Name: Methodist Mountain Estates
- Association Phone: 719-221-3307
Basement
- Partial
Construction Materials
- Frame
- Stucco
Cooling
- Ceiling Fan(s)
Exterior Features
- Oversized Garage
Fireplace Features
- Free Standing
- One
Heating
- Heat Pump
- Baseboard
- Wood Stove
- Radiant
- Electronic Air Filter
Interior Features
- Eat-in Kitchen
- Open Floorplan
- Pantry
- Sauna
- Kitchen Island
Levels
- Two
Lot Features
- Cul-De-Sac
- Paved
Parking Features
- Attached
Patio and Porch Features
- Patio
- Deck
Power Production Type
- 1
Road Surface Type
- Gravel
Roof
- Metal
Sewer
- Septic Tank
Utilities
- Electricity Available
View
- Mountain(s)
- City
WaterSource
- Well
Rooms
- Bedroom 2
- Bedroom 3
- Bedroom 4
- Dining Room
- Kitchen
- Laundry
- Living Room
- Primary Bedroom

K. Hale Camp
Data Source: IRES Colorado
MLS#: 4652734
Data Source Copyright: © 2026 IRES Colorado All rights reserved.
This property was listed on 11/12/2026 and last updated as of 11/12/2026 12:51:37 PM. OSI IDX updated the data from IRES Colorado on 11/12/2026 at 4:04 AM. This information is for your personal, non-commercial use and may not be used for any purpose other than to identify prospective properties you may be interested in purchasing. Display of MLS data is usually deemed reliable but is NOT guaranteed accurate by the MLS. Buyers are responsible for verifying the accuracy of all information and should investigate the data themselves or retain appropriate professionals. Information from sources other than the Listing Agent may have been included in the MLS data. Unless otherwise specified in writing, Broker/Agent has not and will not verify any information obtained from other sources. The Broker/Agent providing the information contained herein may or may not have been the Listing and/or Selling Agent.
Your Search Results
© 2026 RE/MAX Select Group
DMCA Notice | Terms & Services | Privacy Policy | Accessibility Statement
EQUAL HOUSING OPPORTUNITY


RE/MAX Select Group
900 East Atlantic Ave, Suite 10, Delray Beach, FL 33483
Mobile: (561) 350-0154
freeman3225@gmail.com

