167 Eagle Pass Drive
Ponte Vedra, FL 32081
For Sale - Active
offered at $625,000
3
bedrooms
2
baths
2,299
sq ft
$272
price per sf
Single Family
property type
Today
time on site
2016
yr. built
8,276 sq ft
lot size
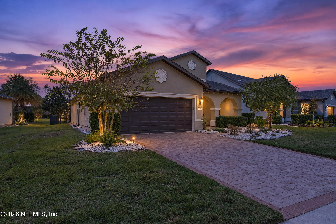
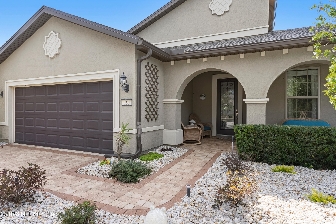
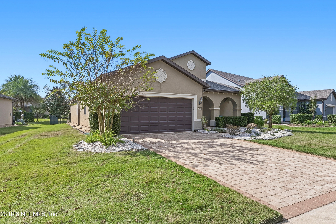
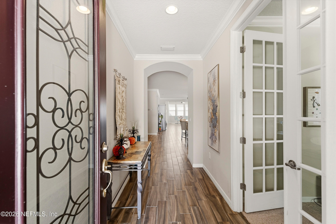
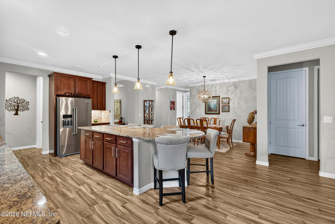
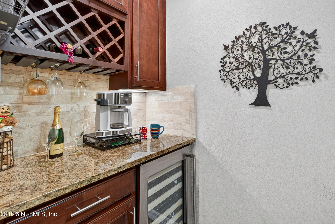
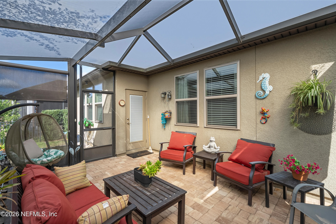
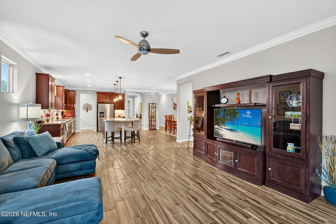
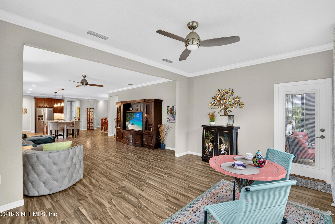
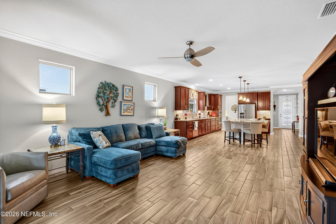
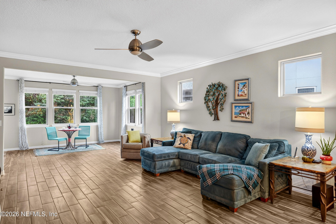
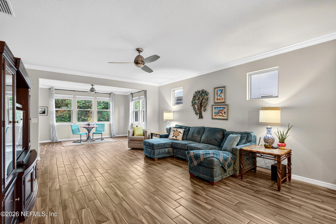
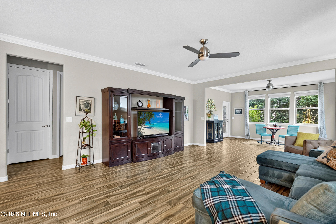
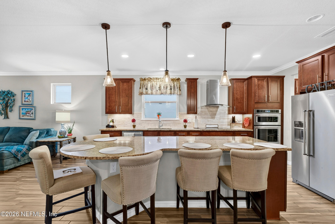
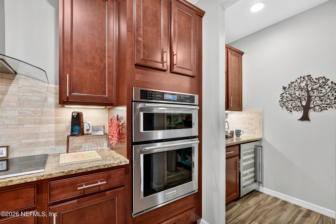
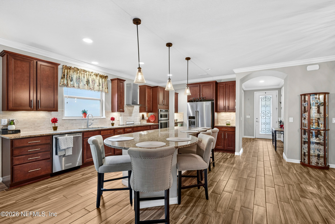
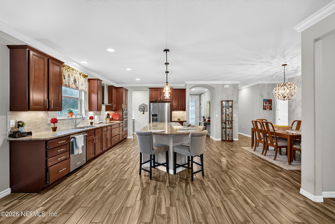
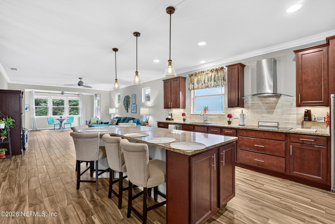
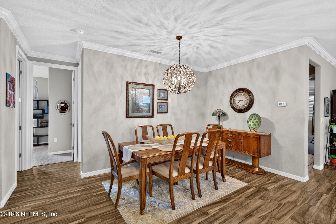
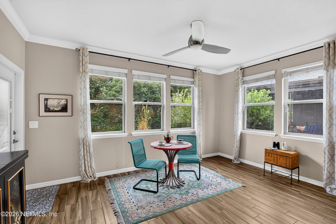
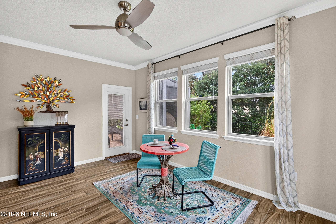
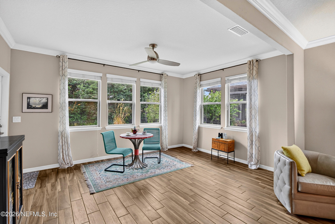
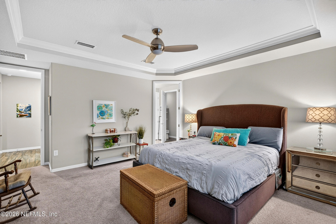
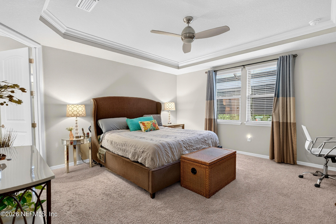
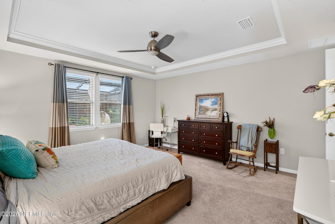
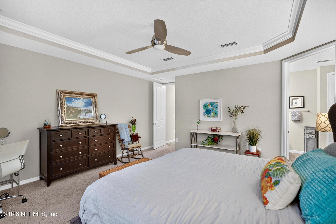
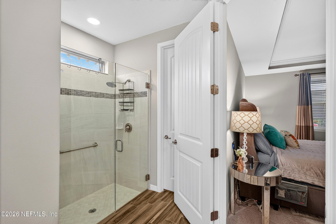
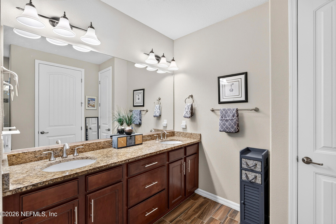
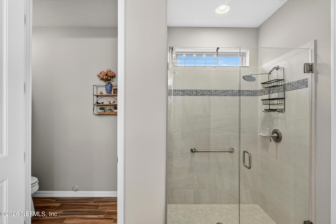
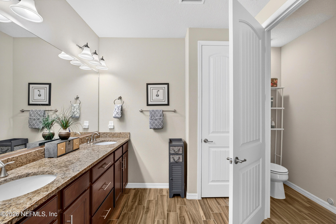
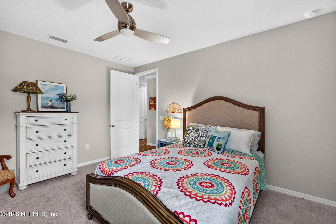
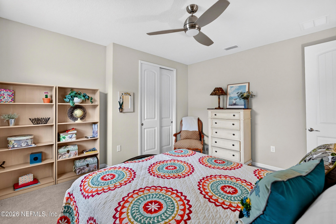
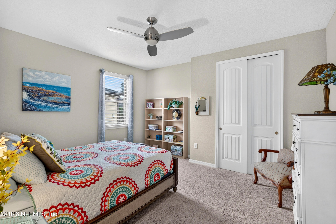
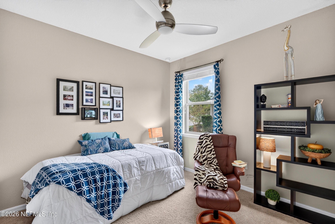
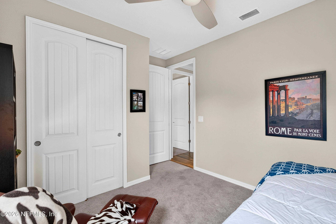
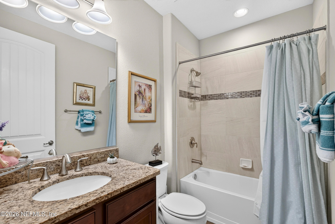
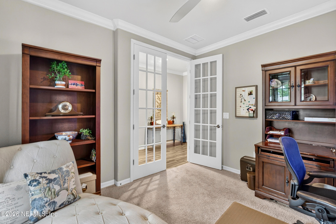
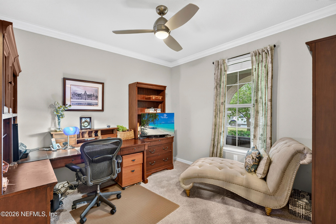
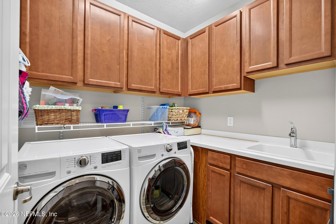
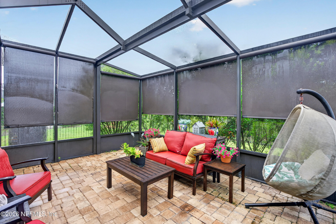
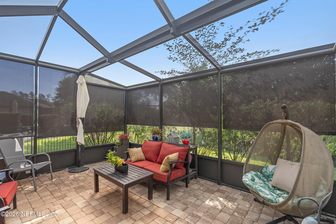
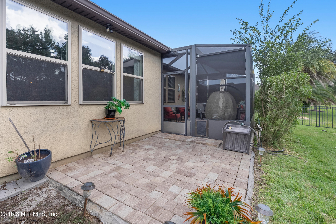
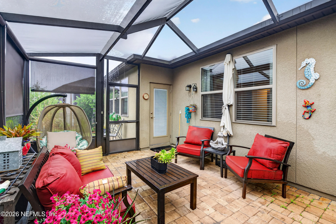
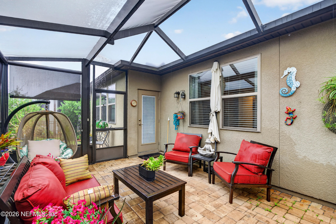
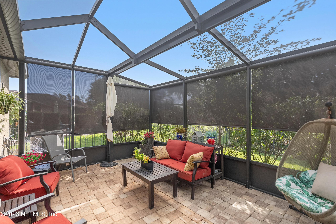
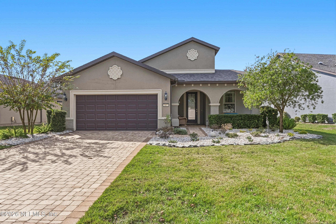
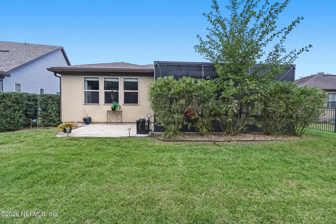
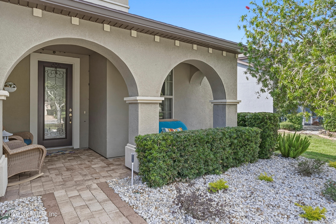
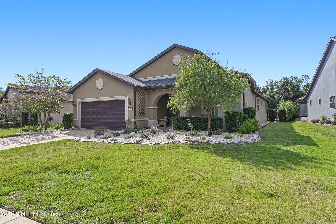
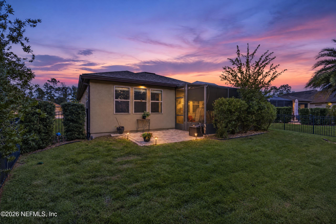
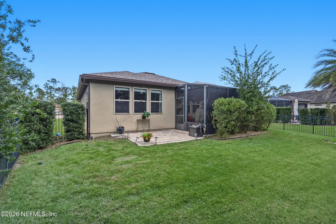
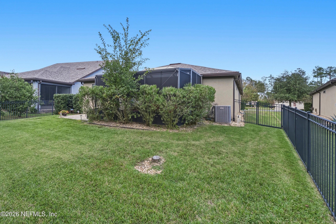
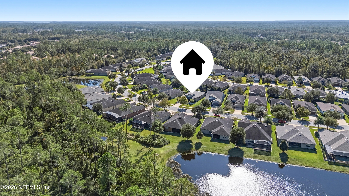
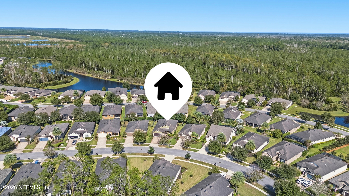
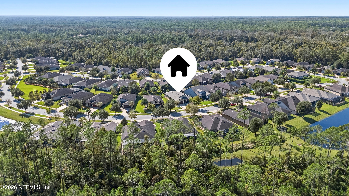
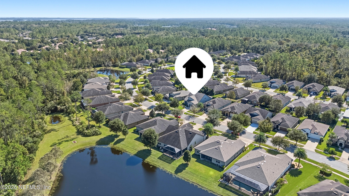
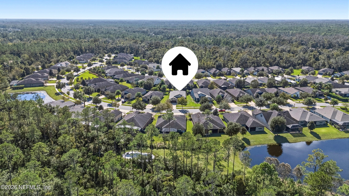
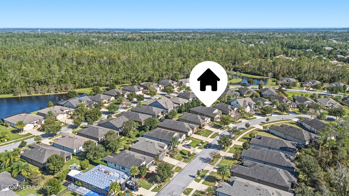
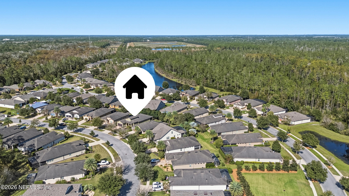
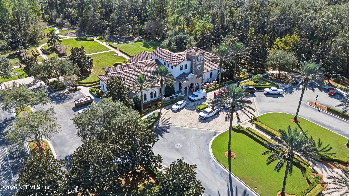
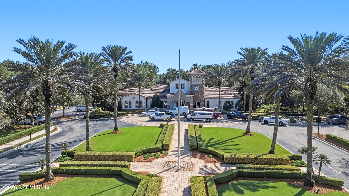
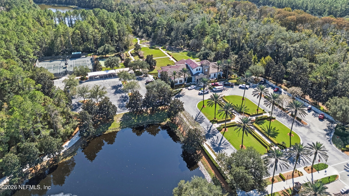
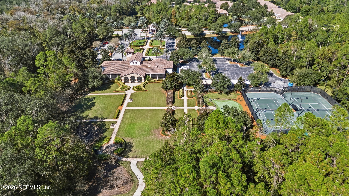
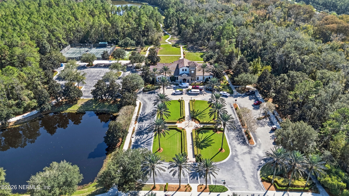
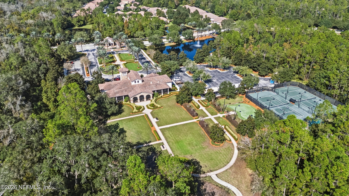
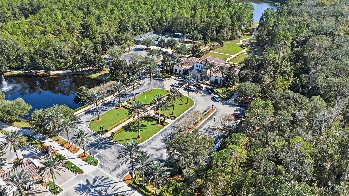
Enjoy the winding road and tree lined streets passing parks, ponds,the preserve and the beautiful Anastasia Club on your way to this beauty in Del Webb of Ponte Vedra. This one owner well loved and maintained home welcomes you into a foyer with gorgeous wood-look tile floors leading you into the kitchen with an over-sized island. Five barstools comfortably sit around this island with plenty of room for prep and serving- an entertainers dream! A true butler's pantry with a wine cooler fridge and walk-in pantry complete the heart of this home. The office space with a big window looking out front maintains privacy with french doors: a perfect place to work from home, enj...oy some hobbies or keep a Murphy bed for extra guests. The front porch overlooking the professional landscape clearly becons for front porch "sitting". The dining space easily fits a large table and buffet. The split bedroom plan maintains privacy for guests. The walk-in California Closet, spacious en-suite bath and extra space create an oasis in this primary bedroom. The flex space makes room for a library, sunroom, tea-room or whatever your imagination desires! The crowning jewel is the over sized screened porch with a Florida ceiling to protect from the elements. Trees thoughtfully surround the property with a fully fenced back yard. Perfect place to watch birds, read, entertain or relax. Off the screened porch is an additional paved area for your grill or a wonderful place to enoy a meal al fresca. The Anastasia Club is a must see when touring this property. Truly something for everyone here with indoor/outdoor pools, pickle ball, tennis, fitness center, cafe and clubs. Don't pass on Eagle Pass Dr! Let the warmth inside this property welcome You Home!!

No upcoming open house dates. Check back later.
Bedrooms
- Total Bedrooms: 3
Bathrooms
- Full bathrooms: 2
Appliances
- Dishwasher
- Disposal
- Dryer
- Electric Oven
- Electric Range
- Microwave
- Refrigerator
- Washer
- Wine Cooler
Architectural Style
- Ranch
Association
- Association Fee: $245
- Association Fee Frequency: Monthly
- Association Name: Riverwood by Del Webb
Association Amenities
- Pool
- Clubhouse
- Fitness Center
- Gated
- Management - Full Time
- Park
- Pickleball
- Sauna
- Spa/Hot Tub
- Tennis Court(s)
Association Fee Includes
- Maintenance Grounds
Community Features
- Sidewalks
- Street Lights
- Gated
Construction Materials
- Stucco
Cooling
- Central Air
Fencing
- Fenced
- Back Yard
Flooring
- Tile
Heating
- Central
Interior Features
- Breakfast Bar
- Breakfast Nook
- Butler Pantry
- Ceiling Fan(s)
- Entrance Foyer
- Kitchen Island
- Open Floorplan
- Pantry
- Primary Bathroom - Shower No Tub
- Split Bedrooms
- Vaulted Ceiling(s)
- Walk-In Closet(s)
Laundry Features
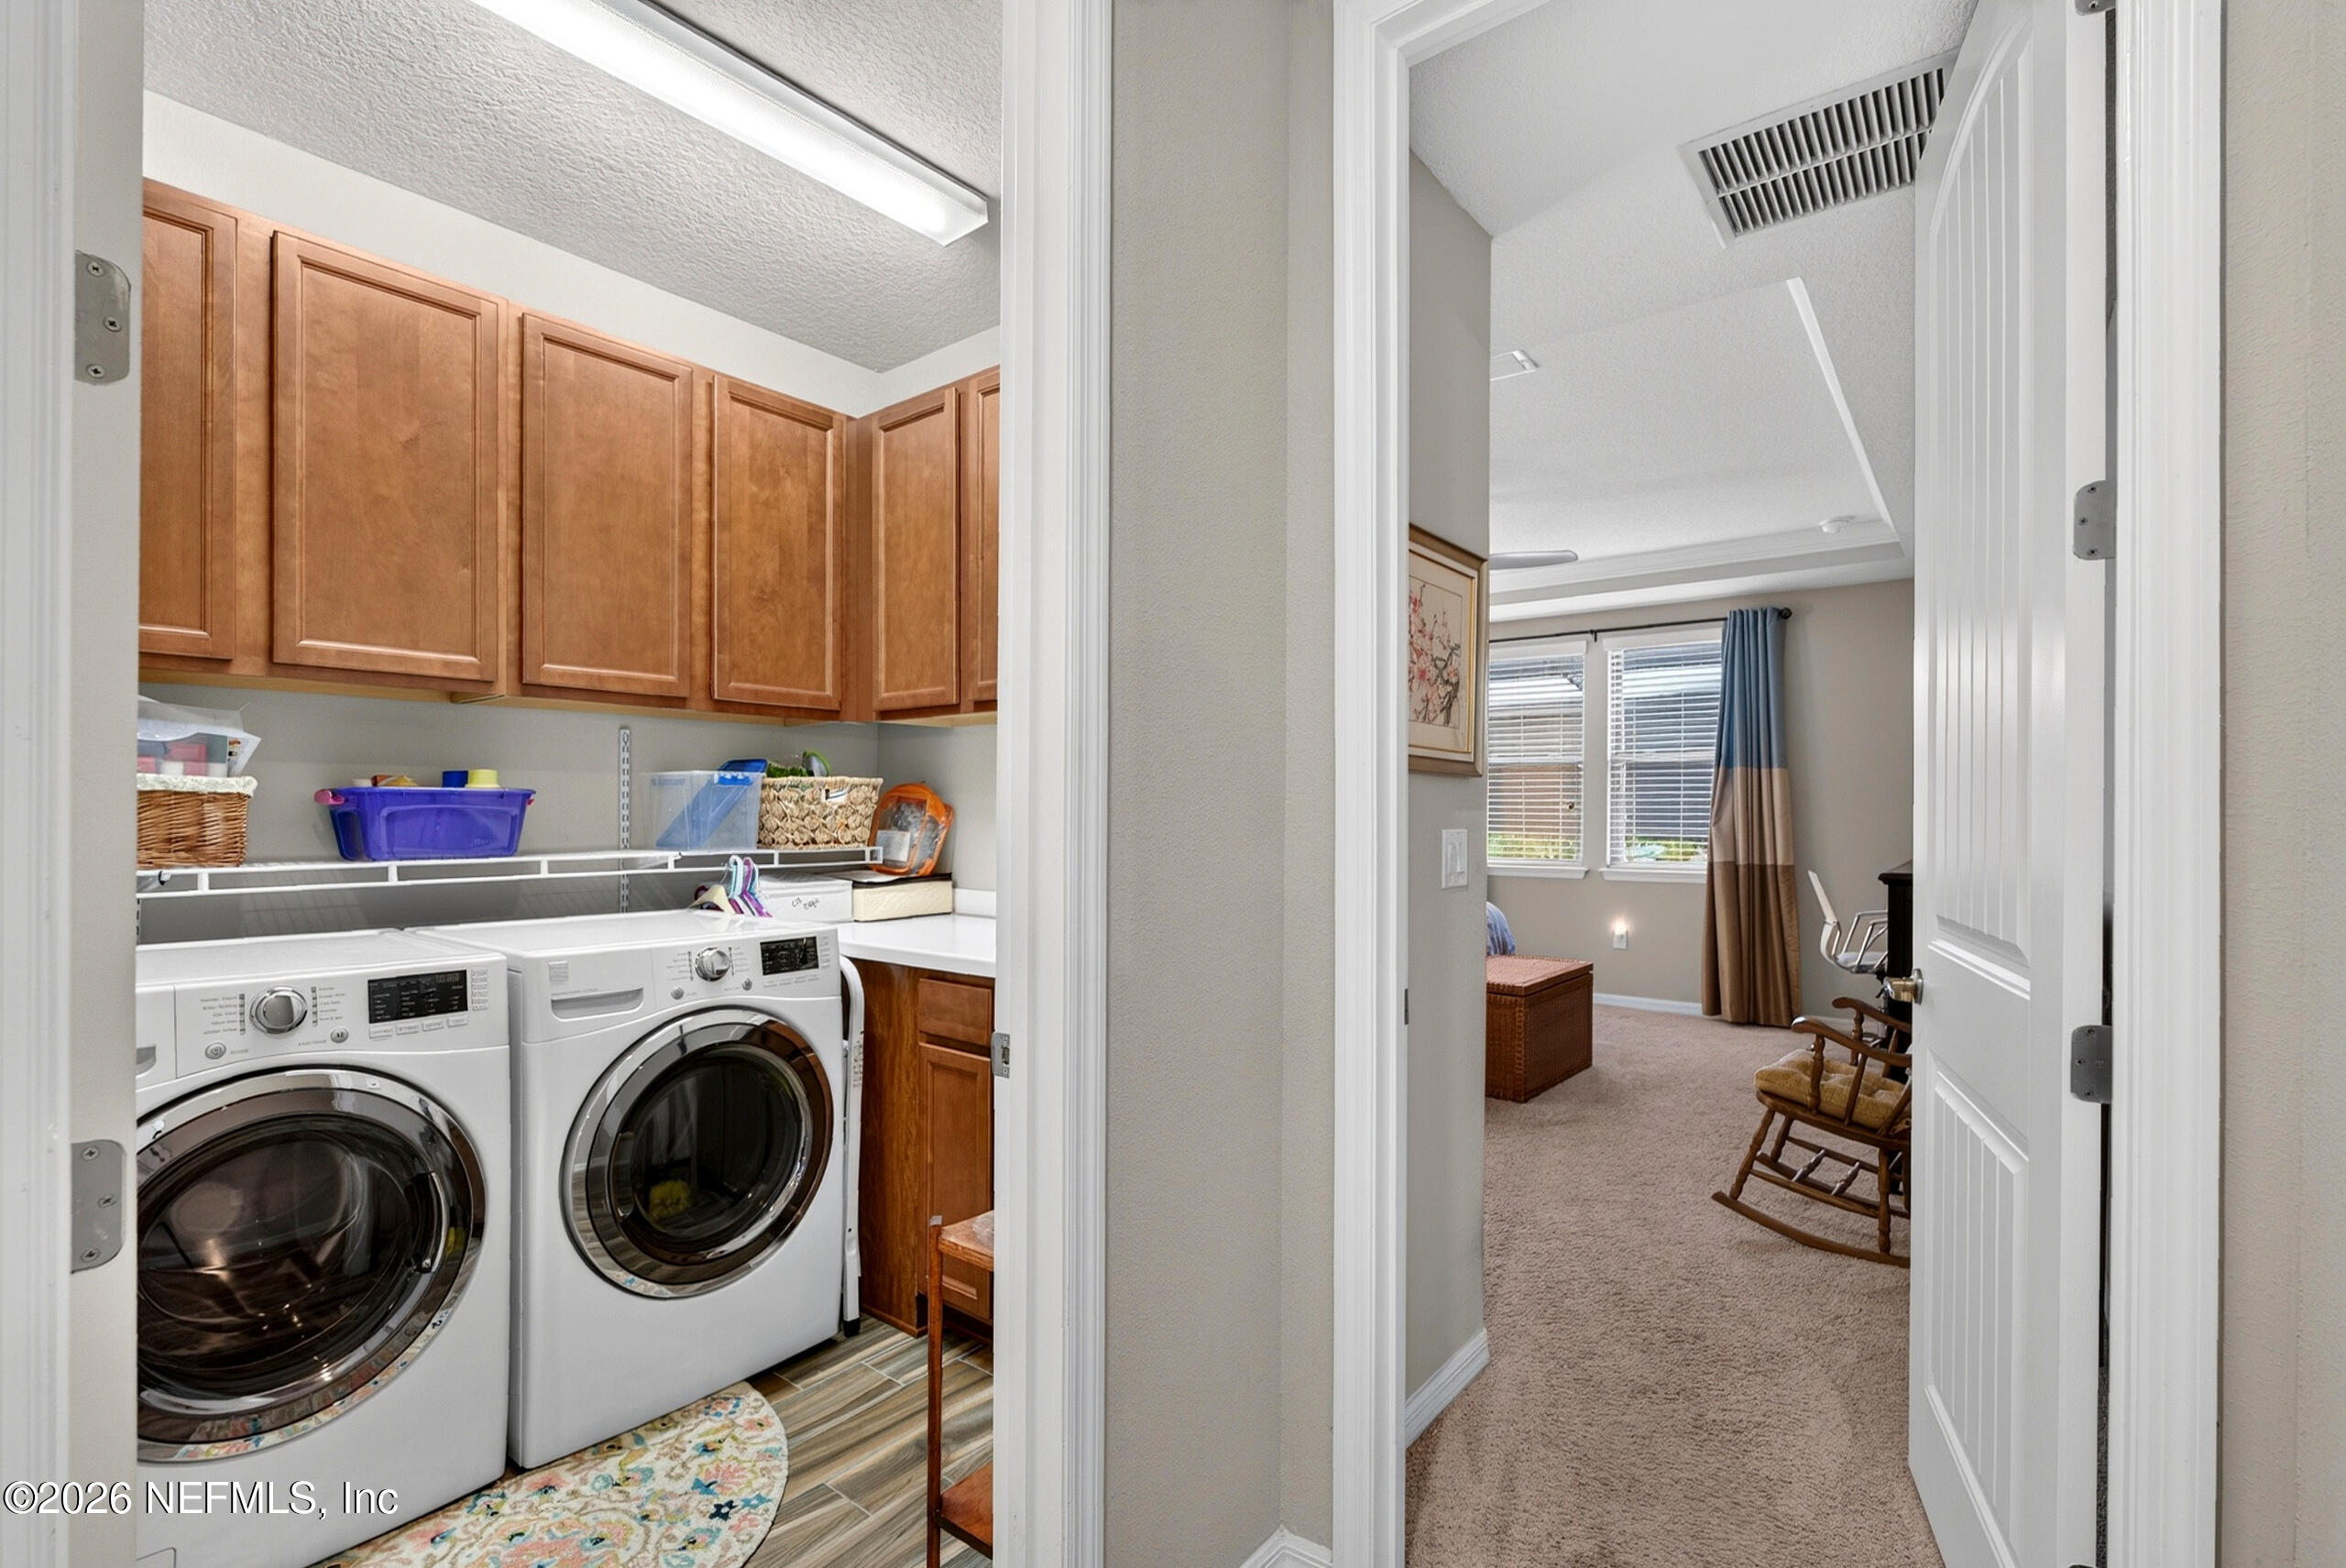
- In Unit
Levels
- One
Parking Features
- Garage
Patio and Porch Features
- Front Porch
- Porch
- Screened
Roof
- Shingle
Sewer
- Public Sewer
Utilities
- Cable Available
- Electricity Connected
WaterSource
- Public

CHRISTIE'S INTERNATIONAL REAL ESTATE FIRST COAST
CARI BISHOP
Data Source: REAL MLS
MLS#: 2173365
Data Source Copyright: © 2026 REAL MLS All rights reserved.
This property was listed on 11/12/2026 and last updated as of 11/12/2026 12:50:18 PM. OSI IDX updated the data from REAL MLS on 11/12/2026 at 4:25 AM. This information is for your personal, non-commercial use and may not be used for any purpose other than to identify prospective properties you may be interested in purchasing. Display of MLS data is usually deemed reliable but is NOT guaranteed accurate by the MLS. Buyers are responsible for verifying the accuracy of all information and should investigate the data themselves or retain appropriate professionals. Information from sources other than the Listing Agent may have been included in the MLS data. Unless otherwise specified in writing, Broker/Agent has not and will not verify any information obtained from other sources. The Broker/Agent providing the information contained herein may or may not have been the Listing and/or Selling Agent.
Your Search Results
© 2026 RE/MAX Select Group
DMCA Notice | Terms & Services | Privacy Policy | Accessibility Statement
EQUAL HOUSING OPPORTUNITY


RE/MAX Select Group
900 East Atlantic Ave, Suite 10, Delray Beach, FL 33483
Mobile: (561) 350-0154
freeman3225@gmail.com

