227 Valley Green Drive
Coatesville, PA 19320
For Sale - Active
offered at $320,000
3
bedrooms
2
baths
1,248
sq ft
$256
price per sf
Single Family
property type
1 Day
time on site
1985
yr. built
1.00 acre
lot size
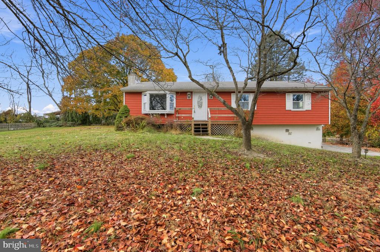
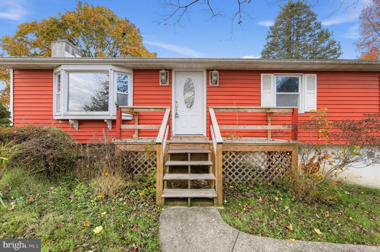
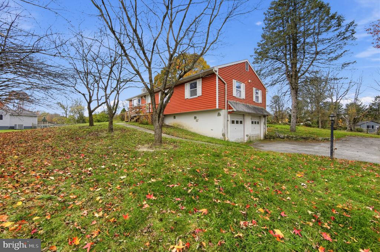
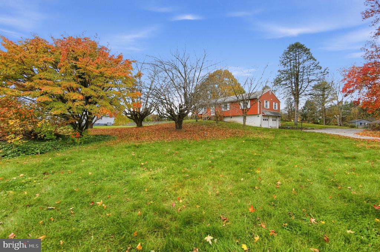
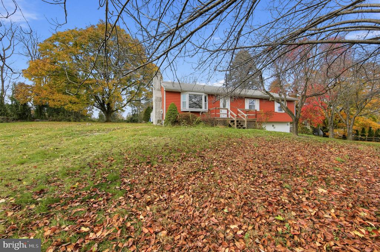
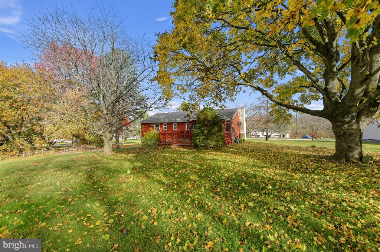
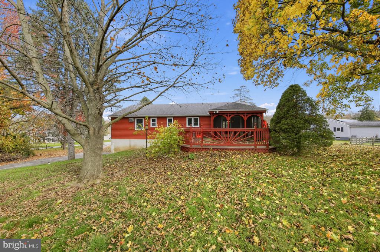
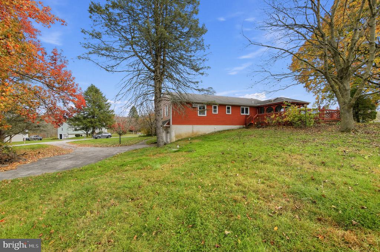
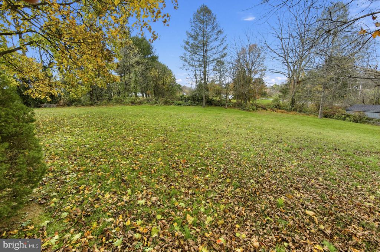
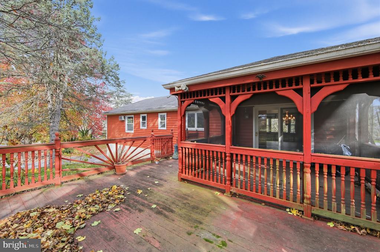
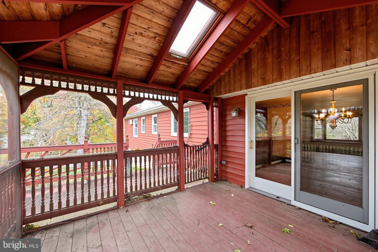
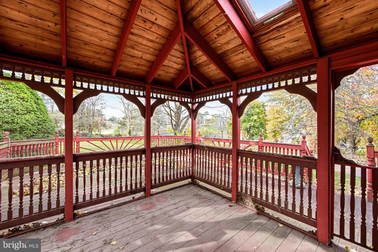
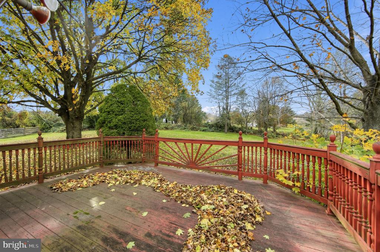
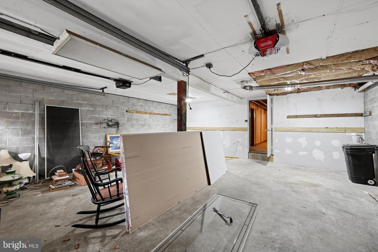
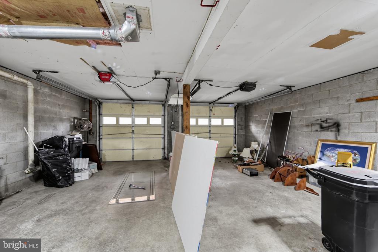
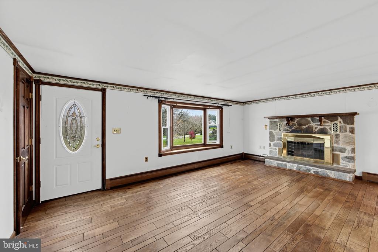
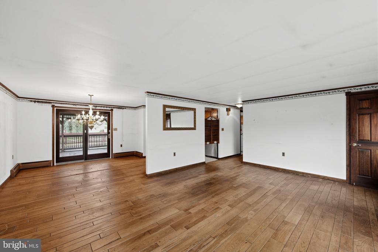
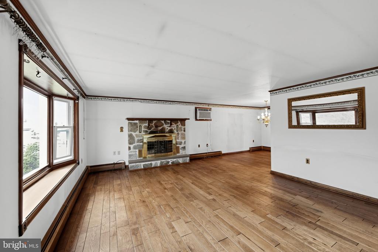
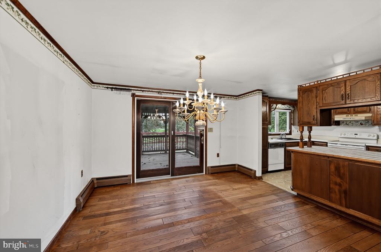
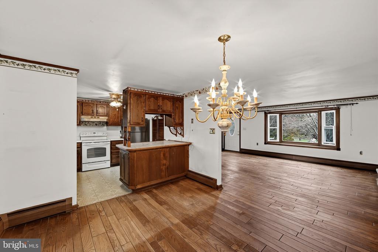
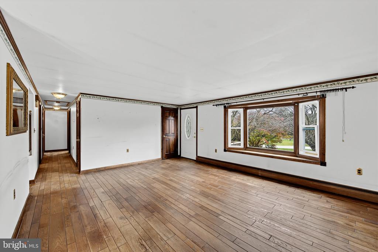
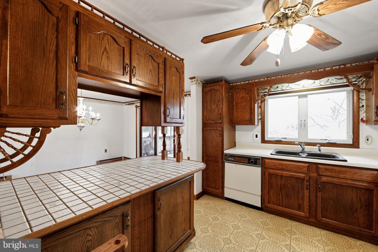
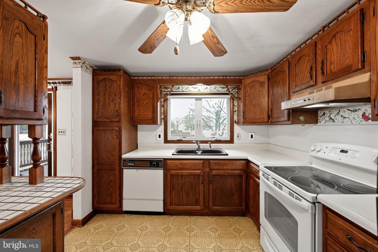
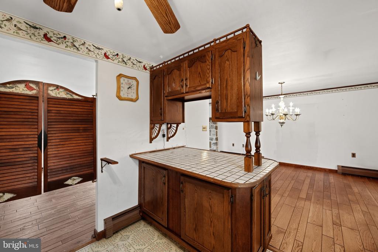
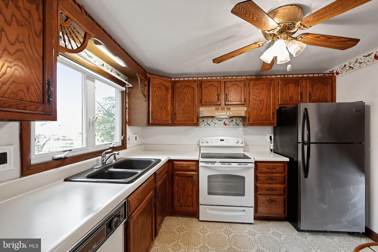
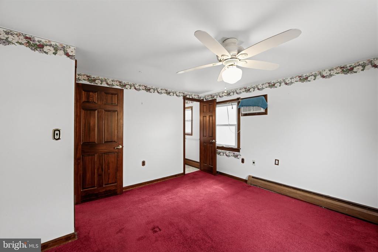
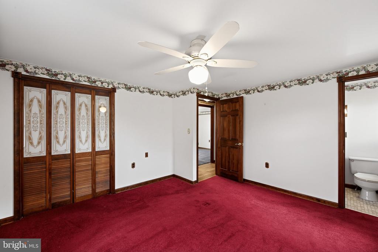
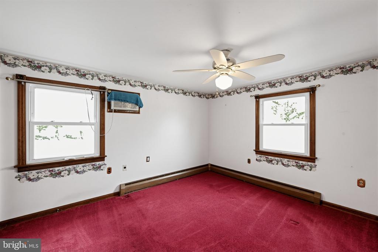
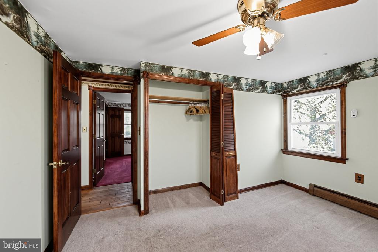
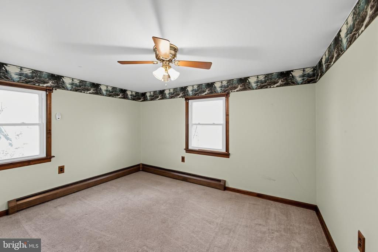
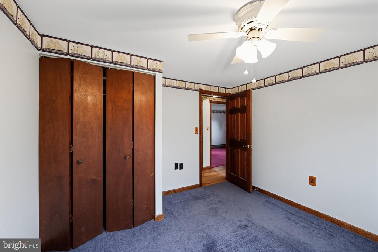
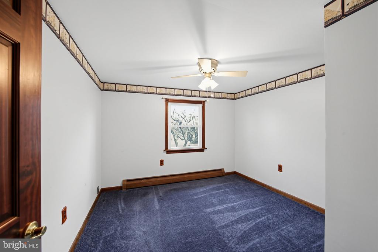
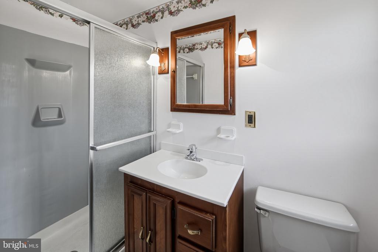
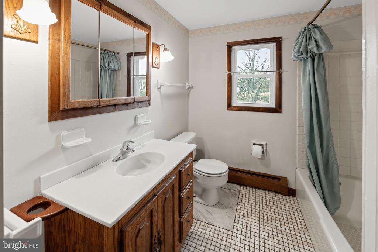
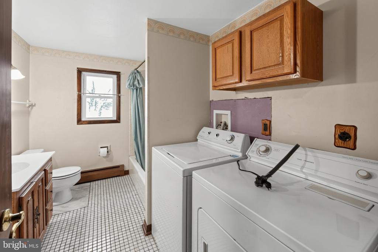
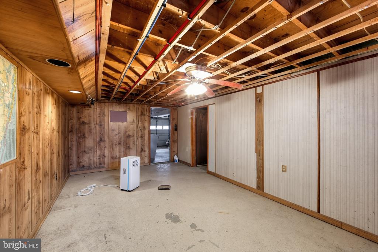
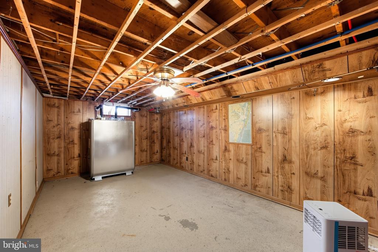
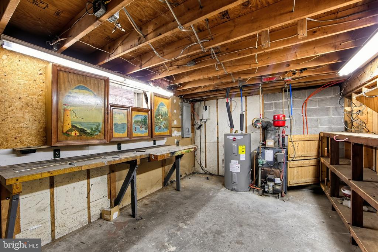
Investors! 1st Timers! Downsizers! Although this cute little home needs a lot of cosmetic work, it has great bones and is priced right. The Main Floor contains a Large Family Room with Hardwood Cherry Flooring, Gas Fireplace and a Large Picture Window. Dining Room has Hardwood Cherry Flooring & Access to the back Deck. Kitchen includes Stainless Frigidaire Refrigerator & Freezer, 4 Burner Electric GE Stove and 2 Windows overlooking the Huge Back Yard. Three Bedrooms, A Main Bedroom and Guest Bathroom and lots of storage Round out the Main Floor. Pull Down Access to Attic. The Basement is divided into 2 Rooms both with a cement floor. Inside access to the Oversize... Garage has Two Garage Door Openers and Concrete Block Walls. The outside Covered Deck and Uncovered Deck are great spaces for Summer Entertainment. See Attached Home Inspection and Septic Inspection.

No upcoming open house dates. Check back later.
Bedrooms
- Total Bedrooms: 3
Bathrooms
- Full bathrooms: 2
Accessibility Features
- None
Appliances
- Cooktop
- Dishwasher
- Dryer - Electric
- Water Heater
Architectural Style
- Ranch/Rambler
Basement
- Interior Access
- Outside Entrance
- Unfinished
Construction Materials
- Block
- Frame
Cooling
- None
Flooring
- Hardwood
Foundation Details
- Block
Heating
- Baseboard - Electric
Interior Features
- Bathroom - Tub Shower
- Ceiling Fan(s)
- Dining Area
- Family Room Off Kitchen
- Floor Plan - Traditional
- Kitchen - Country
Levels
- 1
Other Structures
- Above Grade
- Below Grade
Pets Allowed
- No Pet Restrictions
Property Condition
- Average
Roof
- Pitched
- Shingle
Sewer
- On Site Septic
Utilities
- Cable TV
- Sewer Available
WaterSource
- Well

Coldwell Banker Realty
L. Robert Frame Jr.
bframe@cbpref.com
Data Source: Bright MLS
MLS#: PACT2139346
Data Source Copyright: © 2026 Bright MLS All rights reserved.
This property was listed on 11/12/2026 and last updated as of 11/12/2026 1:44:32 PM. OSI IDX updated the data from Bright MLS on 11/13/2026 at 11:24 PM. This information is for your personal, non-commercial use and may not be used for any purpose other than to identify prospective properties you may be interested in purchasing. Display of MLS data is usually deemed reliable but is NOT guaranteed accurate by the MLS. Buyers are responsible for verifying the accuracy of all information and should investigate the data themselves or retain appropriate professionals. Information from sources other than the Listing Agent may have been included in the MLS data. Unless otherwise specified in writing, Broker/Agent has not and will not verify any information obtained from other sources. The Broker/Agent providing the information contained herein may or may not have been the Listing and/or Selling Agent.
Your Search Results
© 2026 RE/MAX Select Group
DMCA Notice | Terms & Services | Privacy Policy | Accessibility Statement
EQUAL HOUSING OPPORTUNITY


RE/MAX Select Group
900 East Atlantic Ave, Suite 10, Delray Beach, FL 33483
Mobile: (561) 350-0154
freeman3225@gmail.com

