16088 Shoreline Drive
Punta Gorda, FL 33982
For Sale - Active
offered at $799,000
3
bedrooms
3
baths
2,489
sq ft
$321
price per sf
Single Family
property type
Today
time on site
2023
yr. built
10,868 sq ft
lot size
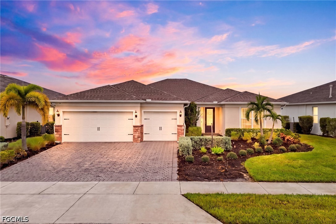
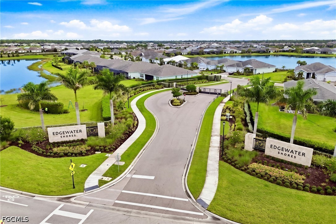
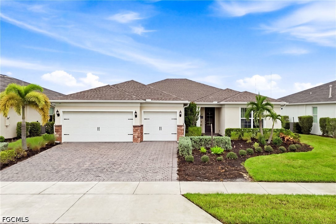
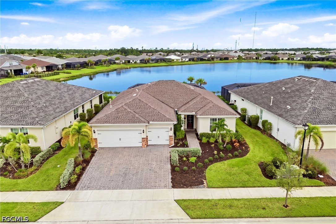
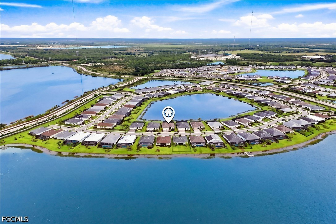
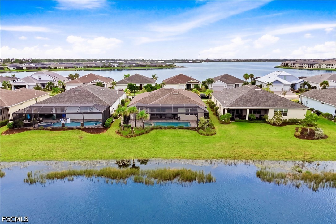
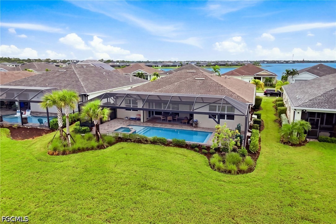
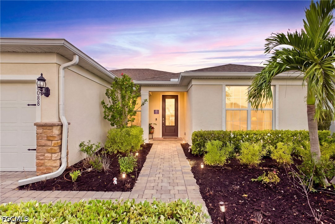
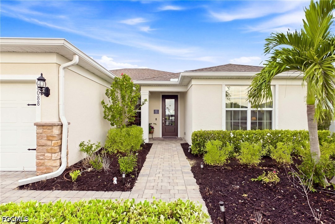
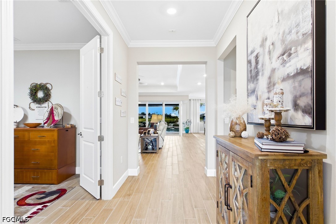
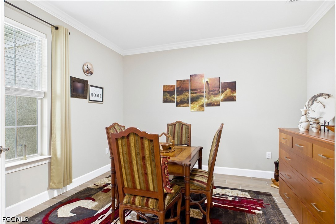
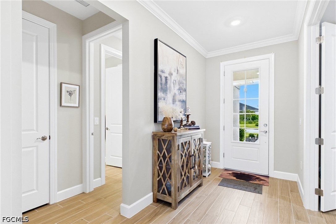
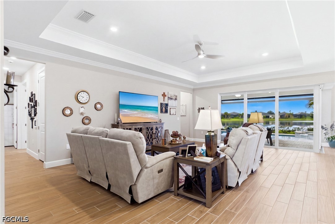
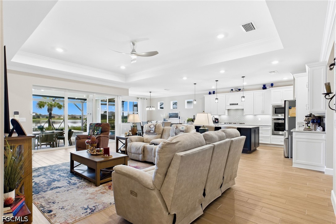
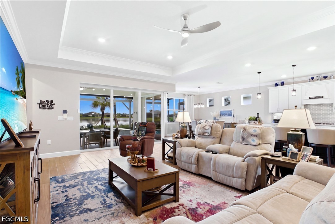
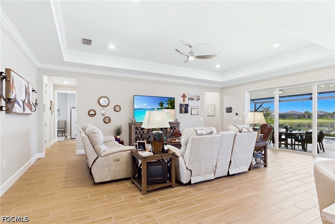
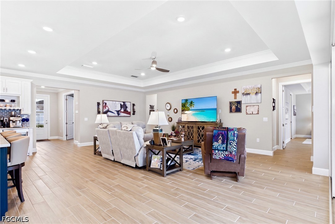
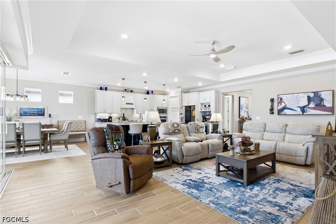
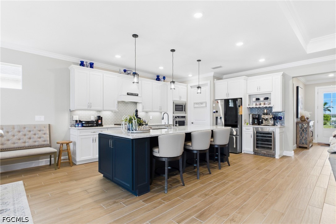
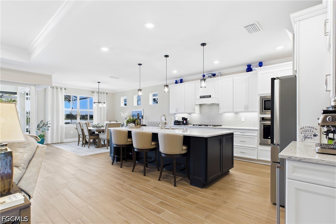
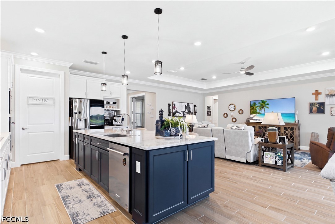
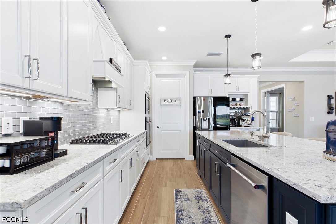
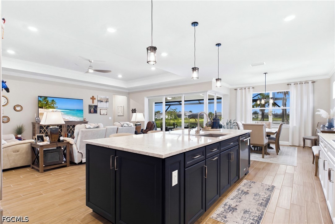
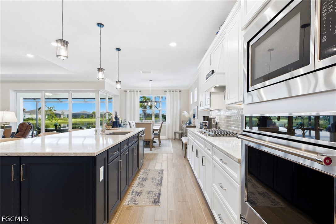
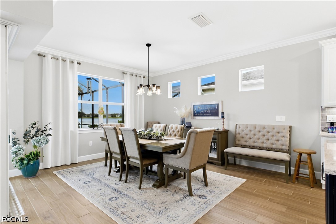
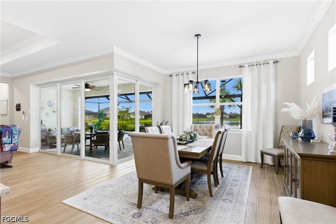
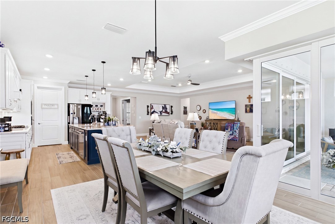
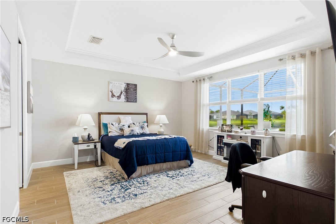
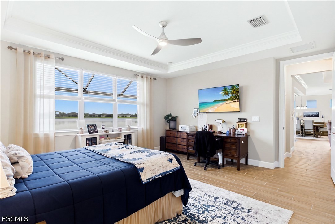
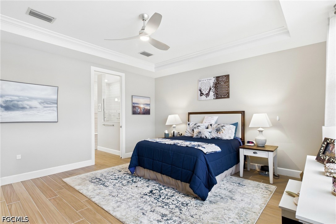
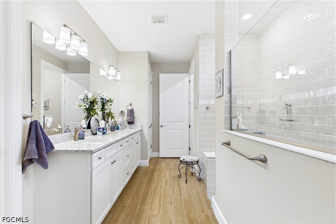
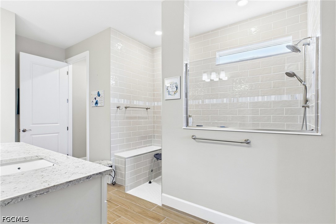
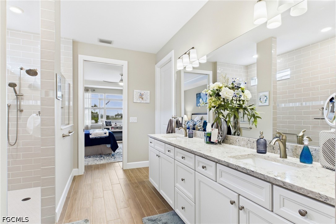
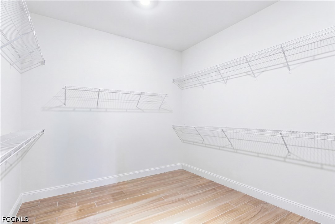
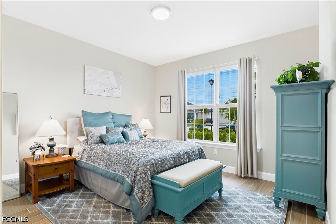
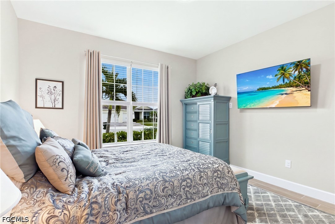
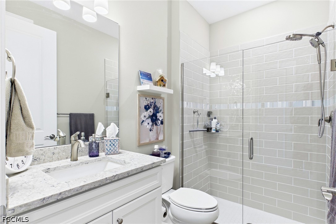
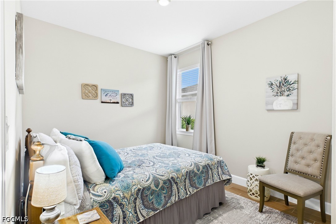
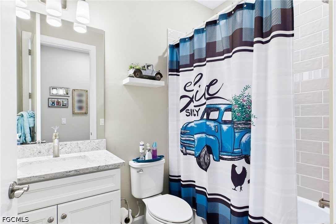
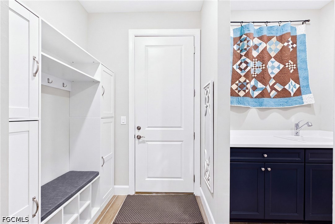
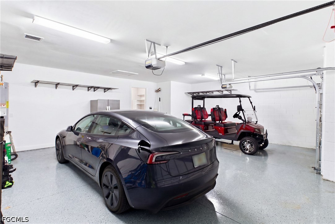
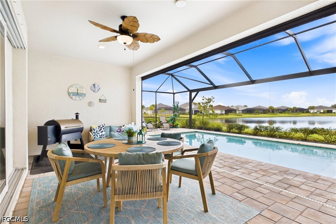
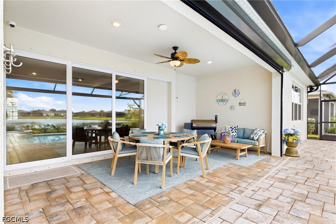
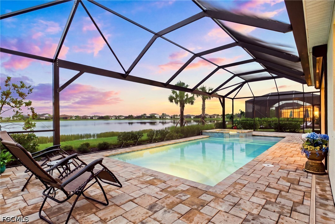
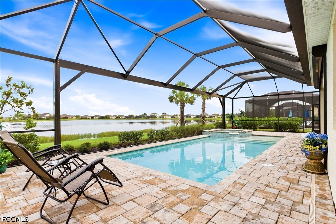
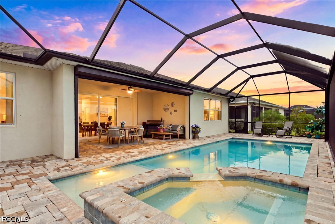
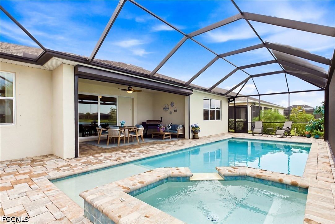
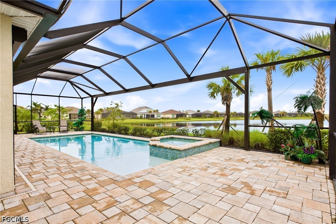
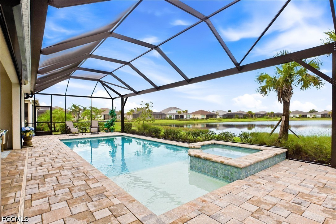
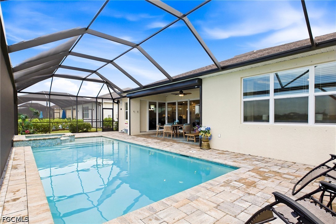
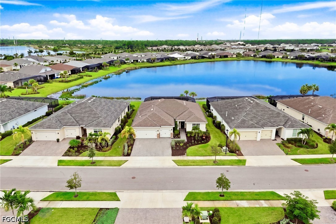
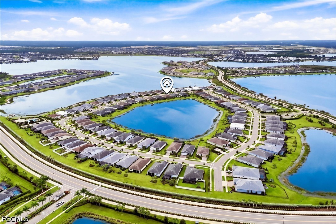
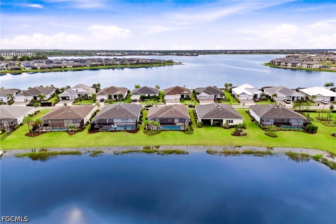
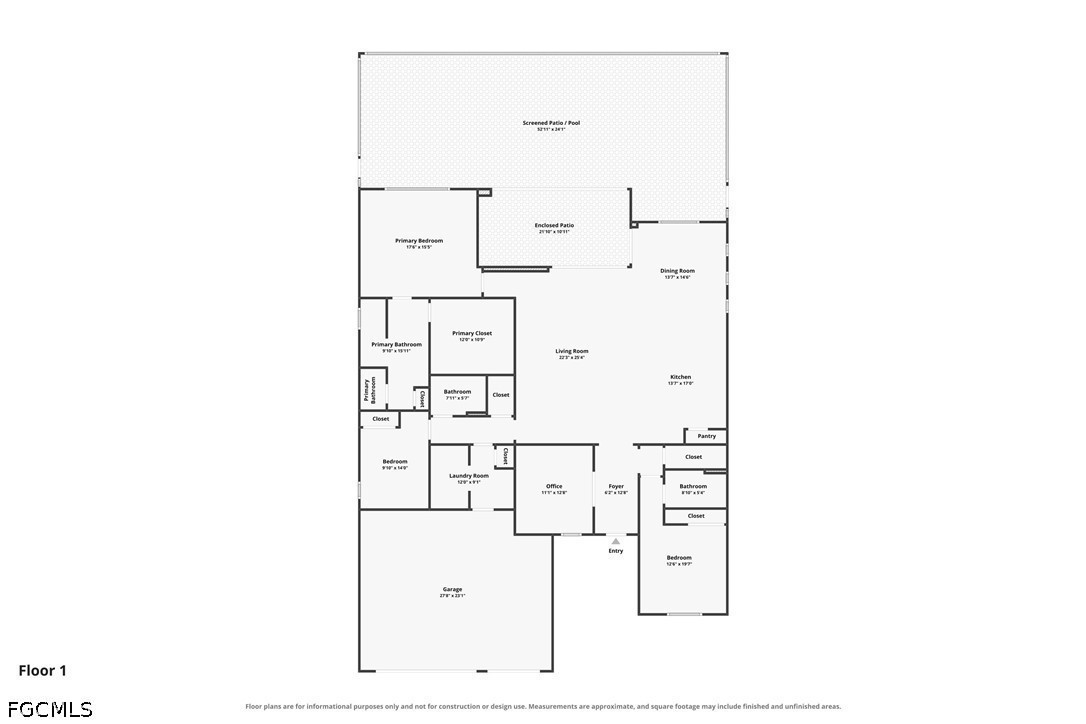
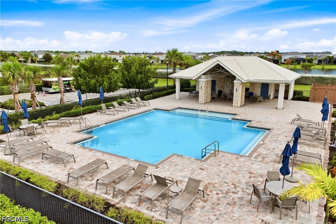
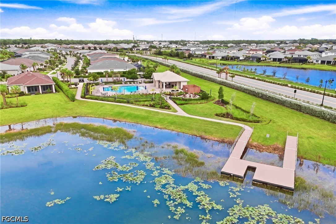
WELCOME HOME TO BABCOCK RANCH'S BEAUTIFUL EDGEWATER SHORES! This stunning 2023 Pulte Stellar model has everything, from the picture window screen enclosed pool and spa overlooking a lake to the extended 3-car garage, which is outfitted with an EV charger, epoxy floor coating, and built-in storage space! Inside you'll find many great features, including plank tile flooring, natural gas powered pool and spa heat, kitchen range and oven, water heater, and dryer. The floor plan features a great room with ample space for entertaining friends and family. You'll enjoy the corner disappering sliding doors which allow you to expand your living area to include the screened lana...i. The kitchen is very spacious and you'll love preparing meals there. The spacious primary suite features an oversized bathroom with lots of extras and an enormous walk-in closet. The primary guest bedroom features an on-suite bathroom to allow great privacy for your guests. The third bedroom offers good privacy and is next door to the third bathroom. The flex room is currently set up as a game room, but use your imagination to suit your desires. There is also a whole-house water softening system, and great landscaping. It's in Flood Zone X, so no flood insurance is required. Click on the virtual tour link to get a better appreciation for this great home. Edgewater Shores residents enjoy a great gated community with its own amenities, but also have access to many more amenities in the Babcock Ranch community, including parks, hiking, biking, and walking trails, a fishing pier, a boat and kayak launch, community pools, a fitness center, and lots of activities in Founder's Park. Babcock Ranch is golf cart friendly! You'll also enjoy a great variety of dining and shopping options, along with some great medical facilities, all located within the community. Babcock Ranch is well-known as a great planned community employing modern technology to achieve sustainability and create the warm hometown atmosphere. Come see your piece of paradise today!

No upcoming open house dates. Check back later.
Bedrooms
- Total Bedrooms: 3
Bathrooms
- Full bathrooms: 3
Appliances
- Built In Oven
- Dryer
- Dishwasher
- Gas Cooktop
- Disposal
- Ice Maker
- Microwave
- Refrigerator
- Refrigerator With Ice Maker
- Self Cleaning Oven
- Wine Cooler
- Water Purifier
- Washer
- Water Softener
Architectural Style
- Ranch
- One Story
- Traditional
Association
- Association Fee2: $1,128
- Association Fee2 Frequency: Quarterly
- Association Phone: 239-444-7292
Association Amenities
- Basketball Court
- Bocce Court
- Boat Dock
- Billiard Room
- Billiards
- Boat Ramp
- Business Center
- Cabana
- Clubhouse
- Dog Park
- Fitness Center
- Golf Course
- Barbecue
- Picnic Area
- Pier
- Playground
- Pickleball
- Park
- Private Membership
- Pool
- Putting Greens
Association Fee Includes
- Association Management
- Internet
- Legal Accounting
- Maintenance Grounds
- Recreation Facilities
- Road Maintenance
- Street Lights
- Security
- Trash
Community Features
- Gated
- Shopping
- Street Lights
Construction Materials
- Block
- Concrete
- Stone
- Stucco
Cooling
- Central Air
- Ceiling Fans
- Electric
Exterior Features
- Irrigation Sprinklers
- Shutters Manual
Flooring
- Tile
Heating
- Central
- Electric
Interior Features
- Breakfast Bar
- Built In Features
- Dual Sinks
- Entrance Foyer
- High Ceilings
- Kitchen Island
- Living Dining Room
- Pantry
- Shower Only
- Separate Shower
- Cable Tv
- Walk In Closets
- Window Treatments
- High Speed Internet
- Split Bedrooms
Irrigation Source
- Municipal
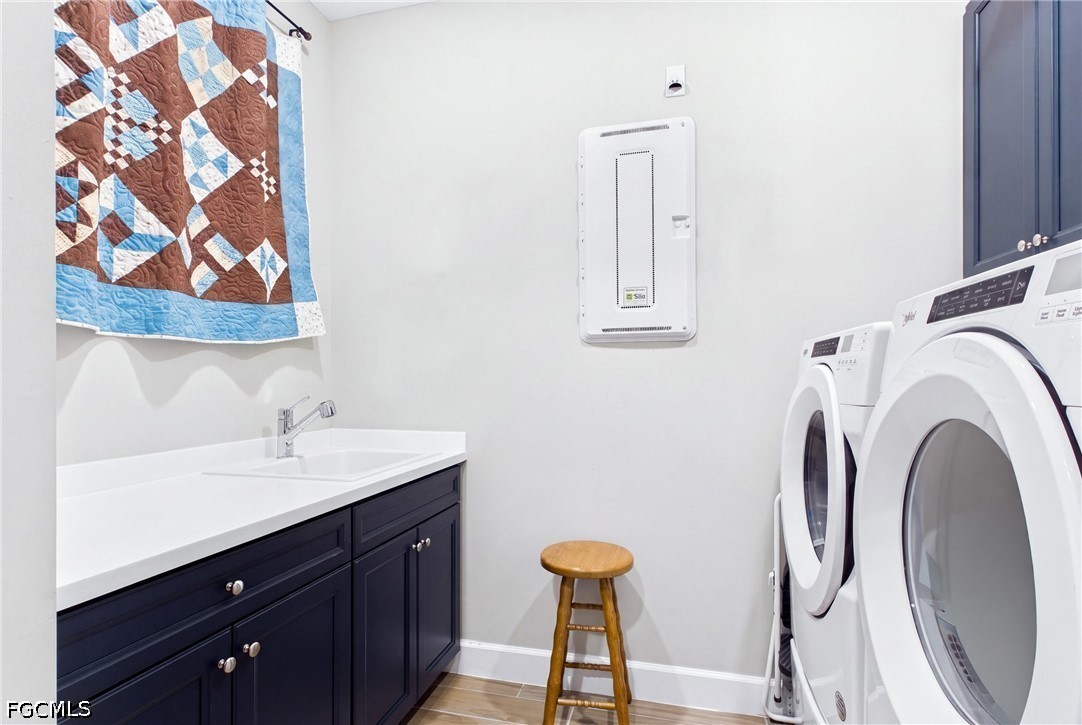
Laundry Features
- Washer Hookup
- Dryer Hookup
- Inside
- Laundry Tub
Lot Features
- Rectangular Lot
- Sprinklers Automatic
Other Equipment
- Reverse Osmosis System
Parking Features
- Attached
- Garage
- Electric Vehicle Charging Stations
- Garage Door Opener
Patio and Porch Features
- Lanai
- Porch
- Screened
Pets Allowed
- Conditional
Pool Features
- Concrete
- In Ground
- Community
Property Condition
- Resale
Road Frontage Type
- Private Road
Road Responsibility
- Private Maintained Road
Road Surface Type
- Paved
Roof
- Shingle
Security Features
- Security Gate
- Gated Community
- Security Guard
- Security System
- Smoke Detectors
Sewer
- Public Sewer
Spa Features
- Gunite
- In Ground
Utilities
- Cable Available
- High Speed Internet Available
- Underground Utilities
View
- Lake
Waterfront Features
- Lake
WaterSource
- Public
Window Features
- Single Hung
- Shutters
- Window Coverings
Rooms

Re/Max Sunshine
Hal Tate
Data Source: Florida Gulf Coast Multiple Listing Service
MLS#: 2026034166
Data Source Copyright: © 2026 Florida Gulf Coast Multiple Listing Service All rights reserved.
This property was listed on 11/12/2026 and last updated as of 11/12/2026 12:25:28 PM. OSI IDX updated the data from Florida Gulf Coast Multiple Listing Service on 11/12/2026 at 4:32 AM. This information is for your personal, non-commercial use and may not be used for any purpose other than to identify prospective properties you may be interested in purchasing. Display of MLS data is usually deemed reliable but is NOT guaranteed accurate by the MLS. Buyers are responsible for verifying the accuracy of all information and should investigate the data themselves or retain appropriate professionals. Information from sources other than the Listing Agent may have been included in the MLS data. Unless otherwise specified in writing, Broker/Agent has not and will not verify any information obtained from other sources. The Broker/Agent providing the information contained herein may or may not have been the Listing and/or Selling Agent.
Your Search Results
© 2026 RE/MAX Select Group
DMCA Notice | Terms & Services | Privacy Policy | Accessibility Statement
EQUAL HOUSING OPPORTUNITY


RE/MAX Select Group
900 East Atlantic Ave, Suite 10, Delray Beach, FL 33483
Mobile: (561) 350-0154
freeman3225@gmail.com

