26924 Magnolia Boulevard
Lutz, FL 33559
For Sale - Active
offered at $420,000
3
bedrooms
2
baths
1,772
sq ft
$237
price per sf
Single Family
property type
2 Days
time on site
1972
yr. built
10,400 sq ft
lot size
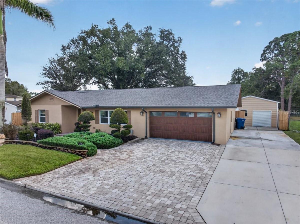
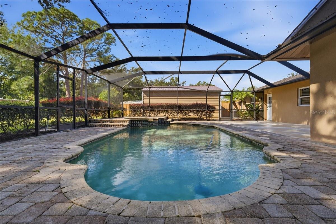
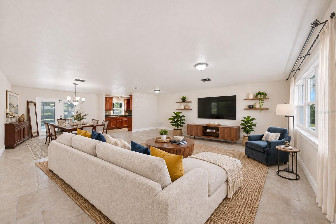
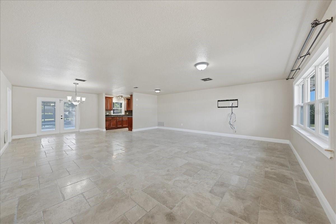
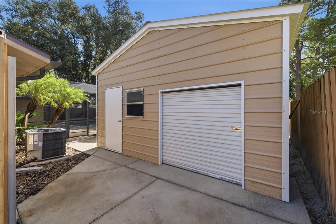
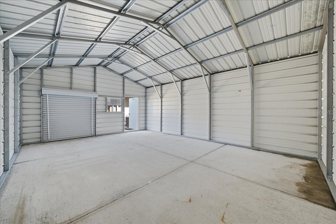
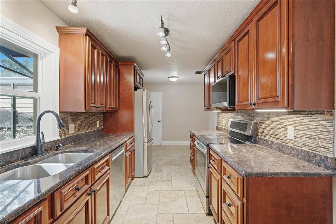
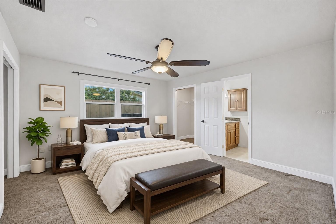
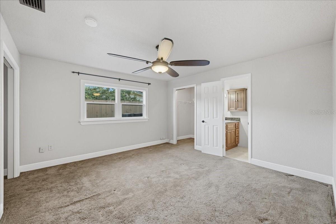
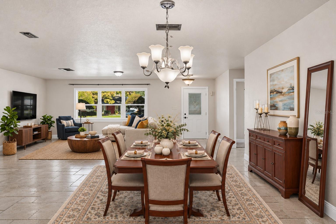
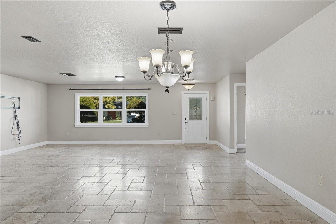
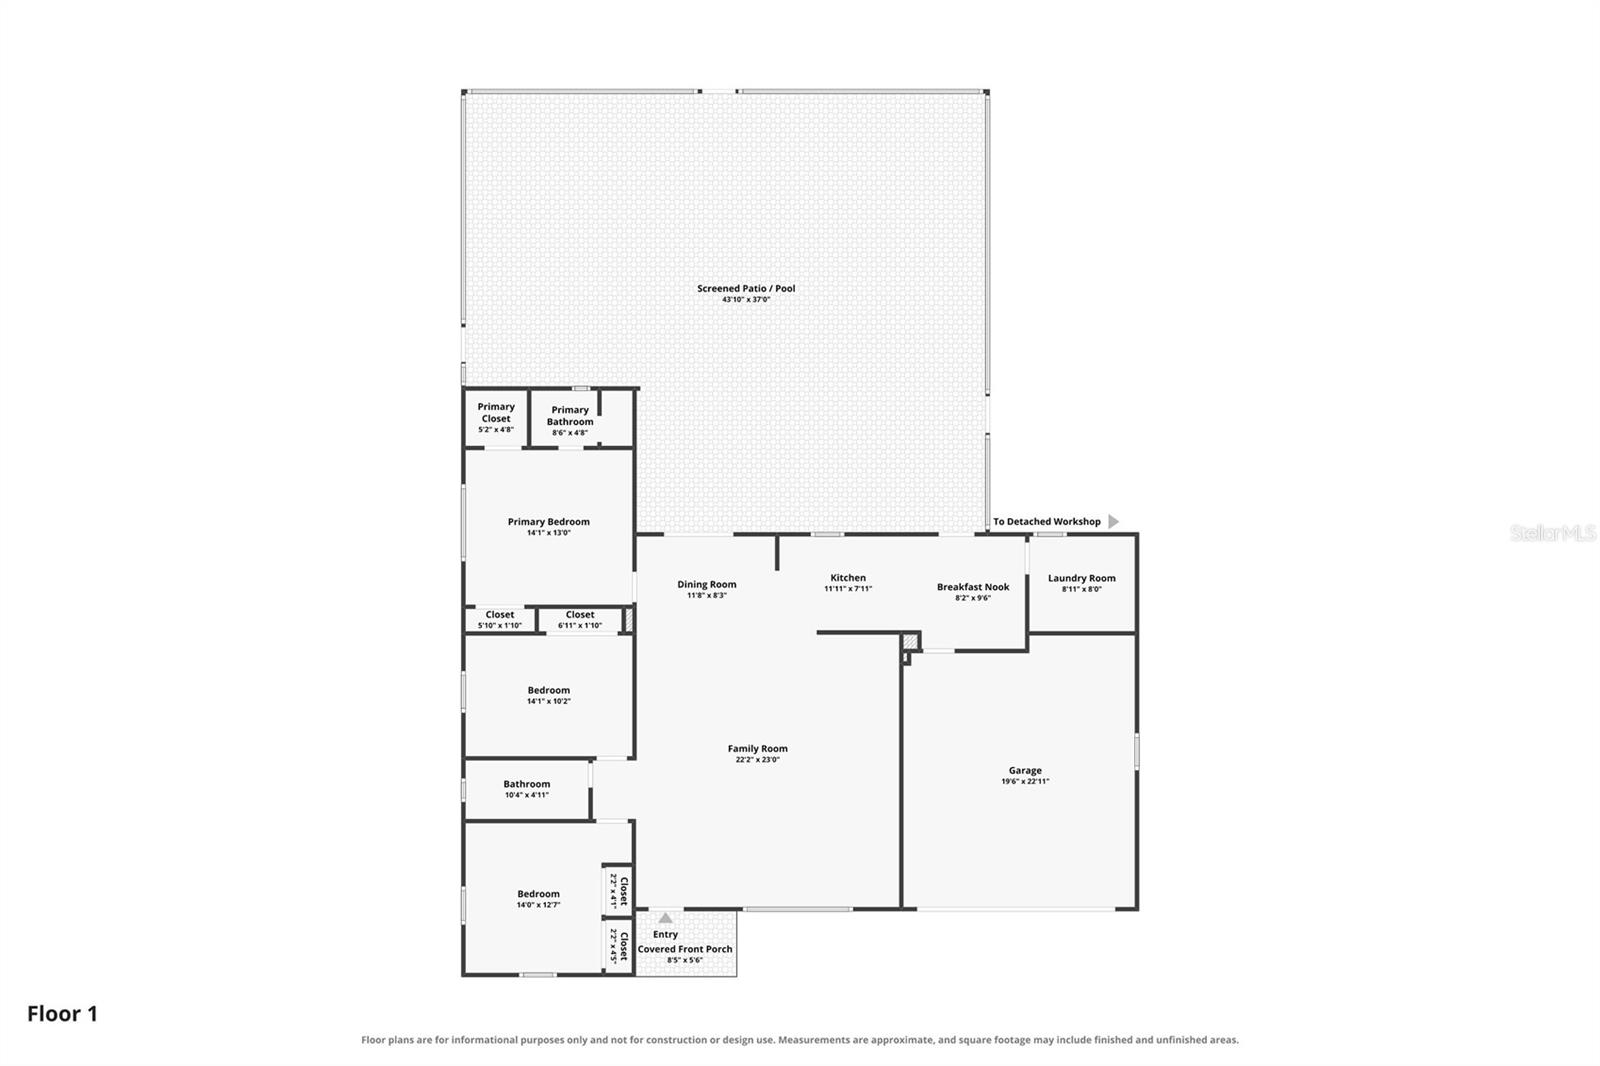
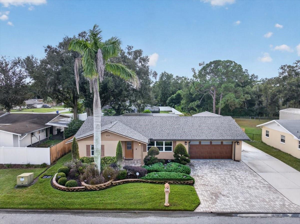
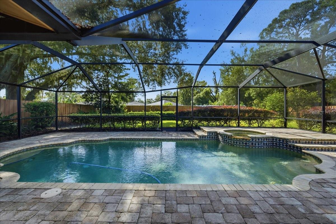
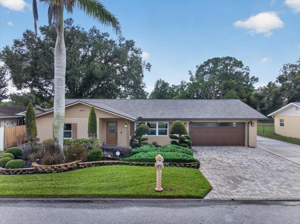
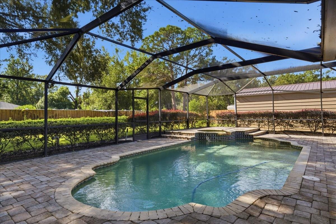
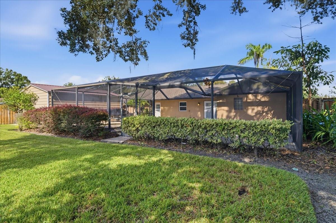
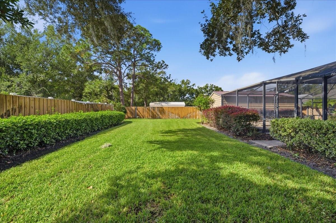
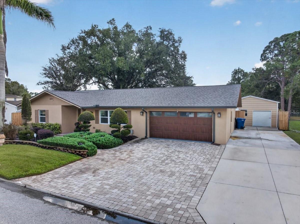
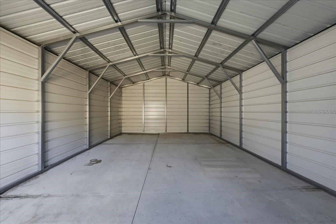
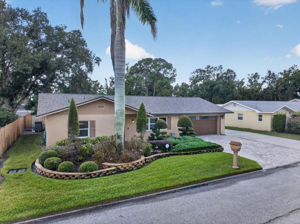
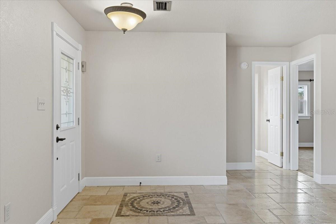
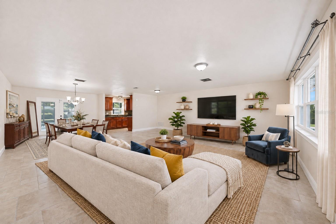
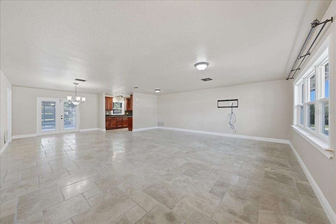
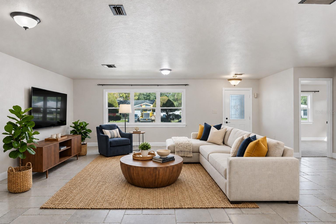
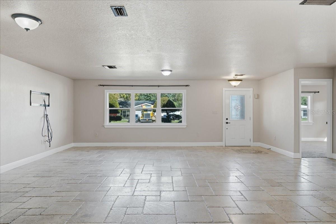
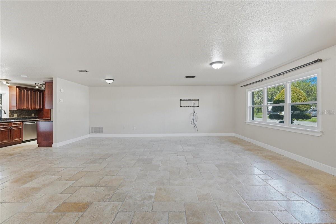
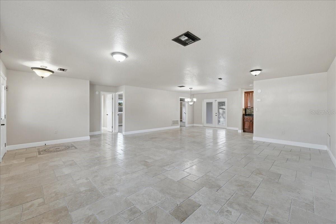
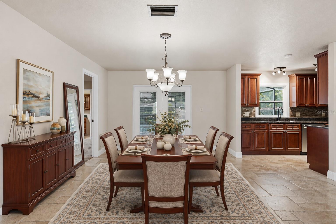
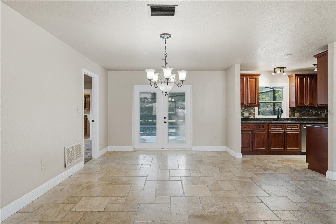
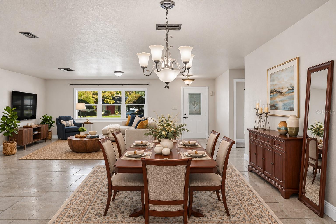
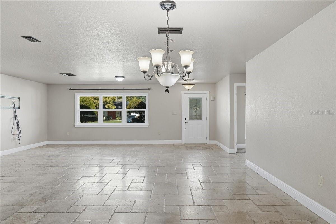
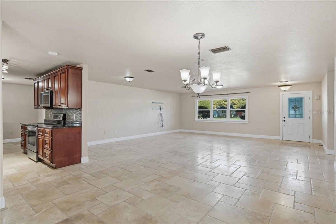
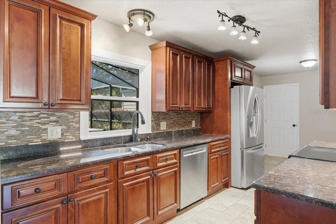
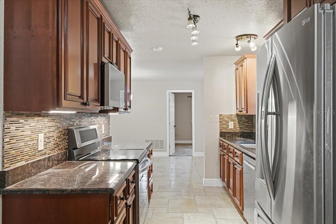
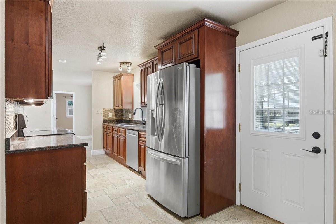
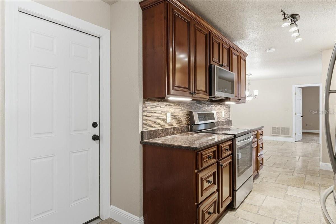
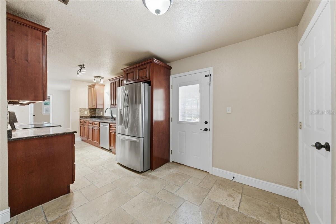
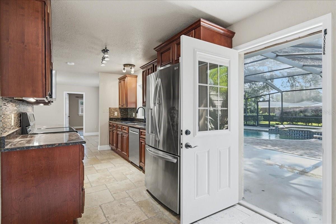
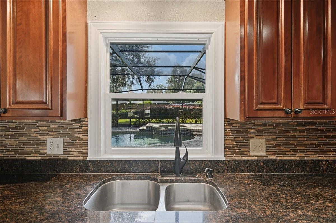
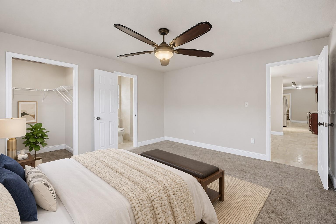
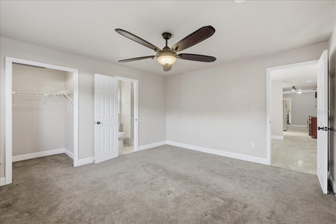
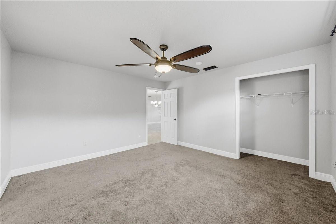
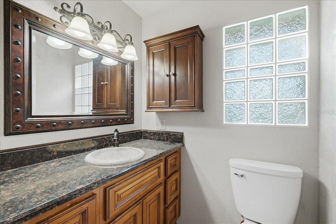
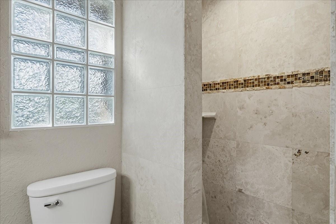
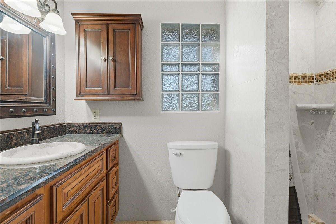
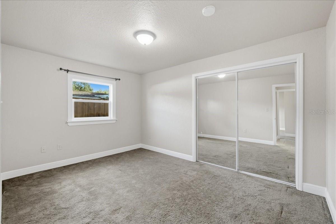
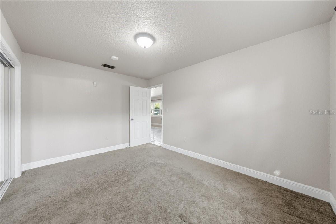
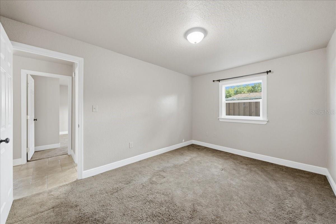
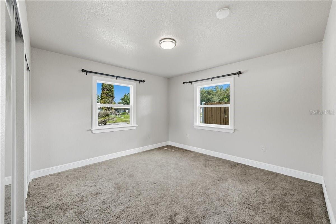
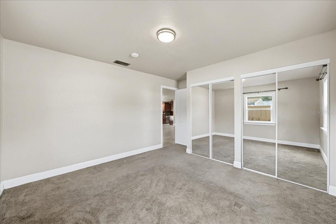
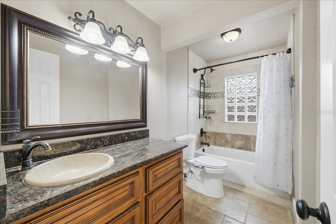
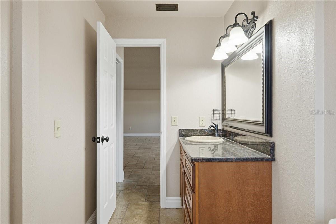
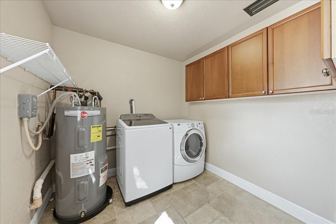
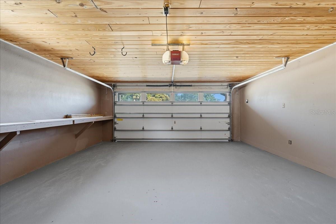
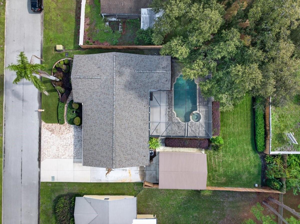
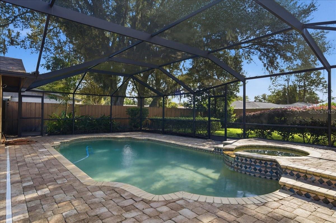
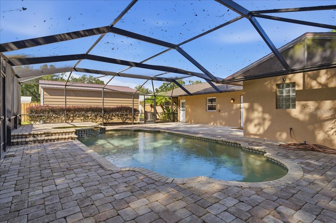
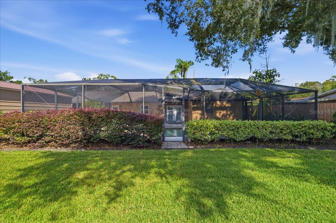
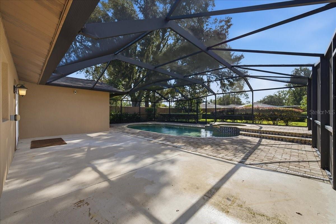
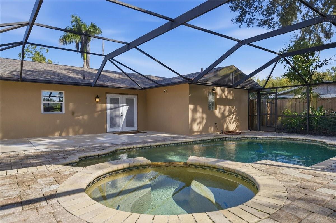
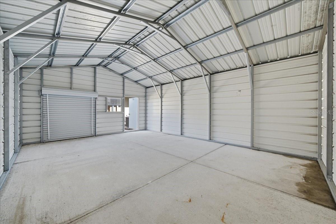
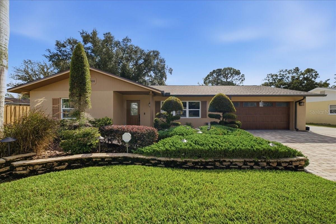
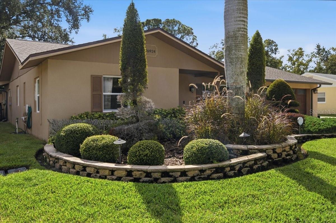
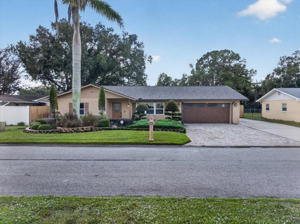
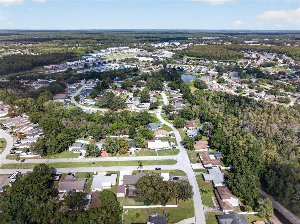
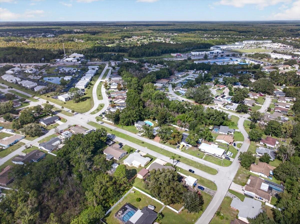
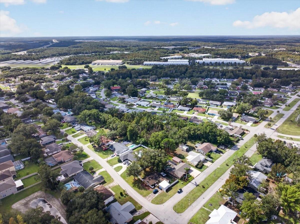
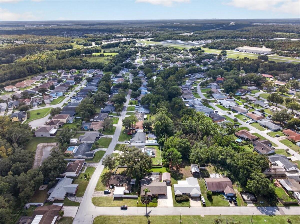
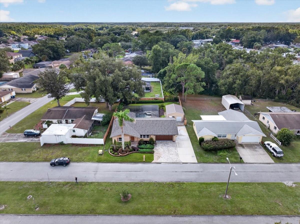
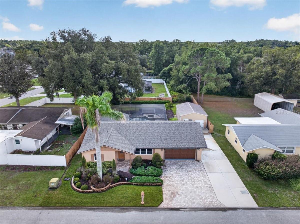
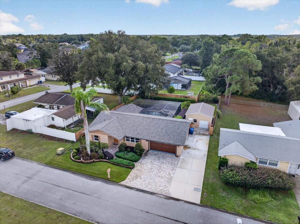
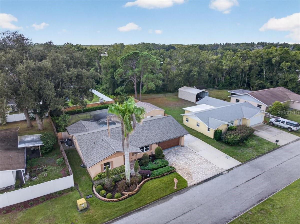
Virtually Staged. I’d start my day with coffee by the pool and end it with a soak in the spa at 26924 Magnolia Boulevard in Lutz, FL 33559. This updated single-story pool home has 3 bedrooms, 2 updated bathrooms, and almost 1,800 square feet of living area on about a quarter acre with NO HOA and NO CDD FEE. The decorative medallion in the foyer catches your eye as soon as you walk in. Beautiful TRAVERTINE FLOORING runs through the foyer, living room, dining room, kitchen, breakfast nook and laundry room. The kitchen has granite countertops and a breakfast nook for everyday meals. Both UPDATED BATHROOMS have travertine floors, warm wood vanities, and glass-block ...windows that let in natural light while giving you privacy. The primary bath has a walk-in shower with travertine tile on the walls and shower floor, plus a mosaic accent. The second bath has a tub with a travertine tile surround. The landscaping is beautiful front and back, and there’s plenty of room in the backyard for a game of cornhole or a cookout with friends. The SCREENED HEATED POOL AND SPA gives you another reason to spend time outside, and the pool heater was installed in 2025. The 480 SQ. FT. DETACHED METAL WORKSHOP is one of my favorite features. You can spread out your tools and leave a weekend project set up, with the oversized two-car attached garage still available for parking. The OVERSIZED EXTENDED DRIVEWAY has room to park an RV or boat, so it’s handy when you’re ready to head out. Updates include a 2026 ROOF, 2026 WINDOWS, a 2026 WATER HEATER, fresh interior paint, and a 2020 HVAC system. Wesley Chapel shopping and dining are nearby, but I can see making plenty of weekend plans right here at home.

No upcoming open house dates. Check back later.
Bedrooms
- Total Bedrooms: 3
Bathrooms
- Full bathrooms: 2
Appliances
- Dishwasher
- Disposal
- Dryer
- Microwave
- Range
- Range Hood
- Refrigerator
- Washer
Architectural Style
- Ranch
Construction Materials
- Block
Cooling
- Central Air
Exterior Features
- Lighting
- Rain Gutters
Fencing
- Wood
Flooring
- Carpet
- Travertine
Foundation Details
- Slab
Heating
- Central
Interior Features
- Ceiling Fans(s)
- Eat-in Kitchen
- Living Room/Dining Room Combo
- Solid Wood Cabinets
- Stone Counters
Laundry Features
- Inside
Levels
- One
Lot Features
- Cleared
- In County
- Landscaped
- Level
- Oversized Lot
- Paved
- Unincorporated
Other Equipment
- Irrigation Equipment
Other Structures
- Workshop
Parking Features
- Boat
- Driveway
- Garage Door Opener
- Guest
- On Street
- Oversized
- Parking Pad
- RV Access/Parking
Patio and Porch Features
- Patio
- Screened
Pets Allowed
- Cats OK
- Dogs OK
Pool Features
- In Ground
- Gunite
- Heated
- Pool Sweep
- Screen Enclosure
Road Surface Type
- Paved
Roof
- Shingle
Sewer
- Public Sewer
Spa Features
- In Ground
Utilities
- Electricity Connected
- Public
- Sewer Connected
- Water Connected
Vegetation
- Mature Landscaping
- Trees/Landscaped
View
- Pool
WaterSource
- Public
Window Features
- Insulated Windows
Rooms
- Living Room
- Dining Room
- Kitchen
- Dinette
- Primary Bedroom
- Primary Bathroom
- Bedroom 2
- Bedroom 3
- Laundry
- Bathroom 2

RE/MAX ALLIANCE GROUP
813-602-1000
Data Source: Stellar MLS
MLS#: TB8566400
Data Source Copyright: © 2026 Stellar MLS All rights reserved.
This property was listed on 11/12/2026 and last updated as of 11/13/2026 6:43:10 PM. OSI IDX updated the data from Stellar MLS on 11/13/2026 at 11:35 PM. This information is for your personal, non-commercial use and may not be used for any purpose other than to identify prospective properties you may be interested in purchasing. Display of MLS data is usually deemed reliable but is NOT guaranteed accurate by the MLS. Buyers are responsible for verifying the accuracy of all information and should investigate the data themselves or retain appropriate professionals. Information from sources other than the Listing Agent may have been included in the MLS data. Unless otherwise specified in writing, Broker/Agent has not and will not verify any information obtained from other sources. The Broker/Agent providing the information contained herein may or may not have been the Listing and/or Selling Agent.
Your Search Results
© 2026 RE/MAX Select Group
DMCA Notice | Terms & Services | Privacy Policy | Accessibility Statement
EQUAL HOUSING OPPORTUNITY


RE/MAX Select Group
900 East Atlantic Ave, Suite 10, Delray Beach, FL 33483
Mobile: (561) 350-0154
freeman3225@gmail.com

