314 W Pima Springs Trail
Coolidge, AZ 85128
For Sale - Active
offered at $274,990
4
bedrooms
3
baths
1,778
sq ft
$155
price per sf
Single Family
property type
1 Day
time on site
2026
yr. built
6,601 sq ft
lot size
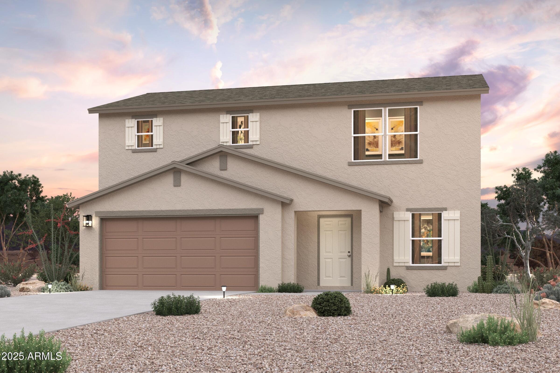
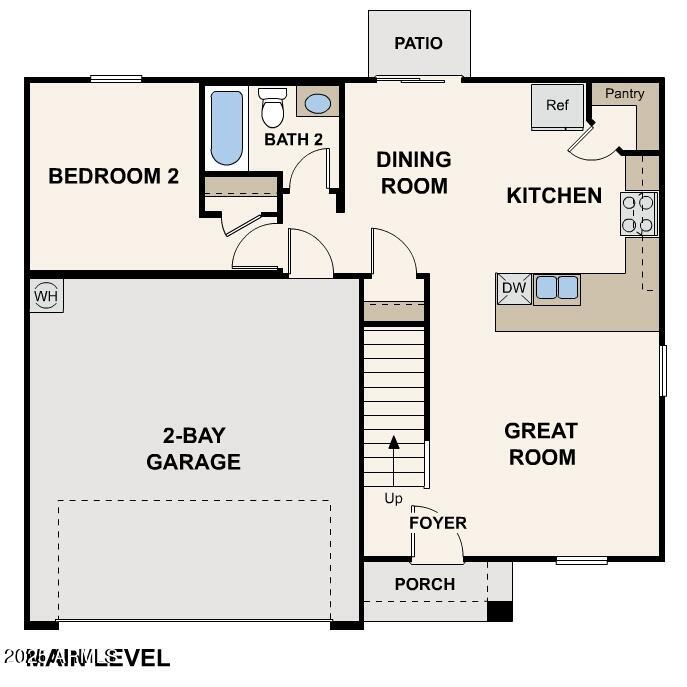
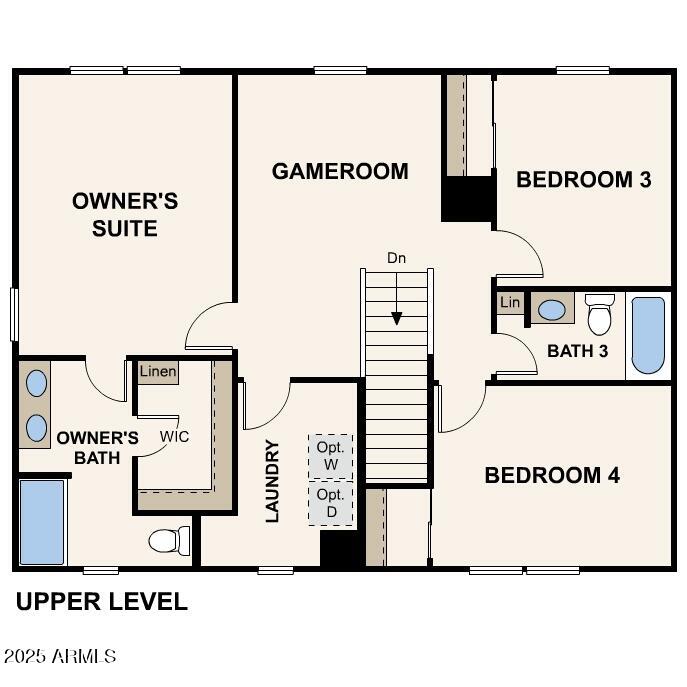
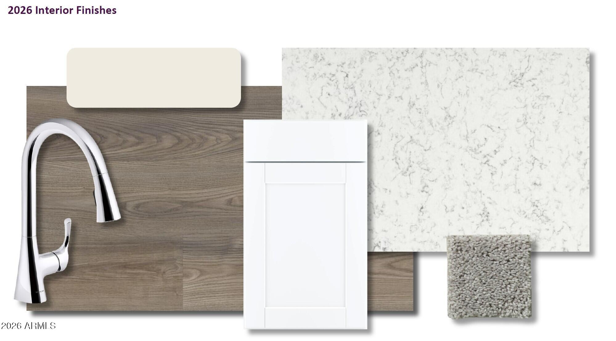
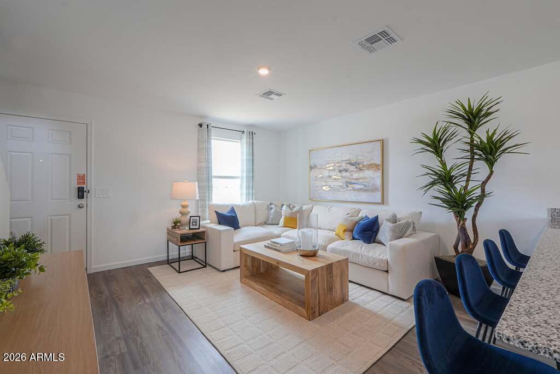
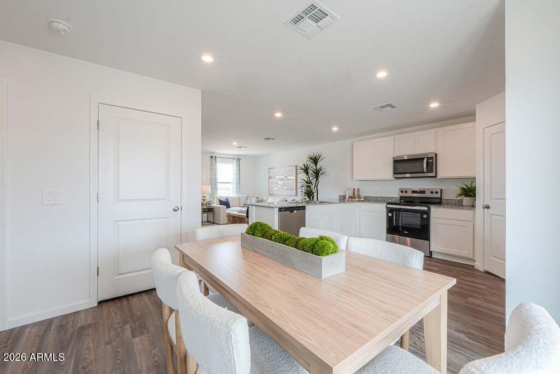
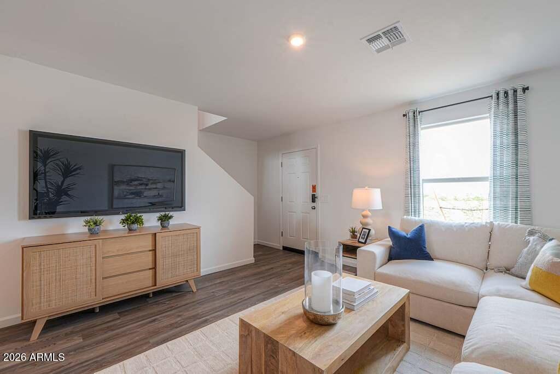
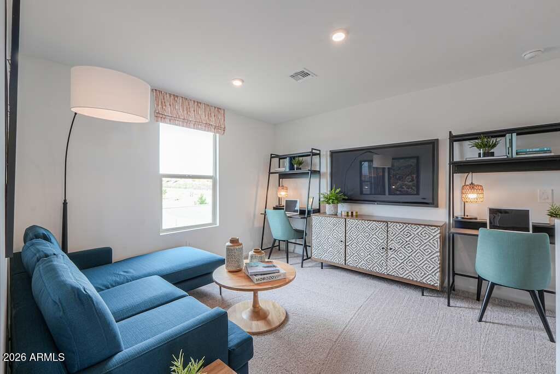
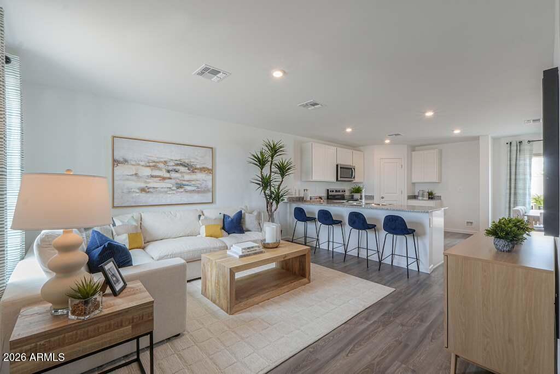
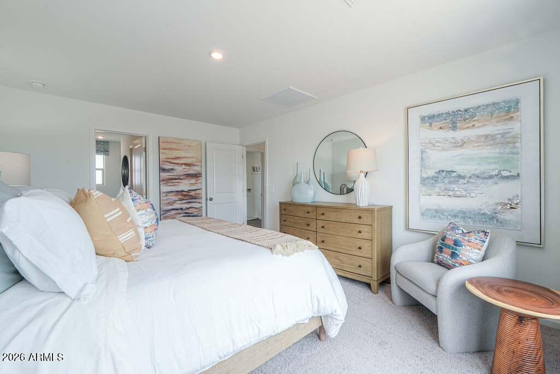
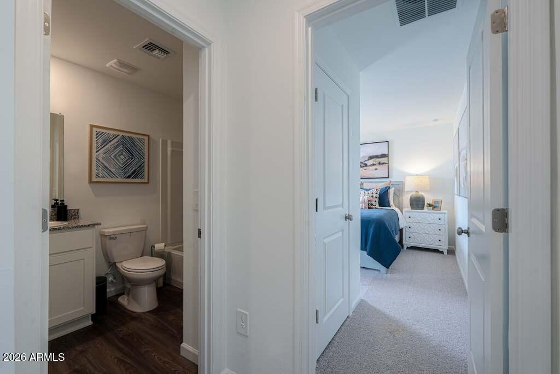
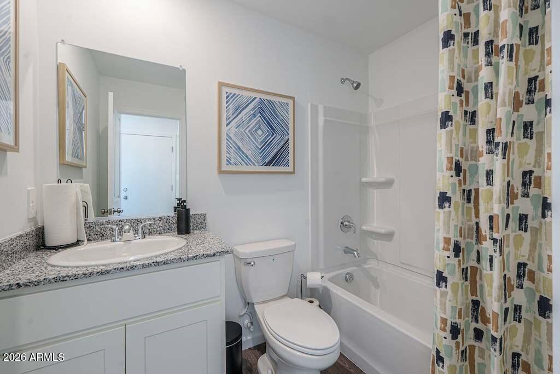
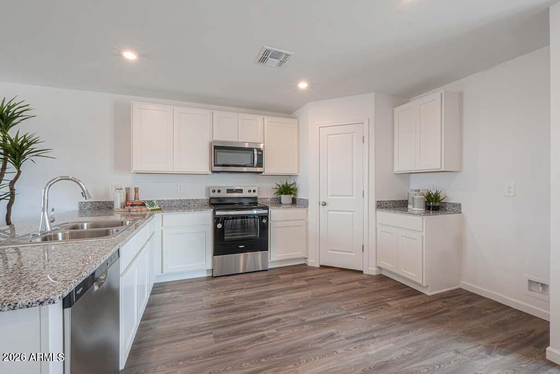
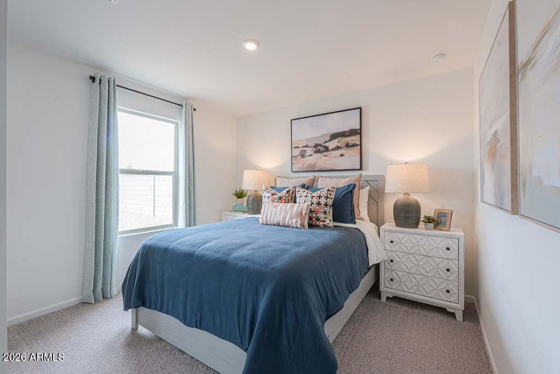
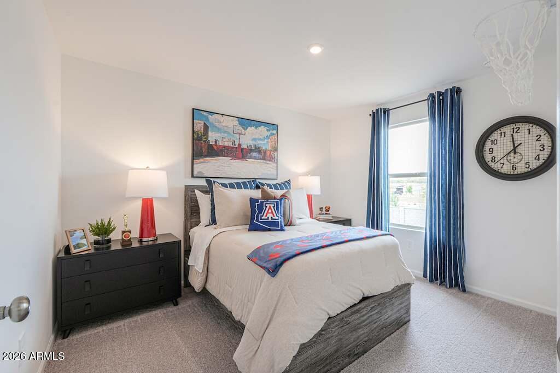
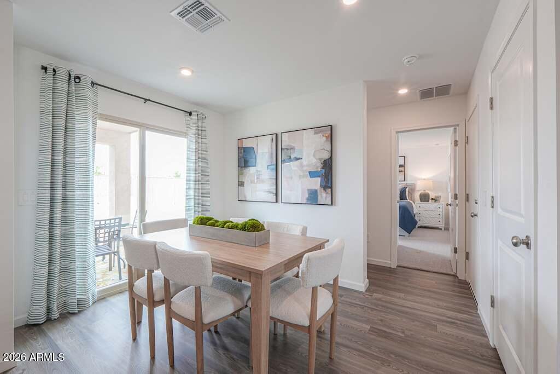
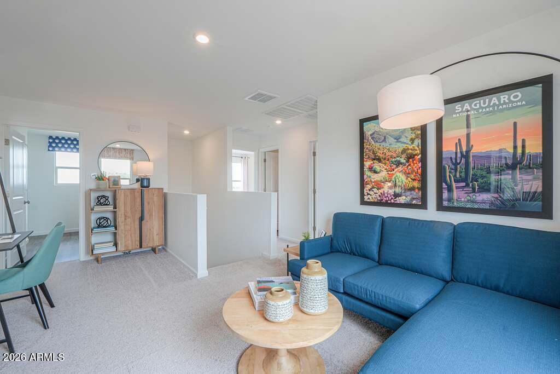
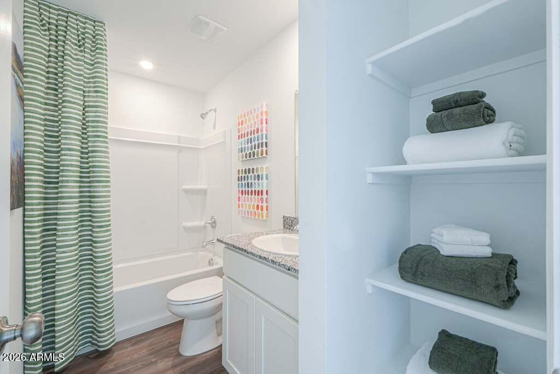
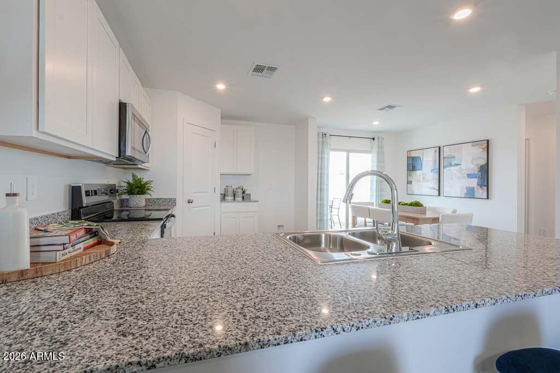
Welcome to your dream home in the Arizona City Community! Introducing the Aguila Floor Plan. This thoughtfully designed two-story home offers both functionality and style. The main level features an open concept layout, seamlessly connecting the great room, dining room, and kitchen. The kitchen is equipped with quartz counters, LG appliances, and an island, making it a perfect space for culinary enthusiasts. Adjacent to the kitchen is a convenient dining area that opens up to a patio, ideal for indoor-outdoor living. The main level also includes a versatile bedroom and a full bath, providing flexibility for guests or additional living space. A 2-bay garage offers ampl...e storage and parking.

No upcoming open house dates. Check back later.
Bedrooms
- Total Bedrooms: 4
Bathrooms
- Full bathrooms: 3
Appliances
- Built-in Microwave
- Dishwasher
- Electric Range
Architectural Style
- Contemporary
Association
- Association Fee: $53
- Association Fee Frequency: Monthly
- Association Name: Cadden Management
- Association Phone: 520-297-0797
Association Fee Includes
- No Fees
Common Walls
- No Common Walls
Construction Materials
- Stucco
- Wood Frame
Cooling
- HVAC SEER Rating
- Central Air
Fencing
- None
Flooring
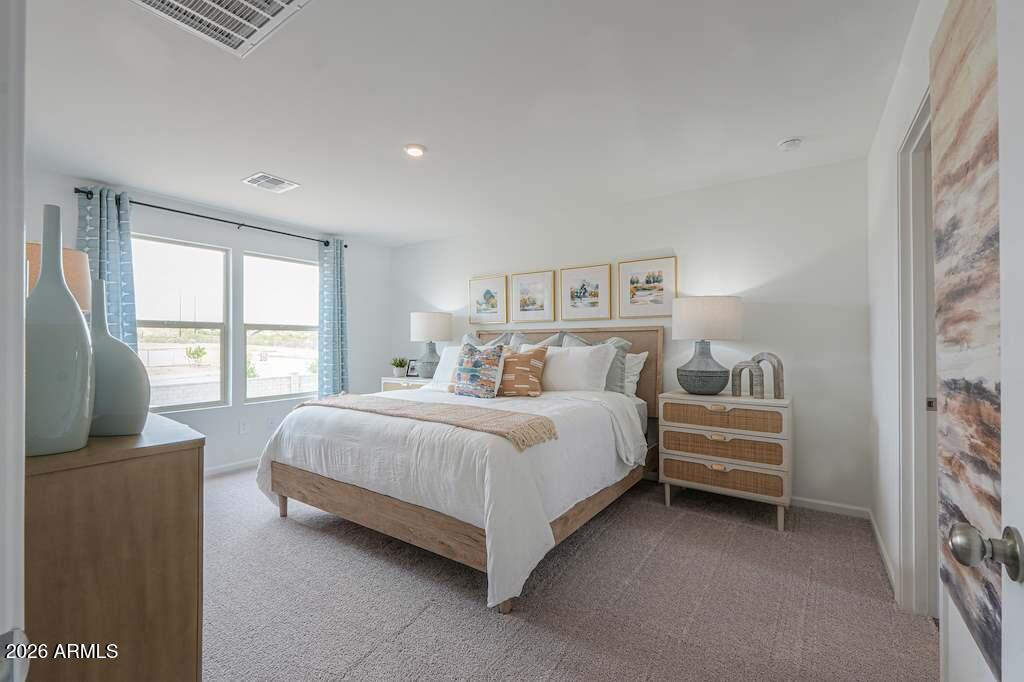
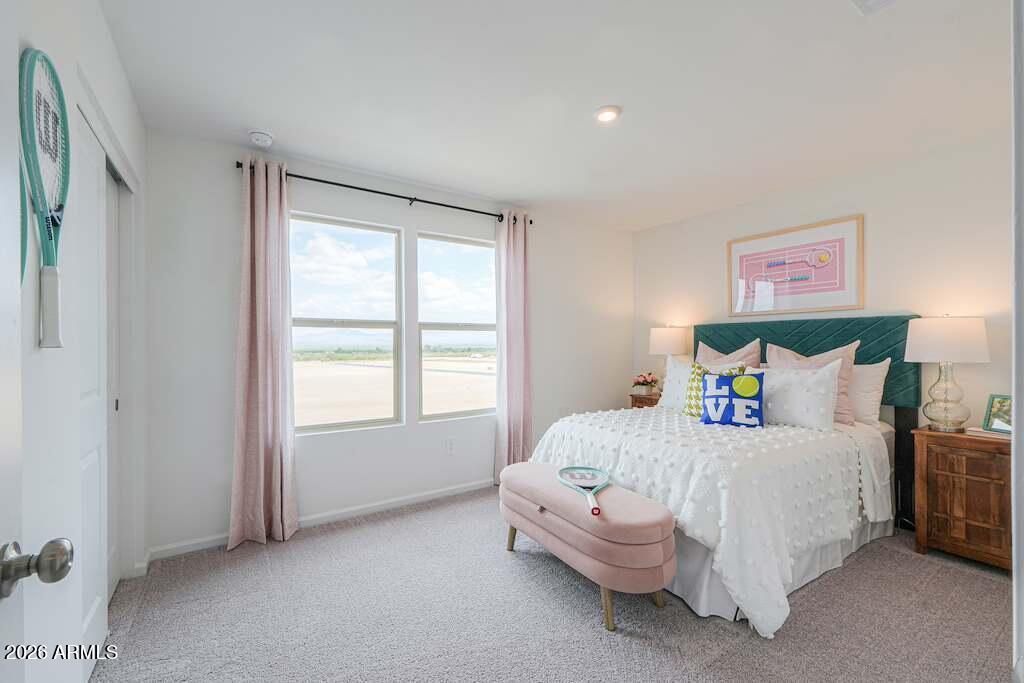
- Carpet
- Vinyl
Heating
- Heat Pump
- Electric
Interior Features
- Quartz Countertops
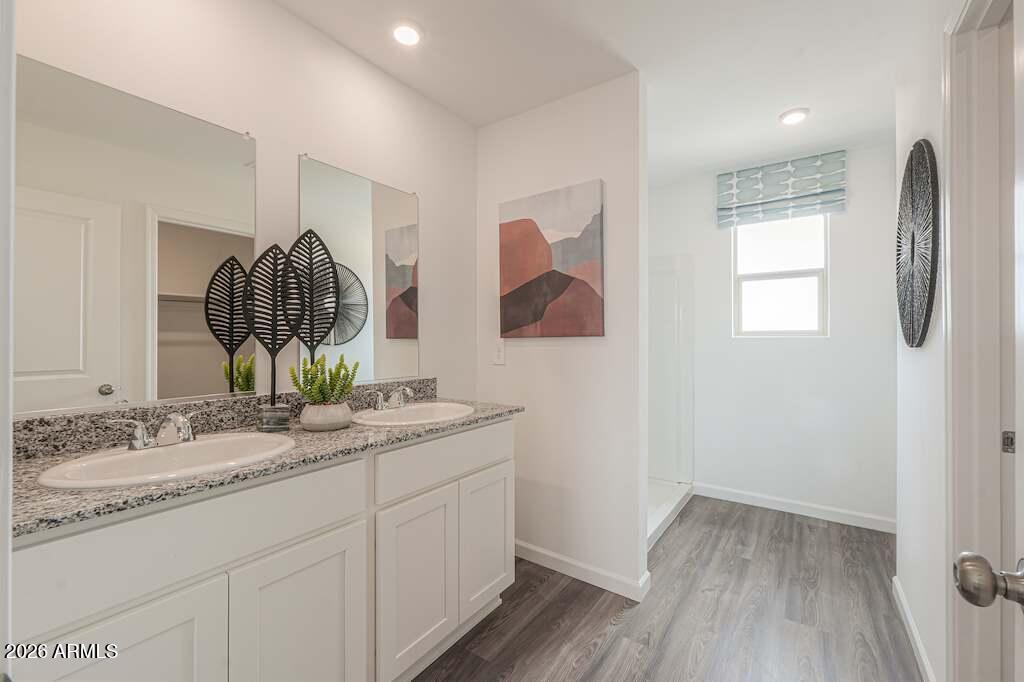
- Double Vanity
- Upstairs
- Breakfast Bar
- Pantry
- Full Bth Master Bdrm
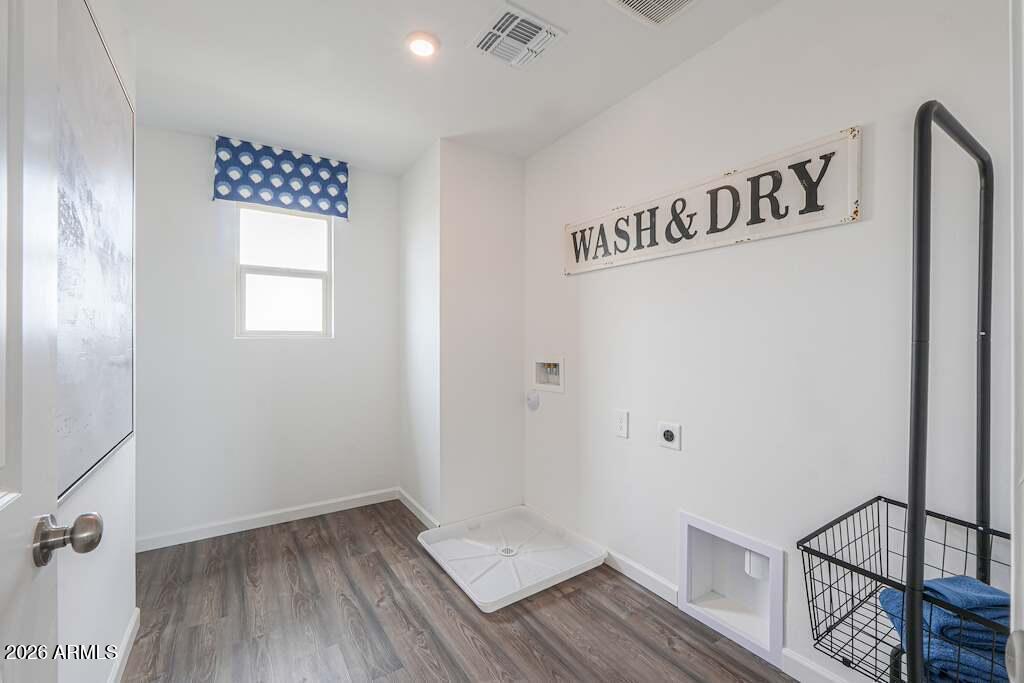
Laundry Features
- Inside
- Wshr/Dry Hook Up Only
Lot Features
- Natural Desert Back
- Natural Desert Front
Parking Features
- Attached Garage
- Direct Access
Road Responsibility
- City Maintained Road
Road Surface Type
- Paved
Roof
- Composition
Sewer
- Public Sewer
Spa Features
- None
WaterSource
- Public
Window Features
- Dual Pane

Century Communities of Arizona, LLC
Kindar Ashford
520-308-6195
Data Source: Arizona Regional MLS
MLS#: 7105069
Data Source Copyright: © 2026 Arizona Regional MLS All rights reserved.
This property was listed on 11/12/2026 and last updated as of 11/12/2026 12:00:45 PM. OSI IDX updated the data from Arizona Regional MLS on 11/13/2026 at 5:34 AM. This information is for your personal, non-commercial use and may not be used for any purpose other than to identify prospective properties you may be interested in purchasing. Display of MLS data is usually deemed reliable but is NOT guaranteed accurate by the MLS. Buyers are responsible for verifying the accuracy of all information and should investigate the data themselves or retain appropriate professionals. Information from sources other than the Listing Agent may have been included in the MLS data. Unless otherwise specified in writing, Broker/Agent has not and will not verify any information obtained from other sources. The Broker/Agent providing the information contained herein may or may not have been the Listing and/or Selling Agent.
Your Search Results
© 2026 RE/MAX Select Group
DMCA Notice | Terms & Services | Privacy Policy | Accessibility Statement
EQUAL HOUSING OPPORTUNITY


RE/MAX Select Group
900 East Atlantic Ave, Suite 10, Delray Beach, FL 33483
Mobile: (561) 350-0154
freeman3225@gmail.com

