1420 Bourke Lane
Melbourne, FL 32940
For Sale - Active
offered at $619,995
5
bedrooms
4
baths
2,802
sq ft
$221
price per sf
Single Family
property type
Today
time on site
2006
yr. built
7,405 sq ft
lot size
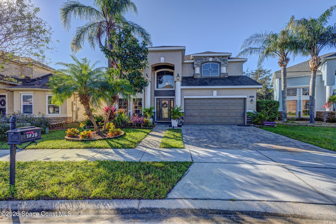
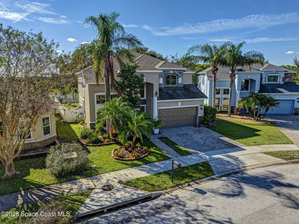
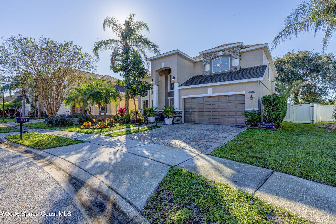
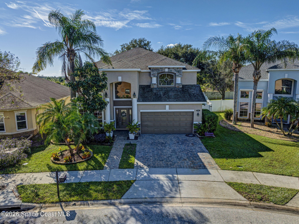
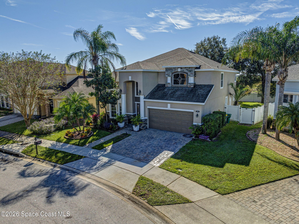
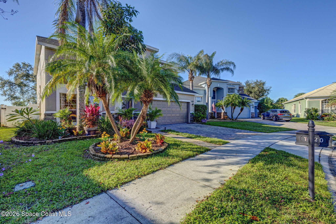
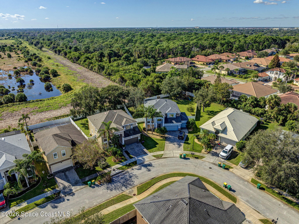
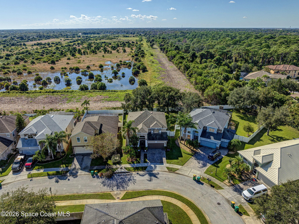
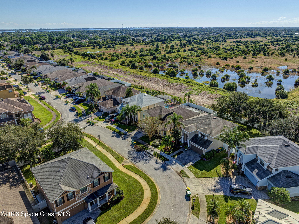
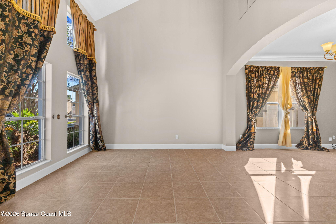
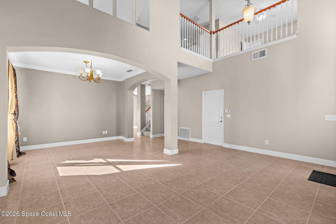
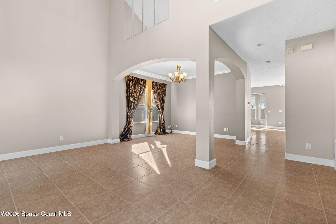
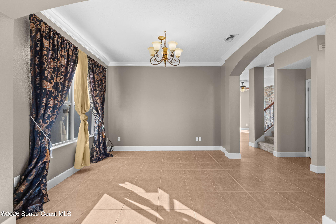
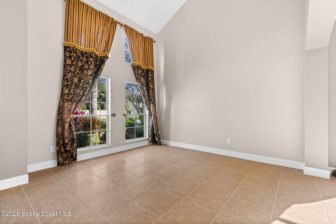
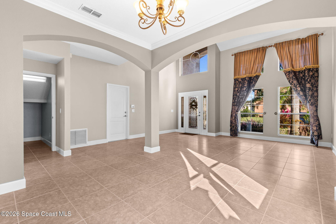
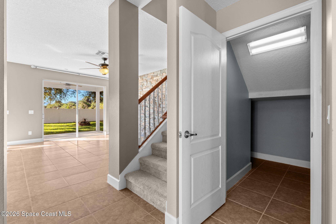
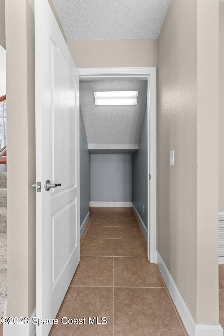
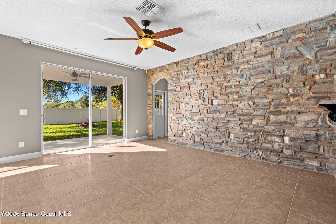
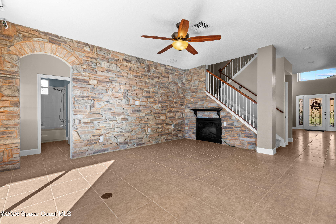
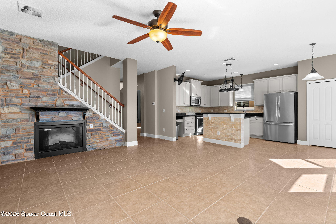
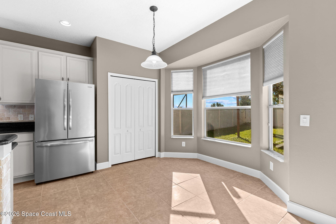
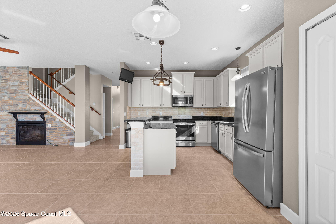
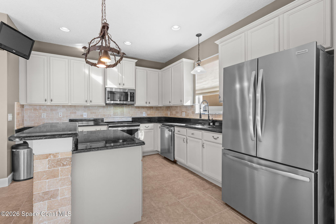
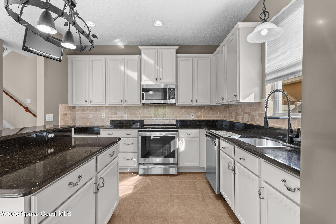
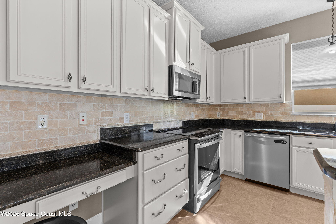
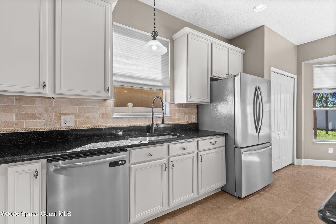
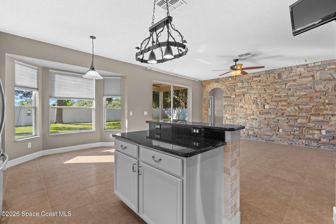
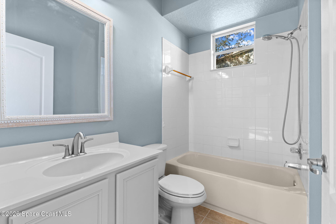
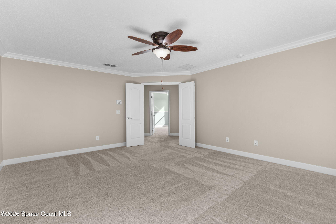
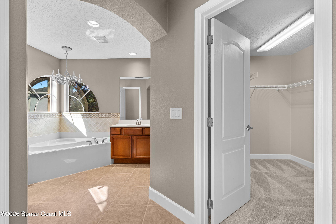
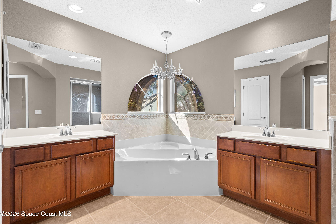
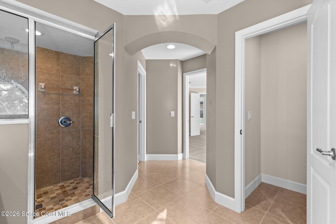
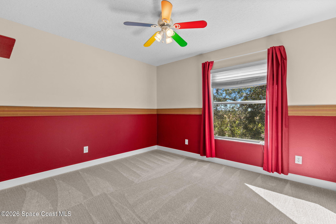
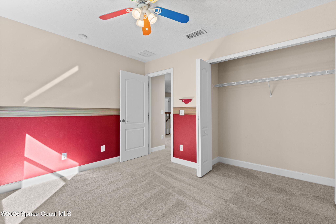
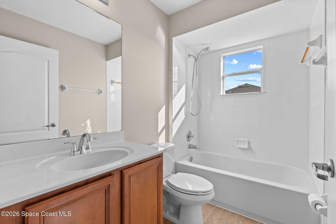
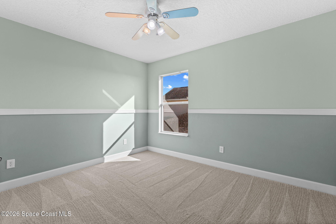
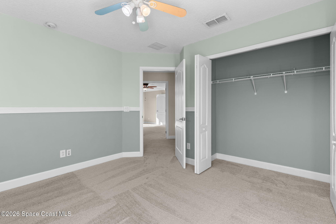
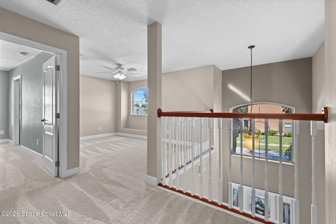
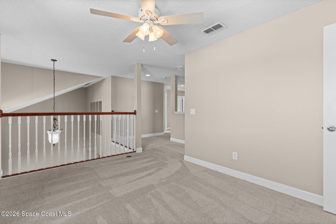
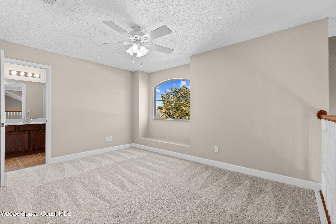
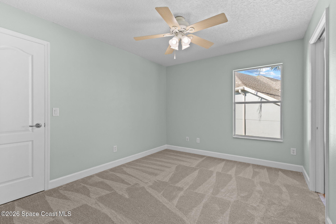
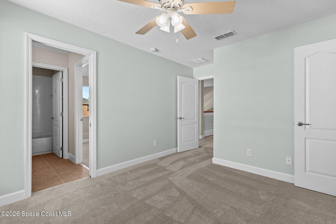
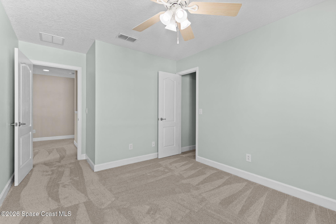
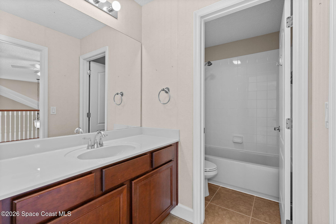
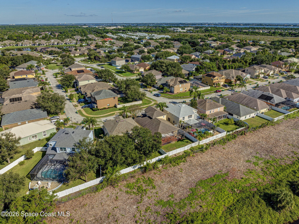
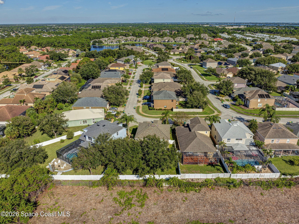
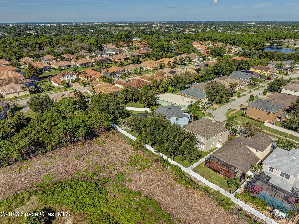
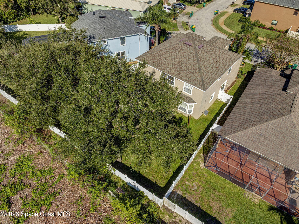
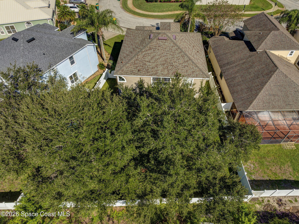
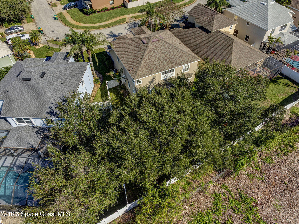
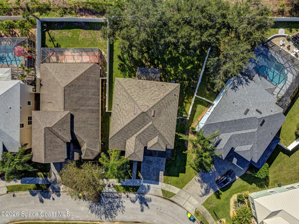
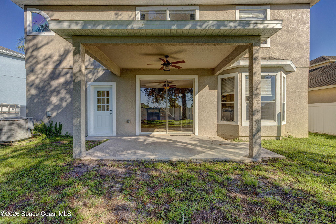
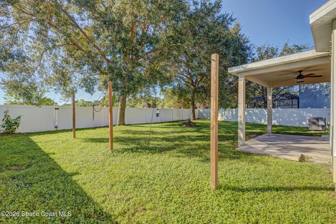
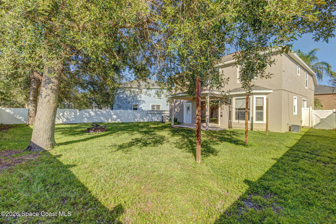
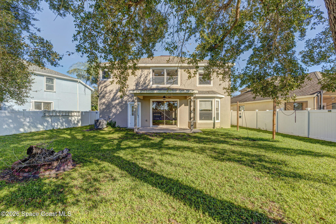
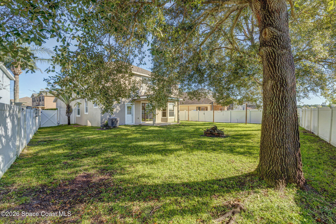
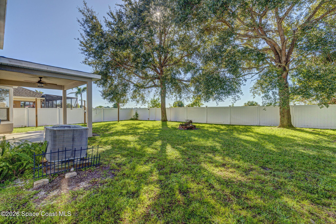
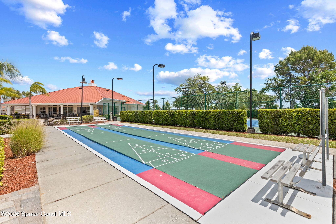
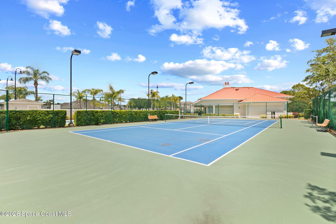
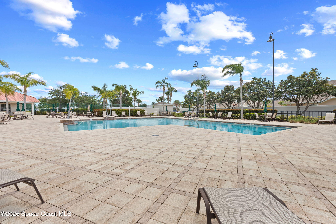
Welcome to 1420 Bourke Lane, where space, privacy, and Florida living come together in desirable Capron Ridge. This custom-built, two-story Melbourne home offers 5 bedrooms, 4 bathrooms, and a fenced backyard overlooking a peaceful nature preserve—your own quiet escape after a busy day. A paver driveway and inviting entry set the tone, while warm living spaces with tile and carpet flooring make everyone feel at home. The gourmet kitchen brings people together with granite countertops, a stylish backsplash, and stainless steel appliances, whether you're making breakfast or hosting friends. Generous storage closets help keep life organized, while storm shutters and foam...-insulated block construction add peace of mind. Spend weekends enjoying the community pool and amenities, then come home to relax with nature as your backdrop. Just minutes from The Avenue Viera, shopping, dining, and I-95, this home gives you room to grow without giving up convenience. Come experience Capron Ridge living

No upcoming open house dates. Check back later.
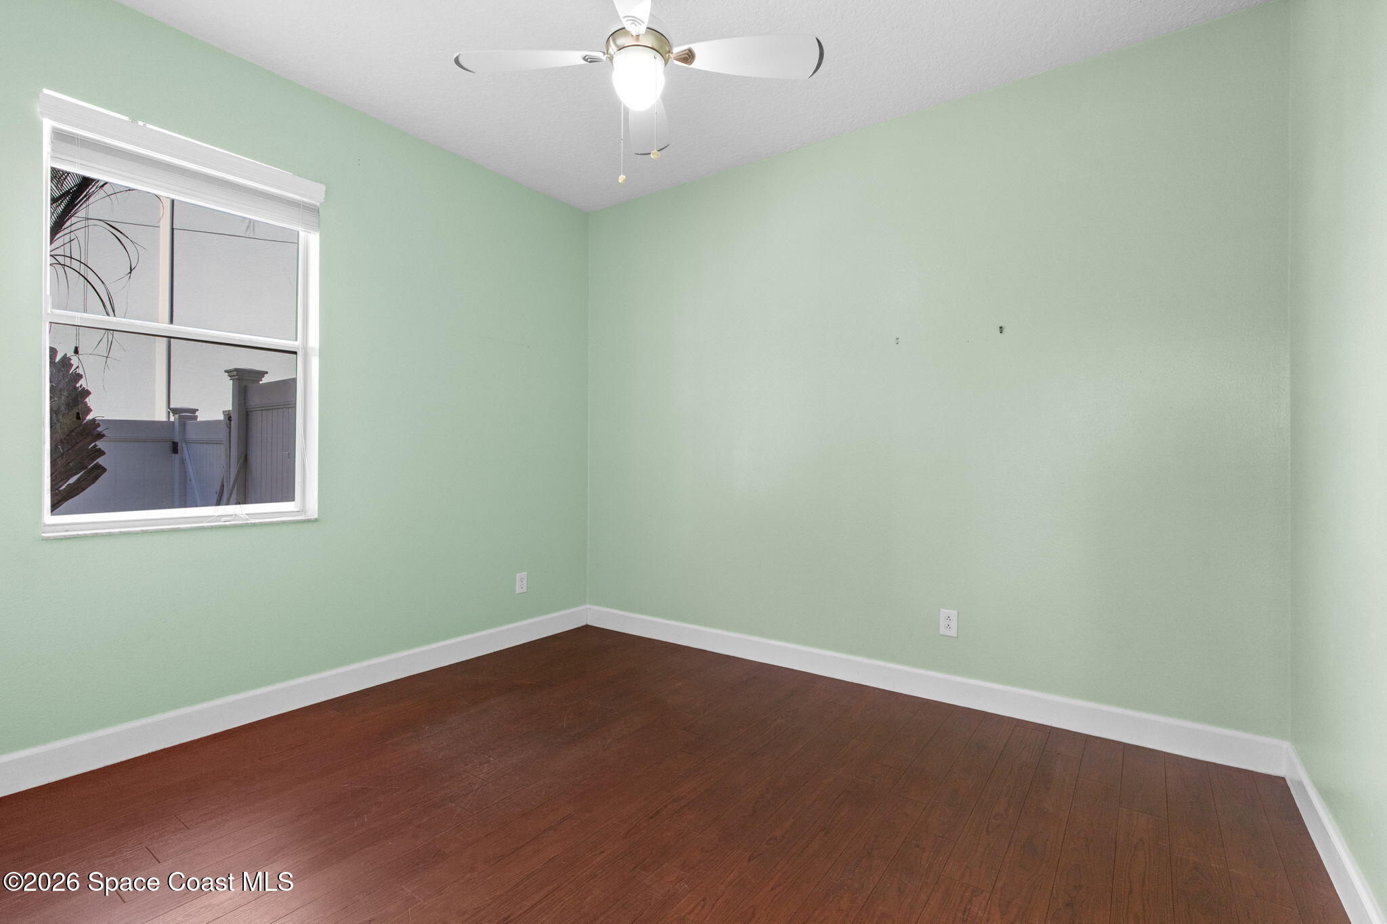
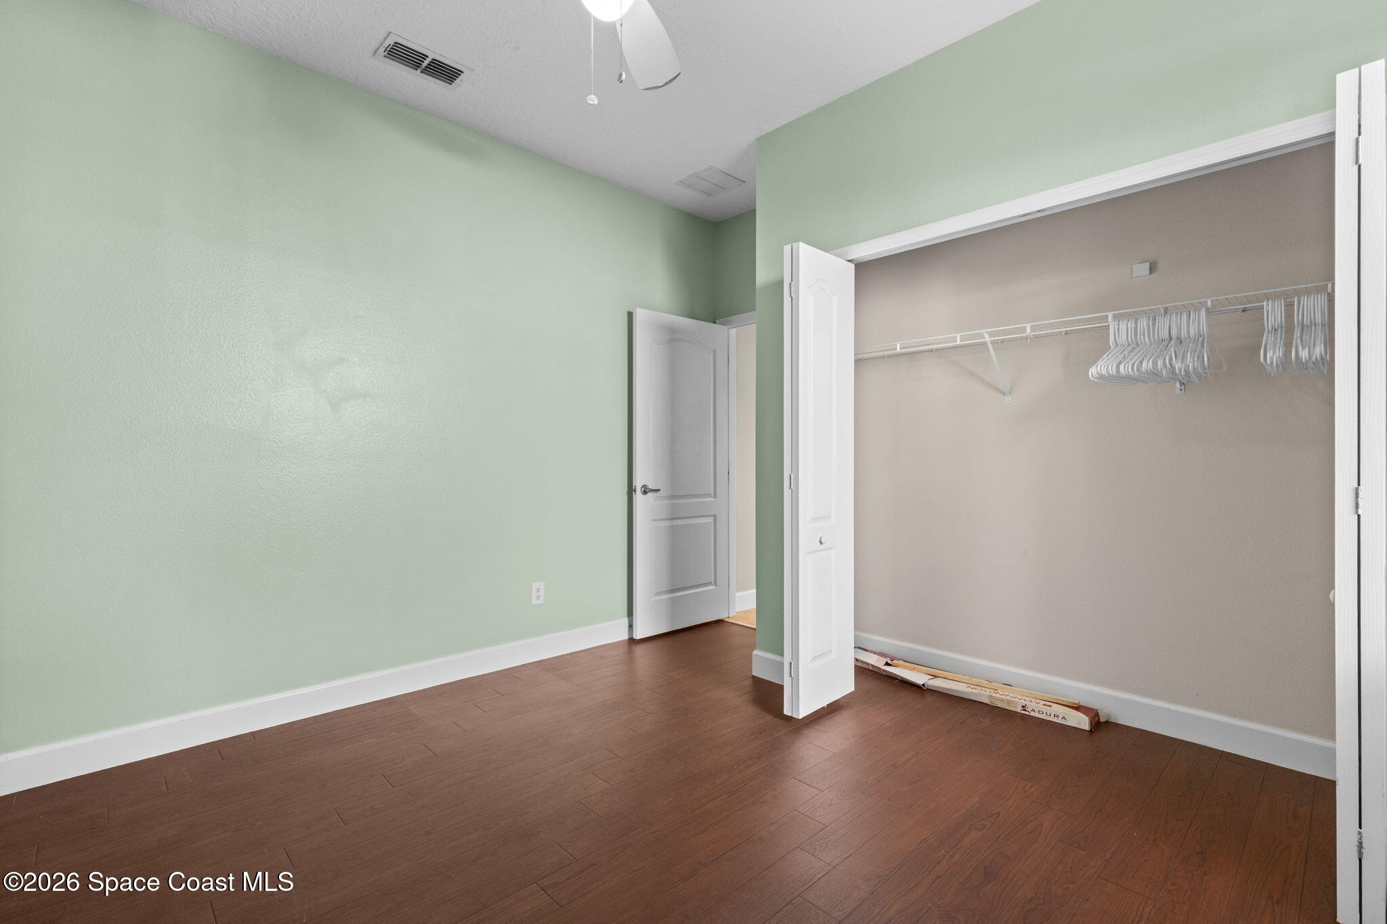
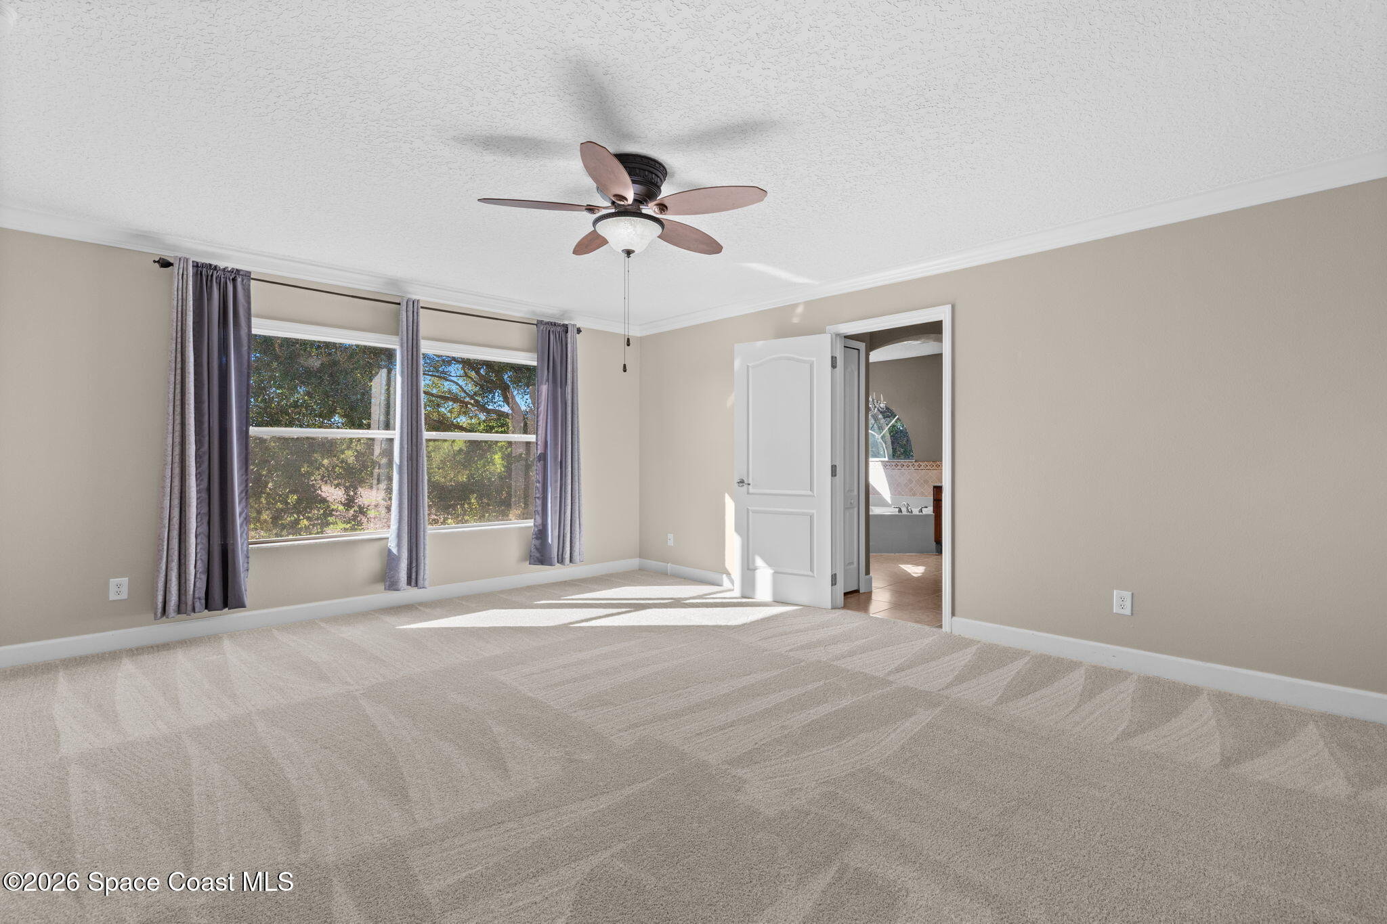
Bedrooms
- Total Bedrooms: 5
Bathrooms
- Full bathrooms: 4
Appliances
- Dishwasher
- Disposal
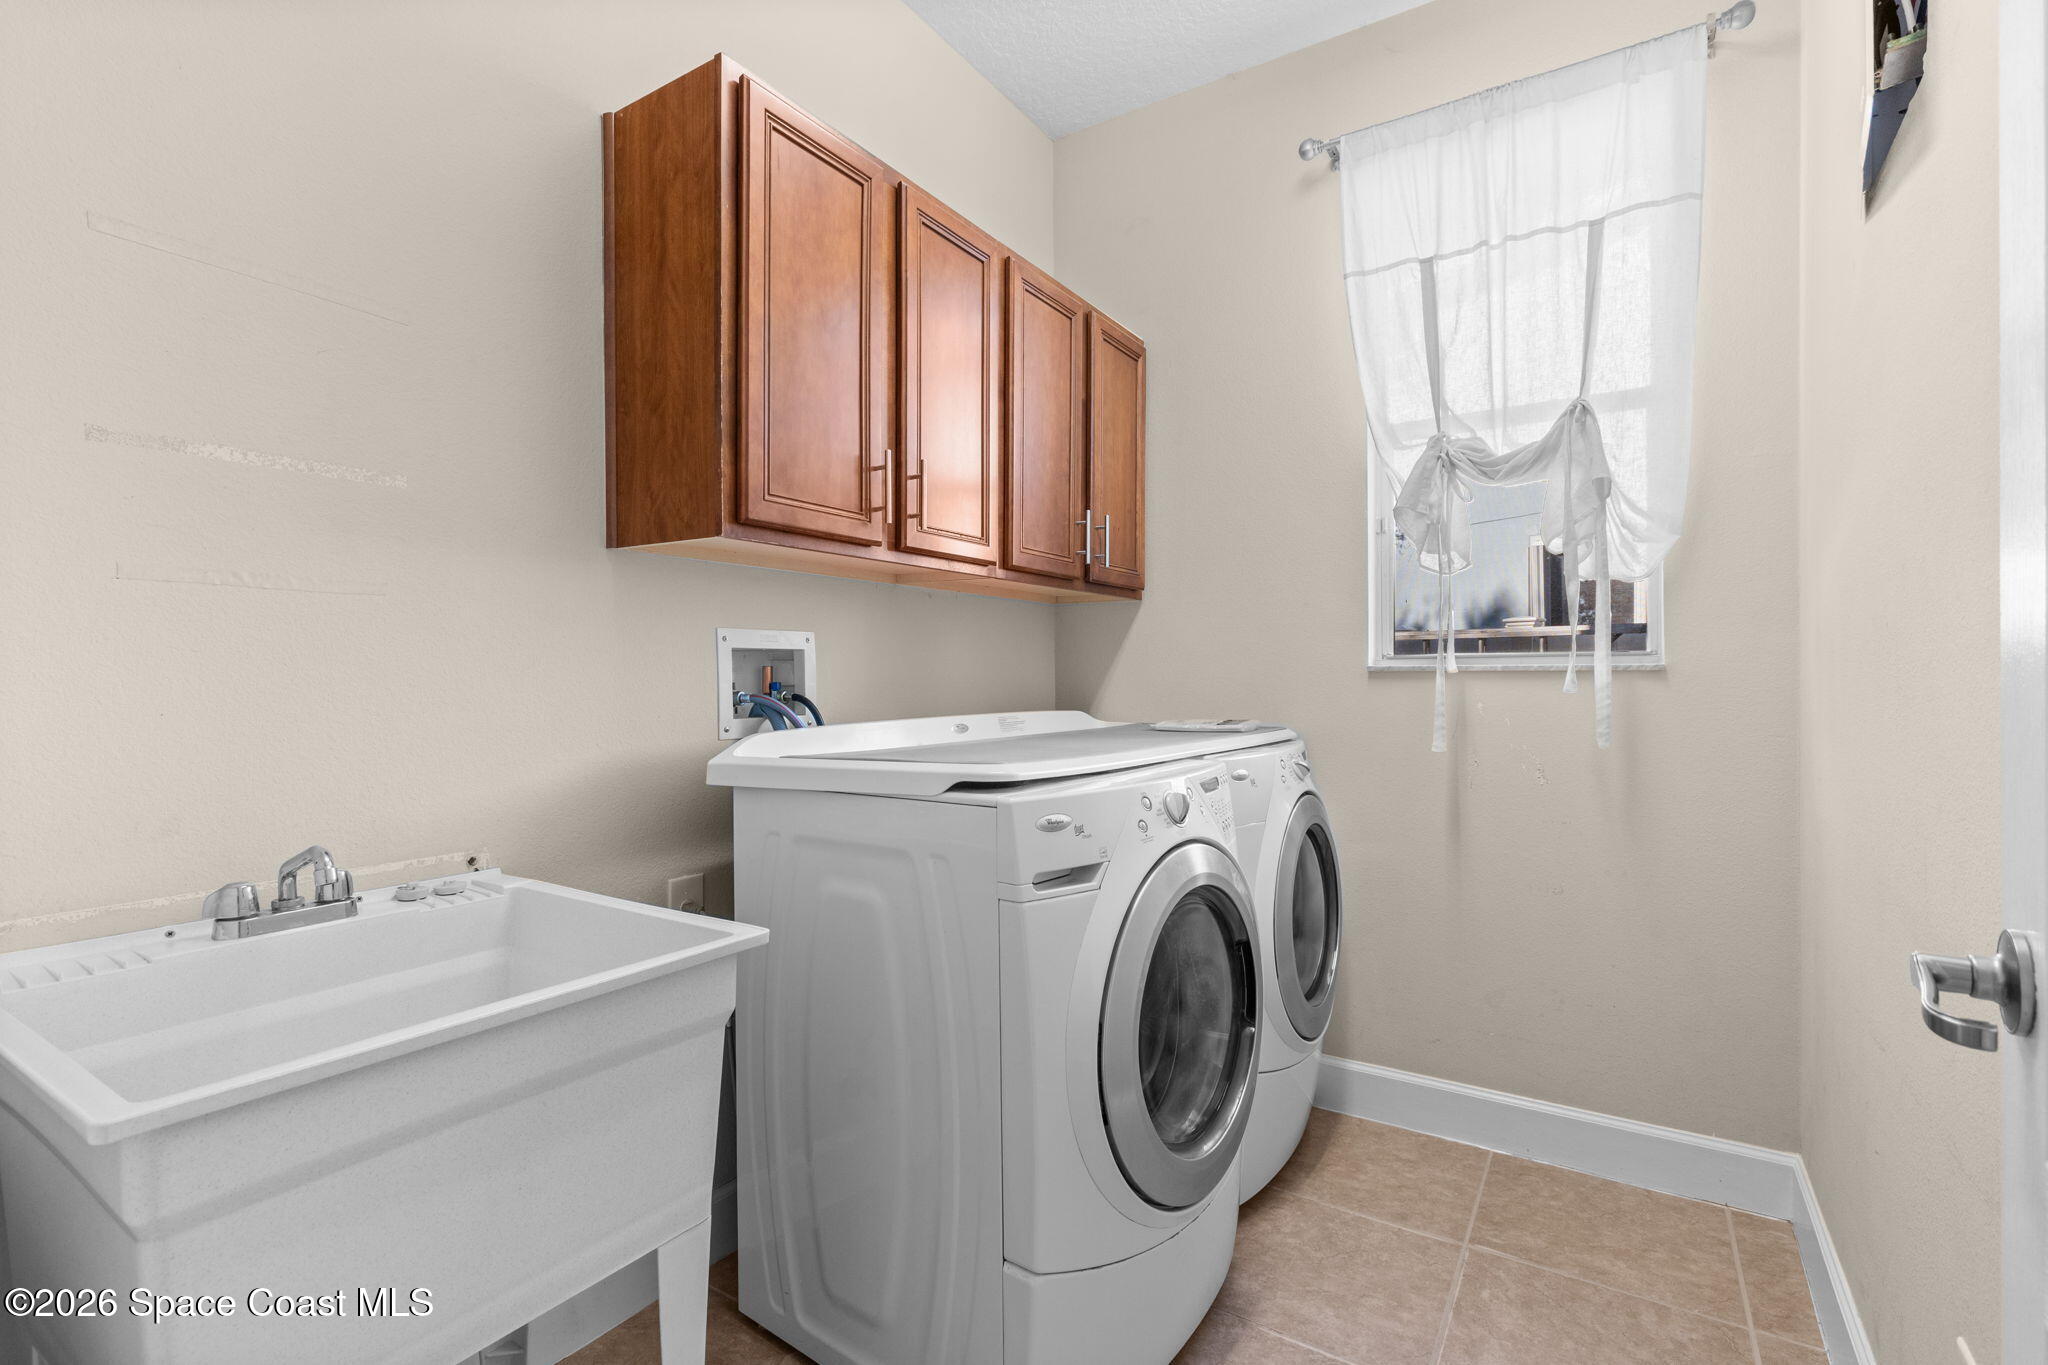
- Dryer
- Electric Oven
- Electric Water Heater
- Refrigerator
- Washer
Association
- Association Fee: $450
- Association Fee Frequency: Quarterly
- Association Name: Capron Ridge
- Association Phone: 321-638-8880
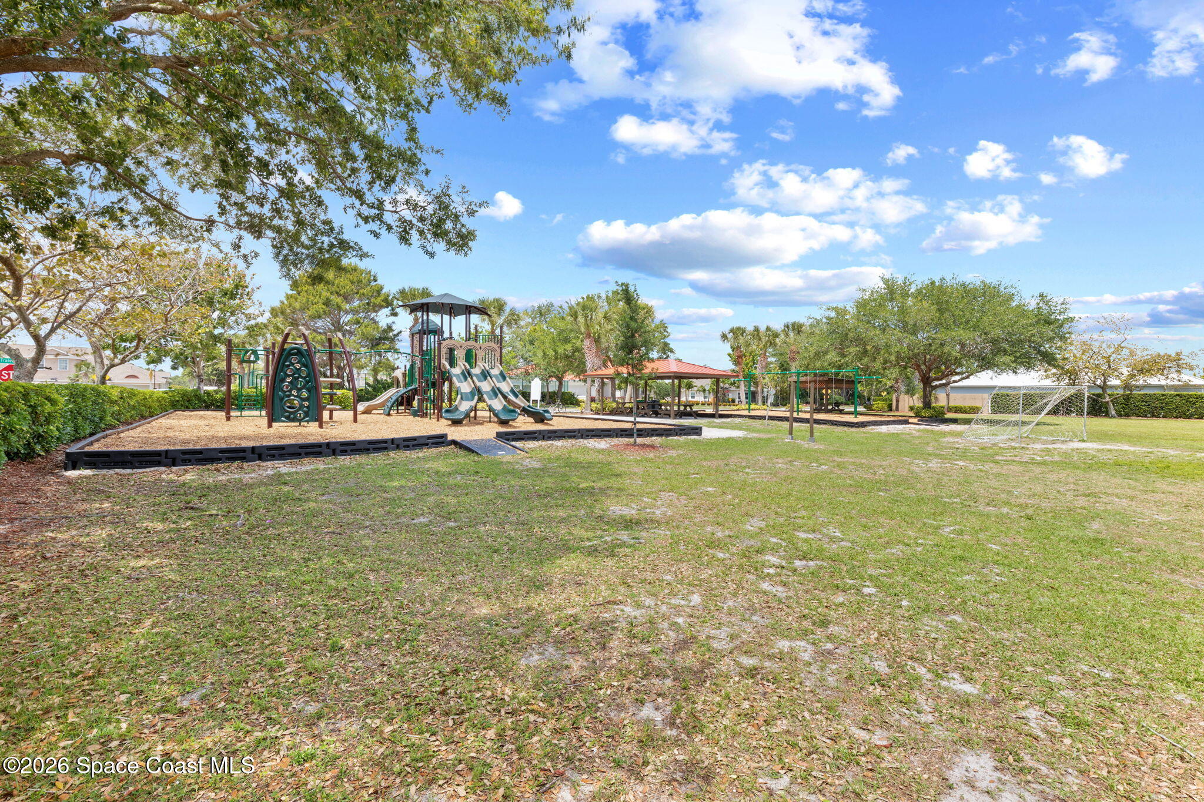
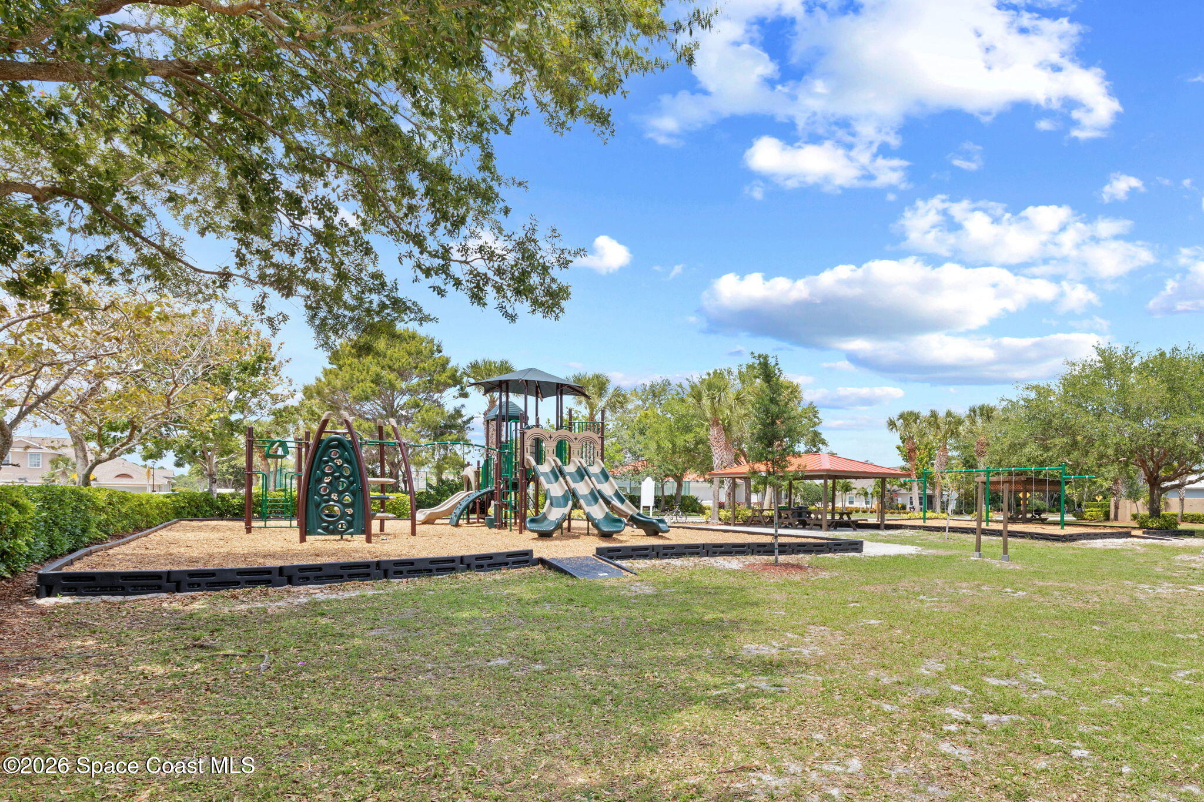
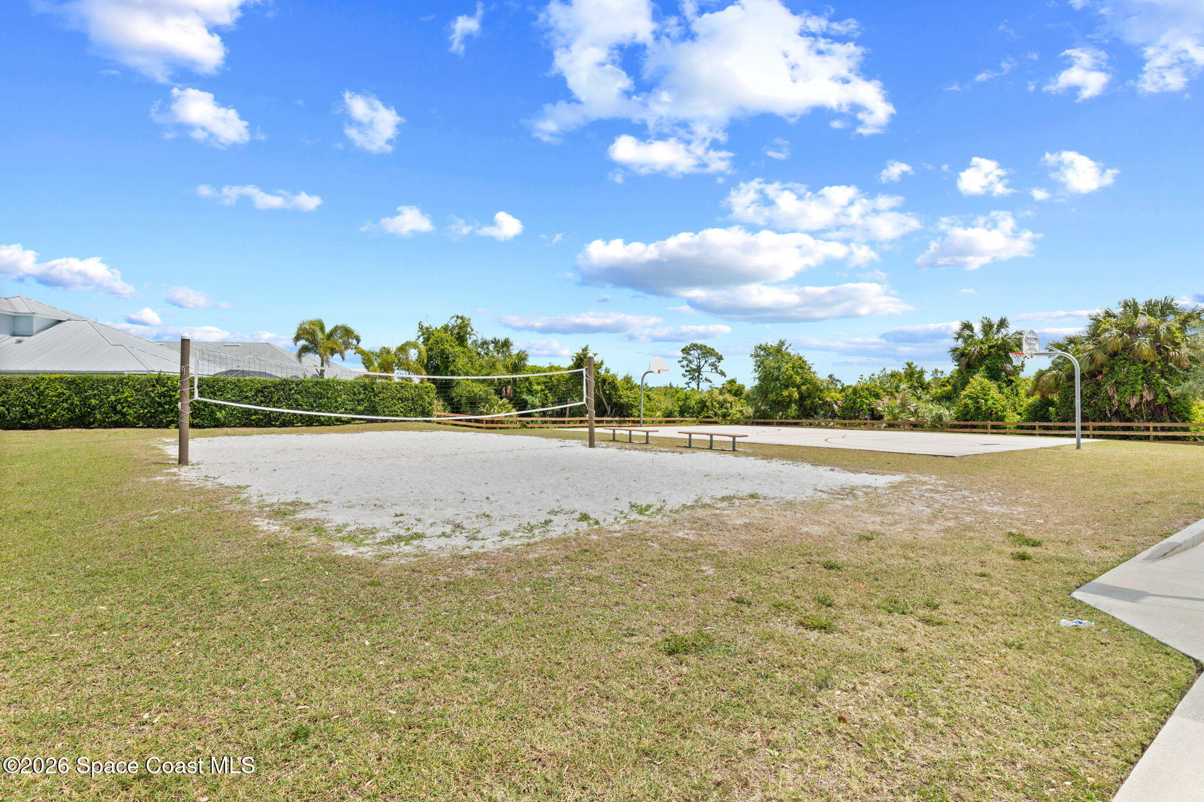
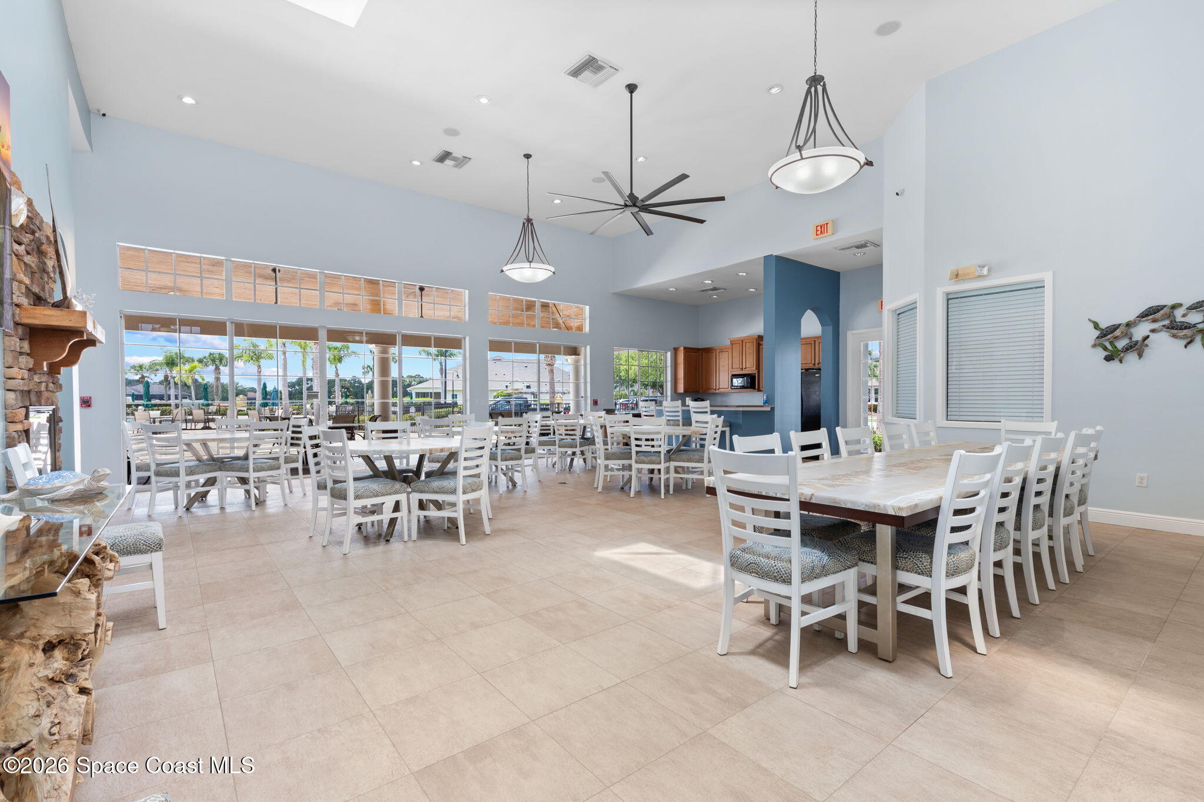
Association Amenities
- Basketball Court
- Clubhouse
- Jogging Path
- Maintenance Grounds
- Management - Full Time
- Playground
- Pool
- Shuffleboard Court
Community Features
- Gated
Construction Materials
- Block
- Frame
- Stucco
Cooling
- Central Air
Electric
- 200+ Amp Service
- Underground
Exterior Features
- Fire Pit
- Storm Shutters
Fencing
- Fenced
- Vinyl
Fireplace Features
- Electric
Flooring
- Carpet
- Tile
Heating
- Central
Interior Features
- Breakfast Nook
- Built-in Features
- Ceiling Fan(s)
- Eat-in Kitchen
- Entrance Foyer
- Kitchen Island
- Open Floorplan
- Primary Bathroom -Tub with Separate Shower
- Walk-In Closet(s)
Laundry Features
- Electric Dryer Hookup
- In Unit
- Washer Hookup
Levels
- Two
Lot Features
- Few Trees
- Sprinklers In Front
- Sprinklers In Rear
Parking Features
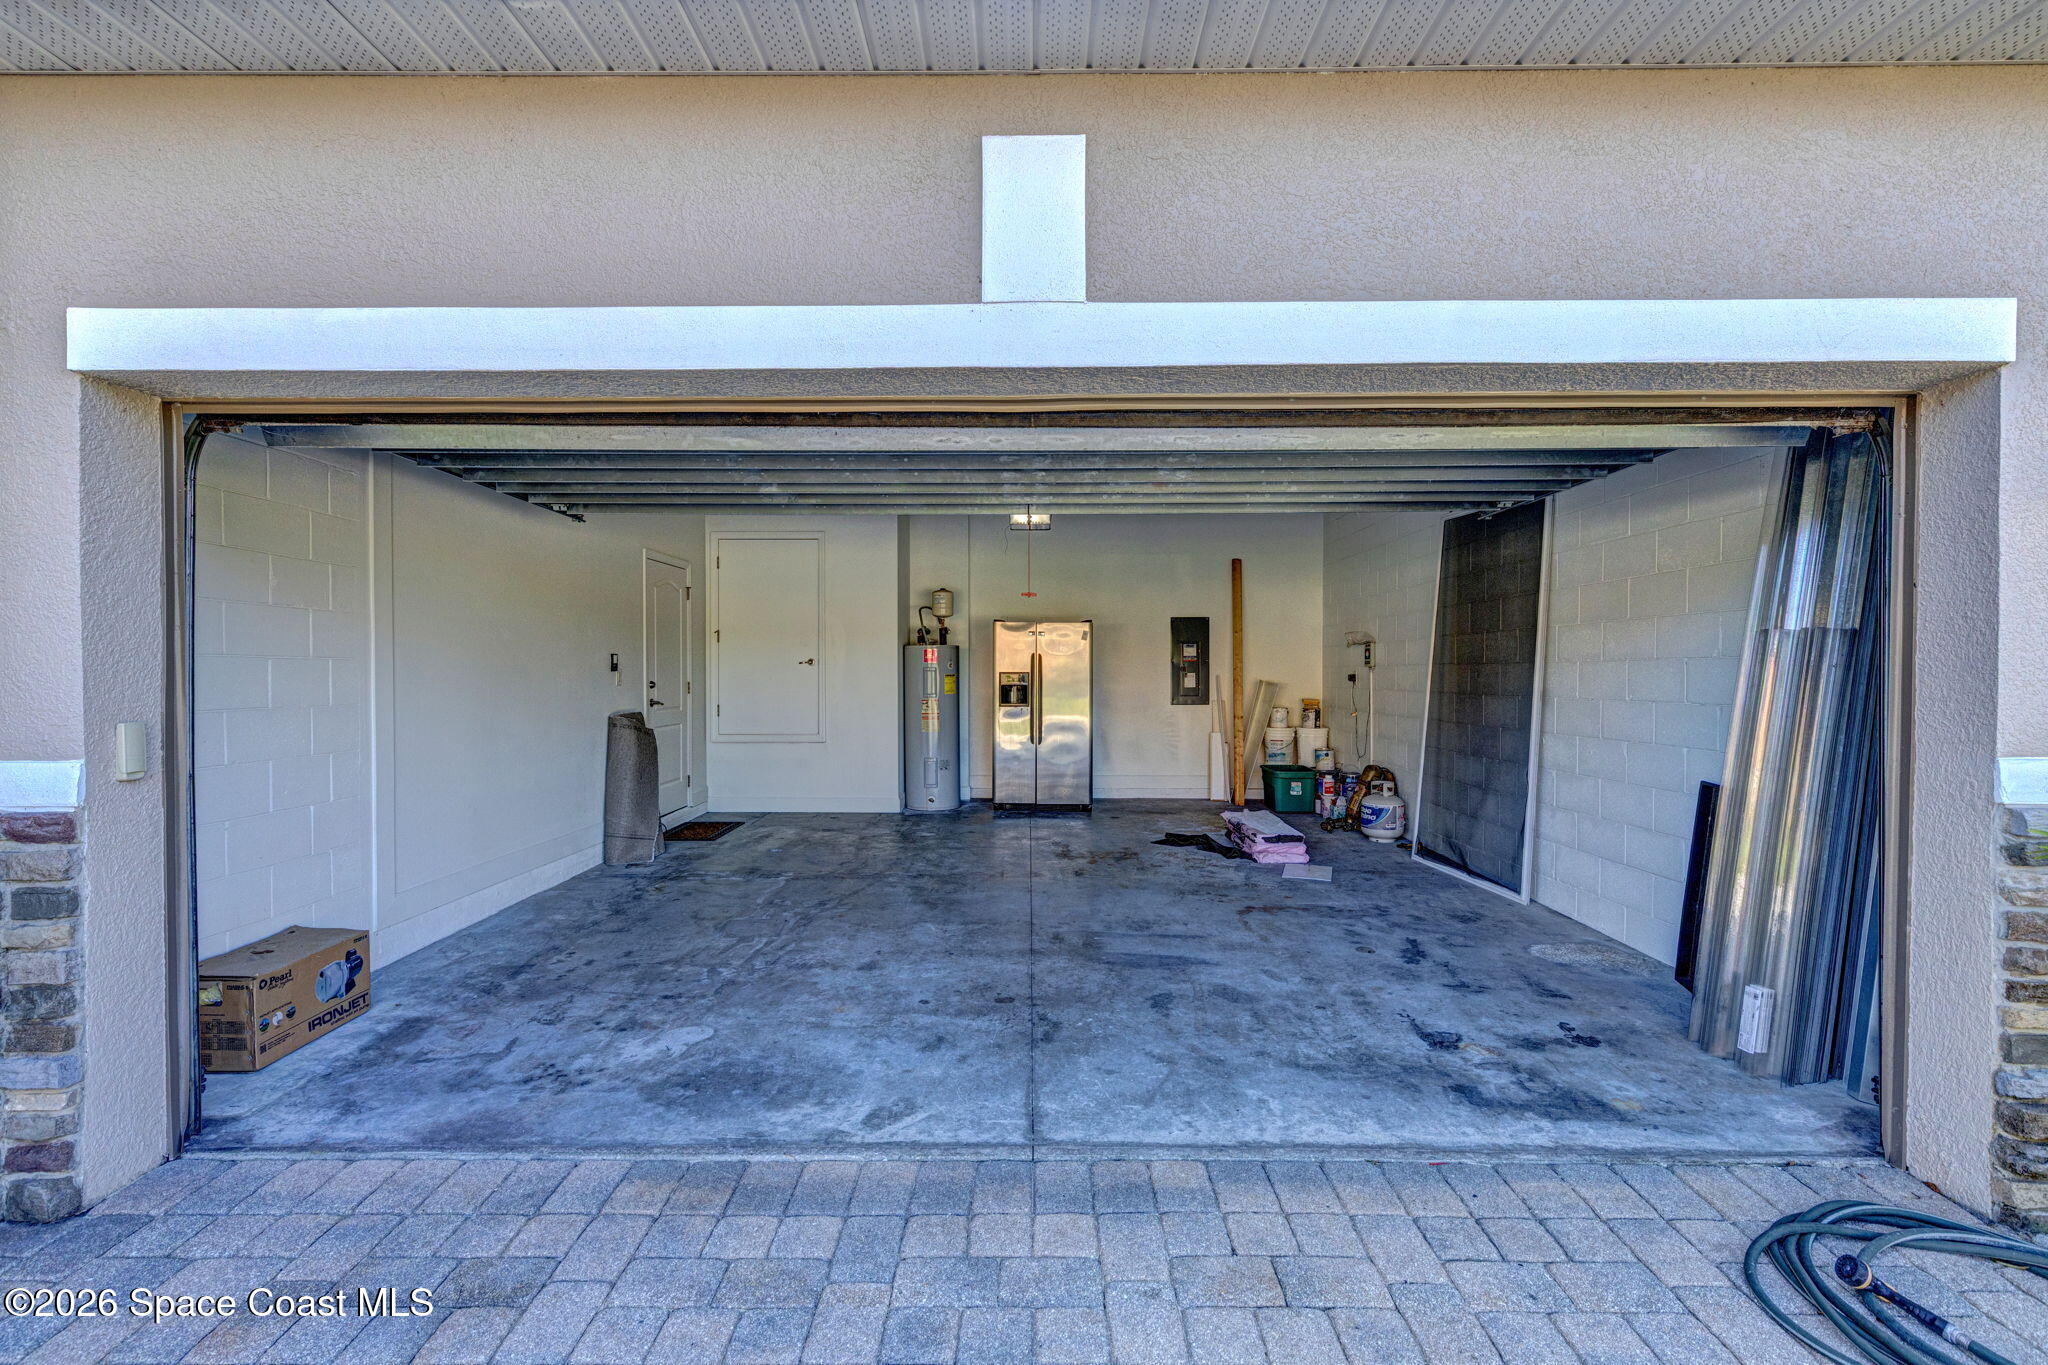
- Attached
- Garage
- Garage Door Opener
Patio and Porch Features
- Covered
- Rear Porch
Pets Allowed
- Yes
Road Frontage Type
- City Street
Road Surface Type
- Asphalt
Roof
- Shingle
Sewer
- Public Sewer
Utilities
- Cable Available
- Electricity Connected
- Sewer Connected
View
- Protected Preserve
WaterSource
- Public

Dalton Wade, Inc.
Matthew R Stebbins
Data Source: Space Coast
MLS#: 1091981
Data Source Copyright: © 2026 Space Coast All rights reserved.
This property was listed on 11/12/2026 and last updated as of 11/12/2026 8:16:07 AM. OSI IDX updated the data from Space Coast on 11/12/2026 at 12:53 AM. This information is for your personal, non-commercial use and may not be used for any purpose other than to identify prospective properties you may be interested in purchasing. Display of MLS data is usually deemed reliable but is NOT guaranteed accurate by the MLS. Buyers are responsible for verifying the accuracy of all information and should investigate the data themselves or retain appropriate professionals. Information from sources other than the Listing Agent may have been included in the MLS data. Unless otherwise specified in writing, Broker/Agent has not and will not verify any information obtained from other sources. The Broker/Agent providing the information contained herein may or may not have been the Listing and/or Selling Agent.
Your Search Results
© 2026 RE/MAX Select Group
DMCA Notice | Terms & Services | Privacy Policy | Accessibility Statement
EQUAL HOUSING OPPORTUNITY


RE/MAX Select Group
900 East Atlantic Ave, Suite 10, Delray Beach, FL 33483
Mobile: (561) 350-0154
freeman3225@gmail.com

