4901 October Drive
Edmond, OK 73034
For Sale - Active
offered at $430,000
3
bedrooms
2.5
baths
2,088
sq ft
$206
price per sf
Single Family
property type
Today
time on site
2013
yr. built
8,398 sq ft
lot size
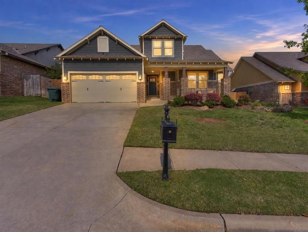
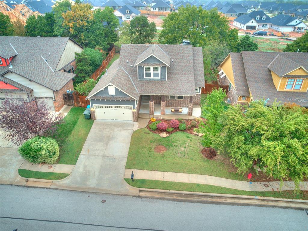
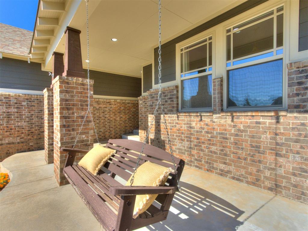
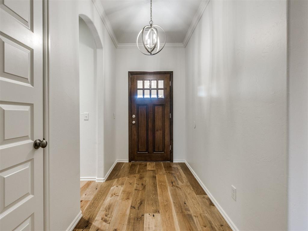
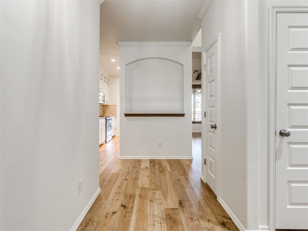
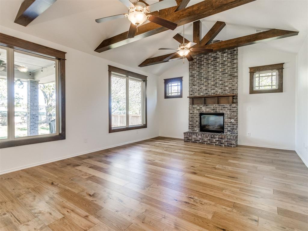
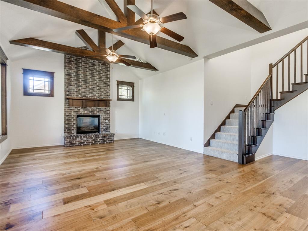
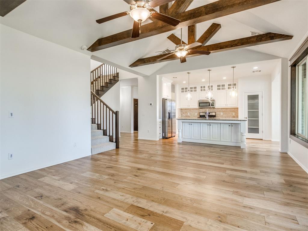
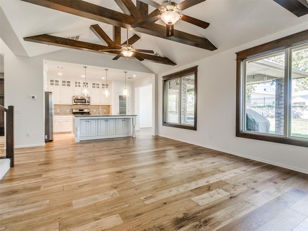
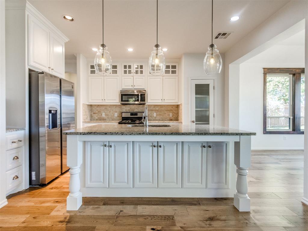
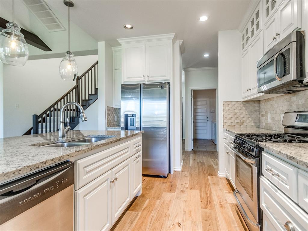
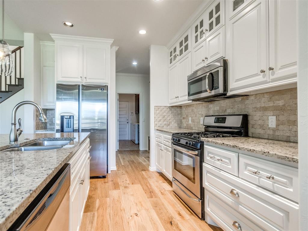
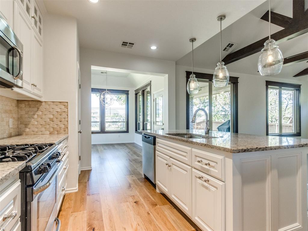
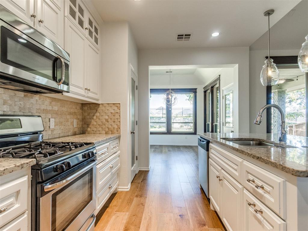
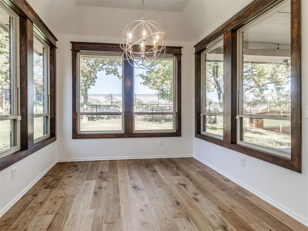
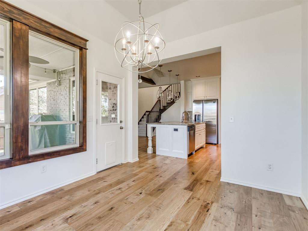
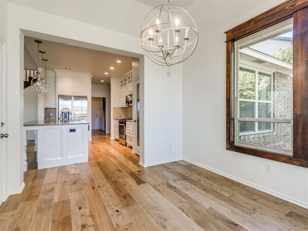
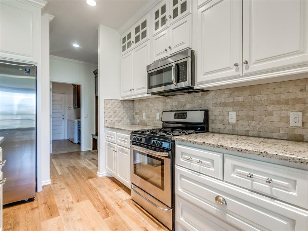
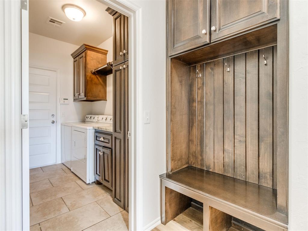
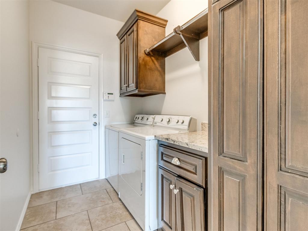
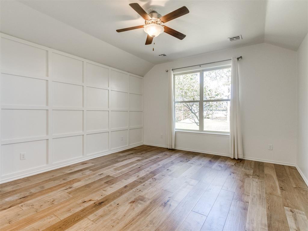
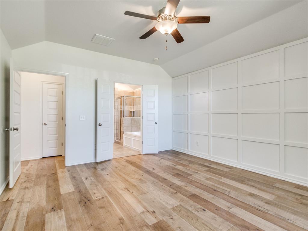
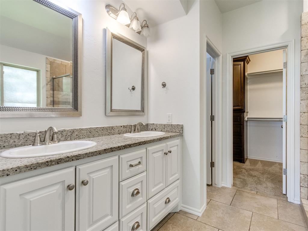
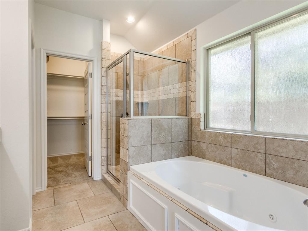
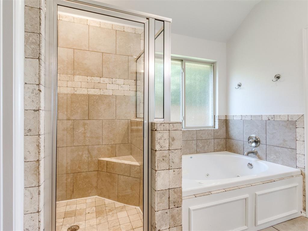
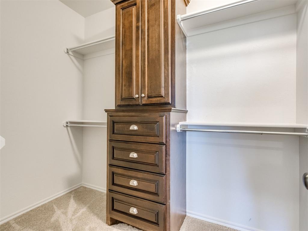
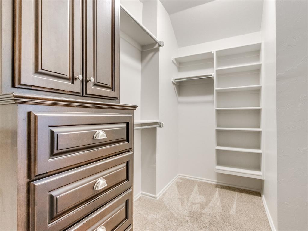
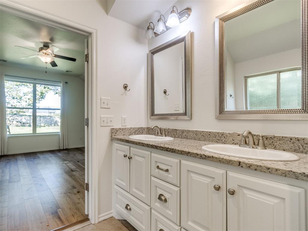
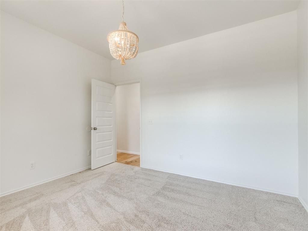
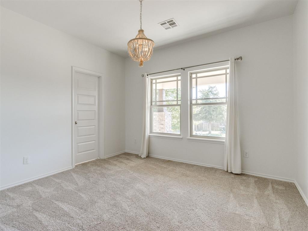
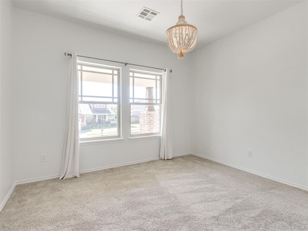
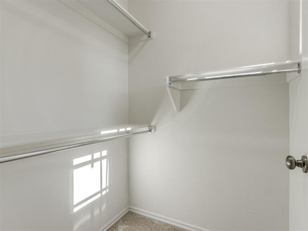
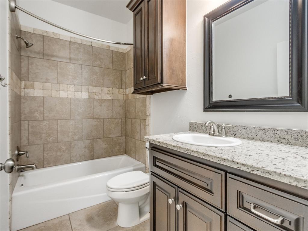
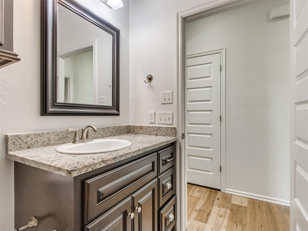
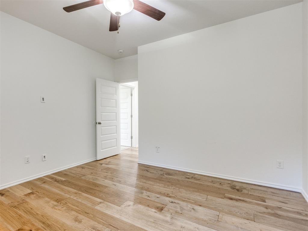
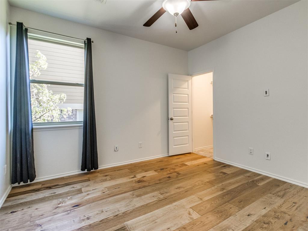
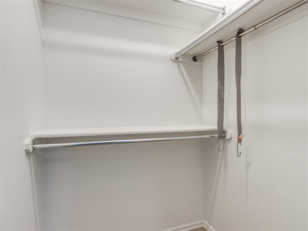
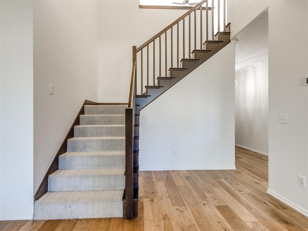
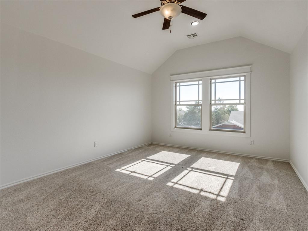
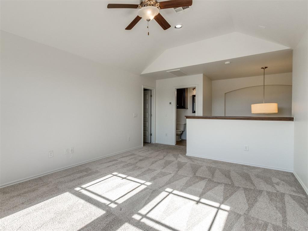
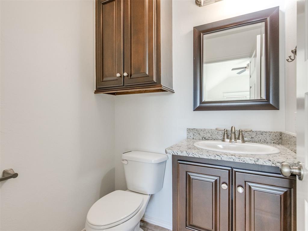
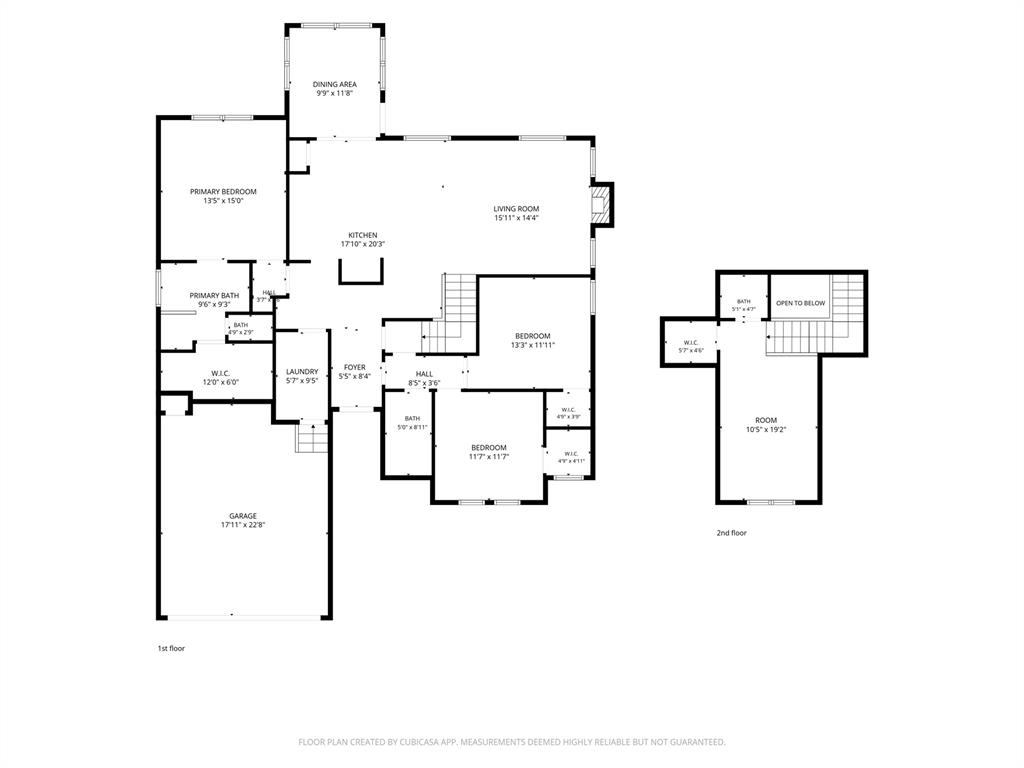
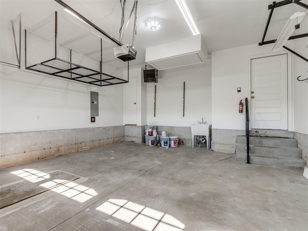
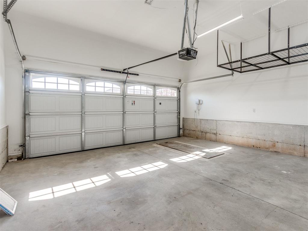
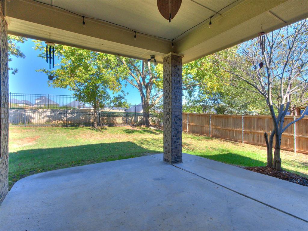
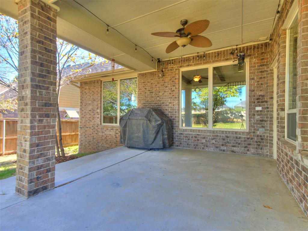
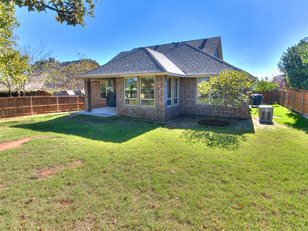
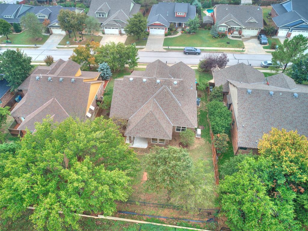
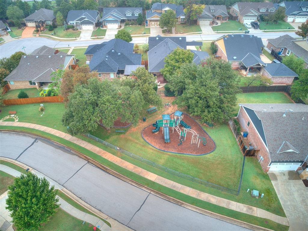
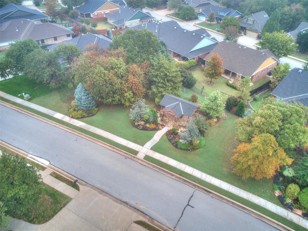
Welcome Home to your 3 bed, +Bonus/4th bed, 2.5 bath, craftsman style home in the sought after Arbor Creek Community, located in the Edmond School District. This energy-efficient, HERS-rated home offers an open-concept, split floor plan with granite counters and hardwood floors throughout most of the home. The spacious living room is the heart of the home, with a soaring cathedral ceiling and stained wood beams, a gas fireplace, and a wall of windows overlooking the backyard. The kitchen is made for gathering, with a granite island and breakfast bar under glass pendant lights, a pantry, stainless appliances, and a gas range, opening to a sunny dining area. The primary... suite is situated privately on one side of the home and offers a large walk-in closet and a spa-style bath with a jetted tub, separate shower, double vanities, and a private toilet room. On the opposite side, two guest bedrooms each have a walk-in closet and share a full hall bath with a shower/tub combo. Upstairs, the expansive bonus room with a half bath and walk-in closet is the perfect fourth bedroom, guest suite, office, or media room. A built-in mud bench at the garage entry and a laundry room keeps daily life organized. The garage is a standout, with an in-ground storm shelter, built-in Comfort Zone gas heater, overhead storage, a utility sink, sprinkler system with WiFi access, and myQ garage door opener that allows remote access. Mr. Sparky whole-home surge protector adds peace of mind. Relax on the large covered front porch with swing or on the covered back patio overlooking the fenced backyard. You're just a few minutes from I-35, Walmart Supercenter, Sam's Club, restaurants, shopping and hospitals. Call us today to see this beauty! OPEN HOUSE SUNDAY, 2-4PM!

Sunday, November 15, 2026
from 2:00 PM to 4:00 PMBedrooms
- Total Bedrooms: 3
Bathrooms
- Full bathrooms: 2
- Half bathrooms: 1
Appliances
- Dishwasher
- Disposal
- Microwave
- Water Heater
Architectural Style
- Bungalow
- Craftsman
Association
- Association Fee: $495
Association Fee Includes
- Common Area Maintenance
- Recreation Facility
Construction Materials
- Brick
- Brick & Frame
- Frame
- Stone
Cooling
- Electric
Exterior Features
- Rain Gutters
Fencing
- Combination
Fireplace Features
- Insert
Flooring
- Carpet
- Tile
- Wood
Foundation Details
- Slab
Heating
- Central Gas
Interior Features
- Ceiling Fan(s)
- Combo Woodwork
- Whirlpool
Laundry Features
- Laundry Room
Lot Features
- Interior Lot
Parking Features
- Concrete
Patio and Porch Features
- Patio
- Porch
Roof
- Composition
Utilities
- Cable Available
- Electricity Available
- Natural Gas Available
- Public
Rooms
- Living Area
- Living Room
- Dining Room
- Kitchen
- Primary Bedroom
- Bathroom
- Bedroom
- Bathroom
- Bathroom
- Bedroom

Castles & Homes Real Estate
Sharon Castles
(405) 806-0003
Data Source: MLSOK
MLS#: 1257806
Data Source Copyright: © 2026 MLSOK All rights reserved.
This property was listed on 11/12/2026 and last updated as of 11/12/2026 8:10:28 AM. OSI IDX updated the data from MLSOK on 11/11/2026 at 11:58 PM. This information is for your personal, non-commercial use and may not be used for any purpose other than to identify prospective properties you may be interested in purchasing. Display of MLS data is usually deemed reliable but is NOT guaranteed accurate by the MLS. Buyers are responsible for verifying the accuracy of all information and should investigate the data themselves or retain appropriate professionals. Information from sources other than the Listing Agent may have been included in the MLS data. Unless otherwise specified in writing, Broker/Agent has not and will not verify any information obtained from other sources. The Broker/Agent providing the information contained herein may or may not have been the Listing and/or Selling Agent.
Your Search Results
© 2026 RE/MAX Select Group
DMCA Notice | Terms & Services | Privacy Policy | Accessibility Statement
EQUAL HOUSING OPPORTUNITY


RE/MAX Select Group
900 East Atlantic Ave, Suite 10, Delray Beach, FL 33483
Mobile: (561) 350-0154
freeman3225@gmail.com

