4 Pine Brook Court
Hamilton, NJ 08620
For Sale - Active
offered at $1,400,000
4
bedrooms
2.5
baths
4,200
sq ft
$333
price per sf
Single Family
property type
Today
time on site
2009
yr. built
1.94 acre
lot size
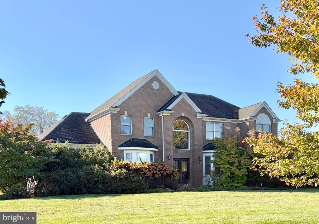
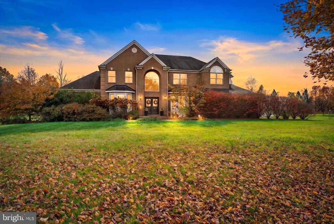
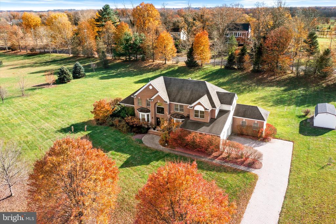
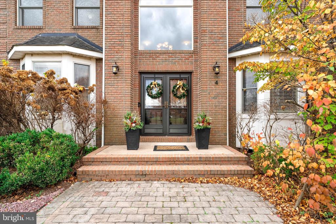
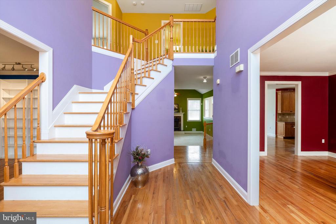
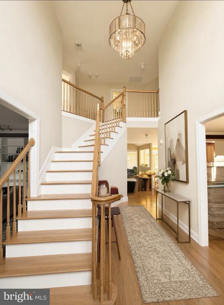
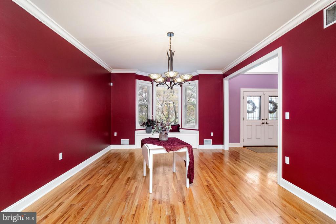
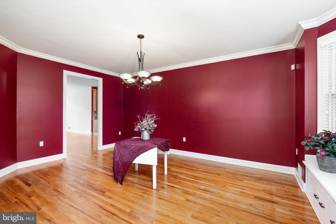
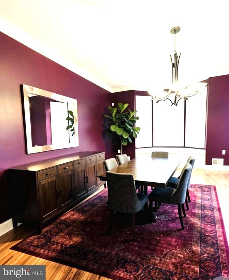
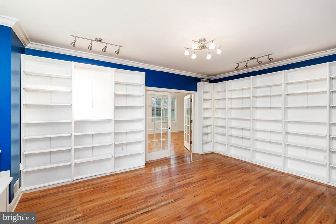
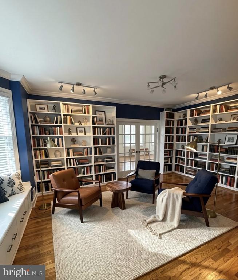
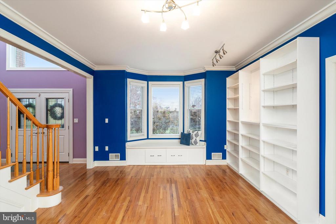
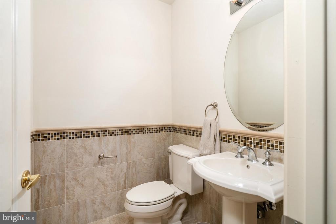
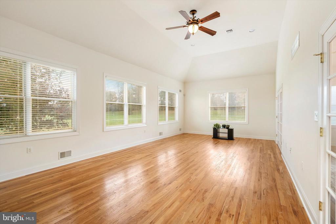
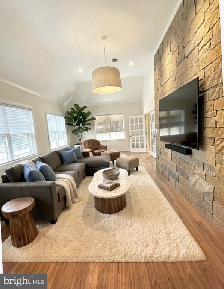
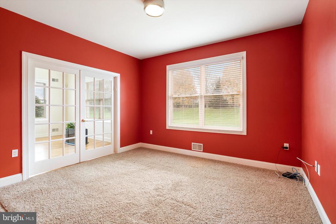
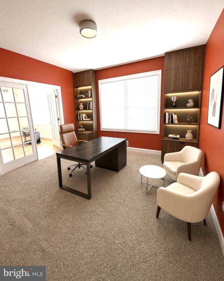
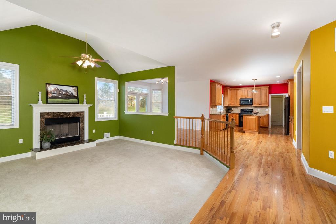
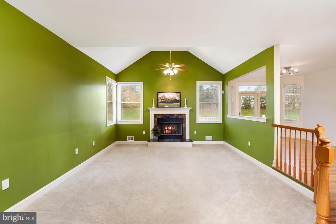
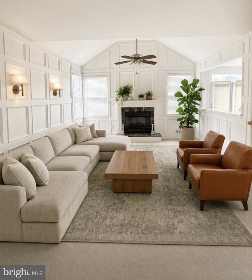
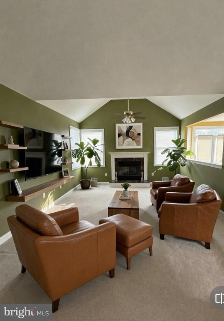
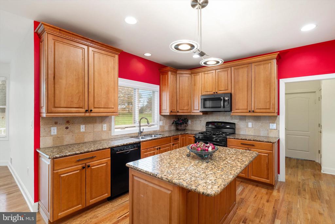
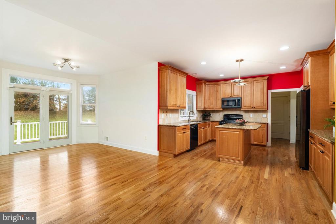
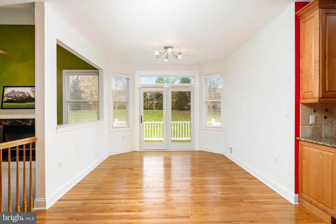
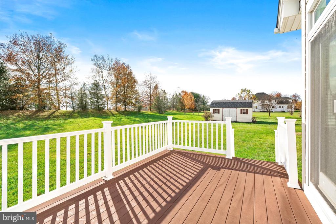
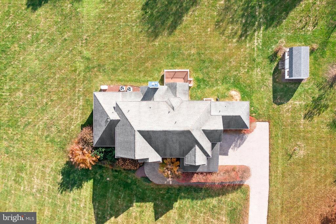
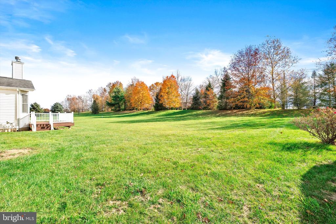
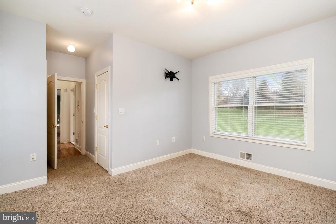
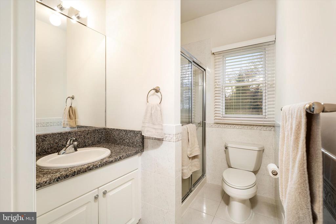
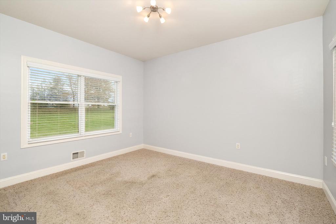
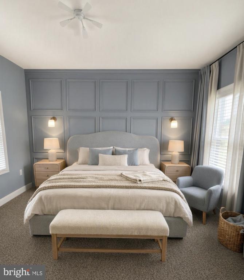
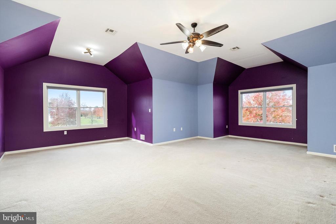
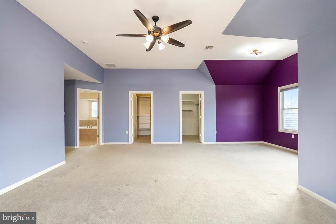
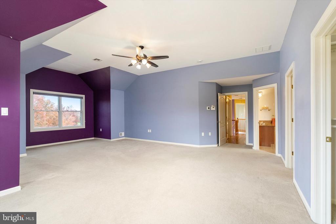
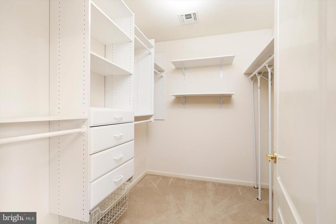
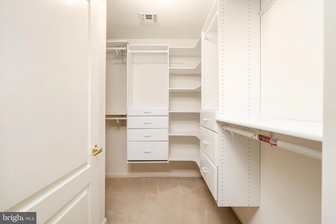
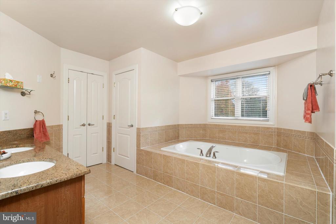
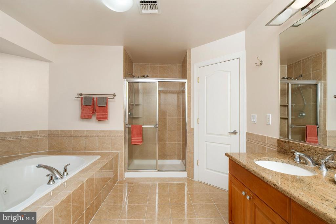
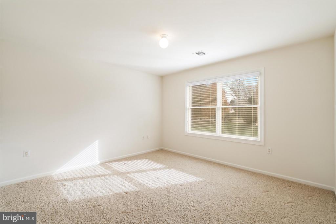
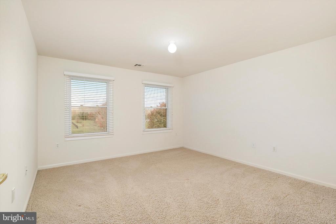
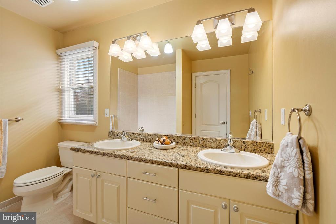
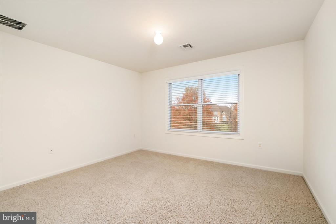
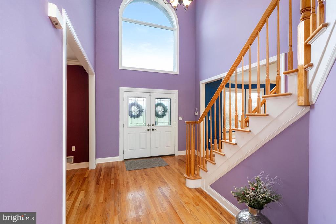
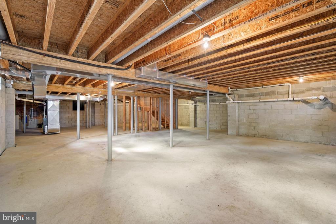
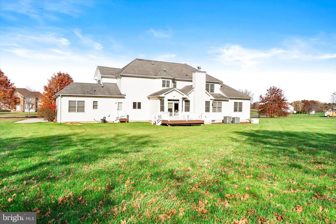
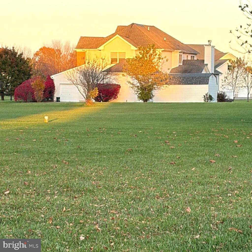
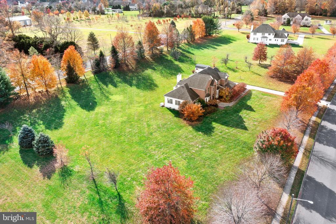
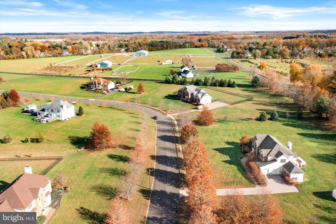
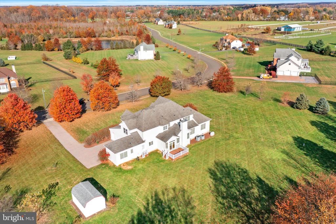
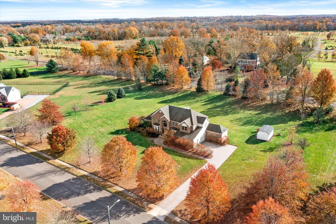
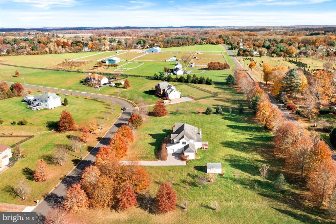
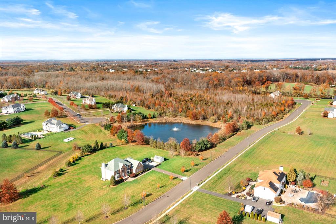
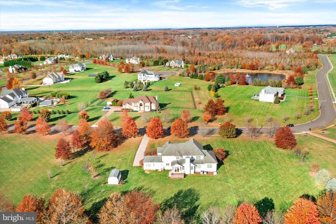
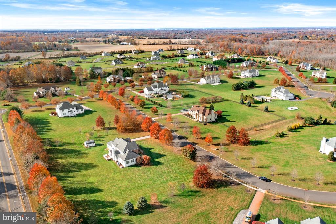
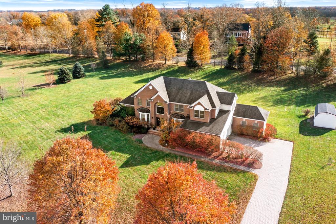
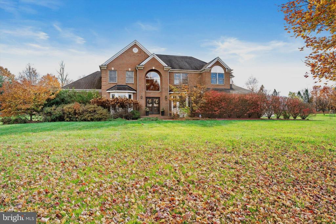
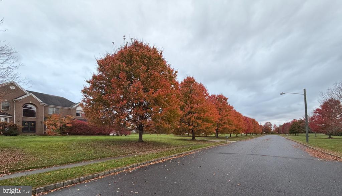
Nestled within the tranquil rural setting of Hamilton Township in Mercer County New Jersey, Woodcliff Estates offers this exquisite Colonial Custom-designed Executive Residence offers a harmonious blend of luxury and comfort, set on a sprawling 1.94-acre lot that backs to lush trees, providing a tranquil retreat from the hustle and bustle of everyday life. Built in 2009, this home boasts a timeless brick front, spacious and elegant lawn framed by mature trees. The paver brick walkway guides you to the front entrance and invites you in. The seller's have chose a vibrant palette of color that complemented their furnishings, and it is now waiting for you to make it yours.... Step inside to discover an expansive 4,200 square feet of thoughtfully designed living space. The kitchen is a chef's dream, equipped with upgraded countertops, a spacious island, and appliances, including an ENERGY STAR refrigerator and a self-cleaning gas oven. Enjoy casual meals in the breakfast area or host formal dinners in the separate dining room adorned with crown molding and window bench seat. The main level features an entry-level bedroom, ideal for guests, In-law suite or as a private office. The private bath offers a walk-in shower. Additional highlights include solid hardwood floors, a cozy stone fireplace with a marble mantel, and an abundance of natural light from casement and double-pane windows. Relaxing in the Conservatory or the library, you can take the grand staircase to the upstairs level with 4 bedrooms, large hall full bath with double sink. The primary bedroom has a spacious layout with sitting area, recessed lighting, two separate walk in closets, primary soak tub with separate shower. private toilet room, bath closet and double sinks. Venture outside to your private oasis, where the deck provides the perfect setting for outdoor relaxation and entertaining. The expansive rear yard is a canvas for your landscaping dreams, with scenic vistas of the surrounding woods and mature trees. The property also includes a shed shop for additional storage or hobbies. With an attached oversized garage and a paved driveway accommodating up to six vehicles, convenience is at your fingertips. Security features such as a comprehensive security system and carbon monoxide detectors ensure peace of mind. A Full size unfinished basement awaits to make your gym or media room come to life. Located in a rural setting, this home offers a unique lifestyle that balances privacy with accessibility. Enjoy the beauty of nature while being just a short drive from local restaurants, parks and amenities,16 miles Trenton Airport, 12 miles to Hamilton train station, Close to 195, 295, Phila., Turnpike and the Parkway to the Jersey shore. Experience the perfect blend of luxury, comfort, and tranquility in this exceptional property-your dream home awaits. ****************************** ***Financial Verification: To Ensure a smooth and efficient offer review process, all offers must be accompanied by current documentation verifying the buyers financial ability to complete the purchase. Proof of Funds from a recognized financial institution is required with submission of all offers. Documentation must demonstrate sufficient funds for the applicable down payment and closing costs, or the full purchase price in the case of a cash offer. Thank you

Saturday, November 14, 2026
from 12:00 PM to 4:00 PMSunday, November 15, 2026
from 9:00 AM to 12:30 PMBedrooms
- Total Bedrooms: 4
Bathrooms
- Full bathrooms: 2
- Half bathrooms: 1
Accessibility Features
- 2+ Access Exits
- 36"+ wide Halls
- 32"+ wide Doors
- Doors - Lever Handle(s)
Appliances
- Built-In Microwave
- Dishwasher
- Dryer
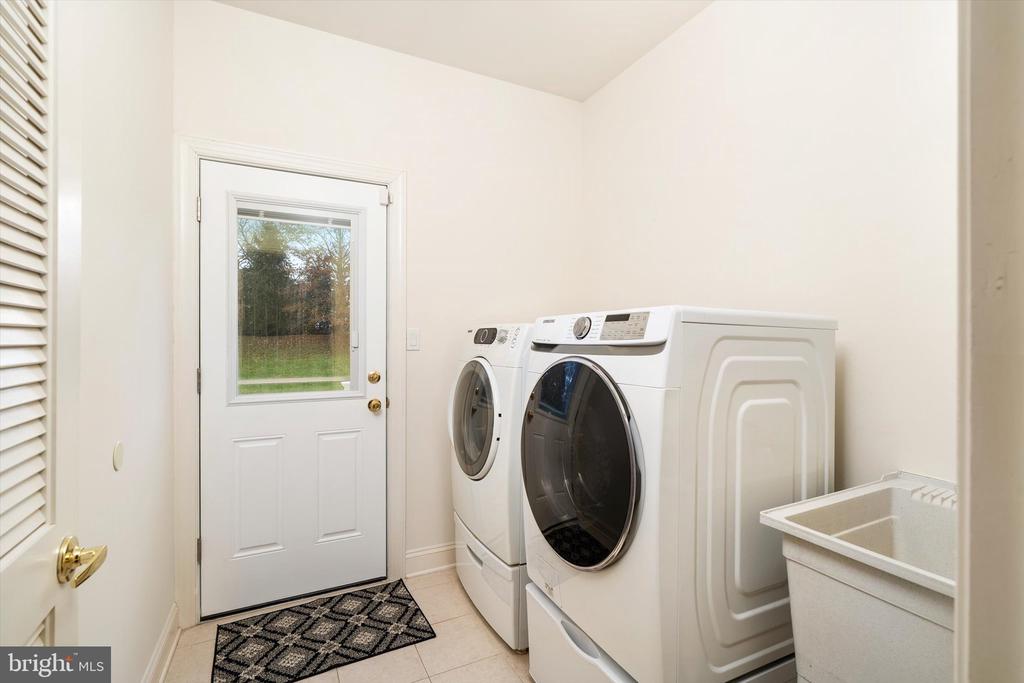
- ENERGY STAR Clothes Washer
- ENERGY STAR Refrigerator
- Microwave
- Oven - Self Cleaning
- Oven/Range - Gas
- Washer - Front Loading
- Water Conditioner - Owned
- Water Heater - High-Efficiency
Architectural Style
- Colonial
Basement
- Full
- Interior Access
- Poured Concrete
- Unfinished
Construction Materials
- Brick Front
- Concrete
- Vinyl Siding
Cooling
- Ceiling Fan(s)
- Attic Fan
- Programmable Thermostat
- Zoned
Electric
- 200+ Amp Service
Exterior Features
- Exterior Lighting
- Sidewalks
- Street Lights
Fireplace Features
- Mantel(s)
- Stone
Flooring
- Ceramic Tile
- Solid Hardwood
Foundation Details
- Block
- Concrete Perimeter
Heating
- Forced Air
Interior Features
- Attic
- Attic/House Fan
- Bathroom - Soaking Tub
- Bathroom - Stall Shower
- Bathroom - Tub Shower
- Bathroom - Walk-In Shower
- Breakfast Area
- Carpet
- Chair Railings
- Crown Moldings
- Curved Staircase
- Dining Area
- Entry Level Bedroom
- Family Room Off Kitchen
- Floor Plan - Open
- Formal/Separate Dining Room
- Kitchen - Gourmet
- Kitchen - Island
- Primary Bath(s)
- Stove - Wood
- Upgraded Countertops
- Walk-in Closet(s)
- Window Treatments
- Wood Floors
Levels
- 2
Lot Features
- Backs to Trees
- Rear Yard
- Rural
Other Structures
- Above Grade
- Below Grade
Parking Features
- Paved Driveway
Patio and Porch Features
- Brick
- Deck
- Roof
- Screened
Pets Allowed
- No Pet Restrictions
Property Condition
- Very Good
Road Responsibility
- State
- Public
Road Surface Type
- Black Top
Roof
- Pitched
- Architectural Shingle
Security Features
- Carbon Monoxide Detectors
- Main Entrance Lock
- Security System
Sewer
- On Site Septic
Utilities
- Cable TV Available
- Electric Available
- Phone Available
- Sewer Available
- Water Available
View
- Garden/Lawn
- Trees/Woods
- Street
- Scenic Vista
WaterSource
- Well
Window Features
- Casement
- Double Pane Windows
- Bay/Bow
- Palladian
- Screens
- Sliding
- Storm

Smires & Associates
Donna Fera
donnafera.realestate@gmail.com
Data Source: Bright MLS
MLS#: NJME2086072
Data Source Copyright: © 2026 Bright MLS All rights reserved.
This property was listed on 11/12/2026 and last updated as of 11/12/2026 8:31:16 AM. OSI IDX updated the data from Bright MLS on 11/12/2026 at 12:01 AM. This information is for your personal, non-commercial use and may not be used for any purpose other than to identify prospective properties you may be interested in purchasing. Display of MLS data is usually deemed reliable but is NOT guaranteed accurate by the MLS. Buyers are responsible for verifying the accuracy of all information and should investigate the data themselves or retain appropriate professionals. Information from sources other than the Listing Agent may have been included in the MLS data. Unless otherwise specified in writing, Broker/Agent has not and will not verify any information obtained from other sources. The Broker/Agent providing the information contained herein may or may not have been the Listing and/or Selling Agent.
Your Search Results
© 2026 RE/MAX Select Group
DMCA Notice | Terms & Services | Privacy Policy | Accessibility Statement
EQUAL HOUSING OPPORTUNITY


RE/MAX Select Group
900 East Atlantic Ave, Suite 10, Delray Beach, FL 33483
Mobile: (561) 350-0154
freeman3225@gmail.com

