33 Colgate Drive
Rancho Mirage, CA 92270
For Sale - Active
offered at $825,000
3
bedrooms
3
baths
2,756
sq ft
$299
price per sf
Single Family
property type
Today
time on site
1978
yr. built
6,098 sq ft
lot size
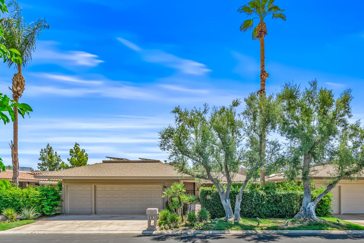
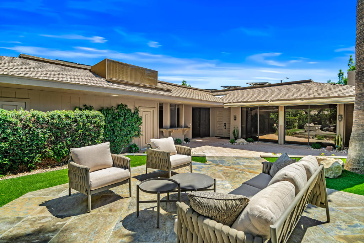
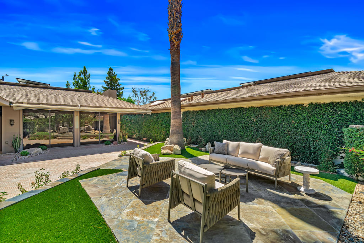
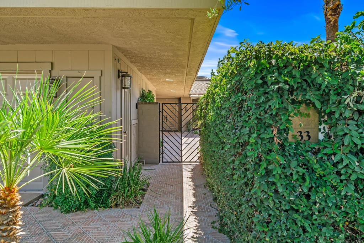
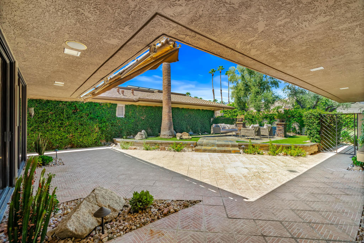
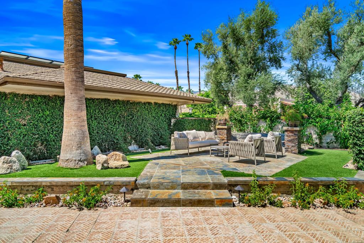
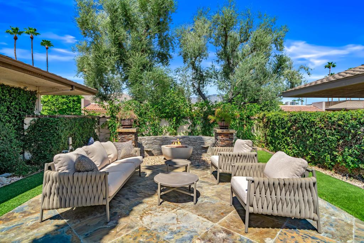
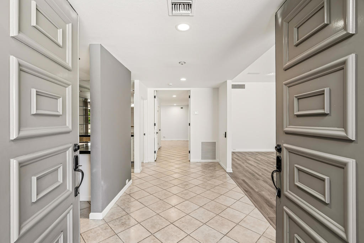
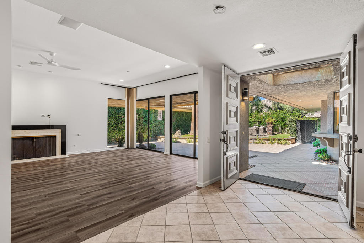
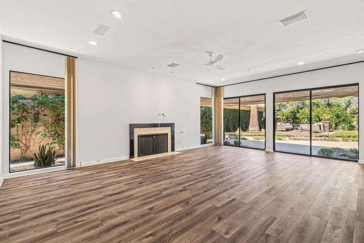
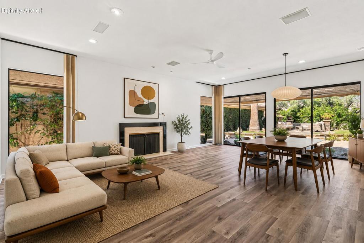
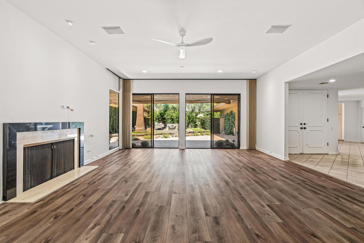
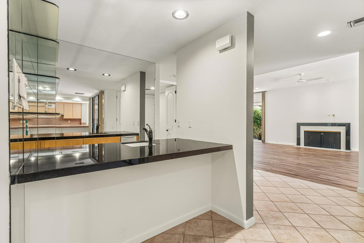
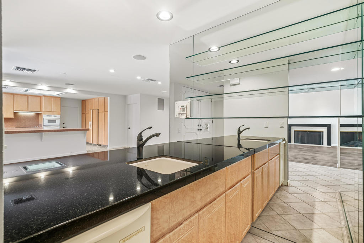
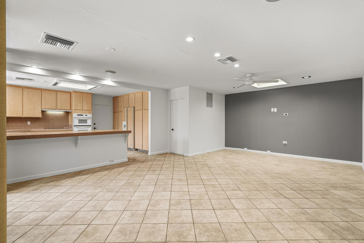
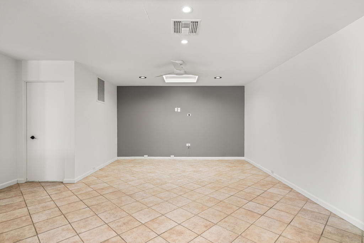
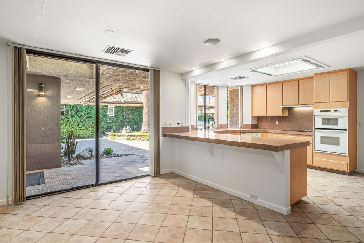
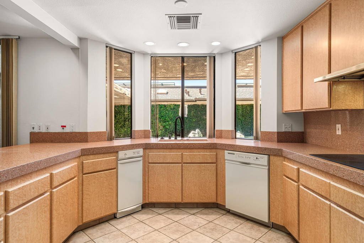
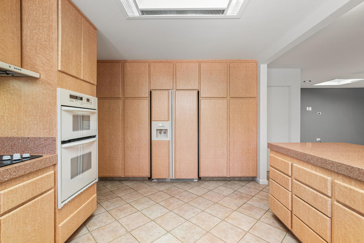
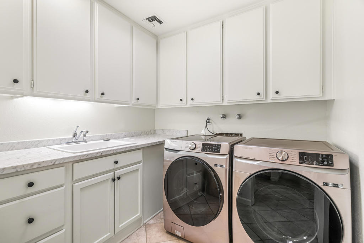
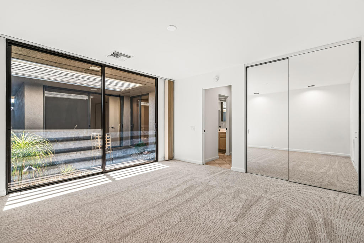
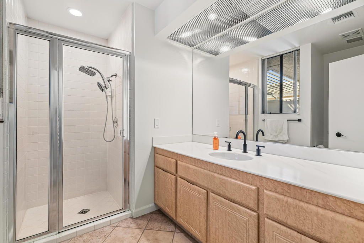
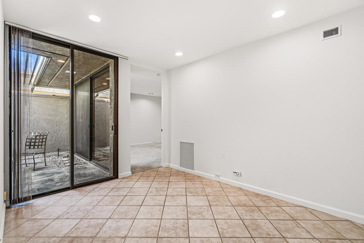
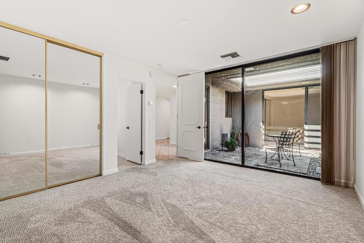
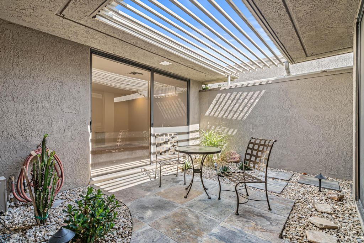
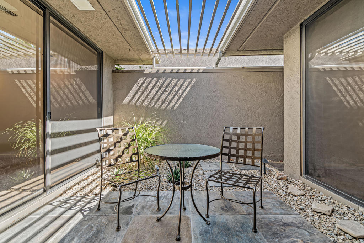
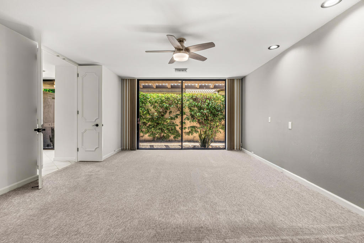
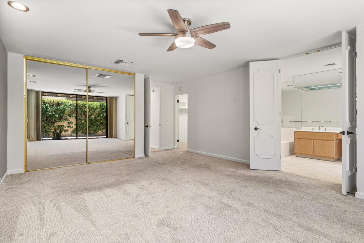
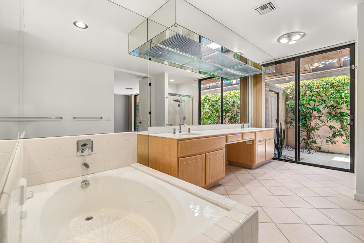
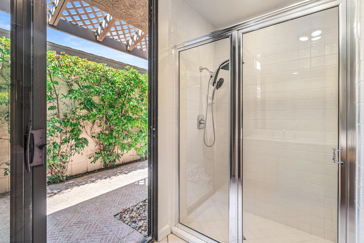
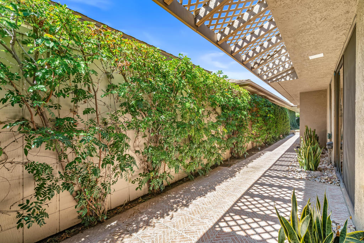
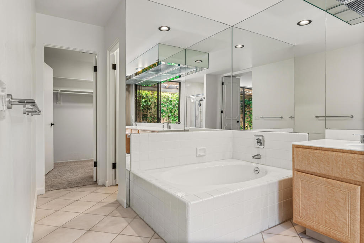
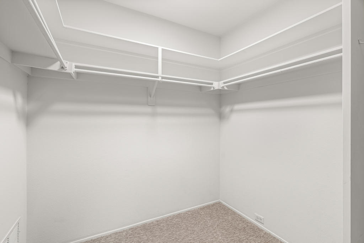
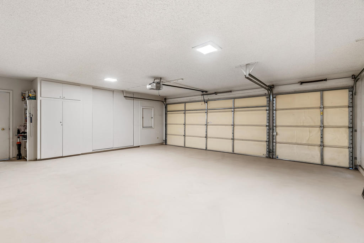
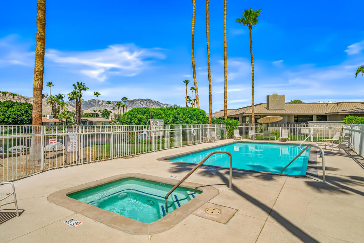
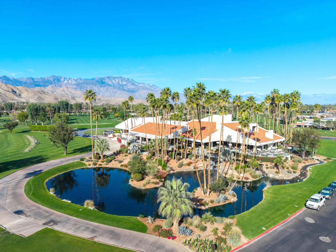
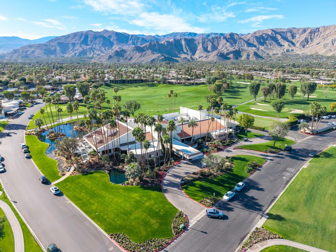
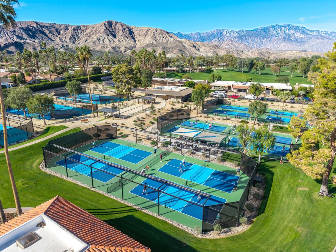
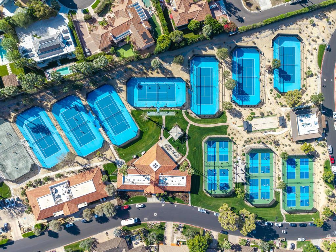
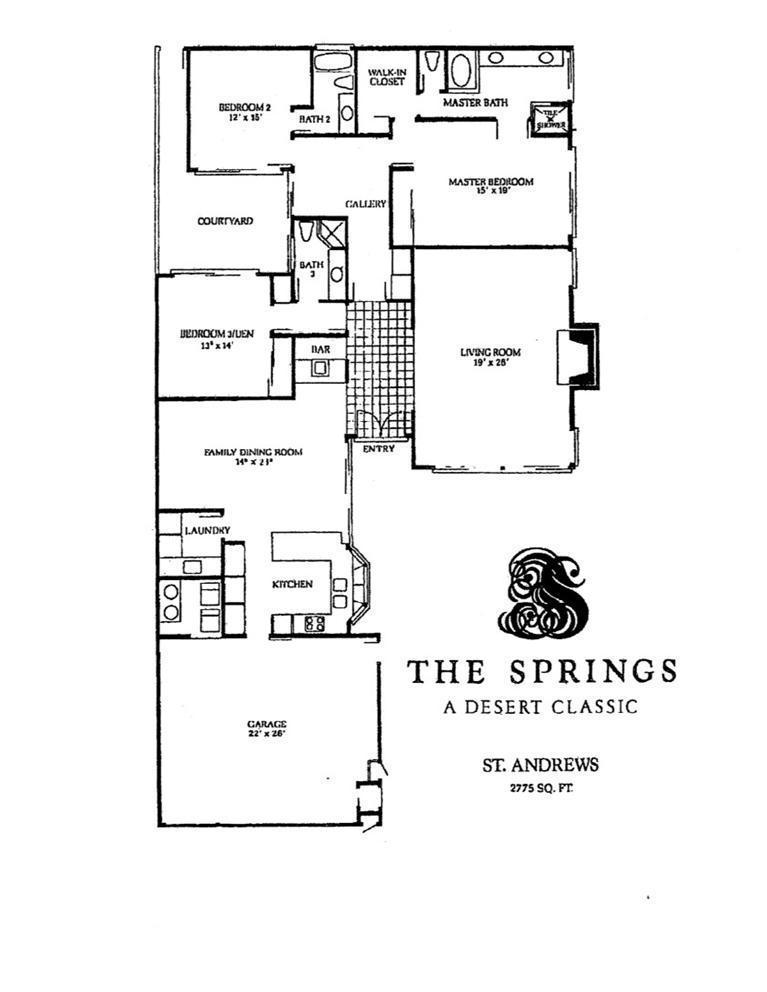
This highly sought-after St. Andrews floor plan offers exceptional value in The Springs Country Club. Fully detached and thoughtfully landscaped, this spacious residence features approximately 2,756 square feet of living space on a 6,098-square-foot lot, with three bedrooms and three bathrooms. Designed for both everyday comfort and effortless entertaining, the double-door entry opens to a welcoming foyer with a built-in wet bar complete with a sink, generous counter space, and abundant storage. Just beyond, the inviting media room flows seamlessly into the bright eat-in kitchen, which offers direct access to the oversized two-car garage with dedicated golf cart parki...ng. A beautifully remodeled utility room is conveniently located adjacent to the kitchen. The expansive formal living and dining room is ideal for hosting family and friends, featuring a fireplace, built-in ceiling speakers, and two walls of sliding glass doors that create a seamless connection to the outdoor living spaces.Two spacious guest bedrooms are privately situated along the hallway and share access to a tranquil interior courtyard, creating a peaceful setting for morning coffee or evening relaxation. The generously sized primary suite offers a large walk-in closet, an additional mirrored closet, and a well-appointed ensuite bath with dual vanities, a soaking tub, a separate walk-in shower, and sliding glass doors opening to a private side patio. A mature green wall extends the length of the property, creating a lush backdrop that enhances the home's indoor-outdoor lifestyle. The front courtyard is designed for outdoor entertaining, featuring an elevated patio with ample space for seating around a fire pit. There is room to add a spool or spa, or simply enjoy one of the community's 46 pools and spas. Residents of The Springs Country Club enjoy a social membership included in the monthly HOA dues, providing access to the fitness center, racquet sports, bocce, clubhouse, Oasis cafA(c), and golf practice facilities. The community also offers 24-hour guard-gated security and an outstanding Rancho Mirage location directly across from Eisenhower Medical Center, and nearby The River, Sunnylands and the highly anticipated CotinoA(tm), Storyliving by DisneyA(r) community with shops and dining opening this fall. Home also includes leased solar system with Sunrun. Buyer to assume the power purchase agreement.

No upcoming open house dates. Check back later.
Bedrooms
- Total Bedrooms: 3
Bathrooms
- Full bathrooms: 3
Appliances
- Dishwasher
- Electric Cooktop
- Electric Oven
- Ice Maker
- Microwave
- Refrigerator
- Range Hood
Association
- Association Fee: $1,974
- Association Fee Frequency: Monthly
Association Amenities
- Bocce Court
- Clubhouse
- Fitness Center
- Golf Course
- Lake Or Pond
- Meeting Banquet Party Room
- Pet Restrictions
- Sauna
- Tennis Courts
- Cable Tv
Association Fee Includes
- Earthquake Insurance
Community Features
- Golf
- Gated
Construction Materials
- Stucco
Cooling
- Central Air
- Zoned
Fencing
- Brick
Fireplace Features
- Living Room
- See Remarks
Flooring
- Laminate
- Tile
Heating
- Central
- Fireplaces
- Solar
- Zoned
Interior Features
- Wet Bar
- Breakfast Bar
- Breakfast Area
- Crown Molding
- High Ceilings
- Recessed Lighting
- Storage
- Wired For Sound
- All Bedrooms Down
- Atrium
- Bedroom On Main Level
- Dressing Area
- Main Level Primary
- Primary Suite
- Utility Room
- Walk In Closets
Lot Features
- Front Yard
- Landscaped
- Planned Unit Development
Parking Features
- Driveway
- Garage
- Garage Door Opener
- Side By Side
Property Condition
- Repairs Cosmetic
Roof
- Shingle
Security Features
- Gated Community
- Twenty Four Hour Security
- Security Lights
Utilities
- Cable Available
View
- Mountains
- Peek A Boo
Window Features
- Blinds
Rooms
- Primary Bedroom
- Bedroom
- Living Room
- Primary Bedroom
- Bedroom
- Atrium
- Utility Room
- Kitchen
- Bathroom
- Family Room
- Other

Equity Union
Logan McPeak
Data Source: CRMLS
MLS#: 219155914DA
Data Source Copyright: © 2026 CRMLS All rights reserved.
This property was listed on 11/11/2026 and last updated as of 11/12/2026 6:41:59 AM. OSI IDX updated the data from CRMLS on 11/12/2026 at 1:29 AM. This information is for your personal, non-commercial use and may not be used for any purpose other than to identify prospective properties you may be interested in purchasing. Display of MLS data is usually deemed reliable but is NOT guaranteed accurate by the MLS. Buyers are responsible for verifying the accuracy of all information and should investigate the data themselves or retain appropriate professionals. Information from sources other than the Listing Agent may have been included in the MLS data. Unless otherwise specified in writing, Broker/Agent has not and will not verify any information obtained from other sources. The Broker/Agent providing the information contained herein may or may not have been the Listing and/or Selling Agent.
Your Search Results


© 2026 RE/MAX Select Group
DMCA Notice | Terms & Services | Privacy Policy | Accessibility Statement
EQUAL HOUSING OPPORTUNITY


RE/MAX Select Group
900 East Atlantic Ave, Suite 10, Delray Beach, FL 33483
Mobile: (561) 350-0154
freeman3225@gmail.com

