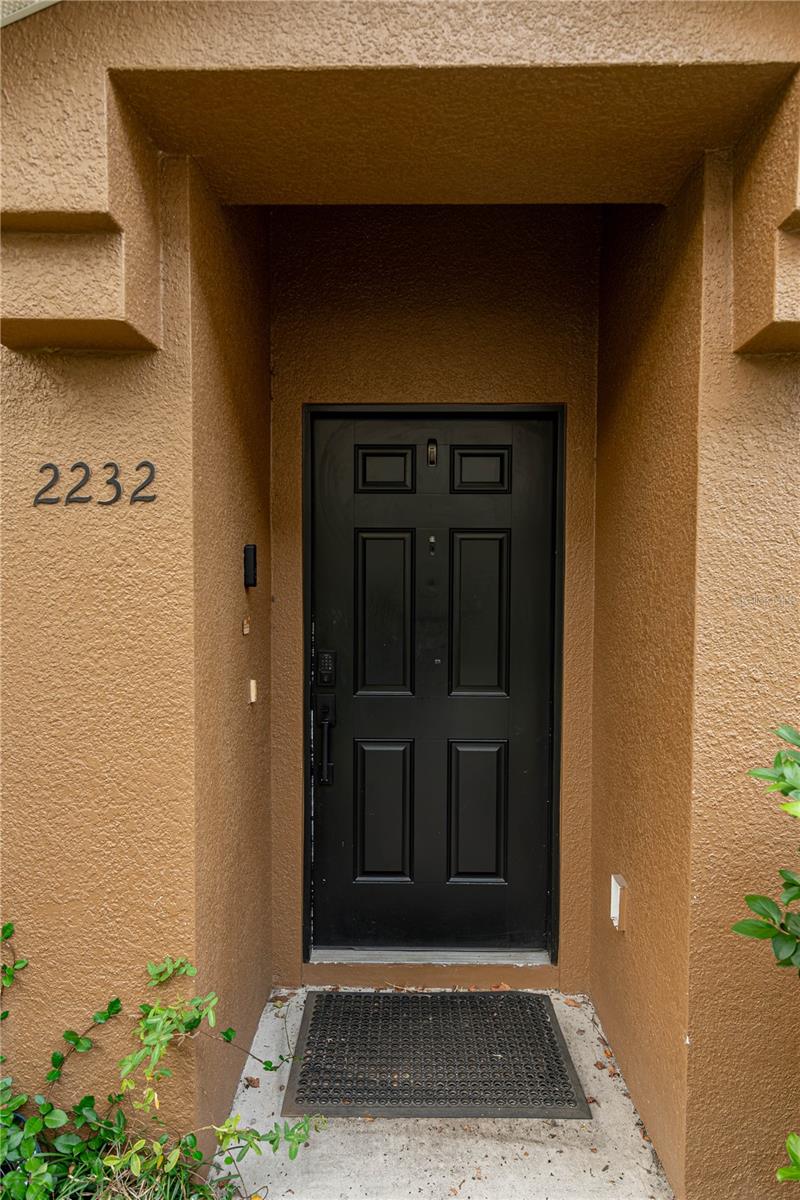
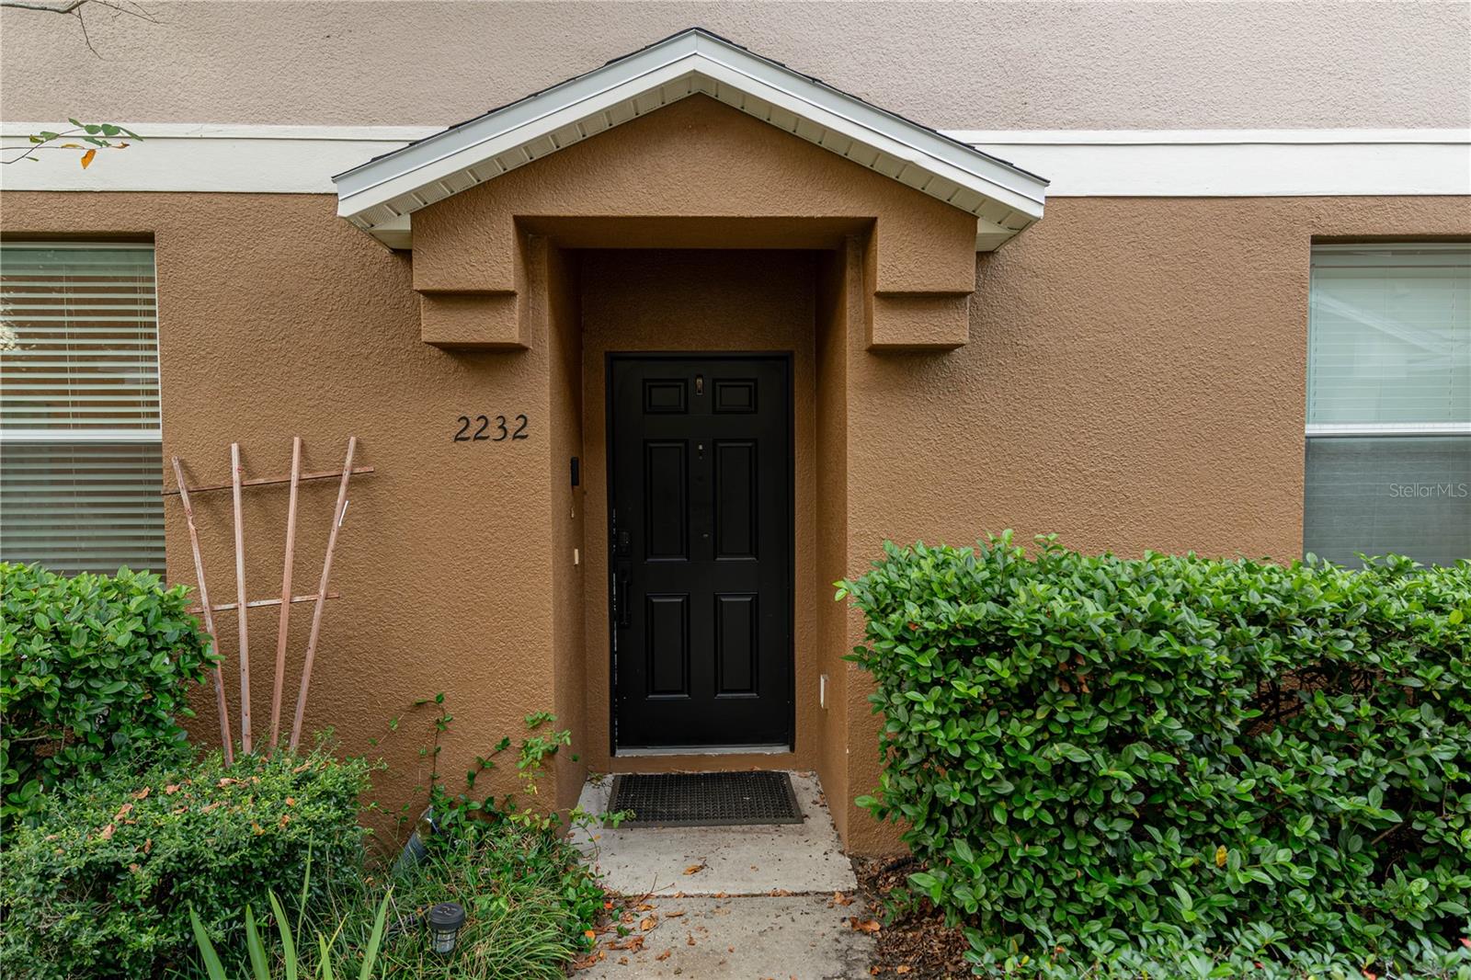
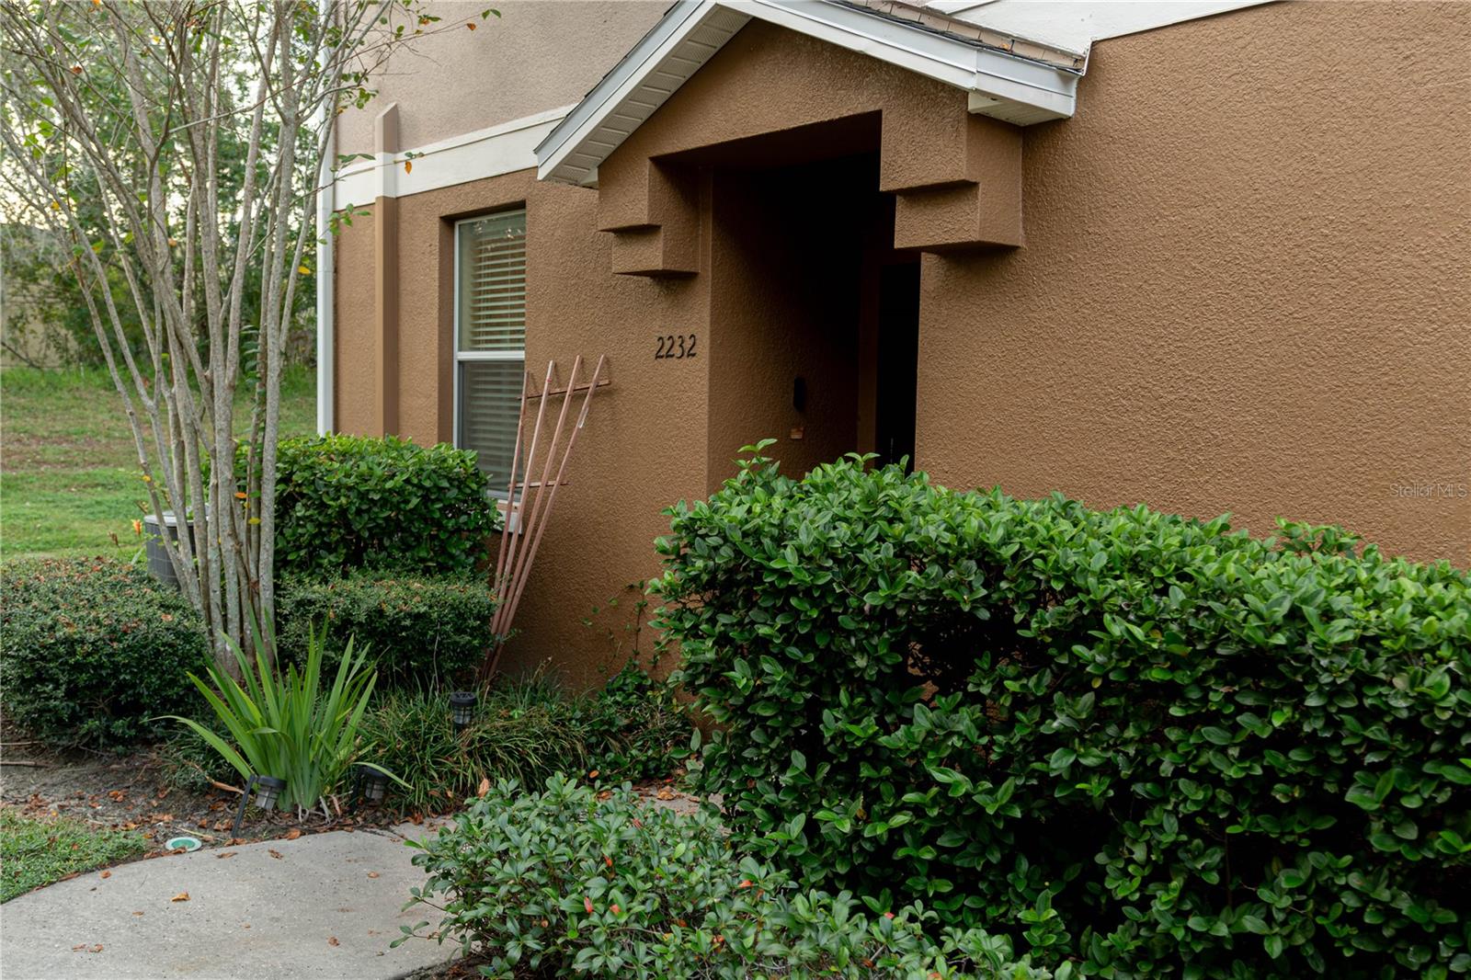
2232 Betsy Ross Lane
St Cloud, FL 34769
For Sale - Active
offered at $290,000
3
bedrooms
2.5
baths
1,588
sq ft
$183
price per sf
Condo/Townhouse
property type
Today
time on site
2013
yr. built
2,844 sq ft
lot size
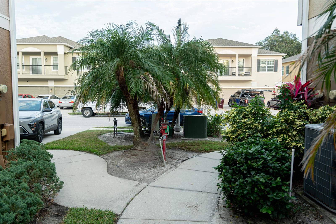
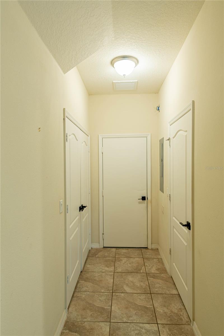
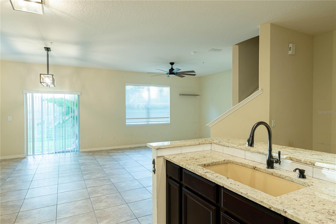
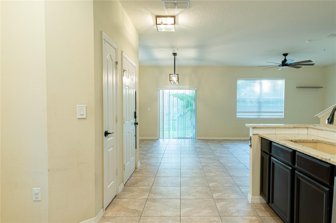
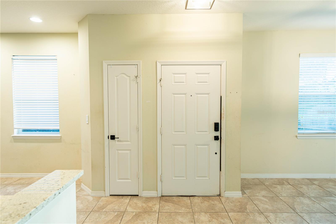
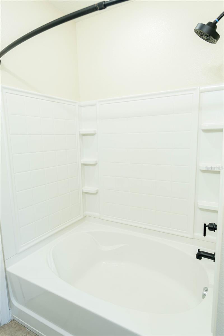
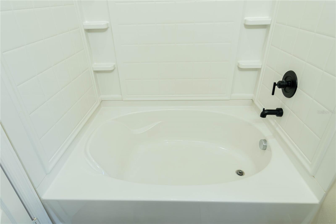
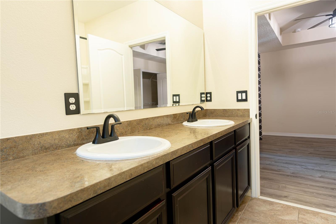
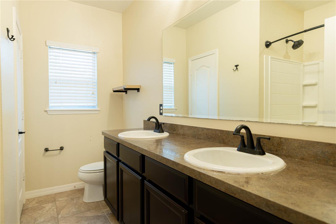
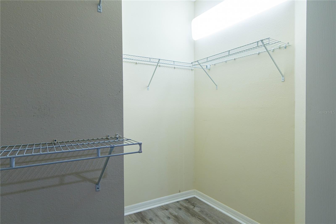
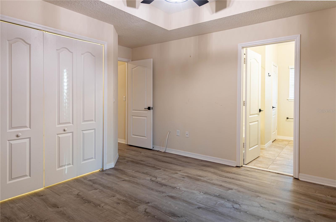
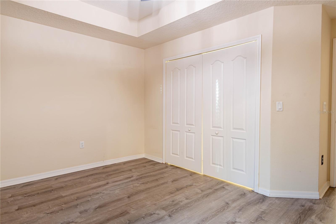
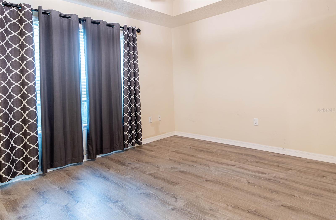
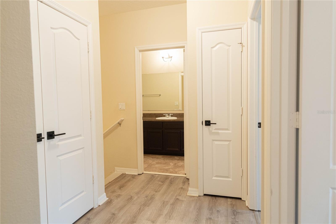
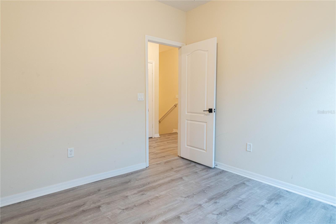
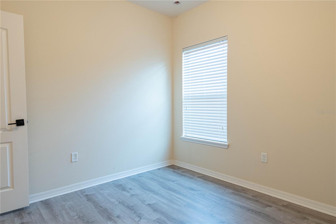
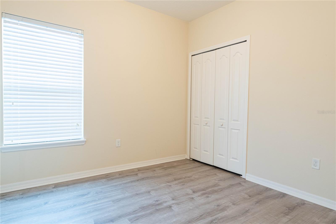
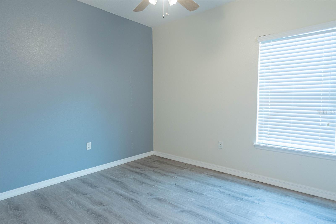
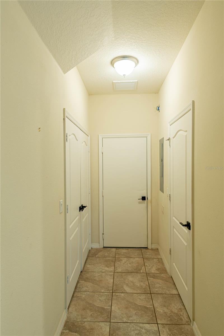
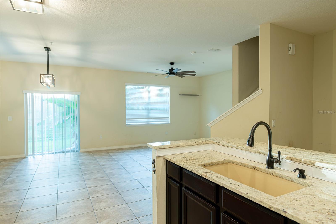
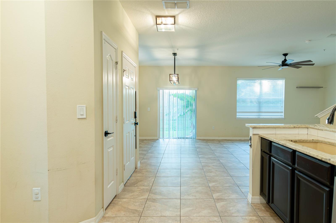
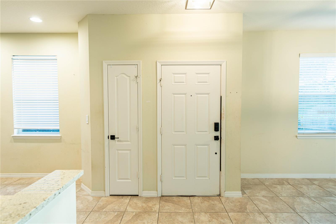
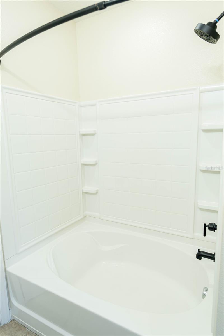
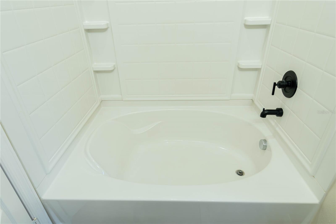
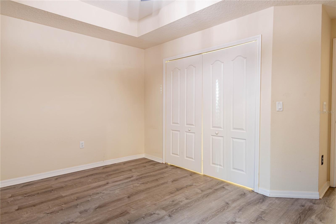
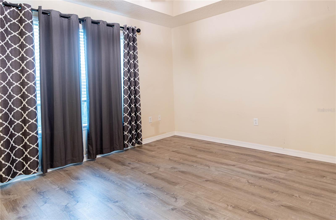
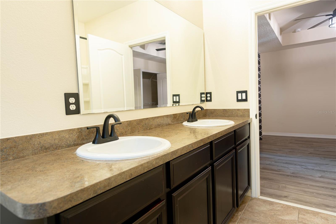
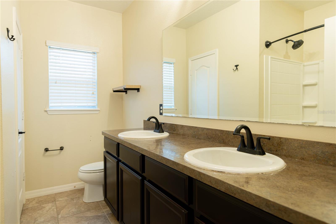
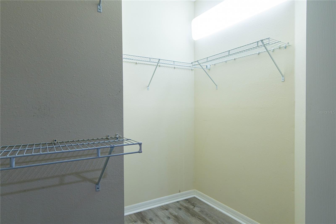
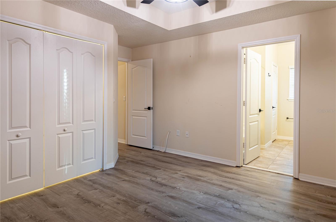
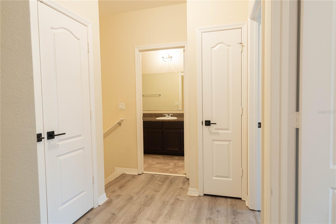
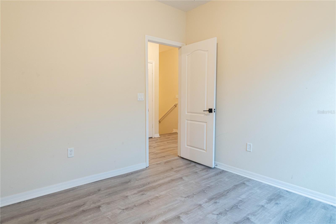
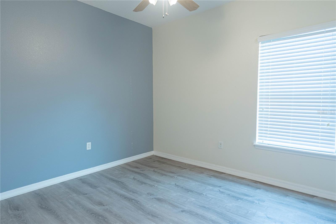
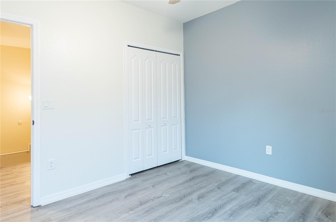
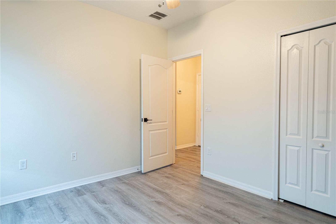
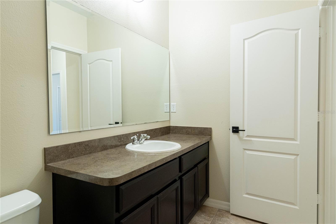
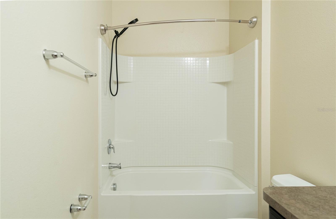
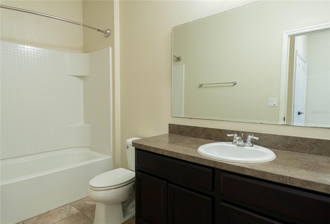
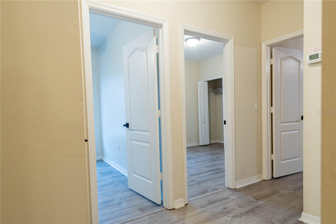
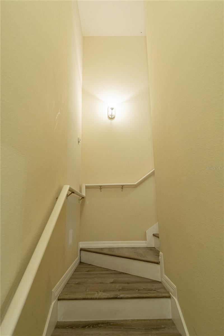
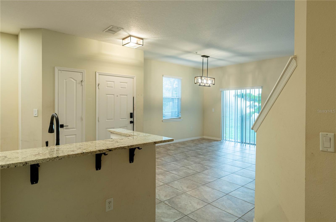
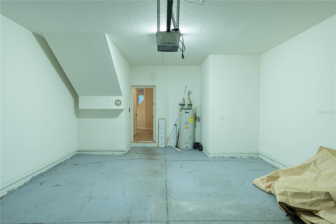
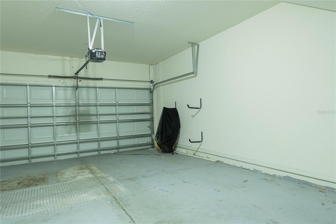
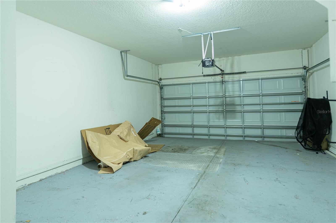
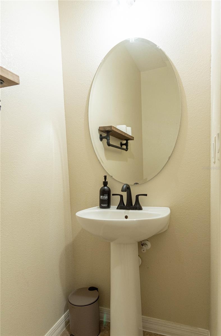
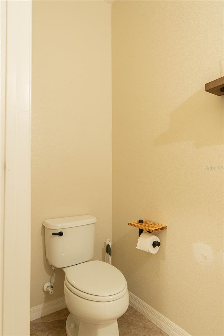
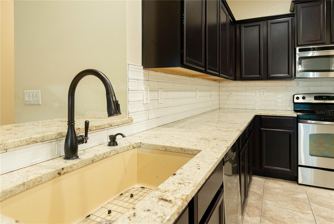
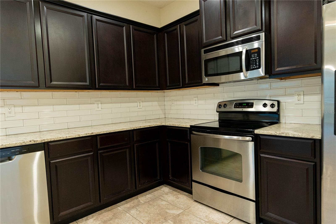
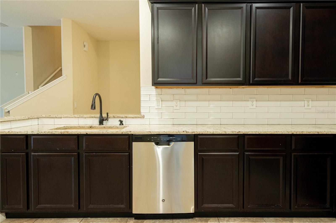
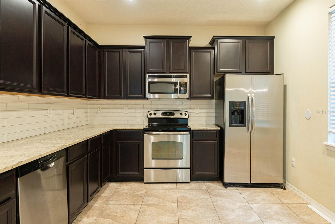
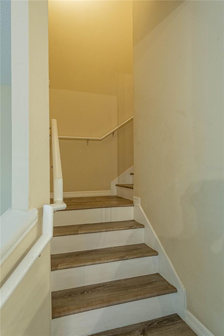
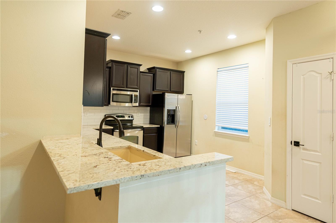
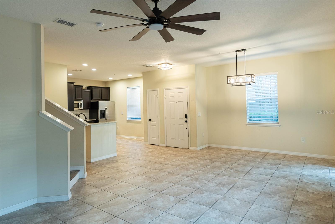
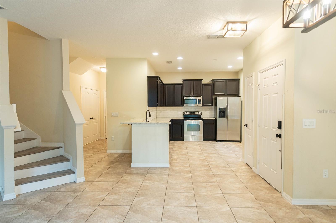
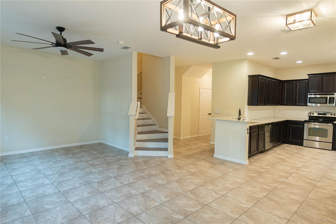
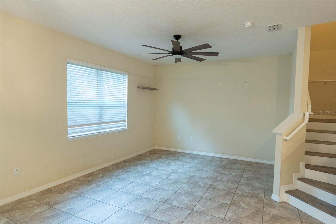
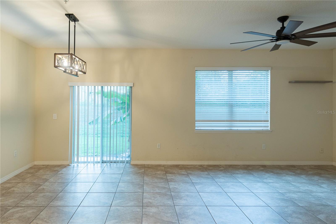
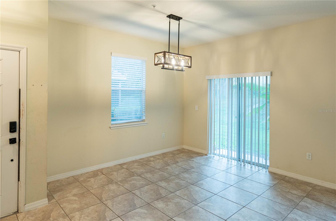
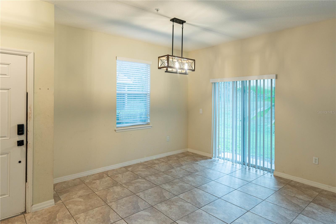
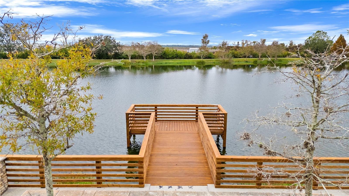
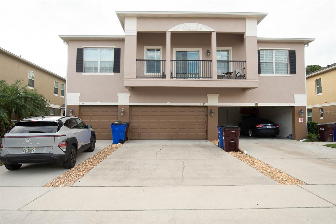
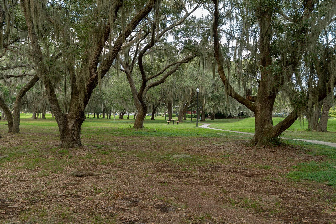
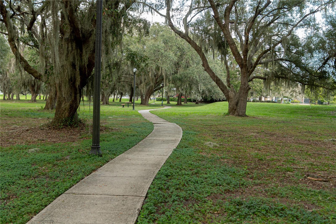
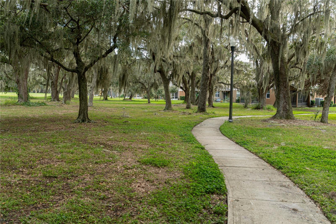
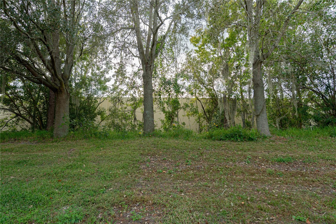
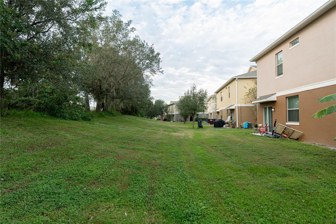
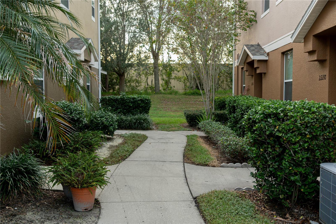
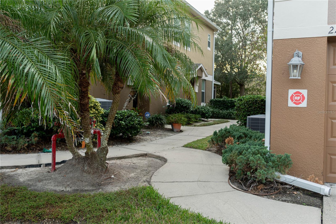
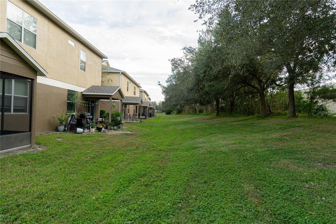
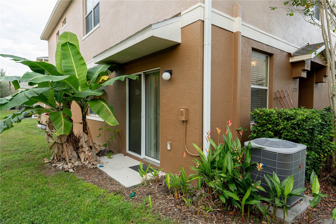
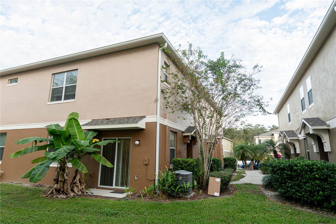
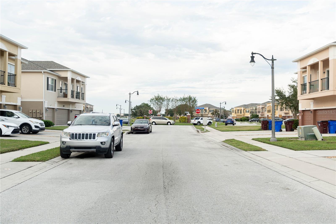
SELLER FINANCING AVAILABLE!!! Bring your creative financing ideas and explore the possibilities! The seller welcomes proposals that include owner financing, subject to buyer qualifications and mutually agreed terms. Whether you’re searching for your next home or evaluating an investment opportunity, 2232 Betsy Ross Lane deserves a closer look. This spacious St. Cloud residence offers 3 bedrooms, 2.5 bathrooms, approximately 1,588 square feet, and a two-car garage. The open main living area connects the kitchen, dining, and living spaces, with windows and sliding glass doors bringing in natural light. Granite countertops, stainless steel appliances, and a breakfast bar... make the kitchen a welcoming centerpiece. A downstairs half bath adds convenience. Upstairs, the primary suite features a generous walk-in closet and private bathroom, with two additional bedrooms and a shared full bath completing the layout. Outdoor space offers room to unwind and enjoy the Florida weather. The seller is motivated and invites all offers. Schedule your showing and explore how this home, and the possibility of seller financing, could fit your plans. Seller financing is not guaranteed; all terms require seller approval. Investment use is subject to applicable association rules and rental restrictions.

No upcoming open house dates. Check back later.
Bedrooms
- Total Bedrooms: 3
Bathrooms
- Full bathrooms: 2
- Half bathrooms: 1
Appliances
- Dishwasher
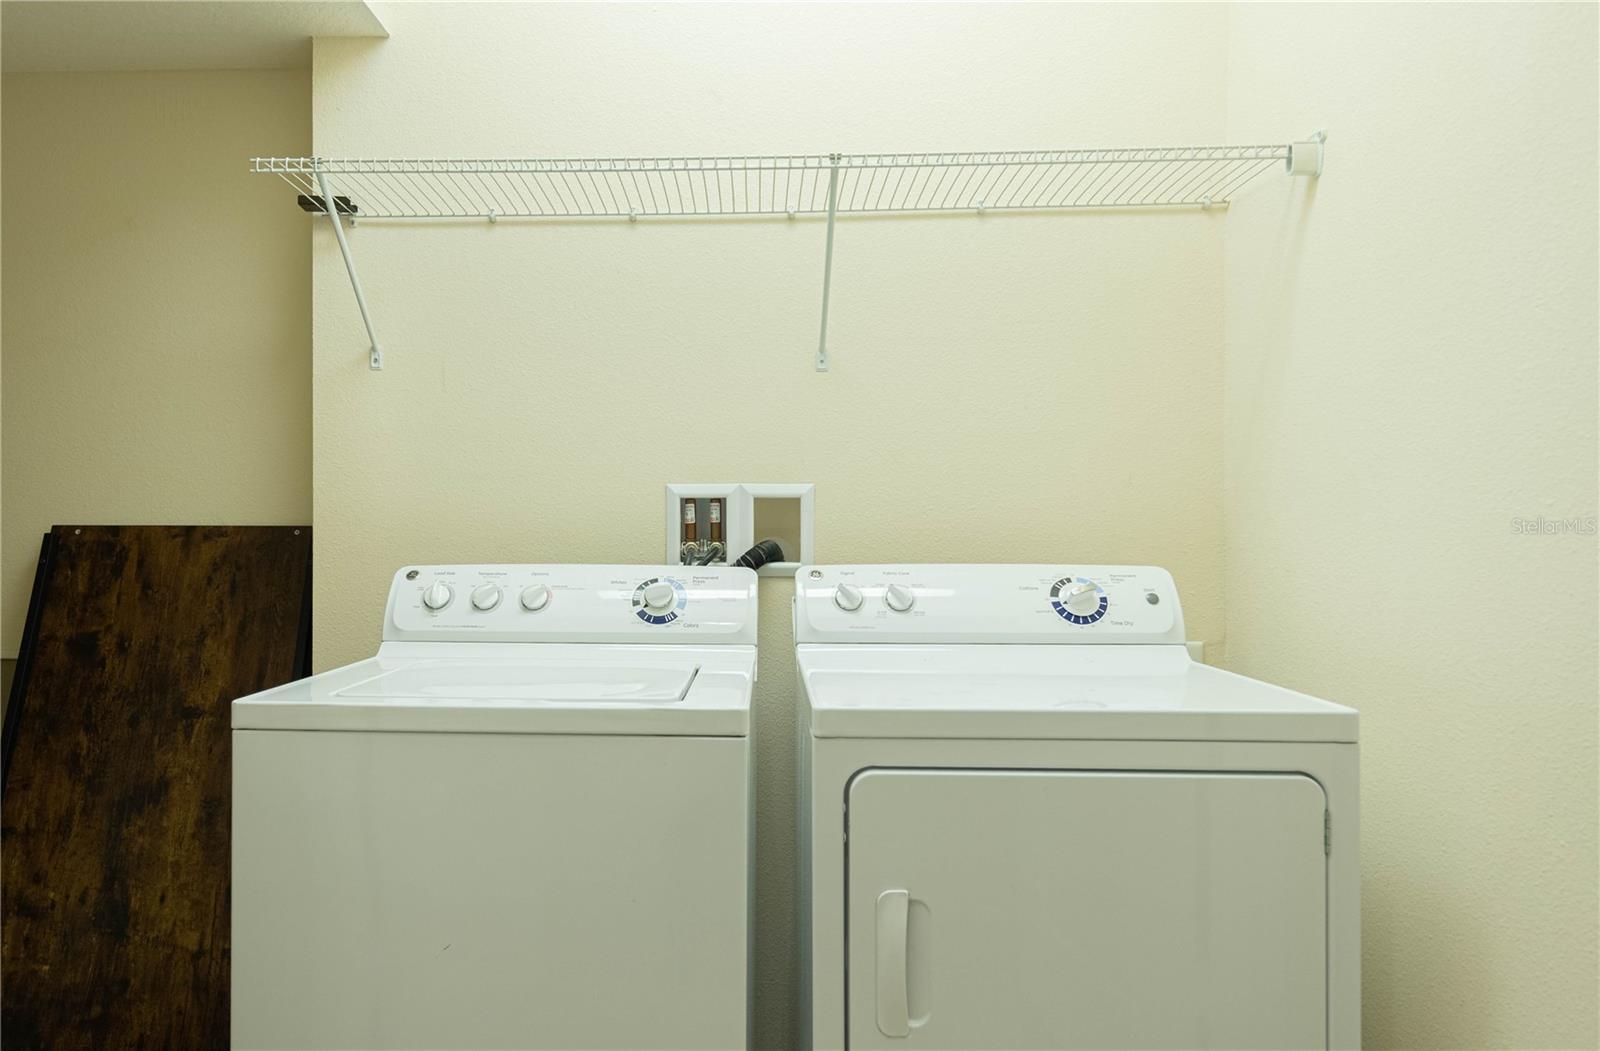
- Dryer
- Microwave
- Range
- Refrigerator
Association
- Association Fee: $1,150
- Association Fee Frequency: Quarterly
- Association Name: Kayle Young
- Association Phone: 407-705-2190
Association Fee Includes
- Pool
- Maintenance Grounds
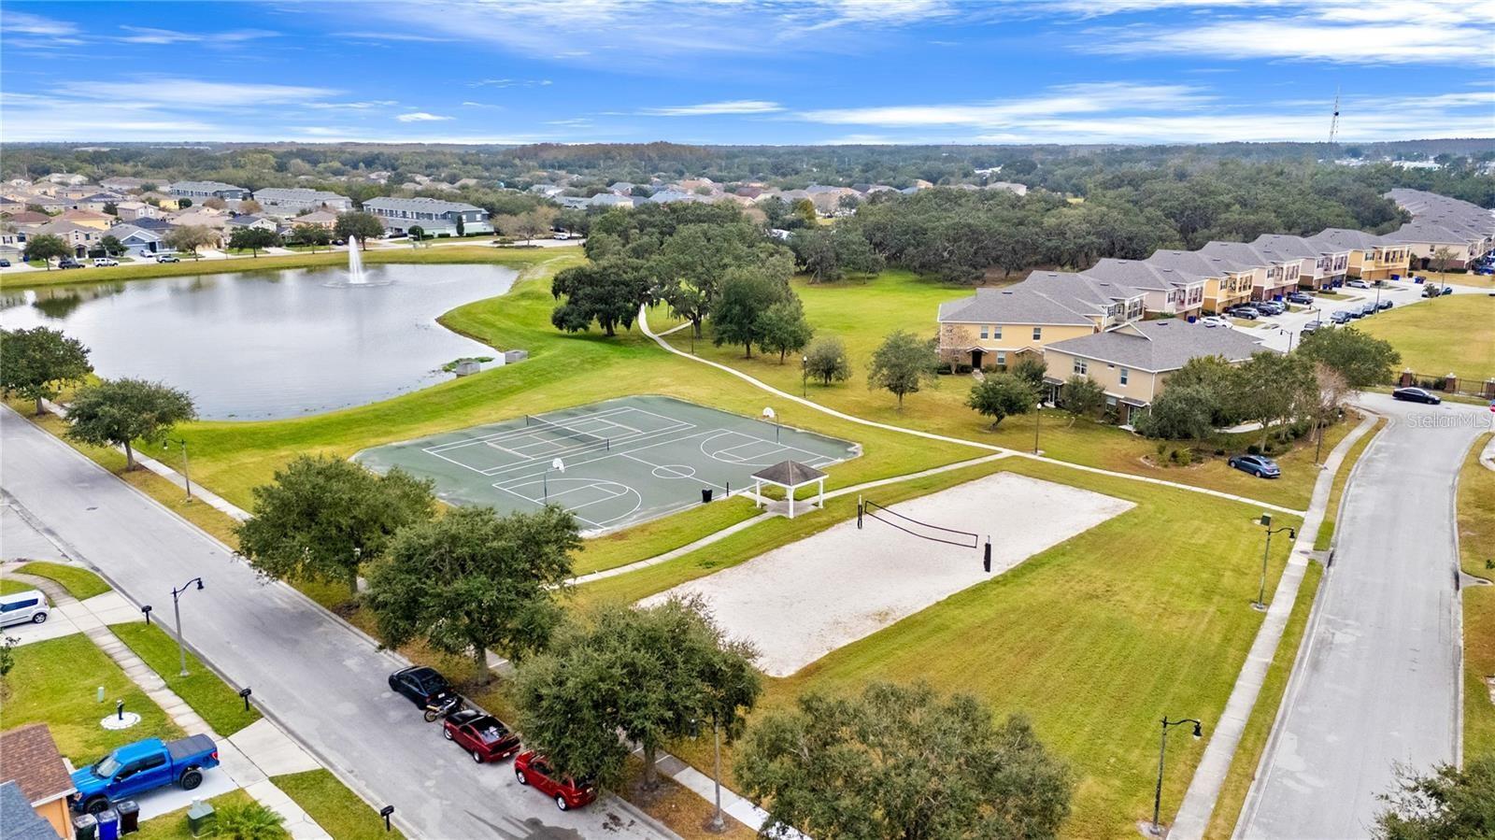
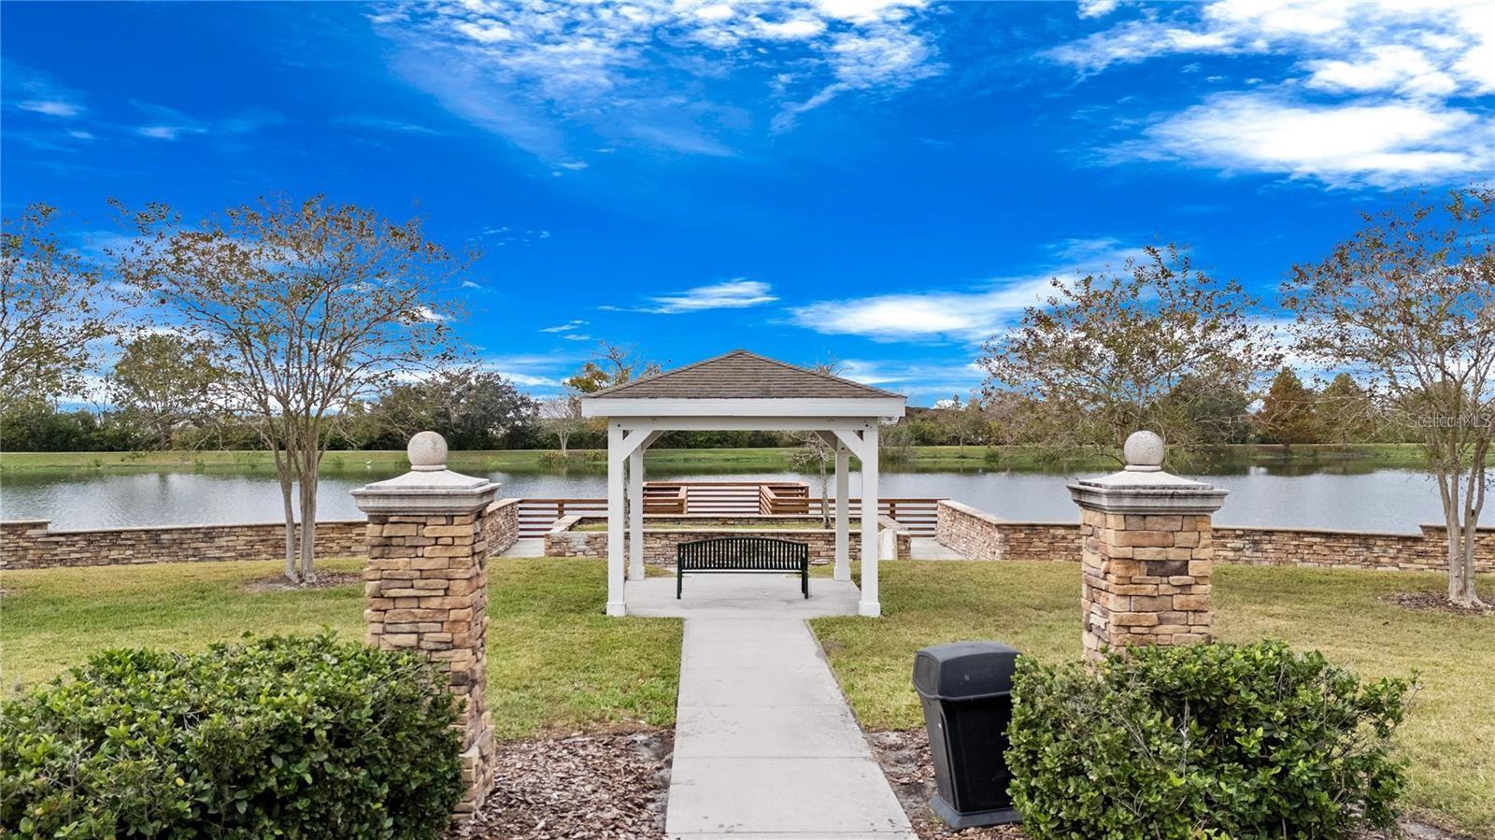
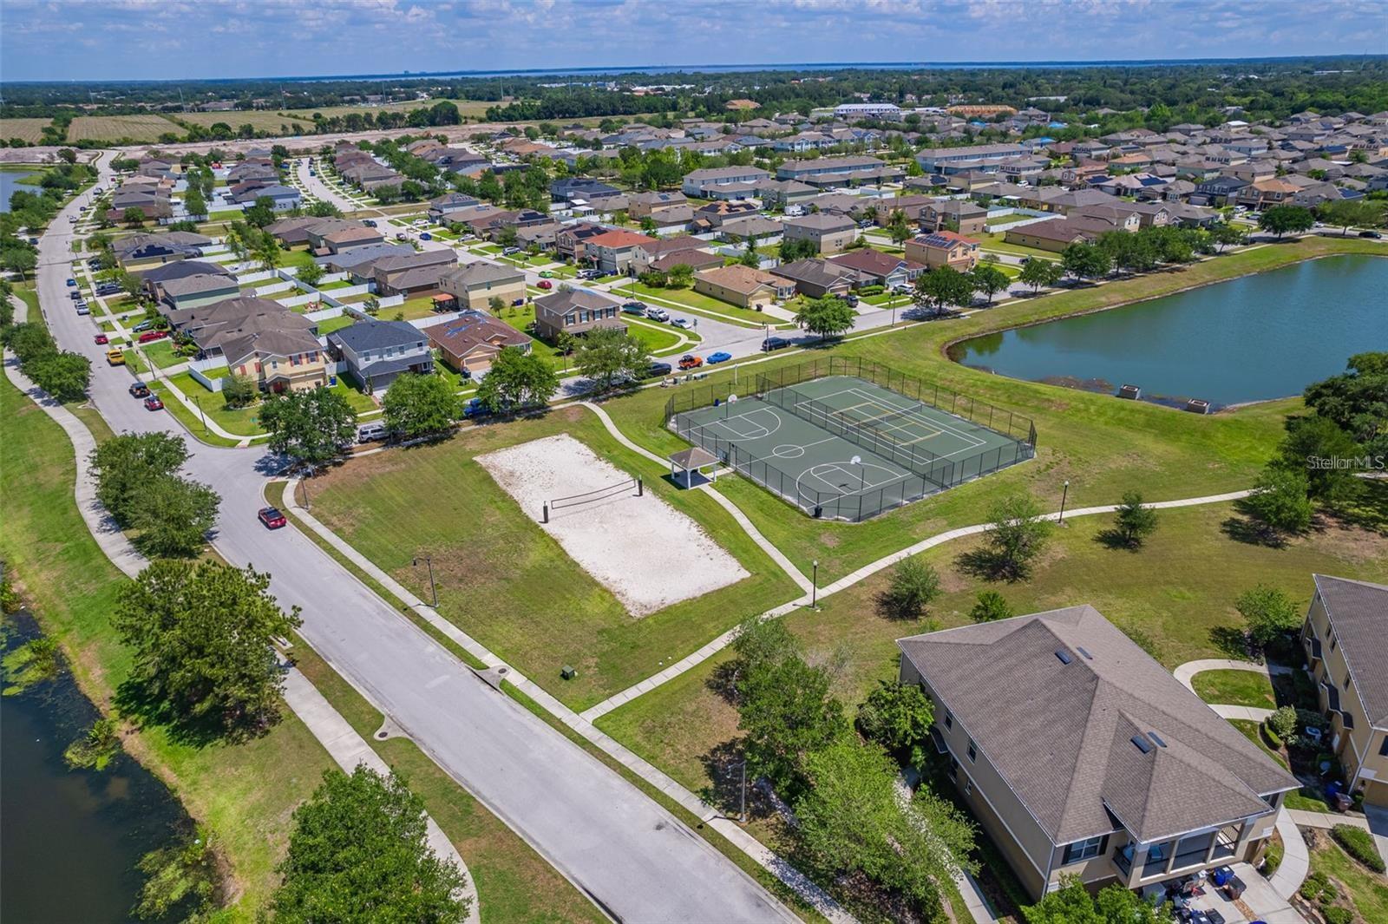
Community Features
- Clubhouse
- Dog Park
- Fitness Center
- Gated Community - No Guard
Construction Materials
- Block
- Concrete
- Stucco
Cooling
- Central Air
Exterior Features
- None
Flooring
- Laminate
- Tile
Foundation Details
- Slab
Heating
- Central
Interior Features
- Ceiling Fans(s)
- Eat-in Kitchen
- Open Floorplan
- Stone Counters
Laundry Features
- Inside
- Laundry Closet
Levels
- Two
Other Equipment
- None
Pets Allowed
- Cats OK
- Dogs OK
Road Surface Type
- Asphalt
- Paved
Roof
- Shingle
Sewer
- Public Sewer
Utilities
- BB/HS Internet Available
- Cable Available
- Electricity Available
- Electricity Connected
- Public
- Sewer Available
- Sewer Connected
- Water Available
- Water Connected
WaterSource
- Public
Rooms
- Living Room
- Kitchen
- Primary Bedroom
- Bedroom 2
- Bedroom 3

KELLER WILLIAMS LEGACY REALTY
murraycoleman@kw.com
Data Source: Stellar MLS
MLS#: S5161240
Data Source Copyright: © 2026 Stellar MLS All rights reserved.
This property was listed on 11/12/2026 and last updated as of 11/12/2026 6:08:14 AM. OSI IDX updated the data from Stellar MLS on 11/11/2026 at 10:07 PM. This information is for your personal, non-commercial use and may not be used for any purpose other than to identify prospective properties you may be interested in purchasing. Display of MLS data is usually deemed reliable but is NOT guaranteed accurate by the MLS. Buyers are responsible for verifying the accuracy of all information and should investigate the data themselves or retain appropriate professionals. Information from sources other than the Listing Agent may have been included in the MLS data. Unless otherwise specified in writing, Broker/Agent has not and will not verify any information obtained from other sources. The Broker/Agent providing the information contained herein may or may not have been the Listing and/or Selling Agent.
Your Search Results
© 2026 RE/MAX Select Group
DMCA Notice | Terms & Services | Privacy Policy | Accessibility Statement
EQUAL HOUSING OPPORTUNITY


RE/MAX Select Group
900 East Atlantic Ave, Suite 10, Delray Beach, FL 33483
Mobile: (561) 350-0154
freeman3225@gmail.com

