1300 4th Street Se, 705
Washington, DC 20003
For Sale - Active
offered at $514,900
1
bedrooms
1
baths
660
sq ft
$780
price per sf
Single Family
property type
Today
time on site
2018
yr. built
--
lot size
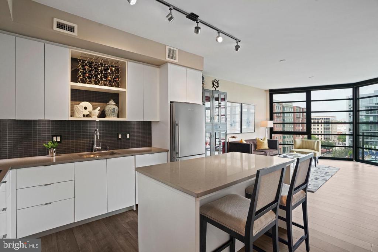
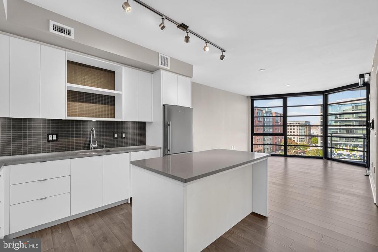
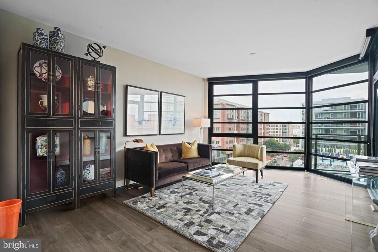
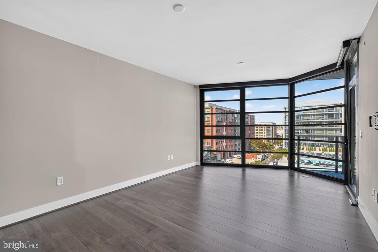
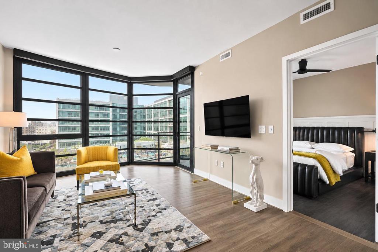
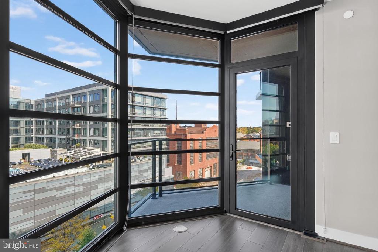
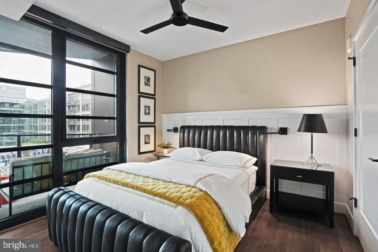
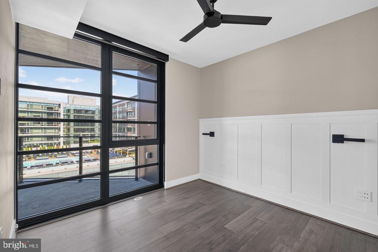
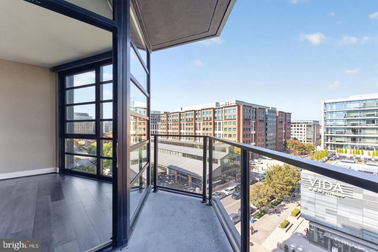
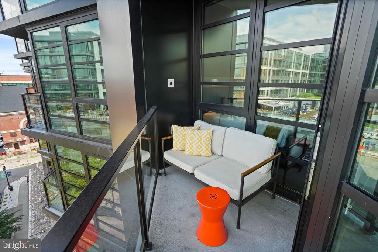
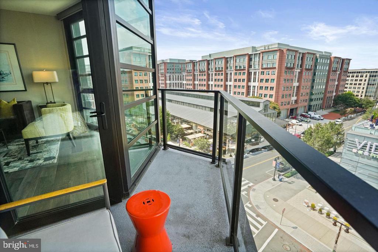
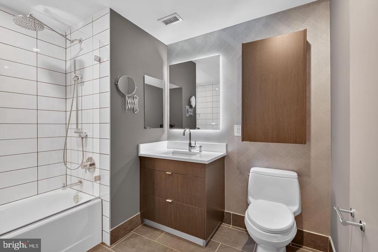
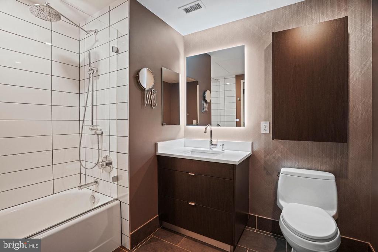
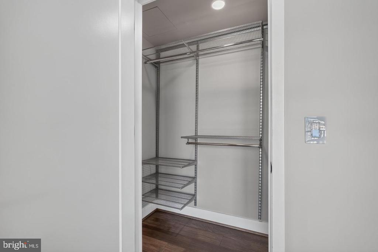
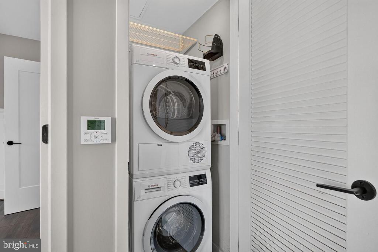
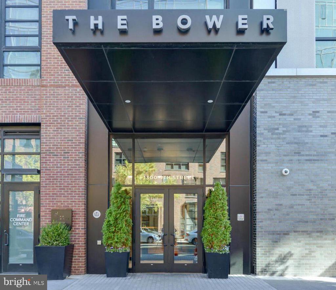
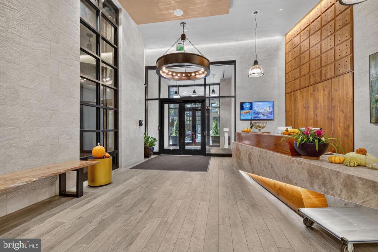
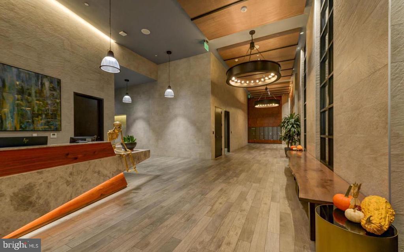
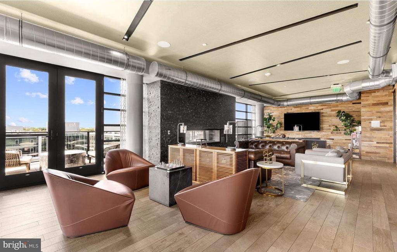
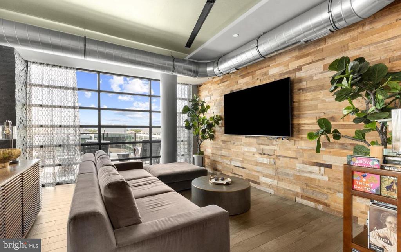
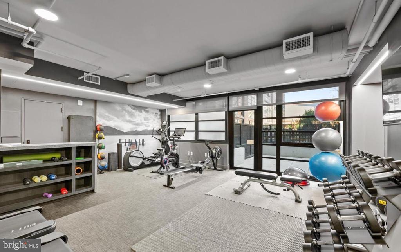
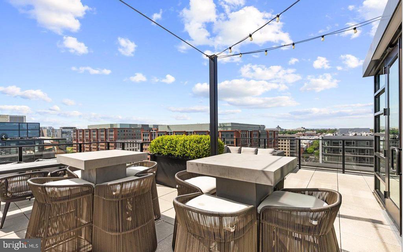
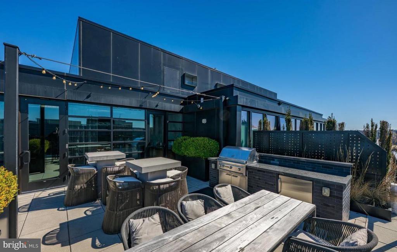
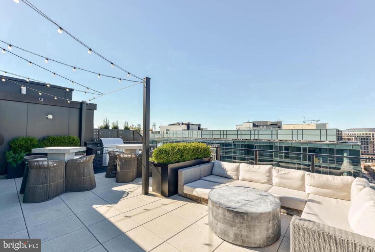
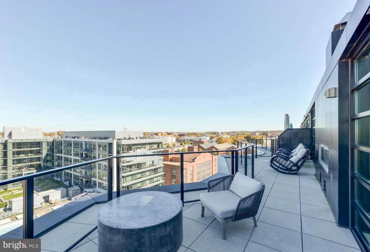
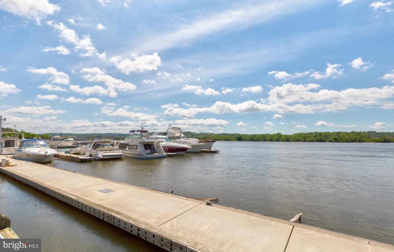
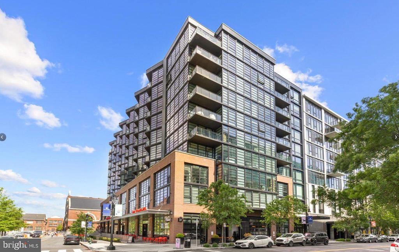
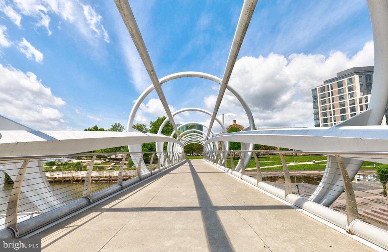
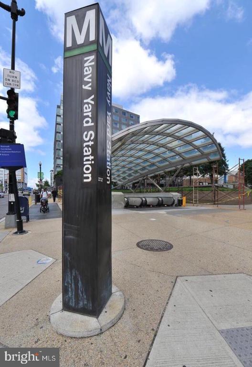
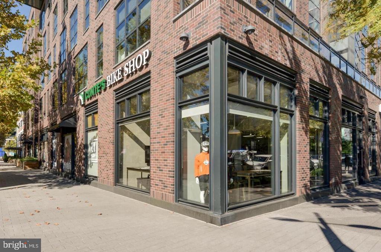
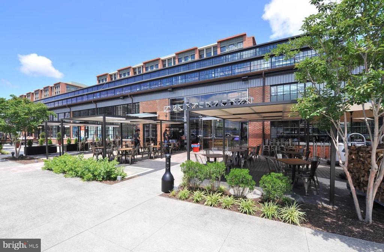
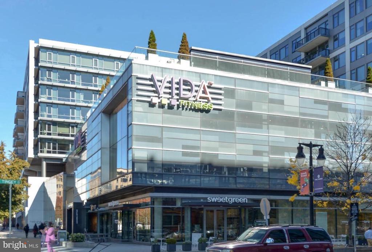
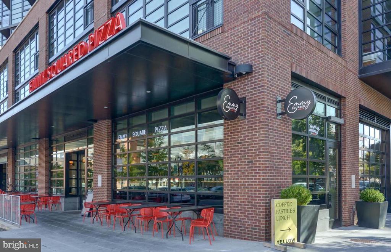
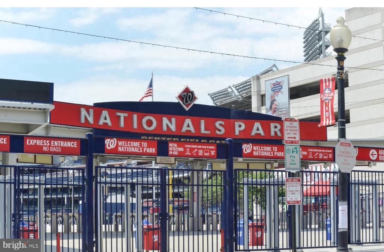
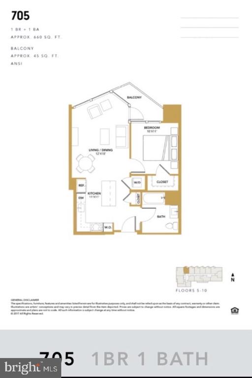
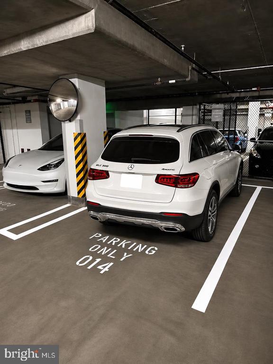
Welcome to The Bower, a luxury condominium residence in the heart of Washington, DC's vibrant Navy Yard neighborhood! This beautifully appointed one-bedroom, one-bath home offers approximately 660 square feet of sophisticated living space, featuring an inviting open-concept layout, dramatic floor-to-ceiling windows, abundant natural light, a private balcony, and rich wide-plank engineered wood flooring throughout. The gourmet kitchen showcases custom Italian L'Arte della Cucina cabinetry, stainless-steel appliances by Bosch and Blomberg, Grohe fixtures, and elegant contemporary finishes. The spa-inspired bathroom features a rainfall showerhead, separate handheld wand..., European-style glass shower panel, and illuminated vanity mirror with integrated defogger. Thoughtful custom upgrades continue into the bedroom, featuring a decorative beadboard accent wall, integrated reading lights, and a custom Elfa walk-in closet. Additional features include Mecho Systems designer window shades, dimmable lighting throughout, and an in-unit Bosch washer and dryer. Residents of The Bower enjoy a 24-hour concierge, rooftop resident lounge and terrace, outdoor grilling and entertaining areas, fitness center, and controlled building access. Ideally located near the Navy Yard–Ballpark Metro, Nationals Park, Yards Park, waterfront dining, shopping, and entertainment, this exceptional residence combines contemporary luxury with exceptional neighborhood convenience. One assigned, secured underground garage parking space (Space 014) conveys with the sale and is included in the purchase price. Water is included in the monthly condominium fee. The residence is all-electric, with no separate gas utility bill.

No upcoming open house dates. Check back later.
Bedrooms
- Total Bedrooms: 1
Bathrooms
- Full bathrooms: 1
Accessibility Features
- Doors - Lever Handle(s)
- Accessible Switches/Outlets
- Elevator
Appliances
- Built-In Microwave
- Cooktop
- Dishwasher
- Disposal
- Dryer - Electric
- Dryer - Front Loading
- Energy Efficient Appliances
- Exhaust Fan
- Icemaker
- Microwave
- Oven - Wall
- Refrigerator
- Stainless Steel Appliances
- Washer - Front Loading
- Washer/Dryer Stacked
Architectural Style
- Unit/Flat
Association
- Association Fee2: $787
- Association Fee2 Frequency: Monthly
Association Amenities
- Club House
- Common Grounds
- Community Center
- Concierge
- Elevator
- Fitness Center
- Party Room
- Meeting Room
- Security
Association Fee Includes
- Common Area Maintenance
- Management
- Reserve Funds
- Sewer
- Snow Removal
- Trash
- Water
Construction Materials
- Brick
- Concrete
- Glass
- Mixed
Cooling
- Central A/C
- Ceiling Fan(s)
- Programmable Thermostat
Electric
- Circuit Breakers
Exterior Features
- BBQ Grill
- Exterior Lighting
- Roof Deck
- Sidewalks
- Street Lights
Flooring
- Engineered Wood
Foundation Details
- None
Heating
- Heat Pump(s)
- Programmable Thermostat
Interior Features
- Bathroom - Tub Shower
- Ceiling Fan(s)
- Combination Dining/Living
- Combination Kitchen/Living
- Entry Level Bedroom
- Flat
- Floor Plan - Open
- Kitchen - Gourmet
- Kitchen - Island
- Pantry
- Primary Bath(s)
- Recessed Lighting
- Sprinkler System
- Wainscotting
- Walk-in Closet(s)
- Window Treatments
- Wood Floors
Levels
- 1
Other Equipment
- None
Other Structures
- Above Grade
- Below Grade
Parking Features
- Assigned
- Lighted Parking
- Limited Common Elements
- Secure Parking
Patio and Porch Features
- Balcony
Pets Allowed
- Cats OK
- Dogs OK
Property Condition
- Excellent
Security Features
- Carbon Monoxide Detectors
- Desk in Lobby
- Exterior Cameras
- Fire Detection System
- Main Entrance Lock
- Smoke Detector
- Sprinkler System - Indoor
Sewer
- Public Sewer
Utilities
- Cable TV Available
- Electric Available
- Sewer Available
- Water Available
WaterSource
- Public
Window Features
- Double Pane Windows
- Low-E
- Energy Efficient

Keller Williams Capital Properties
David Michael Shott
david@davidshott.com
Data Source: Bright MLS
MLS#: DCDC2291506
Data Source Copyright: © 2026 Bright MLS All rights reserved.
This property was listed on 11/12/2026 and last updated as of 11/12/2026 5:17:28 AM. OSI IDX updated the data from Bright MLS on 11/11/2026 at 7:59 PM. This information is for your personal, non-commercial use and may not be used for any purpose other than to identify prospective properties you may be interested in purchasing. Display of MLS data is usually deemed reliable but is NOT guaranteed accurate by the MLS. Buyers are responsible for verifying the accuracy of all information and should investigate the data themselves or retain appropriate professionals. Information from sources other than the Listing Agent may have been included in the MLS data. Unless otherwise specified in writing, Broker/Agent has not and will not verify any information obtained from other sources. The Broker/Agent providing the information contained herein may or may not have been the Listing and/or Selling Agent.
Your Search Results


© 2026 RE/MAX Select Group
DMCA Notice | Terms & Services | Privacy Policy | Accessibility Statement
EQUAL HOUSING OPPORTUNITY


RE/MAX Select Group
900 East Atlantic Ave, Suite 10, Delray Beach, FL 33483
Mobile: (561) 350-0154
freeman3225@gmail.com

