18912 Maisons Drive
Lutz, FL 33558
For Sale - Active
offered at $799,000
4
bedrooms
3
baths
2,459
sq ft
$325
price per sf
Single Family
property type
Today
time on site
1997
yr. built
6,364 sq ft
lot size
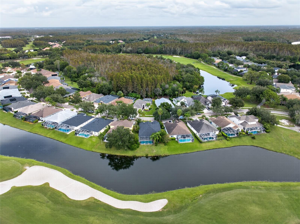
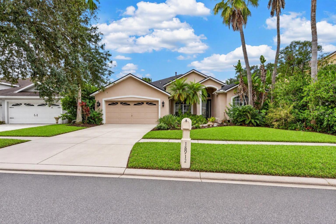
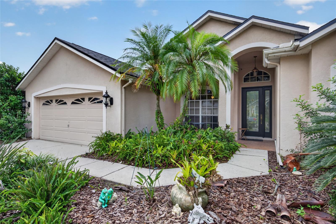
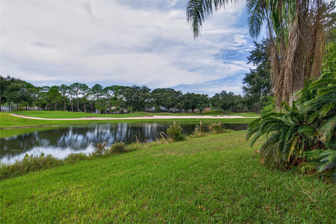
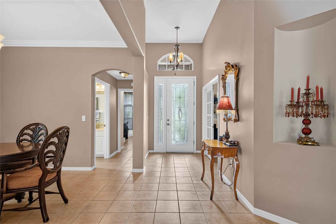
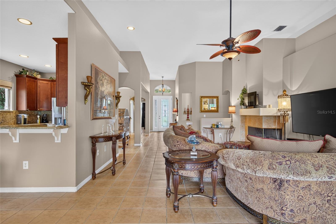
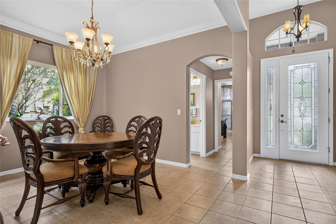
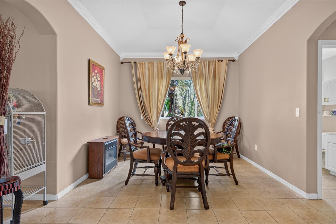
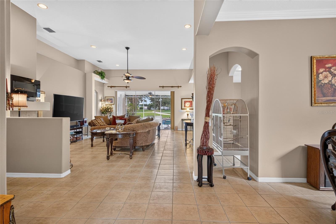
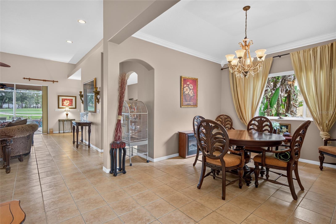
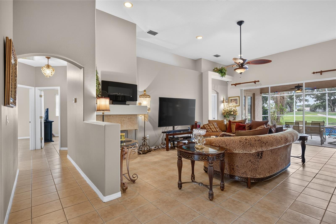
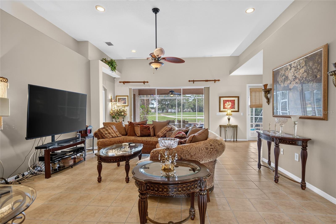
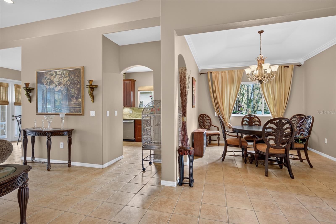
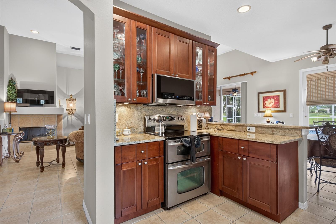
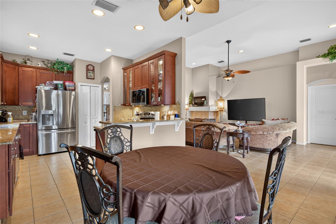
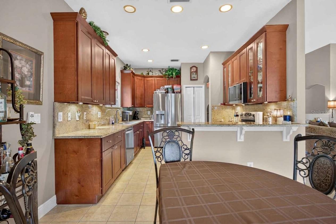
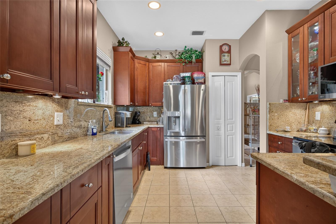
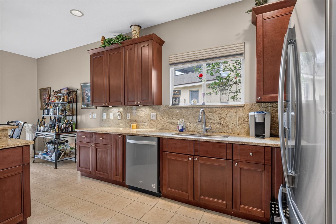
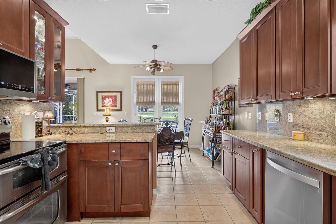
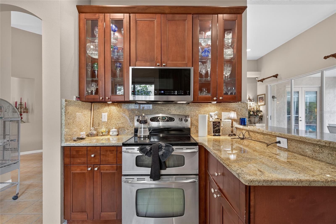
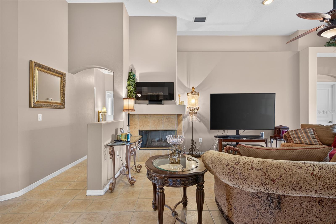
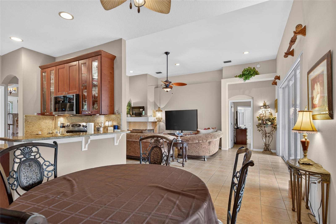
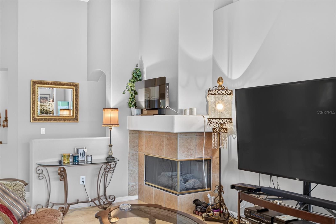
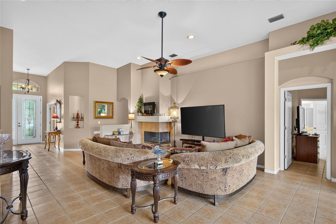
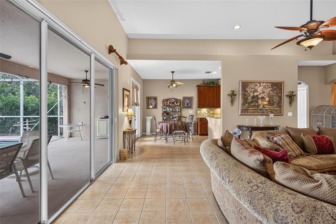
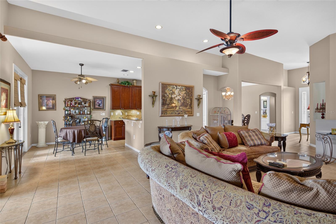
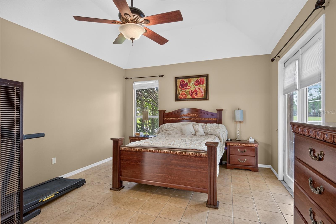
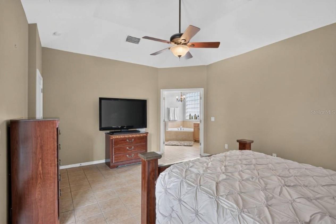
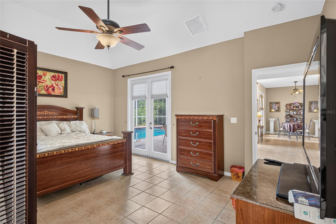
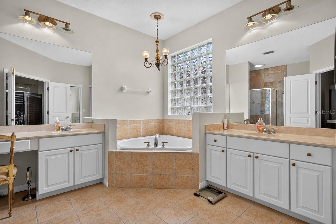
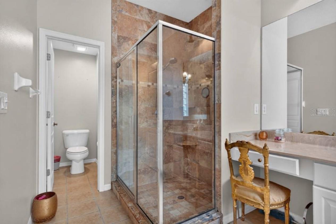
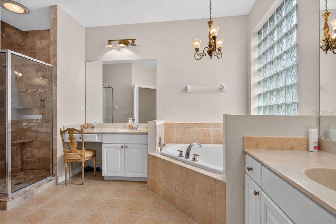
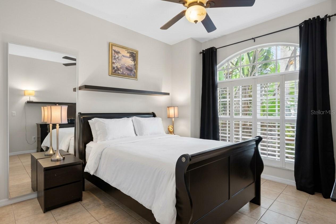
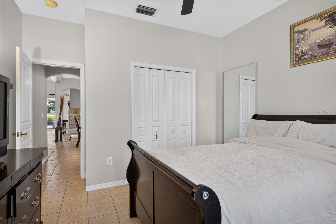
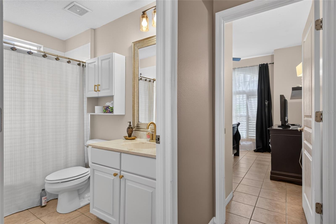
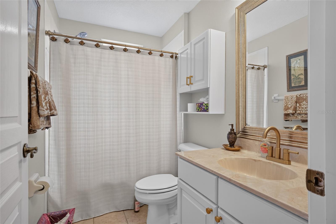
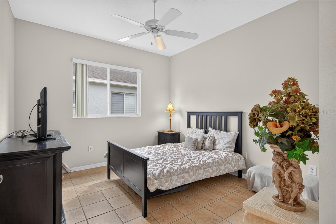
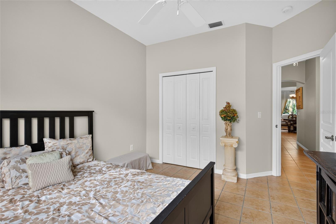
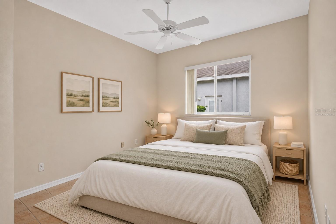
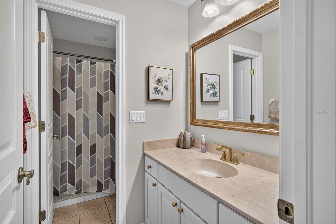
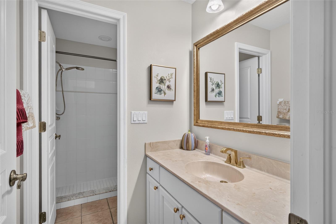
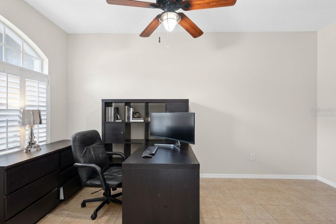
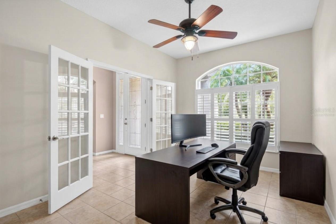
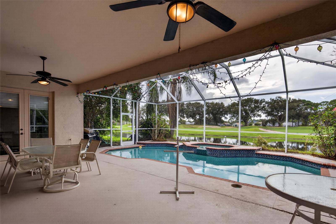
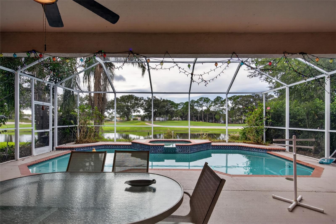
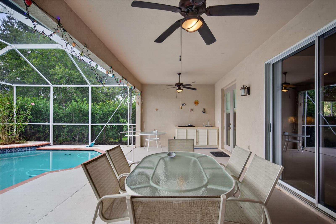
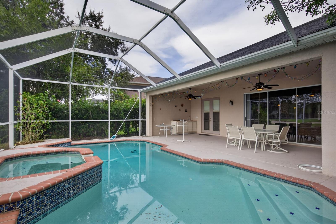
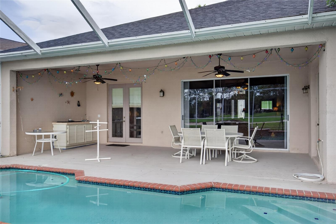
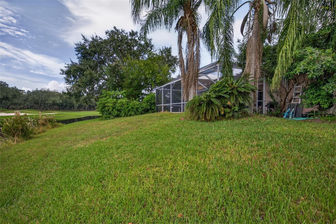
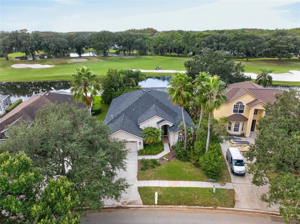
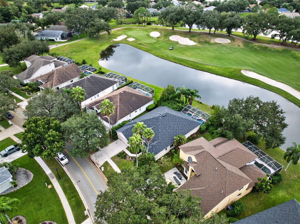
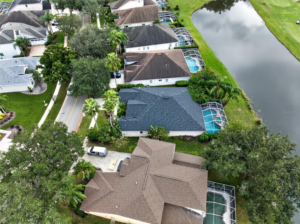
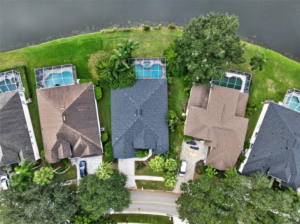
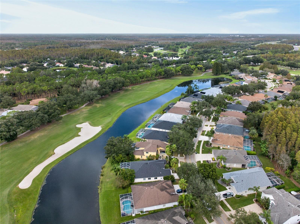
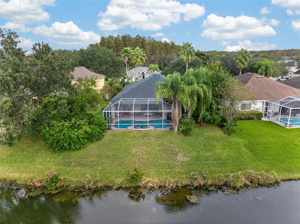
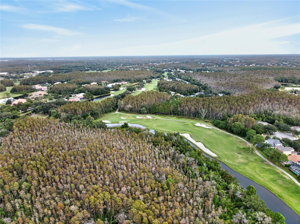
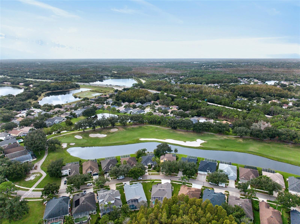
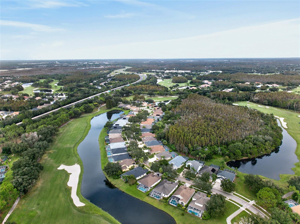
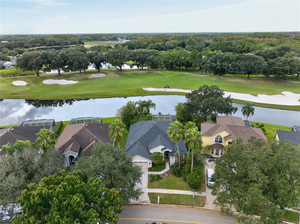
TREMENDOUS OPPORTUNITY!!! OWN A MOVE-IN-READY, WATERFRONT, GOLF COURSE POOL & SPA HOME in CHEVAL: Tampa Bay's most desirable MANNED GATED COMMUNITY!!!++BEST WATERFRONT LOT WITH APPROXIMATELY 60 FEET OF WATER FRONTAGE, this home captures BREATHTAKING WESTERN SUNSET VIEWS OVERLOOKING THE 14TH FAIRWAY OF TPC TAMPA BAY ++MAGNIFICENT Sunset Views Over TPC Tampa Bay in Cheval's Premier Manned Gated Community+++NEW ROOF 2024, NEW HVAC 2025, ALL NEW POOL EQUIPMENT 2025, too!!+++ DESIGNER BUILDER'S SALES MODEL! ++Beautifully updated 4-BEDROOM + OFFICE, 3-BATH residence nestled within the UPSCALE 3 man-gated community of Cheval Golf & Country Club++++ Perfectly positioned on a... serene pond. Offering TOTAL 3,300 SF with 3-WAY SPLIT-BEDROOM OPEN FLOOR PLAN includes a DEDICATED OFFICE/DEN, SOARING CEILINGS, ABUNDANT NATURAL LIGHT, AND SEAMLESS INDOOR-OUTDOOR LIVING. Formal Living room with FIREPLACE overlooks stunning views of the golf course! Formal Dining too! The updated KITCHEN FEATURES GRANITE COUNTERTOPS, TOP OF THE LINE 2024-2025 STAINLESS STEEL APPLIANCES, EZ ACCESS PANTRY, STONE BACKSPLASH, AND BUILT-IN BREAKFAST SEATING. The spacious living room opens through expansive sliding glass doors to the SCREENED LANAI AND RESORT-STYLE POOL AREA. The OWNER'S SUITE IS A PRIVATE RETREAT FEATURING WATER AND GOLF COURSE VIEWS, LANAI ACCESS, WALK-IN CLOSET, UPDATED MASTER BATHROOM WITH DUAL VANITIES, GARDEN TUB, AND SPA-INSPIRED RAIN SHOWER. COMPLETE SECOND SUITE TOO! ALL UPDATED BATHS! Outdoor amenities include a screened lanai, wet bar & OUTDOOR KITCHEN with JennAir grill, pool and spa and stunning views of water, fairways, and sunsets. Residents Enjoy 24-Hour Manned Security, Walking Trails, Playgrounds, And Optional Club Memberships Offering Golf, Fitness, Dining, Tennis, Swimming, And Social Activities. Conveniently Located Near The Veterans Expressway, Tampa International Airport, Premier Shopping, Dining, And Top-Rated Schools. CALL TODAY FOR A PRIVATE SHOWING.

No upcoming open house dates. Check back later.
Bedrooms
- Total Bedrooms: 4
Bathrooms
- Full bathrooms: 3
Appliances
- Dishwasher
- Disposal
- Microwave
- Range
- Refrigerator
Architectural Style
- Florida
Association
- Association Fee: $145
- Association Fee Frequency: Annually
- Association Name: Shelley Bramm/ Greenacre properties Inc.
- Association Phone: 813-600-1100
Association Amenities
- Gated
- Playground
- Security
- Tennis Court(s)
Community Features
- Deed Restrictions
- Golf
- Playground
- Tennis Court(s)
- Street Lights
Construction Materials
- Block
- Stucco
Cooling
- Central Air
Exterior Features
- Outdoor Kitchen
- Rain Gutters
Fireplace Features
- Family Room
Flooring
- Ceramic Tile
Foundation Details
- Slab
Heating
- Central
- Gas
- Propane
Interior Features
- Ceiling Fans(s)
- Eat-in Kitchen
- High Ceilings
- Kitchen/Family Room Combo
- Open Floorplan
- Solid Wood Cabinets
- Split Bedroom
- Walk-In Closet(s)
Laundry Features
- Inside
- Laundry Room
- Sink
Levels
- One
Lot Features
- Conservation Area
- In County
- On Golf Course
- Paved
Other Equipment
- Irrigation Equipment
Other Structures
- Outdoor Kitchen
Parking Features
- Deeded
- Driveway
- Garage Door Opener
Patio and Porch Features
- Covered
- Deck
- Patio
- Porch
- Screened
Pets Allowed
- Yes
Pool Features
- In Ground
- Auto Cleaner
- Gunite
- Lighting
- Screen Enclosure
Road Surface Type
- Asphalt
Roof
- Shingle
Security Features
- Gated Community
- Security System Owned
- Smoke Detector(s)
Sewer
- Public Sewer
Spa Features
- In Ground
Utilities
- Cable Connected
- Private
- Sprinkler Meter
Vegetation
- Mature Landscaping
- Trees/Landscaped
View
- Water
Waterfront Features
- Pond
WaterSource
- Public
Window Features
- Blinds
Rooms
- Bedroom 2
- Bedroom 3
- Bedroom 4
- Family Room
- Kitchen
- Living Room
- Primary Bathroom
- Primary Bedroom

CHARLES RUTENBERG REALTY INC
866-580-6402
Data Source: Stellar MLS
MLS#: TB8565230
Data Source Copyright: © 2026 Stellar MLS All rights reserved.
This property was listed on 11/19/2026 and last updated as of 11/19/2026 5:31:08 AM. OSI IDX updated the data from Stellar MLS on 11/19/2026 at 1:33 AM. This information is for your personal, non-commercial use and may not be used for any purpose other than to identify prospective properties you may be interested in purchasing. Display of MLS data is usually deemed reliable but is NOT guaranteed accurate by the MLS. Buyers are responsible for verifying the accuracy of all information and should investigate the data themselves or retain appropriate professionals. Information from sources other than the Listing Agent may have been included in the MLS data. Unless otherwise specified in writing, Broker/Agent has not and will not verify any information obtained from other sources. The Broker/Agent providing the information contained herein may or may not have been the Listing and/or Selling Agent.
Your Search Results
© 2026 RE/MAX Select Group
Terms & Services | Privacy Policy | DMCA Notice | Accessibility Statement
EQUAL HOUSING OPPORTUNITY


RE/MAX Select Group
900 East Atlantic Ave, Suite 10, Delray Beach, FL 33483
Mobile: (561) 350-0154
freeman3225@gmail.com

