516 University Boulevard
Denver, CO 80206
For Sale - Active
offered at $950,000
3
bedrooms
2.5
baths
1,961
sq ft
$484
price per sf
Condo/Townhouse
property type
3 Days
time on site
2010
yr. built
1,187 sq ft
lot size
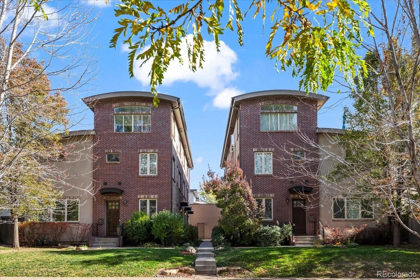
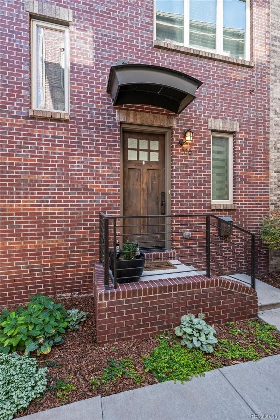
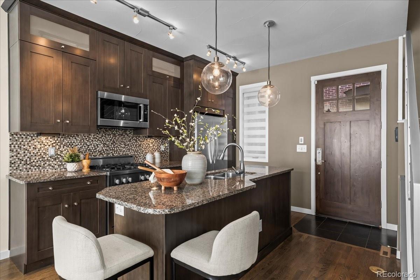
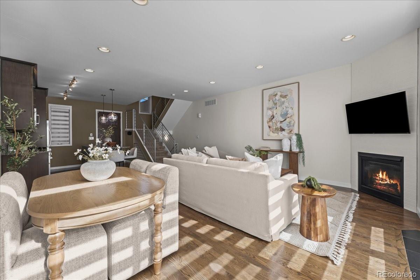
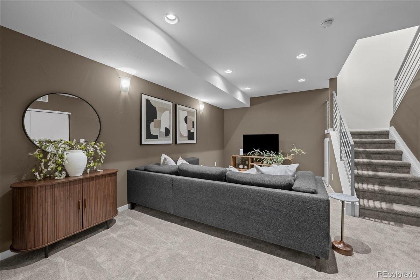
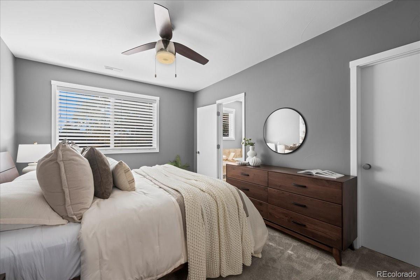
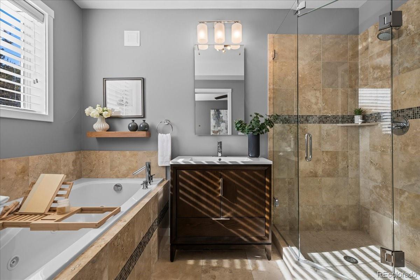
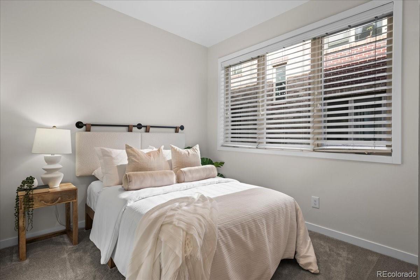
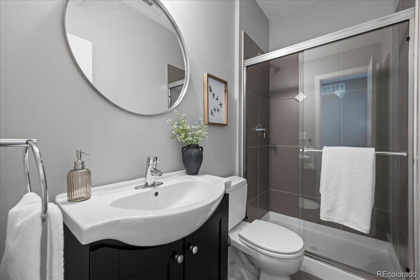
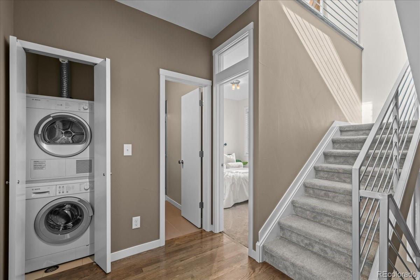
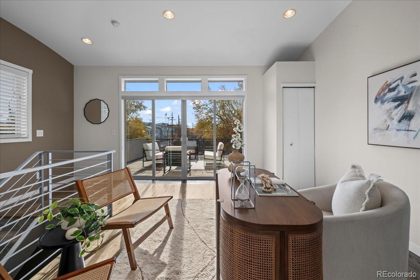
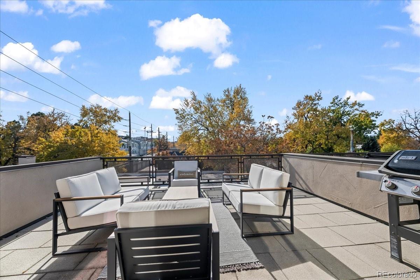
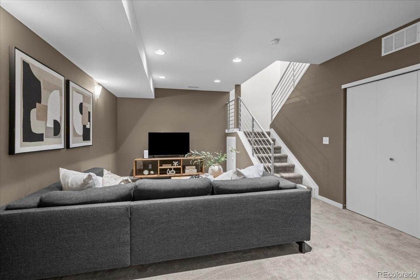
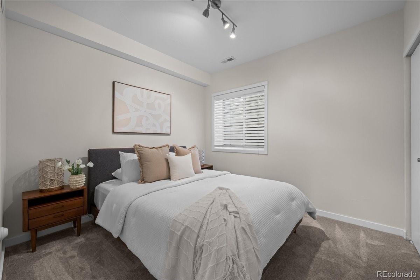
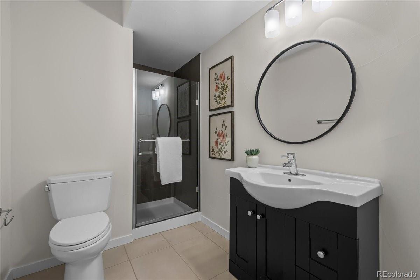
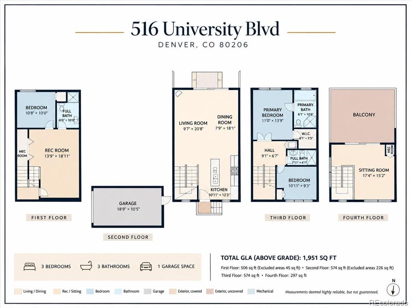
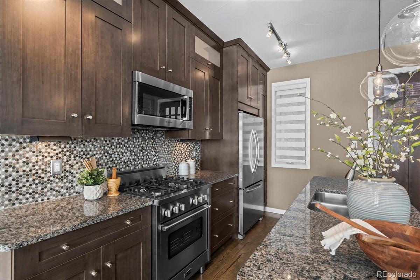
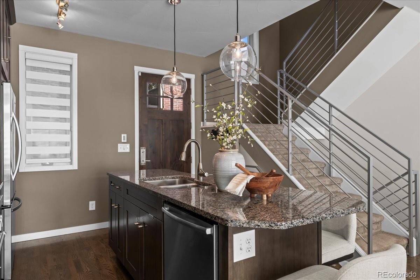
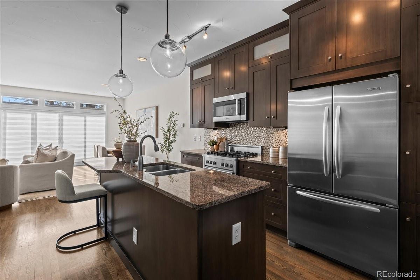
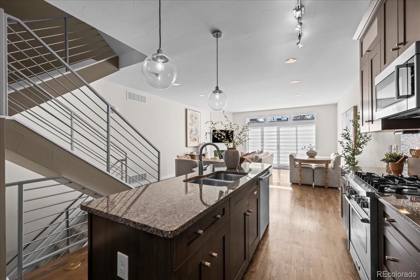
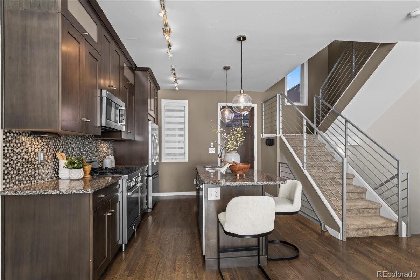
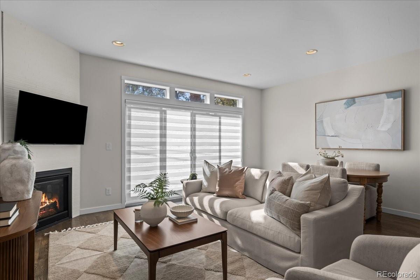
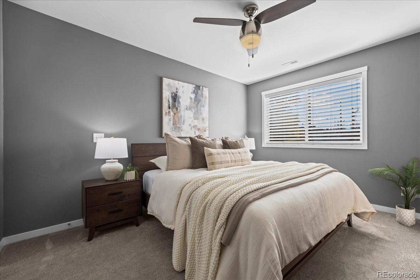
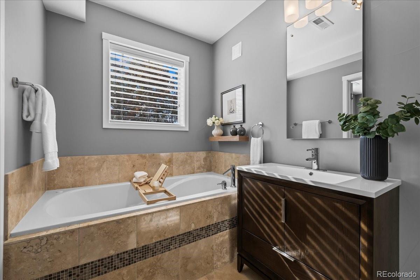
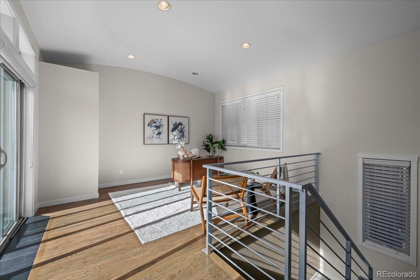
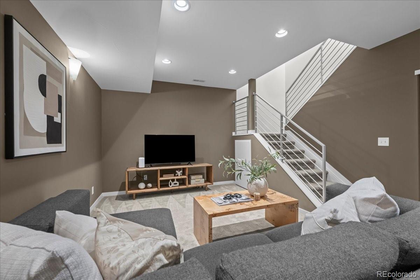
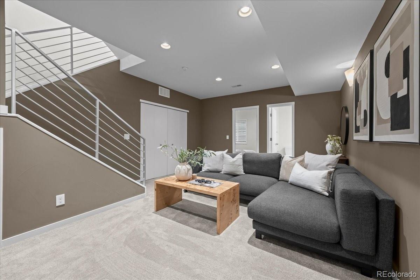
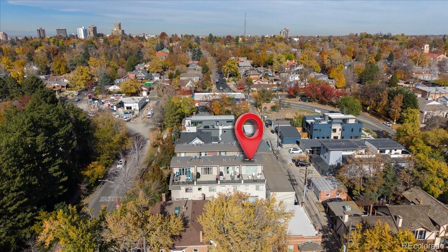
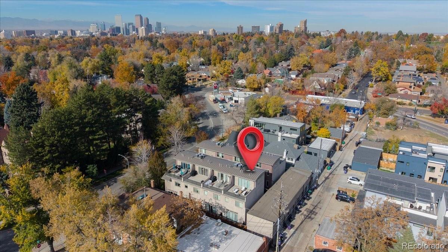
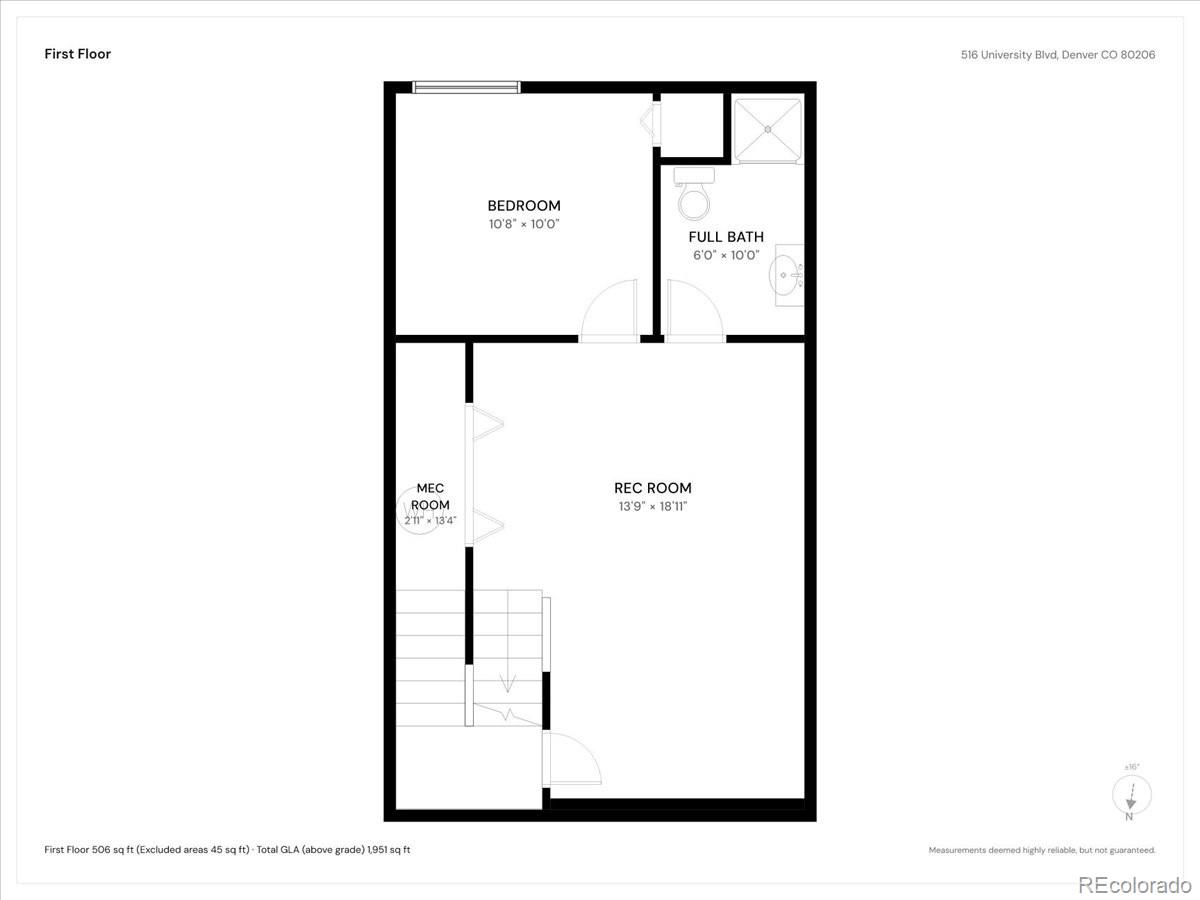
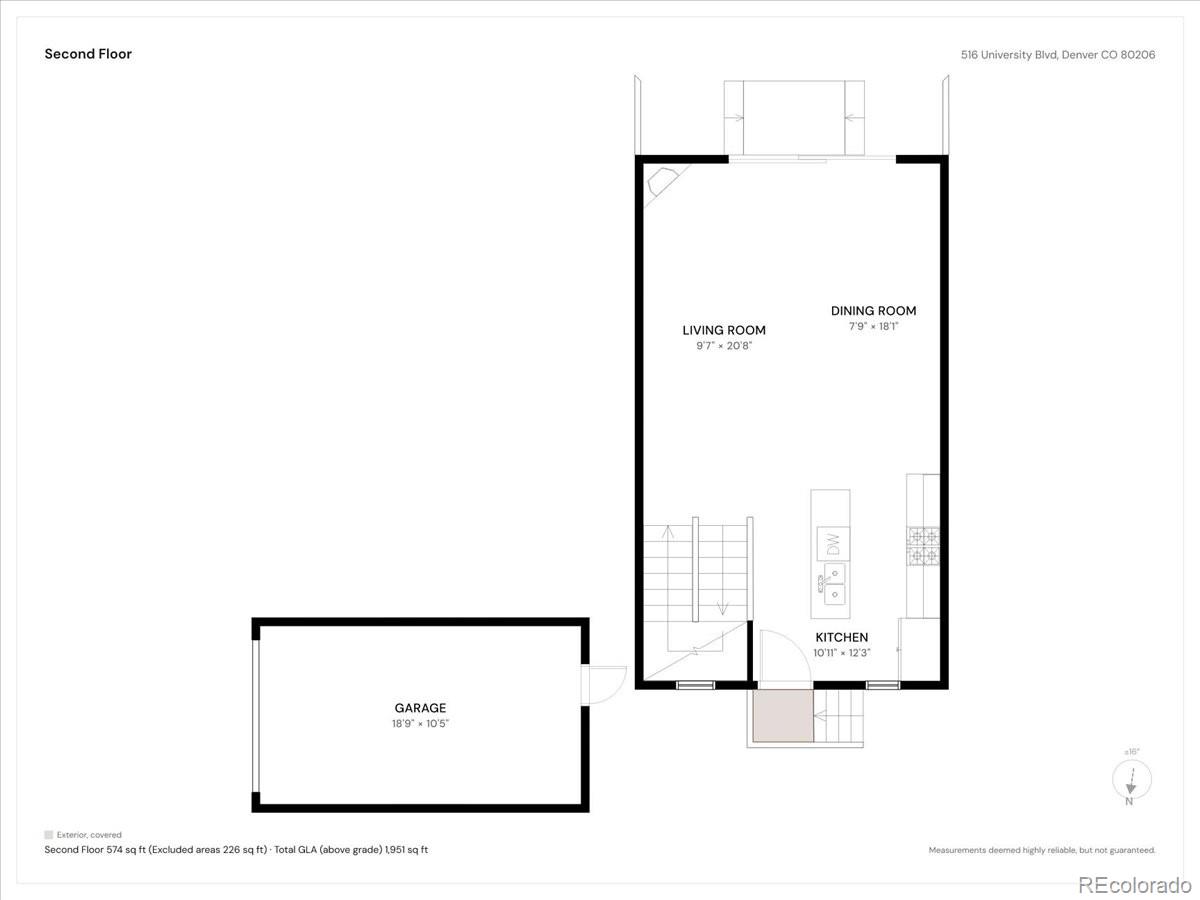
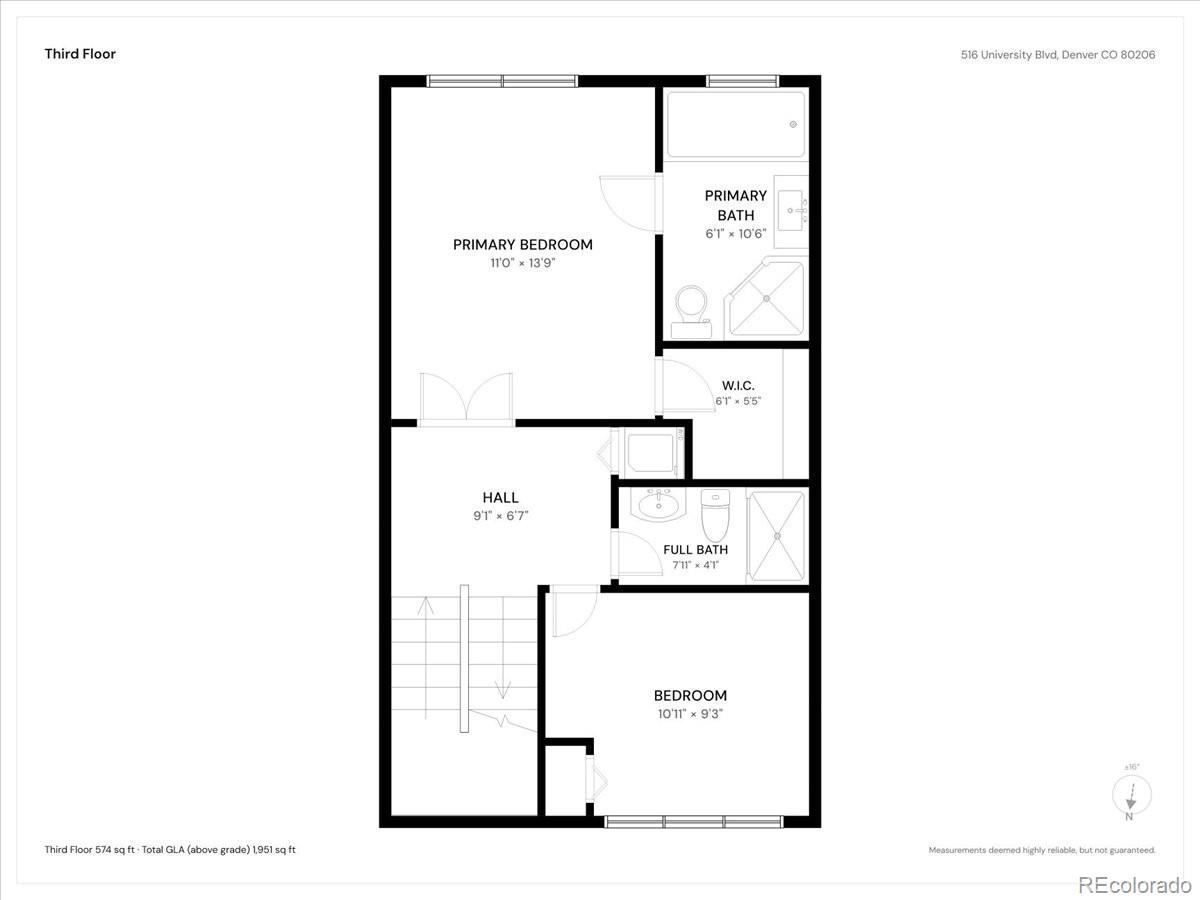
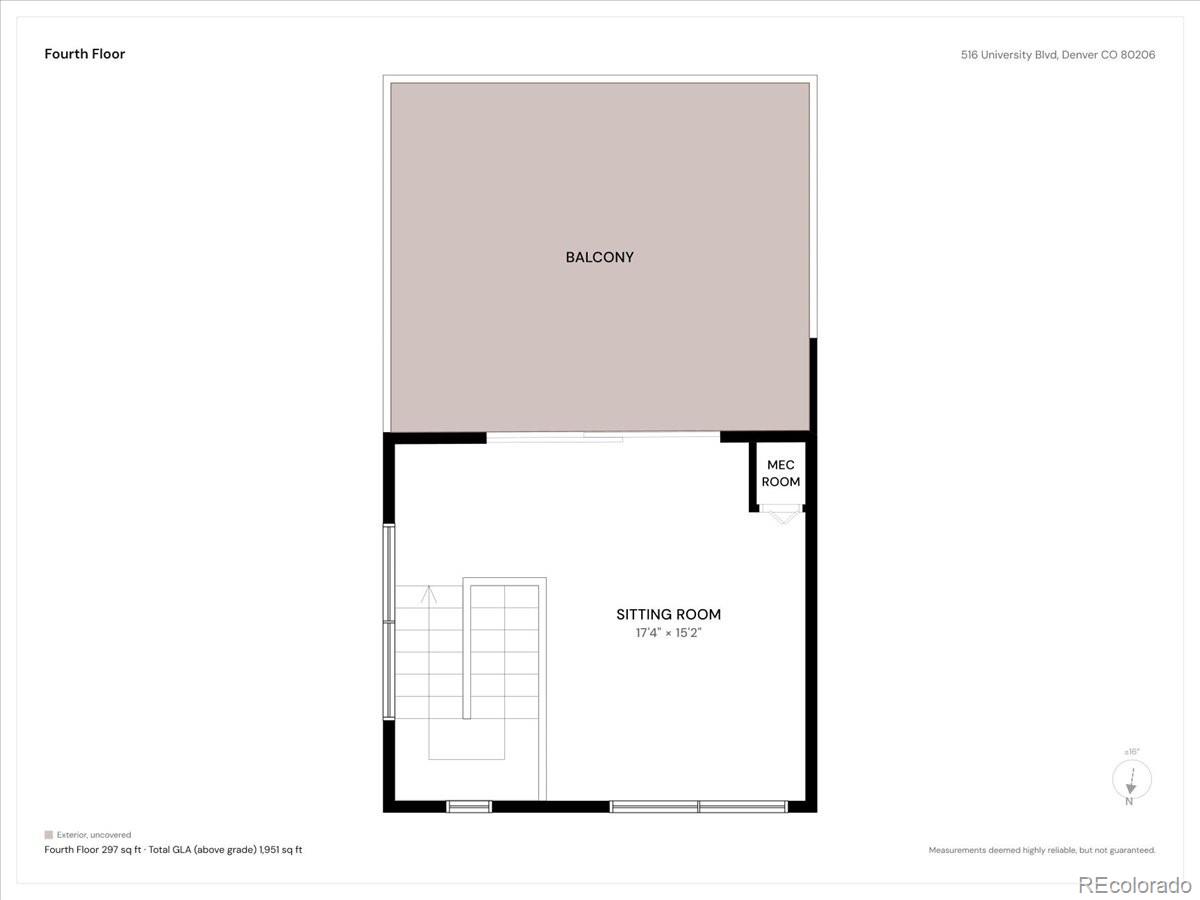
Stylish, light-filled and perfectly placed in sought-after Cherry Creek North, this townhome pairs an open main level with a rooftop terrace overlooking the quiet, tree-lined streets. High ceilings and abundant natural light set the tone in the open-concept living space, where hardwood floors run throughout the main level. A gas fireplace anchors the living room, and the dining area flows right into the kitchen, which features a beautiful island, granite countertops, a gas stove and plenty of cabinet space. Sliders off the main level open to a small outdoor area, handy for letting a dog out. Upstairs, the primary suite offers a walk-in closet and a 5-piece bath with a... jetted tub and a European glass shower. A second bedroom, a 3/4 bath and the washer and dryer (included) complete this level. One more flight up, the bonus loft, currently used as an office, opens through sliding glass doors to the rooftop terrace, a great spot for morning coffee or an evening outside. The fully finished basement adds a family room, a third bedroom and a 3/4 bath, giving you a flexible space for guests or a private retreat. A detached 1 car garage is conveniently just steps away from your door. The garage is tall enough to add storage if so desired. Parks, restaurants, shopping and everyday conveniences are all close by in one of Denver’s most desirable neighborhoods. Don't miss out on this one!

No upcoming open house dates. Check back later.
Bedrooms
- Total Bedrooms: 3
Bathrooms
- Full bathrooms: 1
- Three quarter bathrooms: 2
Appliances
- Dishwasher
- Disposal
- Dryer
- Microwave
- Oven
- Refrigerator
- Washer
Association
- Association Fee: $140
- Association Fee Frequency: Monthly
- Association Name: Red T Homes
- Association Phone: 303-997-4001
Association Fee Includes
- Snow Removal
- Water
Basement
- Finished
Common Walls
- End Unit
Construction Materials
- Brick
- Frame
- Stucco
Cooling
- Central Air
Exterior Features
- Balcony
Fireplace Features
- Family Room
- Gas
Flooring
- Tile
- Wood
Foundation Details
- Slab
Heating
- Forced Air
- Natural Gas
Interior Features
- Ceiling Fan(s)
- Five Piece Bath
- Granite Counters
- High Ceilings
- Kitchen Island
- Primary Suite
- Walk-In Closet(s)
Levels
- Three Or More
Parking Features
- Dry Walled
Patio and Porch Features
- Patio
Roof
- Rolled/Hot Mop
Sewer
- Public Sewer
Spa Features
- Bath
Structure Type
- Townhouse
Utilities
- Cable Available
- Electricity Connected
- Internet Access (Wired)
- Natural Gas Connected
WaterSource
- Public
Rooms
- Kitchen
- Dining Room
- Living Room
- Bedroom
- Bathroom Full
- Bedroom
- Bathroom Three Quarter
- Laundry
- Bedroom
- Bathroom Three Quarter
- Family Room
- Loft

Your Castle Real Estate Inc
Julie Trunzo
Data Source: REColorado
MLS#: 4713762
Data Source Copyright: © 2026 REColorado All rights reserved.
This property was listed on 11/13/2026 and last updated as of 11/13/2026 8:16:19 AM. OSI IDX updated the data from REColorado on 11/16/2026 at 3:30 AM. This information is for your personal, non-commercial use and may not be used for any purpose other than to identify prospective properties you may be interested in purchasing. Display of MLS data is usually deemed reliable but is NOT guaranteed accurate by the MLS. Buyers are responsible for verifying the accuracy of all information and should investigate the data themselves or retain appropriate professionals. Information from sources other than the Listing Agent may have been included in the MLS data. Unless otherwise specified in writing, Broker/Agent has not and will not verify any information obtained from other sources. The Broker/Agent providing the information contained herein may or may not have been the Listing and/or Selling Agent.
Your Search Results
© 2026 RE/MAX Select Group
DMCA Notice | Terms & Services | Privacy Policy | Accessibility Statement
EQUAL HOUSING OPPORTUNITY


RE/MAX Select Group
900 East Atlantic Ave, Suite 10, Delray Beach, FL 33483
Mobile: (561) 350-0154
freeman3225@gmail.com

