1113 S Basque
Fullerton, CA 92833
For Sale - Active
offered at $975,000
3
bedrooms
2
baths
1,290
sq ft
$756
price per sf
Single Family
property type
Today
time on site
1955
yr. built
6,303 sq ft
lot size
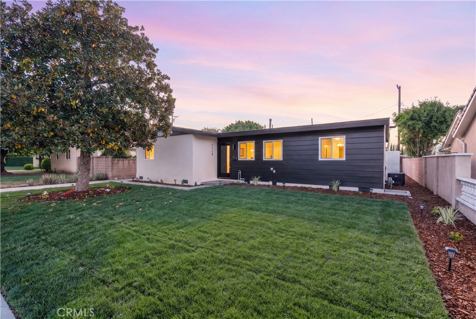
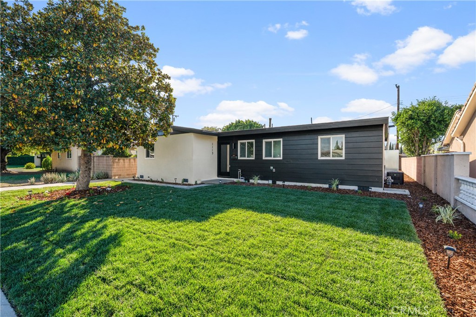
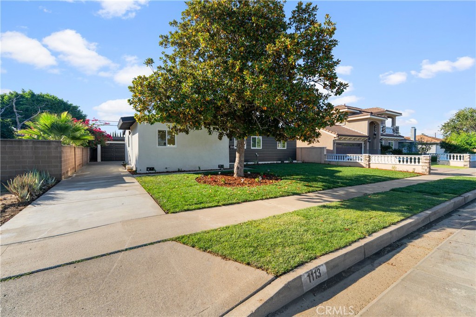
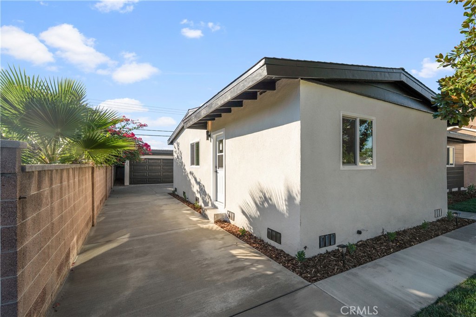
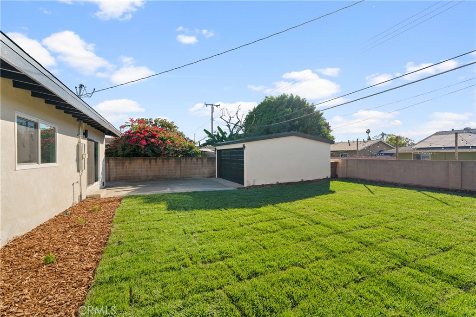
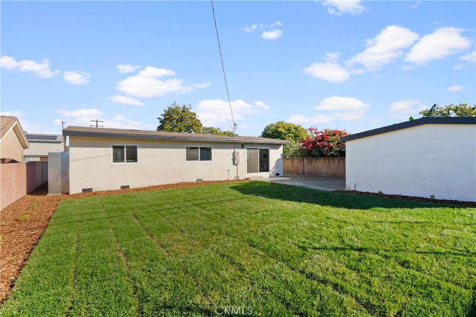
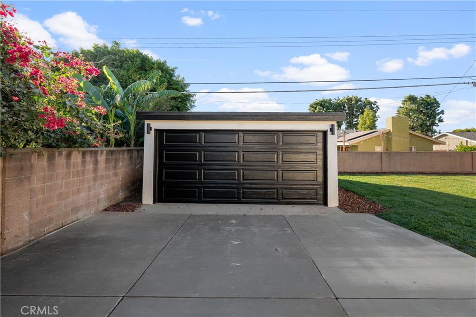
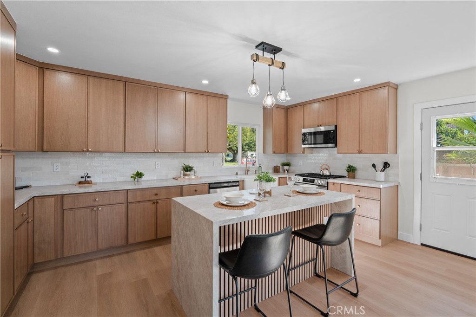
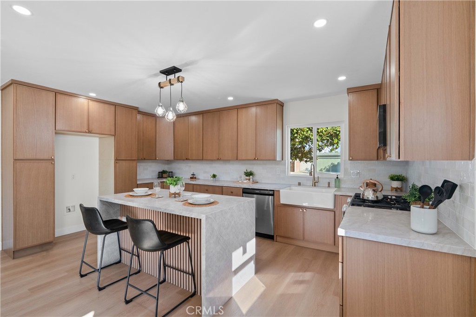
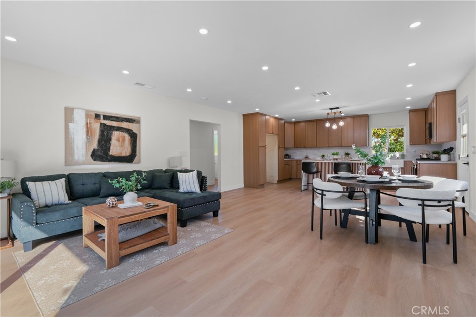
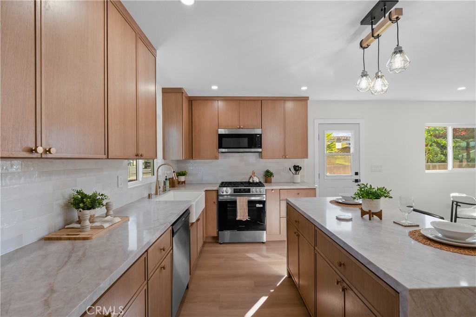
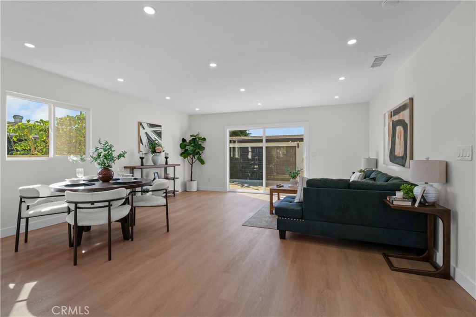
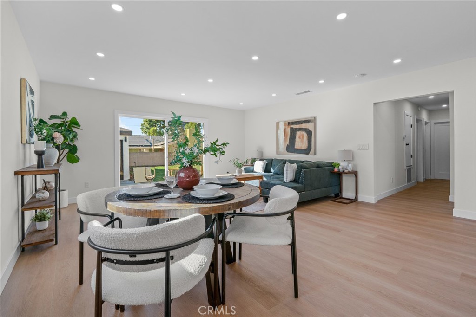
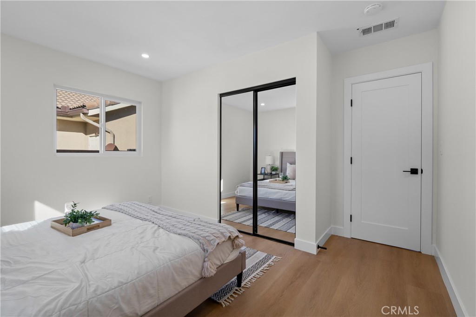
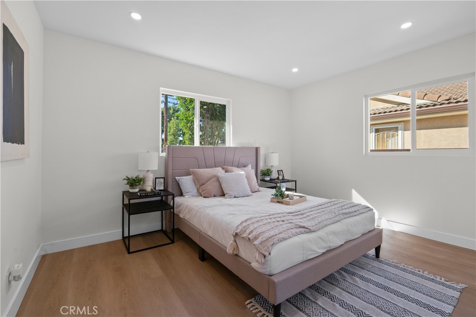
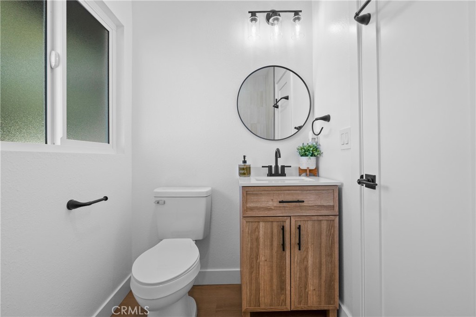
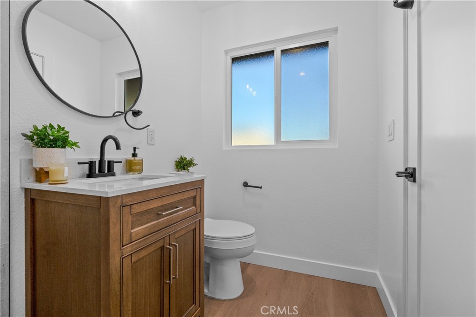
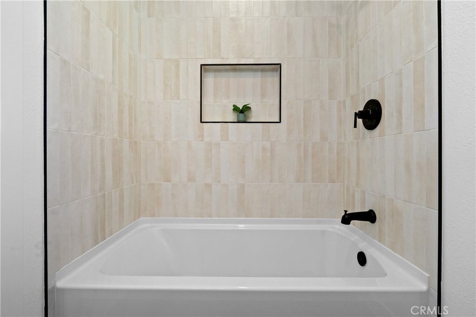
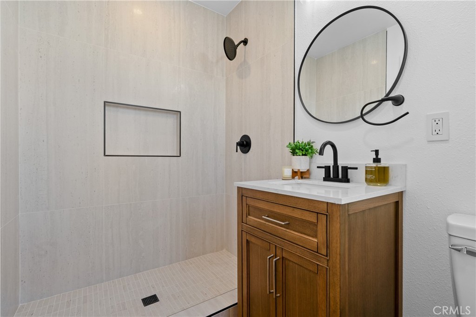
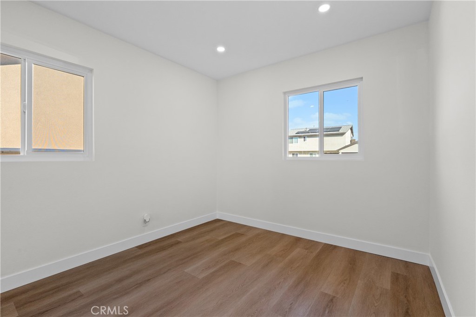
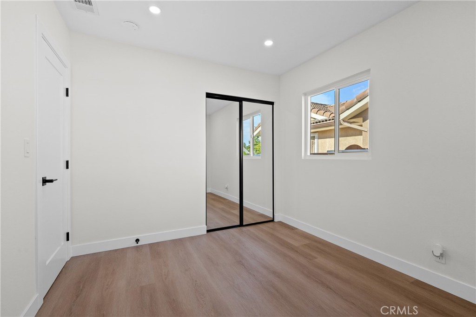
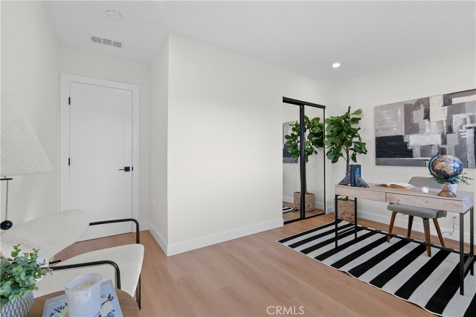
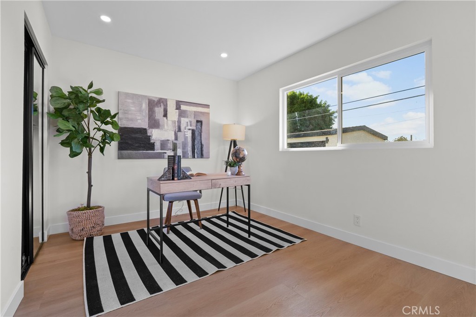
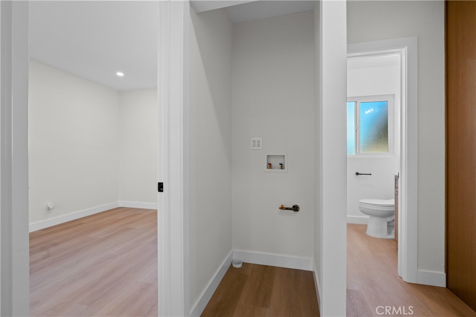
Welcome to 1113 S Basque Avenue, a completely reimagined single-story home in one of Fullerton's most convenient and established neighborhoods. Offering 3 bedrooms, 2 bathrooms, and approximately 1,290 sq ft on a generous 6,303 sq ft lot, this is a true top-to-bottom renovation where the work you can't see matters as much as the work you can. Step inside to an open layout where the kitchen flows directly into the living room, creating the connected space today's buyers want. Whether you're hosting a holiday gathering or keeping an eye on homework while dinner cooks, the floor plan keeps everyone together. The kitchen features custom cabinetry and all-new appliances,... with new luxury vinyl plank flooring running throughout the home and fresh paint tying it all together. Both bathrooms have been rebuilt with newly tiled showers and modern finishes. What sets this renovation apart is the depth of it. The entire home has new electrical, new plumbing, and a new HVAC system, meaning the costly, disruptive projects are already done. Outside, the home has been finished with new stucco, new dual-pane windows, and new concrete surrounding the entire house, with a newer roof overhead. This is the rare flip where a buyer isn't inheriting someone else's deferred maintenance. The location is a genuine asset. This pocket of west Fullerton puts you minutes from historic Downtown Fullerton's restaurants, breweries, and farmers market, with Amerige Heights Town Center, Independence Park, and the Fullerton Transportation Center close by for Metrolink and Amtrak commuters. The 91, 5, and 57 freeways are all within easy reach, making Orange County, Long Beach, and Los Angeles straightforward drives, and Disneyland and Knott's Berry Farm are right around the corner. The home is served by the Fullerton Elementary and Fullerton Joint Union High School districts. With a full renovation, major systems already replaced, an open entertainer's layout, and a location this central, 1113 S Basque Avenue is move-in ready in every sense.

Saturday, November 14, 2026
from 11:00 AM to 1:00 PMSunday, November 15, 2026
from 11:00 AM to 2:00 PMBedrooms
- Total Bedrooms: 3
Bathrooms
- Full bathrooms: 2
Accessibility Features
- None
Appliances
- Built In Range
- Dishwasher
Architectural Style
- Modern
Common Walls
- No Common Walls
Community Features
- Biking
- Curbs
- Park
Cooling
- Central Air
Fencing
- Block
Fireplace Features
- None
Flooring
- Vinyl
Heating
- Central
Interior Features
- Eat In Kitchen
- All Bedrooms Down
Laundry Features
- Laundry Closet
Levels
- One
Lot Features
- Zero To One Unit Acre
Parking Features
- Driveway
Patio and Porch Features
- None
Pool Features
- None
Property Condition
- Turnkey
Roof
- Asbestos Shingle
Sewer
- Public Sewer
Spa Features
- None
Structure Type
- House
Utilities
- Cable Available
- Electricity Available
- Natural Gas Available
- Phone Connected
- Sewer Available
- Water Available
View
- None
WaterSource
- Public
Window Features
- Double Pane Windows
Rooms
- Kitchen
- Bedroom

Top Producers Realty Partners
Peter Aguilar
Data Source: CRMLS
MLS#: TR26241486
Data Source Copyright: © 2026 CRMLS All rights reserved.
This property was listed on 11/11/2026 and last updated as of 11/12/2026 3:18:59 AM. OSI IDX updated the data from CRMLS on 11/11/2026 at 6:50 PM. This information is for your personal, non-commercial use and may not be used for any purpose other than to identify prospective properties you may be interested in purchasing. Display of MLS data is usually deemed reliable but is NOT guaranteed accurate by the MLS. Buyers are responsible for verifying the accuracy of all information and should investigate the data themselves or retain appropriate professionals. Information from sources other than the Listing Agent may have been included in the MLS data. Unless otherwise specified in writing, Broker/Agent has not and will not verify any information obtained from other sources. The Broker/Agent providing the information contained herein may or may not have been the Listing and/or Selling Agent.
Your Search Results
© 2026 RE/MAX Select Group
DMCA Notice | Terms & Services | Privacy Policy | Accessibility Statement
EQUAL HOUSING OPPORTUNITY


RE/MAX Select Group
900 East Atlantic Ave, Suite 10, Delray Beach, FL 33483
Mobile: (561) 350-0154
freeman3225@gmail.com

