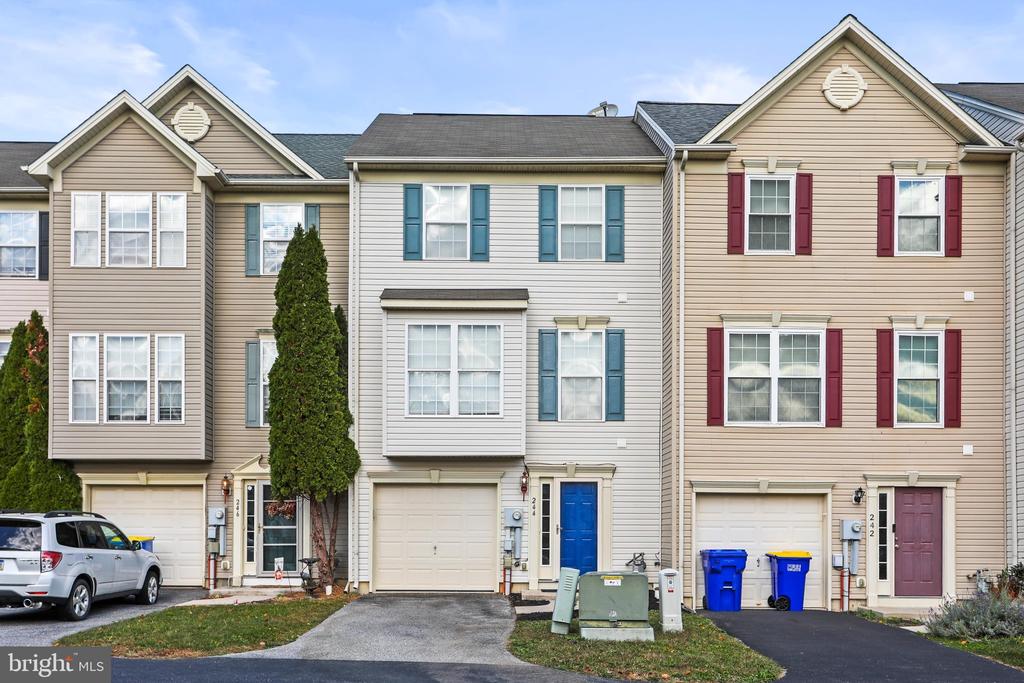
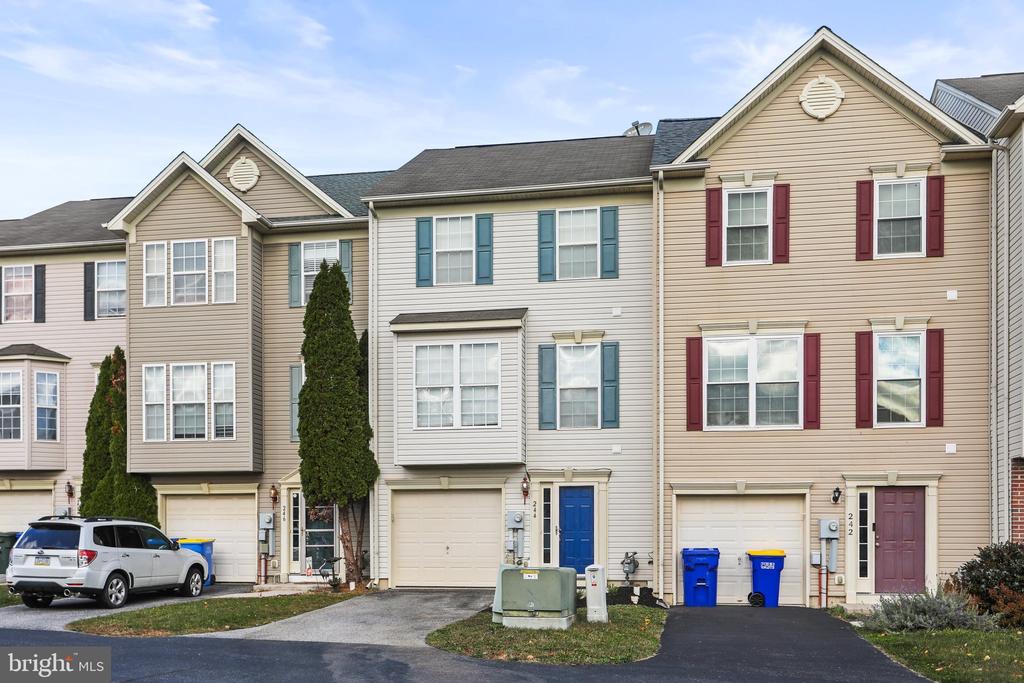
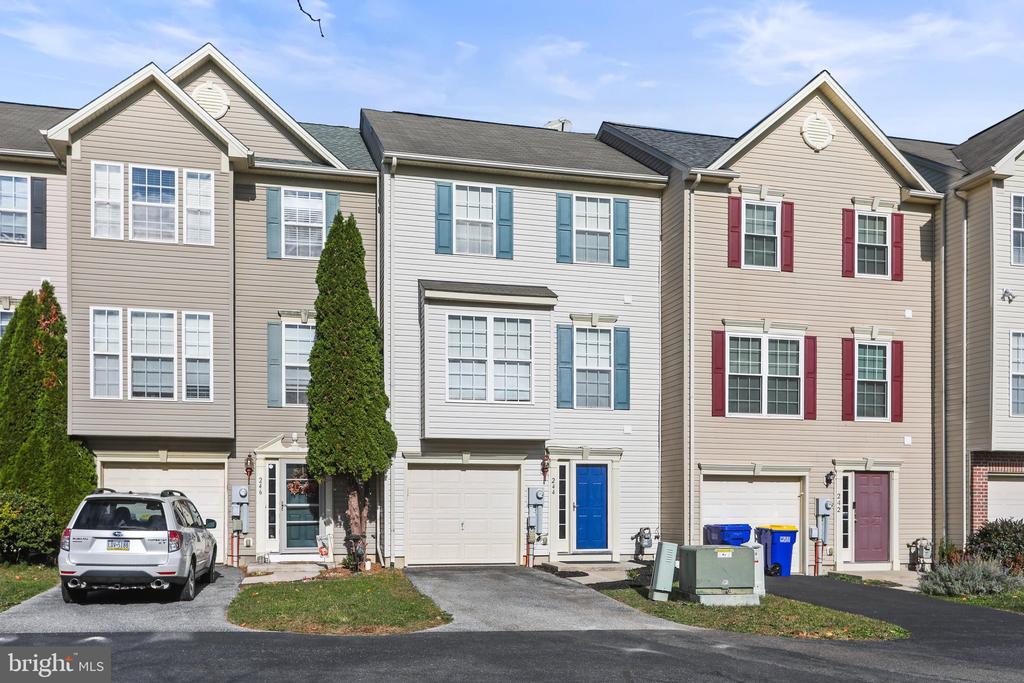
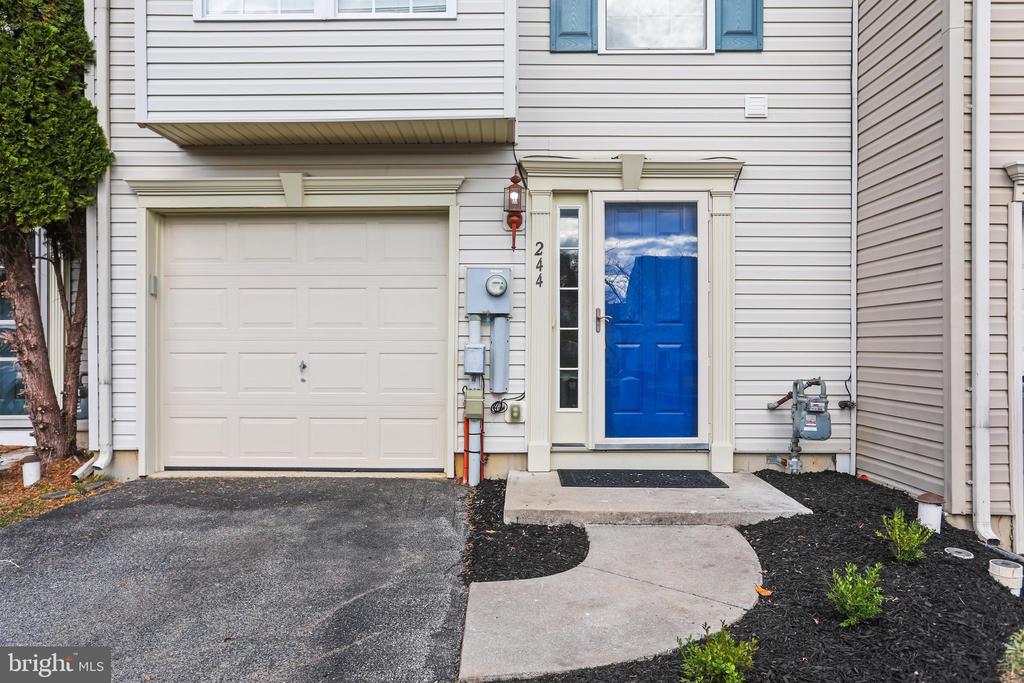
244 Country Ridge Drive
Red Lion, PA 17356
For Sale - Active
offered at $255,000
3
bedrooms
3
baths
1,900
sq ft
$134
price per sf
Single Family
property type
Today
time on site
2005
yr. built
3,424 sq ft
lot size
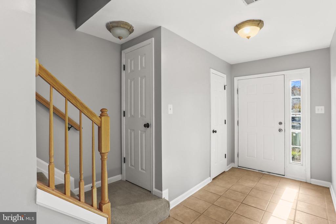
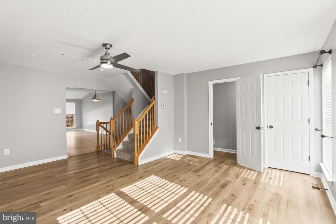
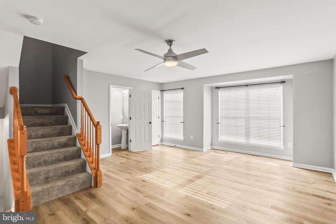
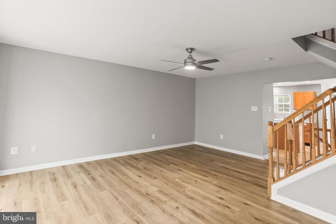
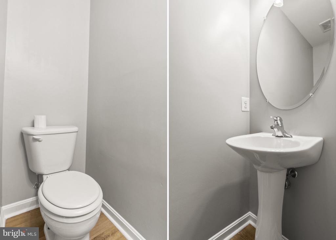
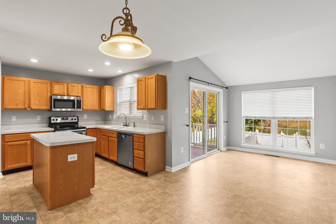
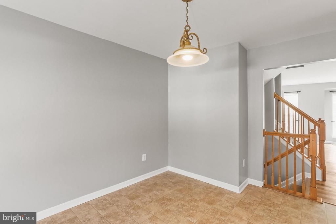
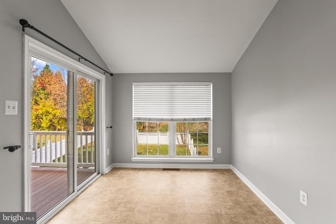
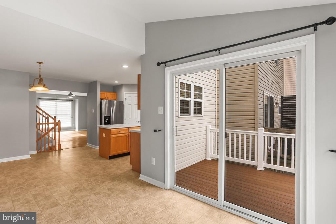
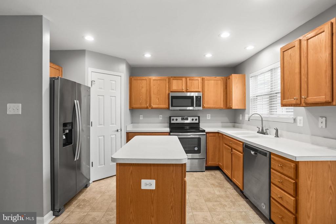
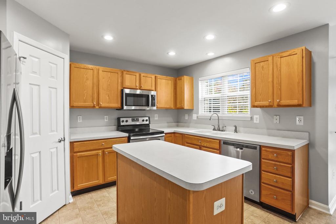
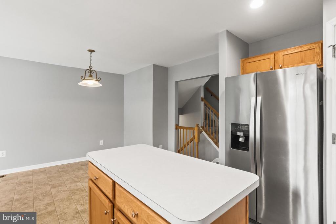
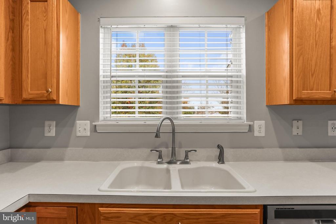
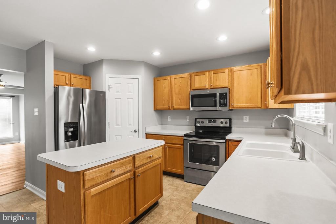
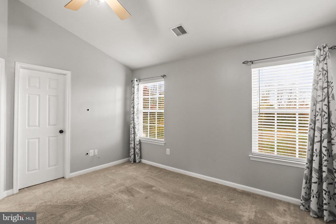
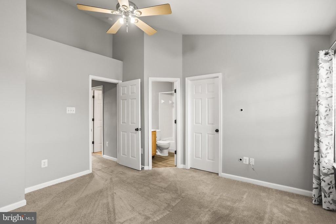
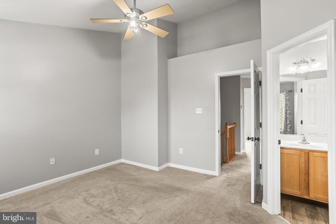
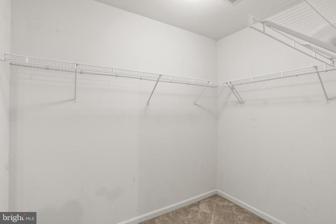
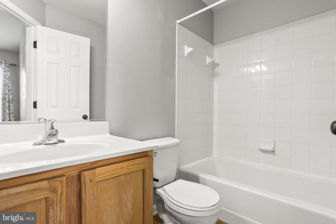
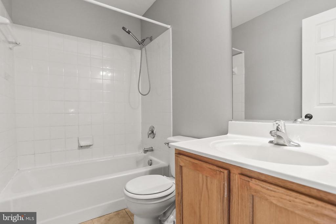
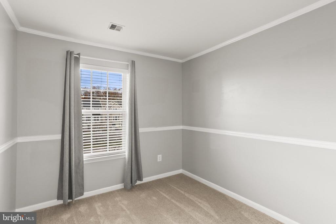
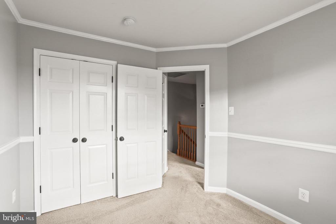
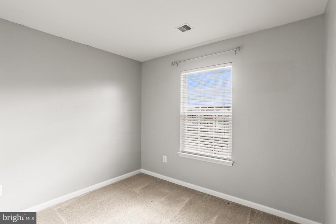
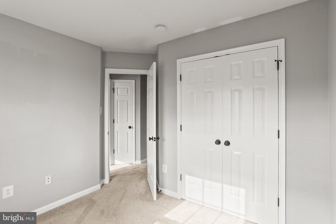
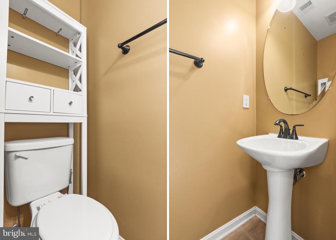
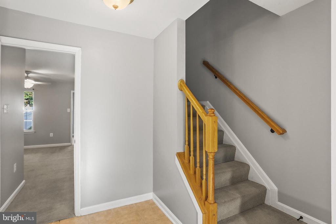
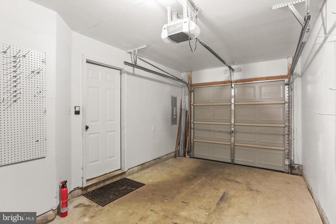
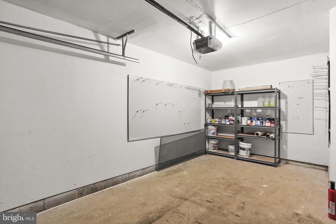
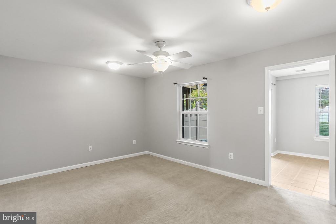
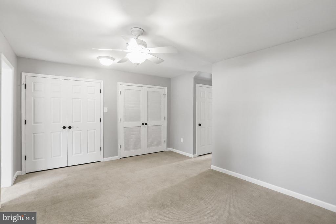
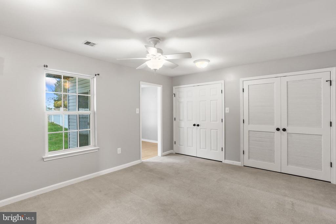
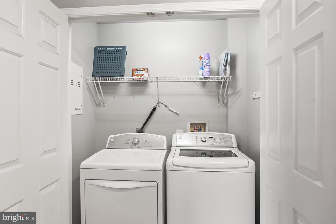
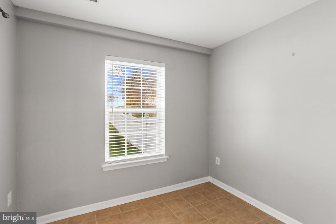
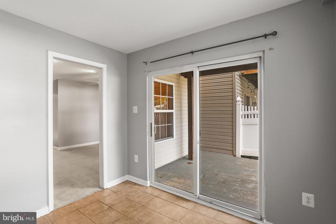
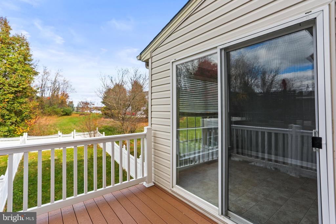
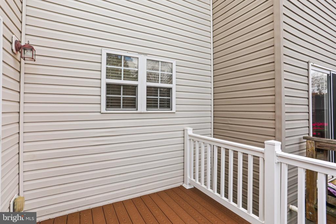
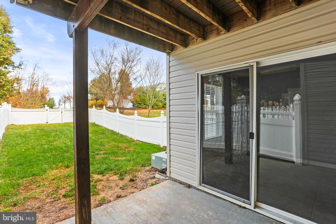
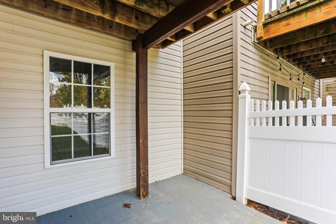
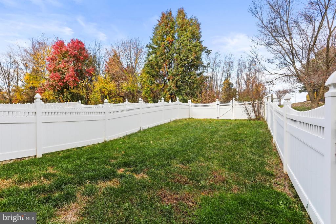
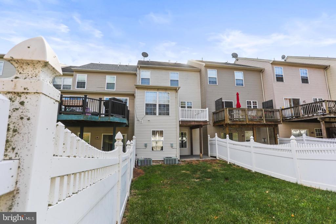
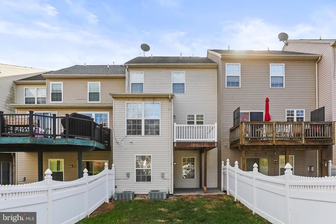
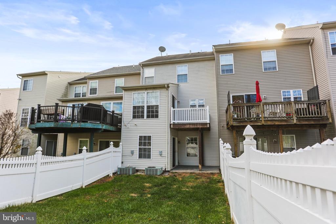
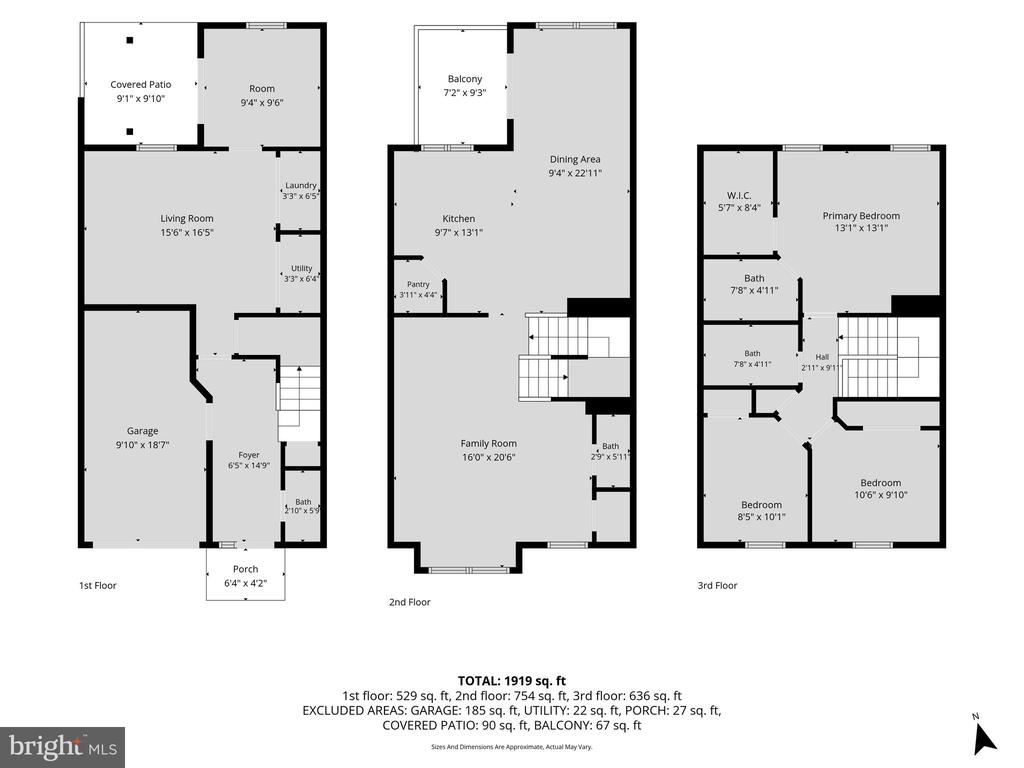
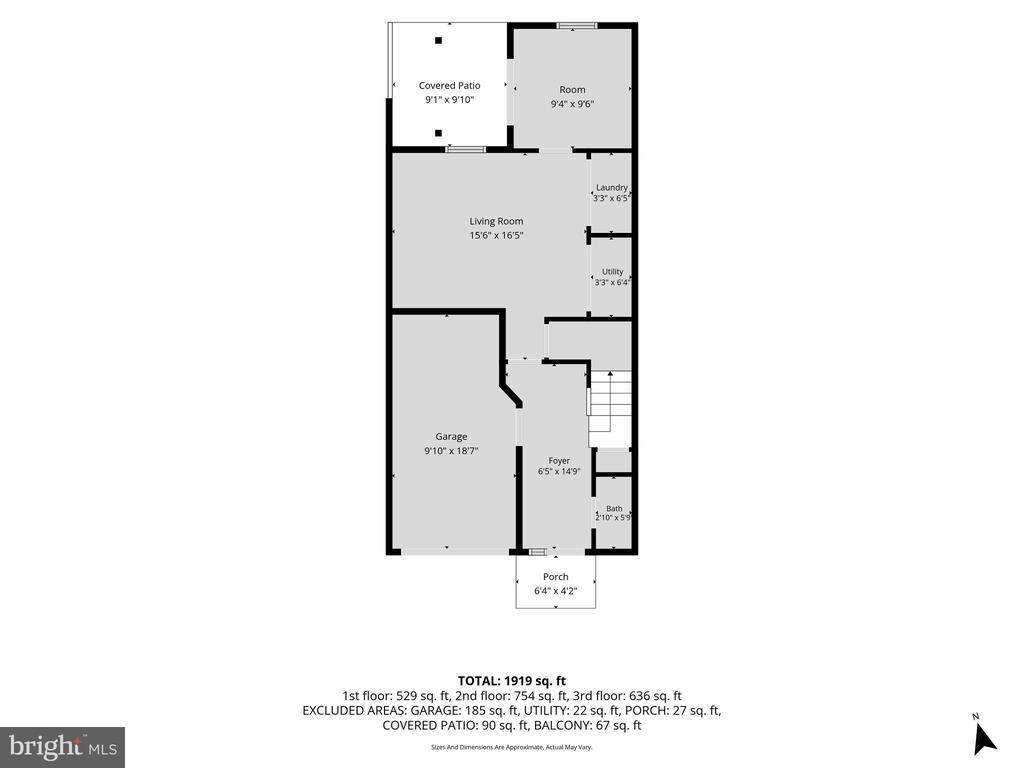
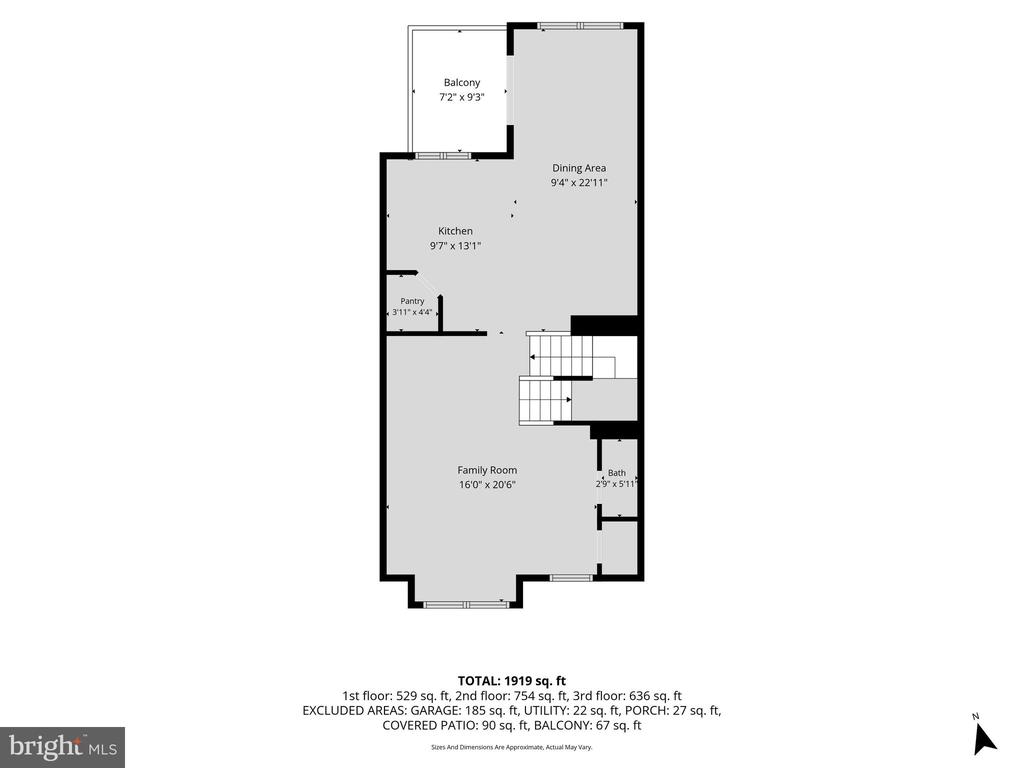
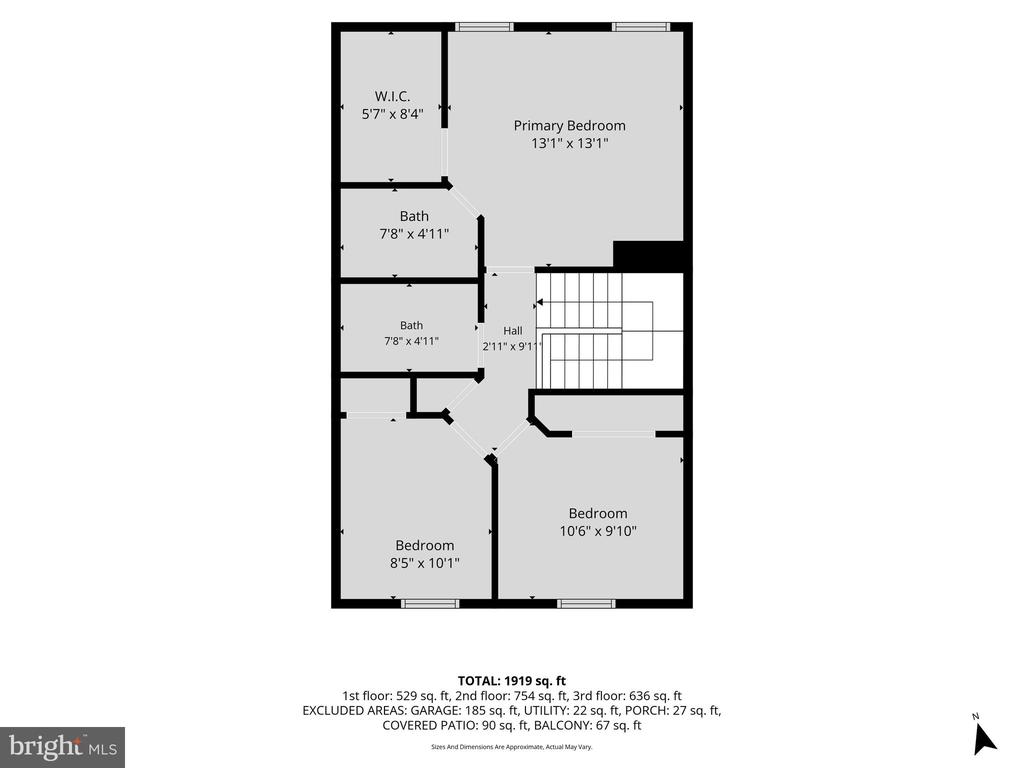
Welcome home to 244 Country Ridge Drive! If you're looking for room to spread out, this spacious three-level townhome is sure to impress! Offering 3 bedrooms, 2 full baths, and 2 half baths, plus a versatile bonus room on the lower level that could serve as a possible 4th bedroom, home office, or whatever best suits your needs. The lower level welcomes you with a large foyer and convenient half bath. Continue into the spacious family room, complete with a designated laundry area. Toward the rear of the home, you'll find a bonus room with access to the lower-level patio and fenced backyard, providing even more flexible living space. The main level offers a generously... sized living room, an additional half bath, and a spacious kitchen featuring an island and pantry. There's plenty of room for dining, plus an additional area toward the back that could easily become a breakfast nook, home office, reading space, or whatever you envision! Upstairs, the third level features a spacious primary suite with a private full bath and walk-in closet, along with two additional bedrooms and another full bath. With three finished levels of living space and plenty of room for everyone, this home offers the flexibility, functionality, and space you've been looking for. Come see all that 244 Country Ridge Drive has to offer!

No upcoming open house dates. Check back later.
Bedrooms
- Total Bedrooms: 3
Bathrooms
- Full bathrooms: 2
- Half bathrooms: 2
Accessibility Features
- None
Appliances
- Oven - Single
- Refrigerator
- Dishwasher
- Microwave
- Freezer
Architectural Style
- Traditional
Association
- Association Fee: $240
- Association Fee Frequency: Annually
- Association Name: BISCAYNE WOODS
Association Fee Includes
- Snow Removal
- Lawn Maintenance
Basement
- Walkout Level
Construction Materials
- Vinyl Siding
Cooling
- Central A/C
- Ceiling Fan(s)
- Zoned
Electric
- 200+ Amp Service
Fencing
- Vinyl
Flooring
- Carpet
- Ceramic Tile
- Luxury Vinyl Plank
- Vinyl
Foundation Details
- Slab
Heating
- Forced Air
- Zoned
Interior Features
- Kitchen - Eat-In
Levels
- 3
Lot Features
- Level
- Rear Yard
- Sloping
Other Structures
- Above Grade
- Below Grade
Parking Features
- Paved Driveway
- Paved Parking
- Private
- Public
- Unassigned
Patio and Porch Features
- Deck
- Patio
Pets Allowed
- Number Limit
Property Condition
- Good
Road Surface Type
- Paved
Roof
- Asphalt
Security Features
- Smoke Detector
Sewer
- Public Sewer
Utilities
- Cable TV Available
- Electric Available
- Natural Gas Available
- Phone Available
View
- Garden/Lawn
- Street
WaterSource
- Public

Berkshire Hathaway HomeServices Homesale Realty
Selina A Robinson
srobinson@homesale.com
Data Source: Bright MLS
MLS#: PAYK2115154
Data Source Copyright: © 2026 Bright MLS All rights reserved.
This property was listed on 11/12/2026 and last updated as of 11/12/2026 3:23:55 AM. OSI IDX updated the data from Bright MLS on 11/12/2026 at 4:19 AM. This information is for your personal, non-commercial use and may not be used for any purpose other than to identify prospective properties you may be interested in purchasing. Display of MLS data is usually deemed reliable but is NOT guaranteed accurate by the MLS. Buyers are responsible for verifying the accuracy of all information and should investigate the data themselves or retain appropriate professionals. Information from sources other than the Listing Agent may have been included in the MLS data. Unless otherwise specified in writing, Broker/Agent has not and will not verify any information obtained from other sources. The Broker/Agent providing the information contained herein may or may not have been the Listing and/or Selling Agent.
Your Search Results
© 2026 RE/MAX Select Group
DMCA Notice | Terms & Services | Privacy Policy | Accessibility Statement
EQUAL HOUSING OPPORTUNITY


RE/MAX Select Group
900 East Atlantic Ave, Suite 10, Delray Beach, FL 33483
Mobile: (561) 350-0154
freeman3225@gmail.com

