6005 Neilwood Drive
Rockville, MD 20852
For Sale - Active
offered at $1,850,000
5
bedrooms
4.5
baths
6,167
sq ft
$300
price per sf
Single Family
property type
3 Days
time on site
1964
yr. built
0.35 acre
lot size
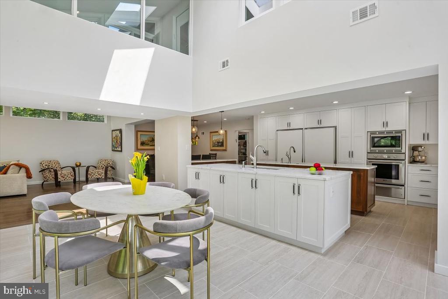
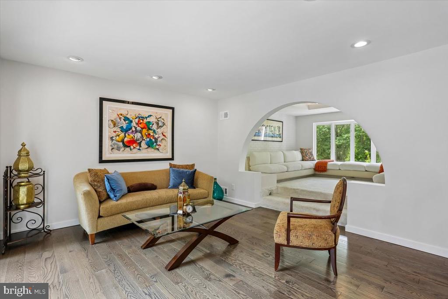
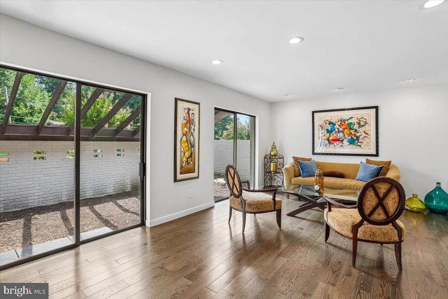
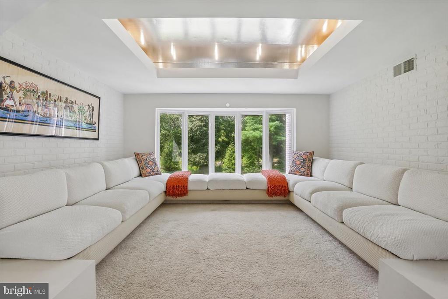
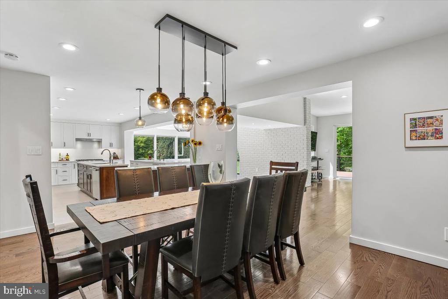
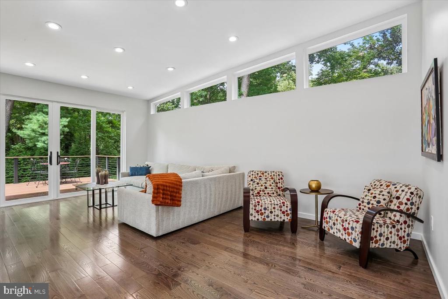
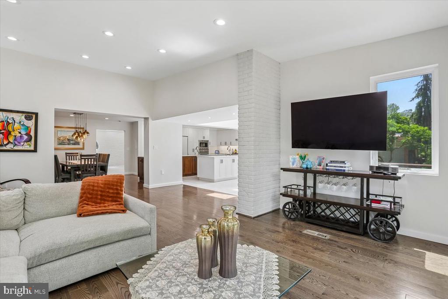
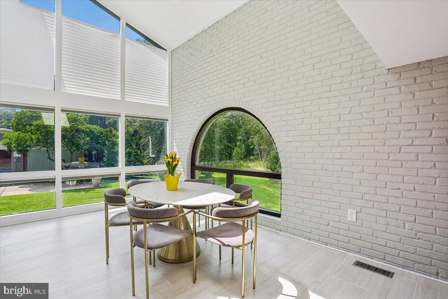
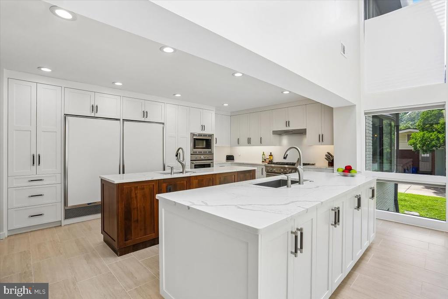
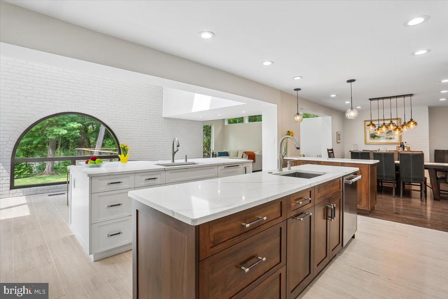
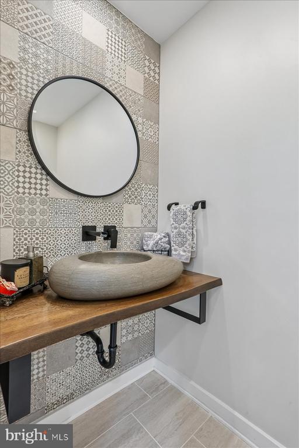
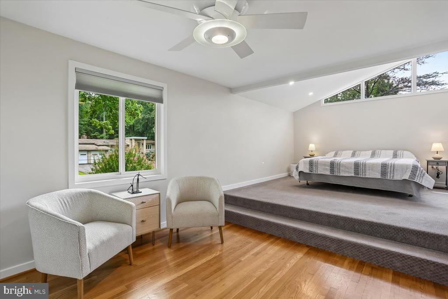
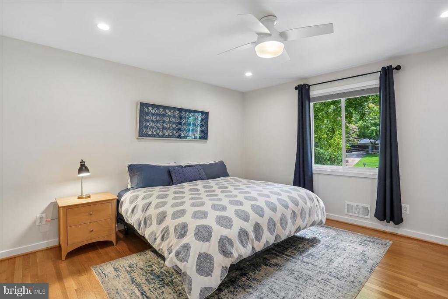
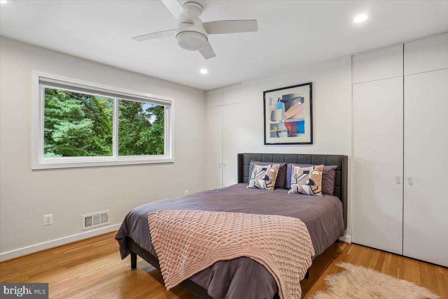
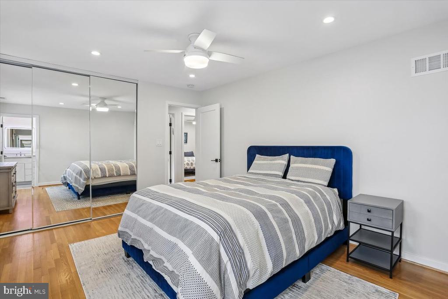
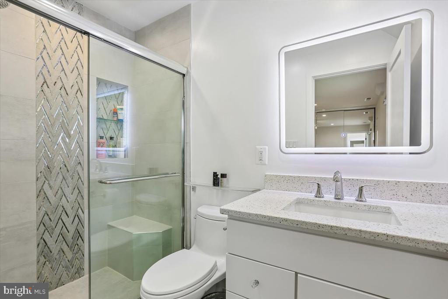
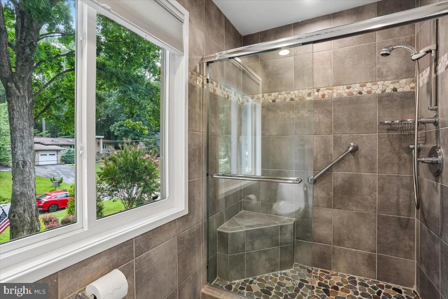
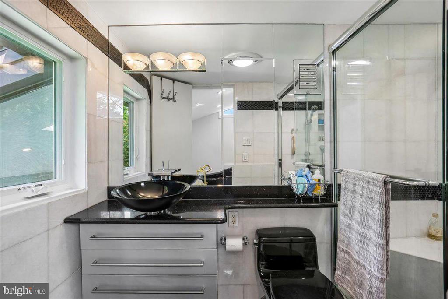
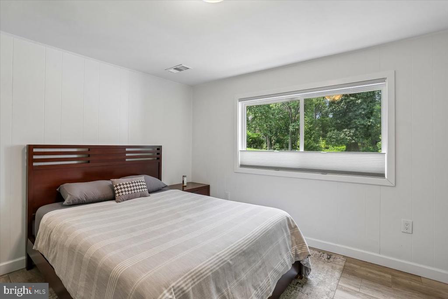
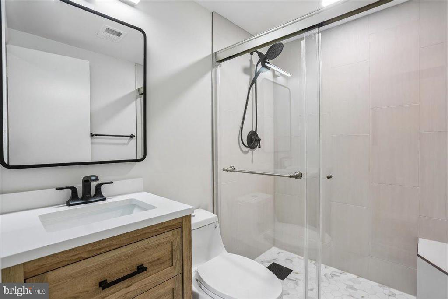
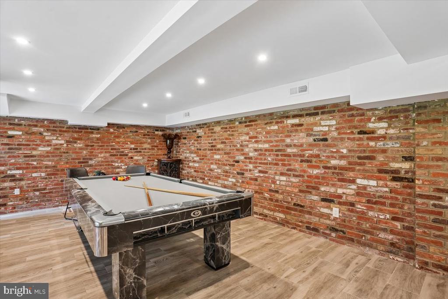
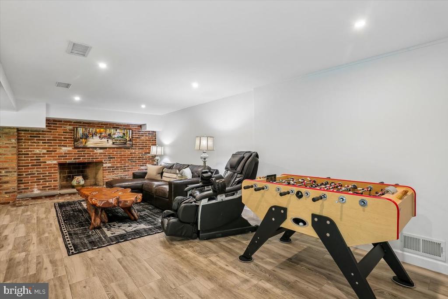
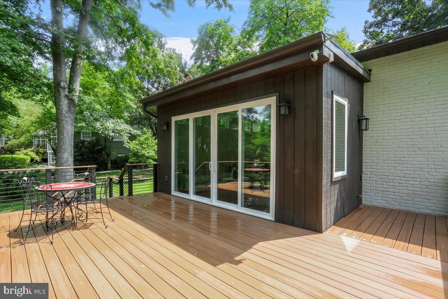
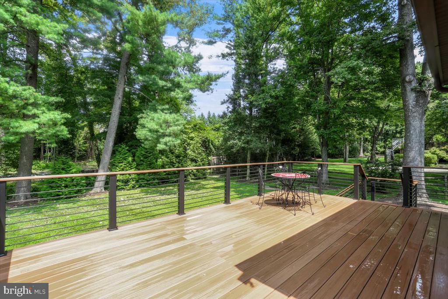
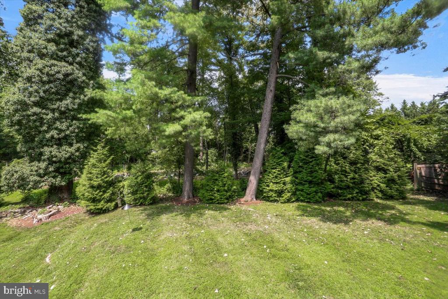
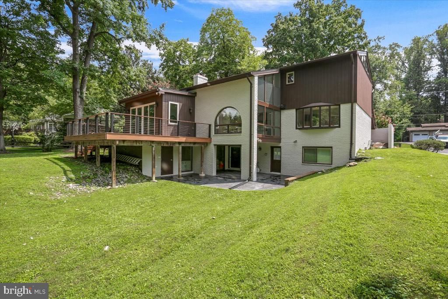
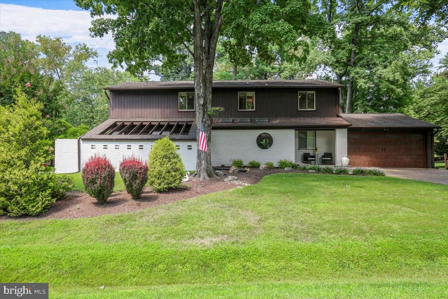
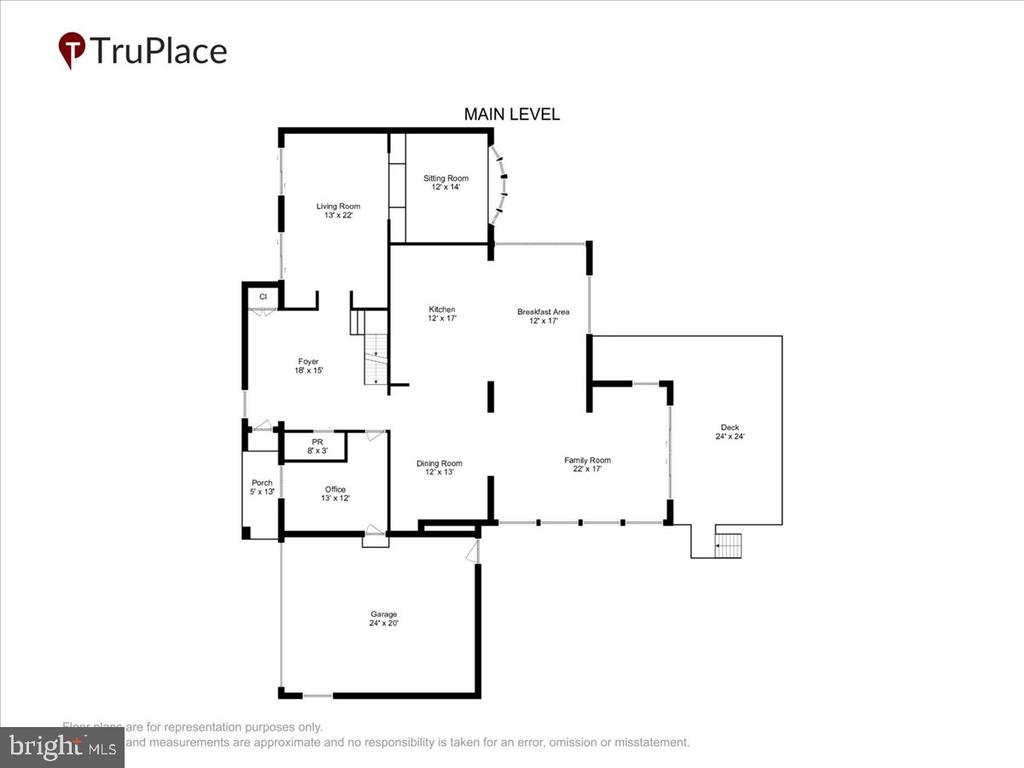
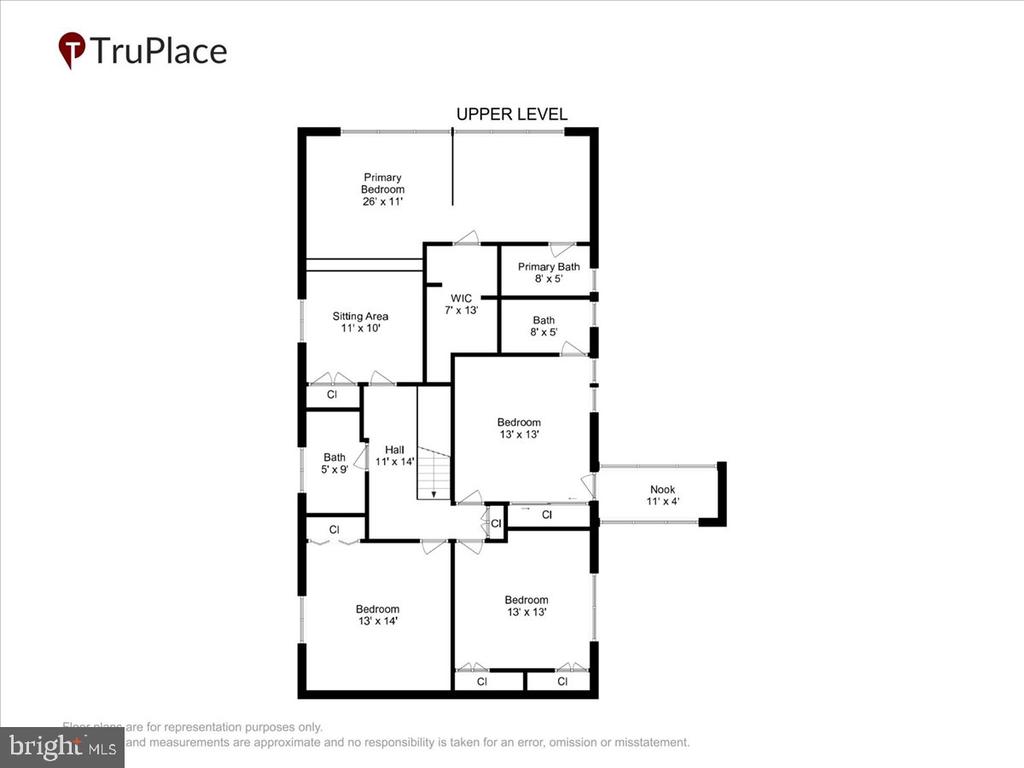
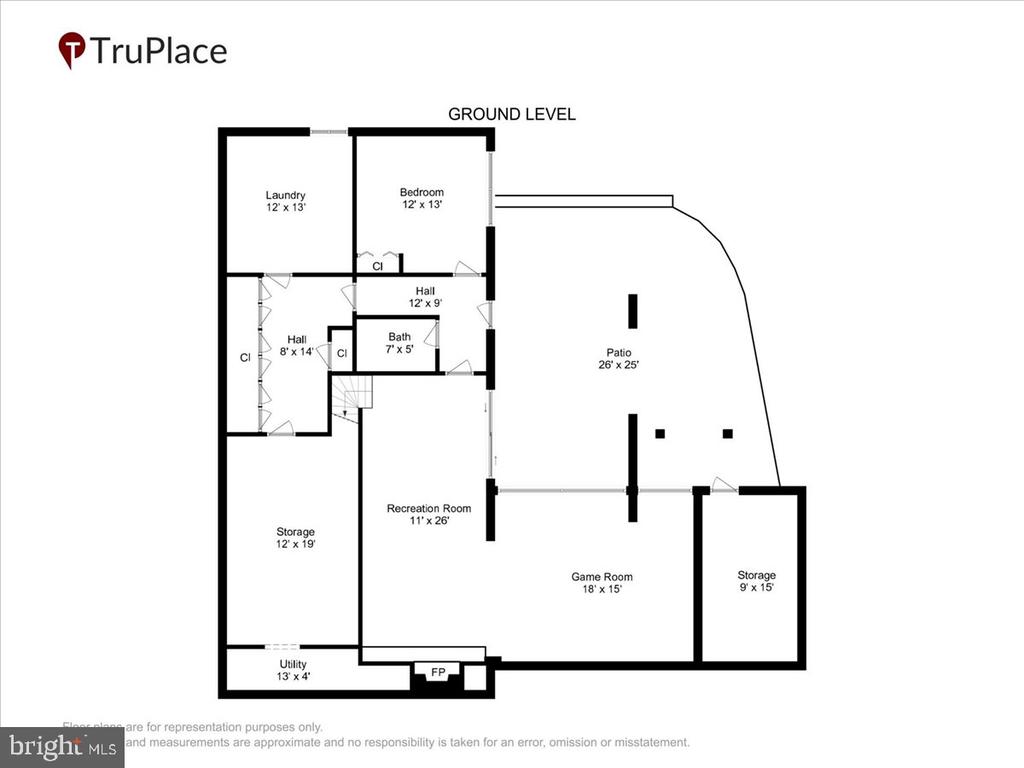
Welcome to 6005 Neilwood Drive beautifully renovated in 2018. This beautiful 5-bedroom, 4.5-bath home sits in the highly sought-after Luxmanor neighborhood of North Bethesda. Completely renovated in 2018. This spacious residence offers modern finishes, an open and functional floor plan, and the comfort of a move-in-ready home. This home provides ample space for families, guests, and/or a home office. Bright, sun-filled living spaces and thoughtful updates throughout make this home ideal for both everyday living and entertaining. Situated on a private 15,000+ square-foot cul-de-sac lot, the property features a large backyard with ample space to relax, entertain, or en...joy the outdoors. Located just minutes from Pike & Rose, Wildwood Shopping Center, downtown Bethesda, Metro, I-270, and I-495, this home offers exceptional convenience with easy access to shopping, dining, parks, and major commuter routes. Don’t miss this rare opportunity. A beautifully updated home in one of North Bethesda/Rockville’s most desirable neighborhoods.

No upcoming open house dates. Check back later.
Bedrooms
- Total Bedrooms: 5
Bathrooms
- Full bathrooms: 4
- Half bathrooms: 1
Accessibility Features
- >84" Garage Door
- Grab Bars Mod
Appliances
- Built-In Microwave
- Commercial Range
- Dishwasher
- Disposal
- Dryer - Front Loading
- ENERGY STAR Clothes Washer
- ENERGY STAR Dishwasher
- ENERGY STAR Freezer
- ENERGY STAR Refrigerator
- Exhaust Fan
- Icemaker
- Oven - Self Cleaning
- Range Hood
- Refrigerator
- Six Burner Stove
- Stainless Steel Appliances
- Washer/Dryer Hookups Only
- Water Heater
Architectural Style
- Colonial
- Contemporary
Basement
- Daylight, Full
- Full
- Heated
- Improved
- Rear Entrance
- Shelving
- Sump Pump
- Walkout Level
- Windows
Construction Materials
- Brick
- Wood Siding
Cooling
- Ceiling Fan(s)
- Central A/C
Electric
- 120/240V
Exterior Features
- Extensive Hardscape
- Exterior Lighting
- Flood Lights
- Gutter System
- Secure Storage
Fireplace Features
- Brick
- Wood
Flooring
- Ceramic Tile
- Hardwood
- Tile/Brick
- Wood
Foundation Details
- Brick/Mortar
Heating
- Forced Air
- Programmable Thermostat
Interior Features
- Attic/House Fan
- Bathroom - Walk-In Shower
- Breakfast Area
- Carpet
- Cedar Closet(s)
- Ceiling Fan(s)
- Combination Kitchen/Dining
- Combination Dining/Living
- Family Room Off Kitchen
- Floor Plan - Open
- Kitchen - Gourmet
- Kitchen - Island
- Primary Bath(s)
- Recessed Lighting
- Skylight(s)
- Store/Office
- Upgraded Countertops
- Walk-in Closet(s)
- Window Treatments
- Wood Floors
Levels
- 3
Lot Features
- Adjoins - Open Space
- Adjoins - Public Land
- Backs - Open Common Area
- Backs to Trees
- No Thru Street
Other Structures
- Above Grade
- Below Grade
Parking Features
- Electric Vehicle Charging Stations
Pets Allowed
- No Pet Restrictions
Property Condition
- Excellent
Road Responsibility
- City/County
Roof
- Architectural Shingle
Security Features
- Smoke Detector
- Motion Detectors
Sewer
- Public Sewer
Utilities
- Cable TV
- Electric Available
- Sewer Available
- Water Available
- Natural Gas Available
View
- Creek/Stream
- Trees/Woods
WaterSource
- Public
Window Features
- Bay/Bow
- Casement
- Skylights
- Screens

Compass
Anna Masica
anna.masica@compass.com
Data Source: Bright MLS
MLS#: MDMC2263732
Data Source Copyright: © 2026 Bright MLS All rights reserved.
This property was listed on 11/12/2026 and last updated as of 11/15/2026 5:18:09 AM. OSI IDX updated the data from Bright MLS on 11/15/2026 at 1:14 AM. This information is for your personal, non-commercial use and may not be used for any purpose other than to identify prospective properties you may be interested in purchasing. Display of MLS data is usually deemed reliable but is NOT guaranteed accurate by the MLS. Buyers are responsible for verifying the accuracy of all information and should investigate the data themselves or retain appropriate professionals. Information from sources other than the Listing Agent may have been included in the MLS data. Unless otherwise specified in writing, Broker/Agent has not and will not verify any information obtained from other sources. The Broker/Agent providing the information contained herein may or may not have been the Listing and/or Selling Agent.
Your Search Results
© 2026 RE/MAX Select Group
DMCA Notice | Terms & Services | Privacy Policy | Accessibility Statement
EQUAL HOUSING OPPORTUNITY


RE/MAX Select Group
900 East Atlantic Ave, Suite 10, Delray Beach, FL 33483
Mobile: (561) 350-0154
freeman3225@gmail.com

