2804 E Roberta Drive
Orange, CA 92869
For Sale - Active
offered at $1,690,000
5
bedrooms
2.5
baths
2,412
sq ft
$701
price per sf
Single Family
property type
Today
time on site
1964
yr. built
7,420 sq ft
lot size
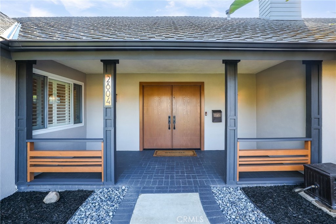
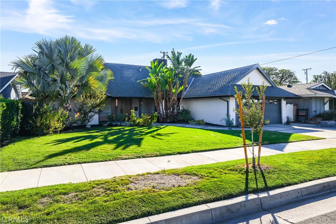
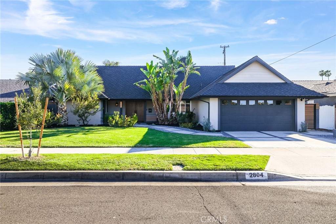
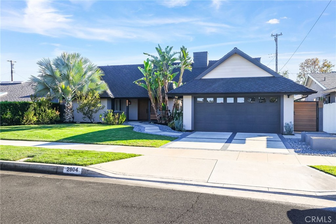
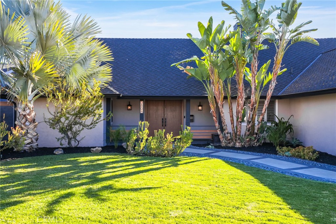
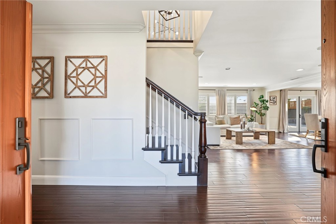
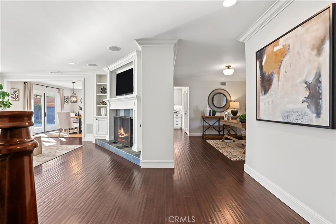
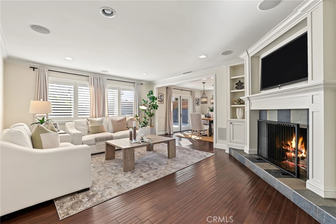
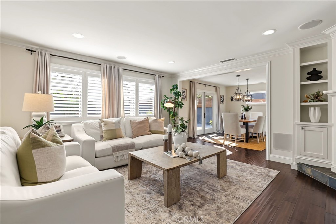
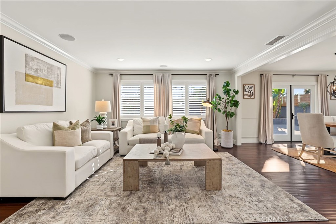
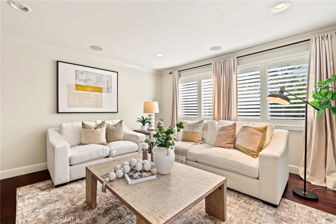
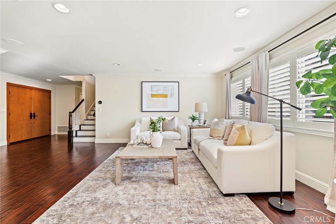
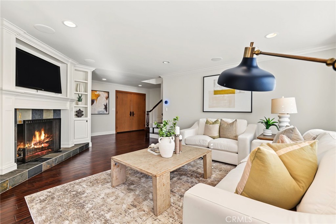
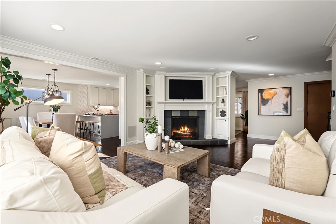
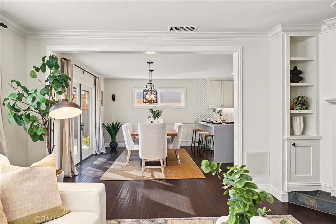
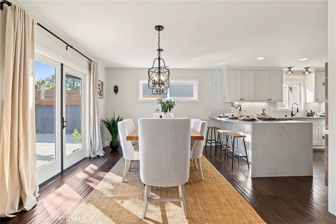
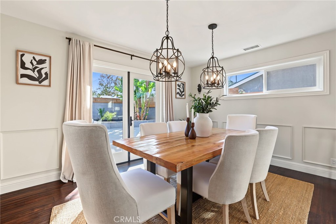
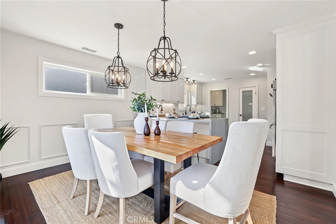
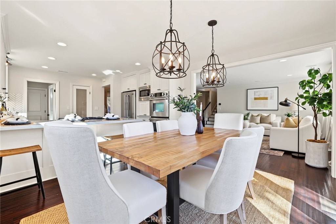
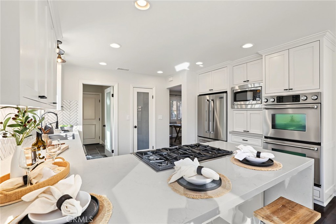
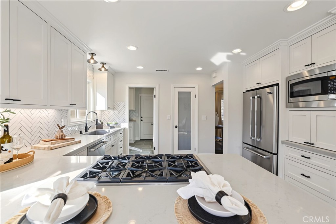
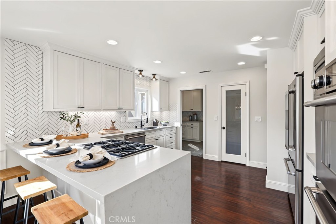
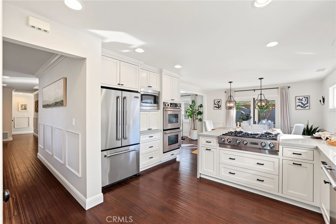
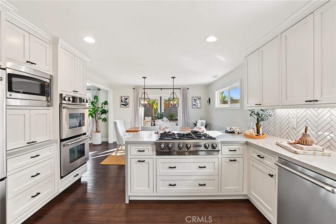
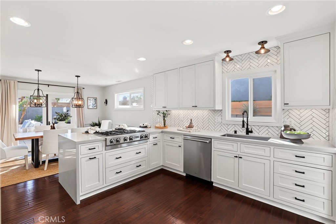
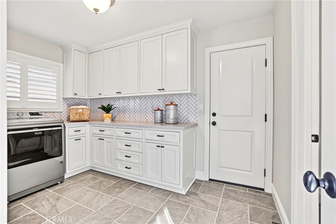
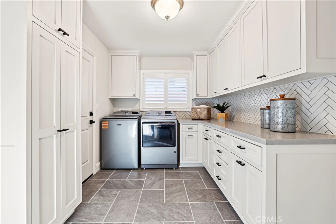
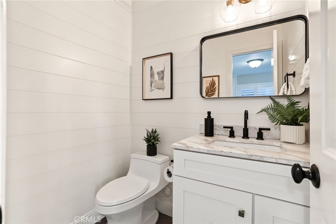
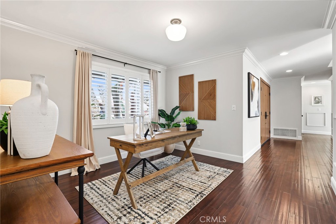
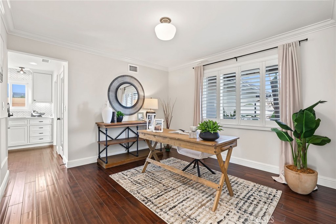
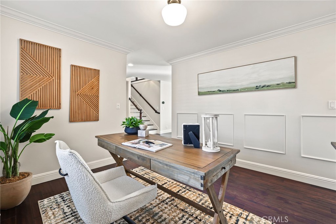
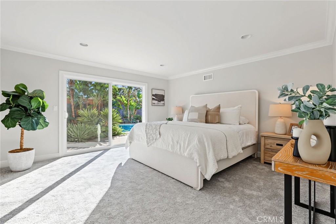
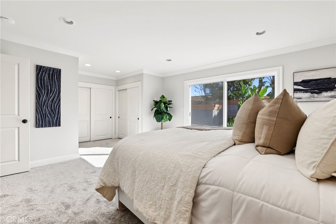
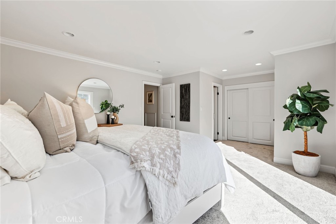
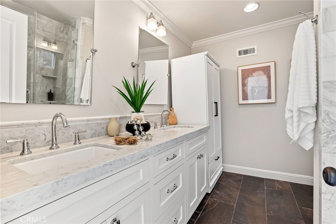
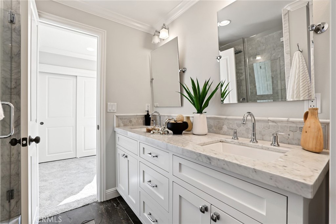
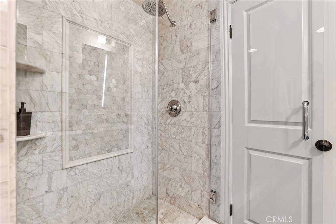
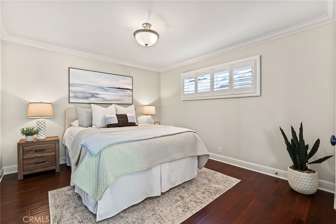
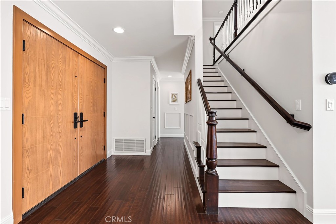
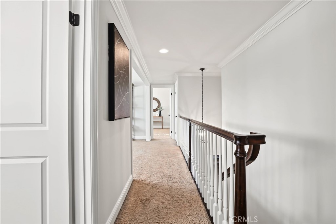
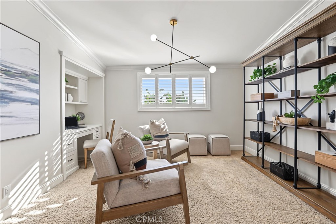
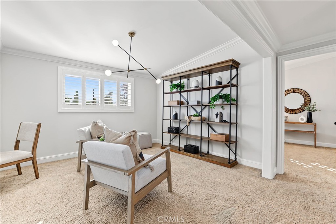
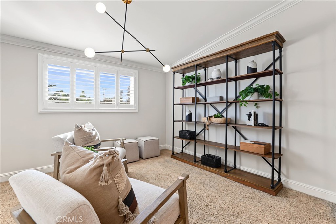
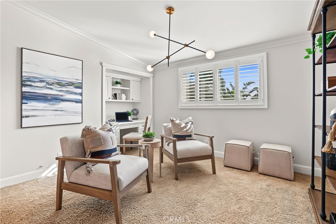
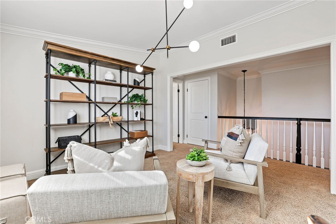
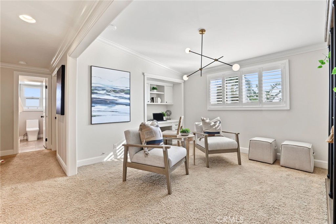
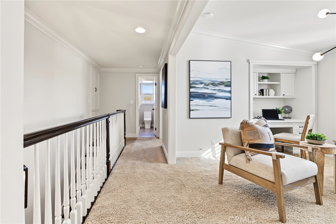
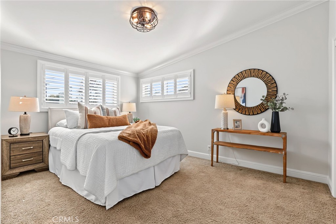
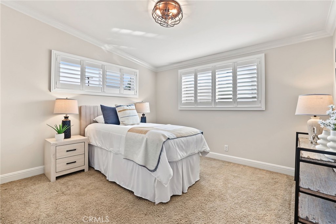
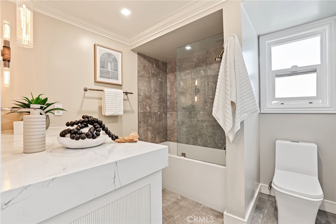
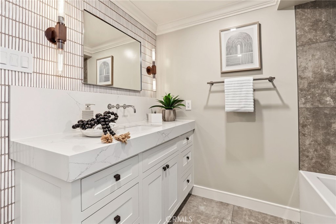
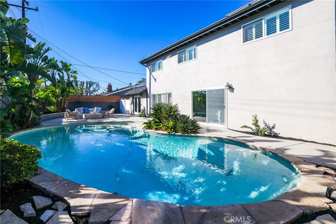
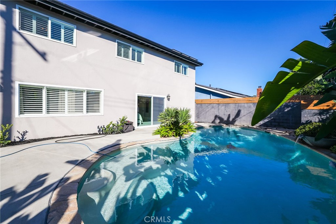
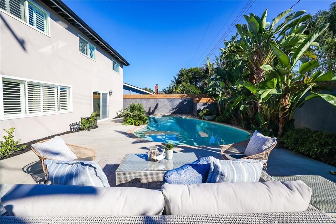
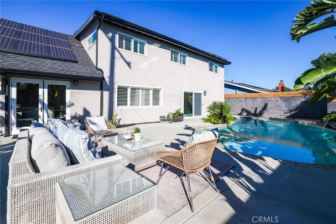
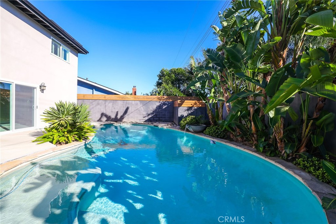
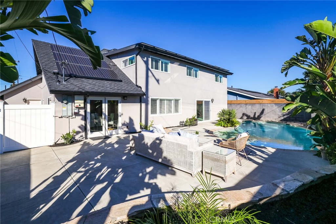
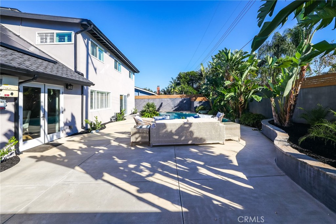
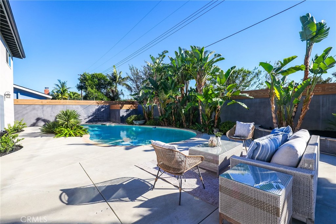
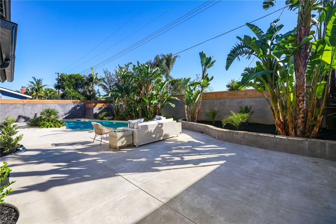
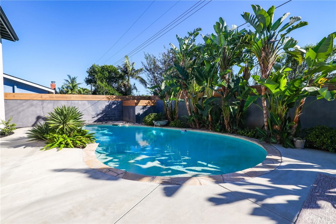
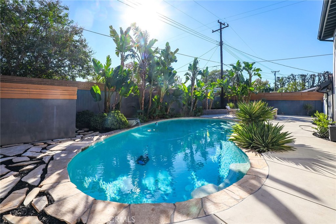
Welcome to 2804 E. Roberta Drive, a beautifully remodeled 2,412-square-foot home nestled on a quiet cul-de-sac with lovely sidewalks and pride of ownership in the desirable city of Orange. Offering up to 5 bedrooms (including one currently used as an upstairs bonus room) and 2.5 bathrooms, this spacious home blends modern updates with comfort, versatility, and effortless SoCal living. The thoughtfully designed floor plan features a convenient downstairs primary suite with a sliding glass door overlooking the sparkling pool, offering privacy and the ease of main-level living. There is an additional bedroom on the first level. Beautifully updated throughout with amazin...g attention to detail, a waterfall kitchen peninsula with seating up to 4, French door refrigerator included, stainless steel appliances, double oven and microwave. Plus warm wood floors through the main living area, new carpet in the primary bedroom and designer selected tile in laundry and bathrooms. The interior is fresh & inviting with generous living space and a flex room/office on the lower level. This home is an entertainers dream but also well designed for a WFH lifestyle. The versatile bonus room offers endless possibilities as a home office, media room, playroom, or additional bedroom. Don't miss the oversized laundry/mud room with the included (nearly new) washer and dryer! Step outside to your own backyard retreat, complete with a sparkling swimming pool—perfect for relaxing & enjoying sunny California afternoons. Tucked away on a peaceful cul-de-sac, this home offers a wonderful sense of privacy while remaining conveniently close to shopping, dining, parks, and everything the City of Orange has to offer. This home includes owned SOLAR panels, nearly new roof and water heater - a pre-inspection has been completed for review. With it's remodeled interior, flexible 5-bedroom layout, downstairs primary suite, and inviting pool, this move-in-ready home offers an exceptional opportunity the combination of space, style, and location. Ask about the assumable first trust deed mortgage at 2.99% 30-year fixed rate (subject to buyer qualification and down payment)

Saturday, November 14, 2026
from 11:00 AM to 2:00 PMSunday, November 15, 2026
from 11:00 AM to 2:00 PMBedrooms
- Total Bedrooms: 5
Bathrooms
- Full bathrooms: 2
- Half bathrooms: 1
Accessibility Features
- None
Appliances
- Six Burner Stove
- Built In Range
- Double Oven
- Dishwasher
- Gas Cooktop
- Microwave
- Refrigerator
- Self Cleaning Oven
- Water To Refrigerator
- Dryer
- Washer
Architectural Style
- Contemporary
- Traditional
Common Walls
- No Common Walls
Community Features
- Street Lights
- Suburban
Construction Materials
- Stucco
Cooling
- Central Air
Fencing
- Block
Fireplace Features
- Family Room
Foundation Details
- Slab
- See Remarks
Heating
- Central
- Fireplaces
- See Remarks
Interior Features
- Built In Features
- Separate Formal Dining Room
- Eat In Kitchen
- Pantry
- See Remarks
- Bedroom On Main Level
- Entrance Foyer
- Main Level Primary
- Walk In Pantry
Laundry Features
- Electric Dryer Hookup
- Gas Dryer Hookup
- Inside
- Laundry Room
- See Remarks
Levels
- Two
Lot Features
- Six To Ten Units Acre
- Back Yard
- Cul De Sac
- Front Yard
- Sprinklers In Rear
- Sprinklers In Front
- Lawn
- Landscaped
- Rectangular Lot
- Sprinklers Timer
- Sprinkler System
- Street Level
- Yard
Parking Features
- Direct Access
- Door Single
- Driveway
- Garage Faces Front
- Garage
- Garage Door Opener
Patio and Porch Features
- Concrete
- Front Porch
- See Remarks
Pool Features
- In Ground
- Private
- See Remarks
Property Condition
- Updated Remodeled
- Turnkey
Road Frontage Type
- City Street
Road Surface Type
- Paved
Roof
- Composition
- See Remarks
Security Features
- Smoke Detectors
Sewer
- Public Sewer
Spa Features
- None
Structure Type
- House
Utilities
- Cable Available
- Electricity Connected
- Natural Gas Connected
- Phone Available
- Sewer Connected
- Water Connected
View
- Neighborhood
WaterSource
- Public
Window Features
- Screens
- Shutters
Rooms
- Bedroom
- Great Room
- Center Hall
- Other
- Foyer
- Primary Bedroom
- Laundry
- Pantry
- Dining Room
- Kitchen
- Bathroom
- Family Room
- Entry Foyer

Strategic Sales & Mkt. Grp.Inc
Janis Randazzo
Data Source: CRMLS
MLS#: PW26242223
Data Source Copyright: © 2026 CRMLS All rights reserved.
This property was listed on 11/14/2026 and last updated as of 11/14/2026 8:37:12 AM. OSI IDX updated the data from CRMLS on 11/14/2026 at 12:44 AM. This information is for your personal, non-commercial use and may not be used for any purpose other than to identify prospective properties you may be interested in purchasing. Display of MLS data is usually deemed reliable but is NOT guaranteed accurate by the MLS. Buyers are responsible for verifying the accuracy of all information and should investigate the data themselves or retain appropriate professionals. Information from sources other than the Listing Agent may have been included in the MLS data. Unless otherwise specified in writing, Broker/Agent has not and will not verify any information obtained from other sources. The Broker/Agent providing the information contained herein may or may not have been the Listing and/or Selling Agent.
Your Search Results
© 2026 RE/MAX Select Group
DMCA Notice | Terms & Services | Privacy Policy | Accessibility Statement
EQUAL HOUSING OPPORTUNITY


RE/MAX Select Group
900 East Atlantic Ave, Suite 10, Delray Beach, FL 33483
Mobile: (561) 350-0154
freeman3225@gmail.com

