101 Marielle Lane
East Norriton, PA 19401
For Sale - Active
offered at $499,900
3
bedrooms
2.5
baths
2,114
sq ft
$236
price per sf
Single Family
property type
2 Days
time on site
1997
yr. built
0.30 acre
lot size
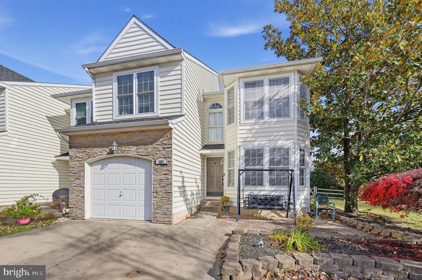
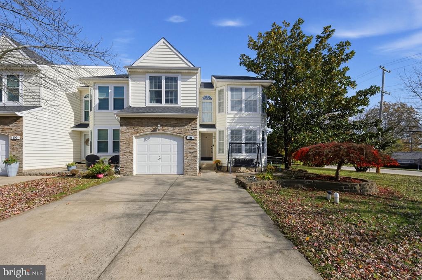
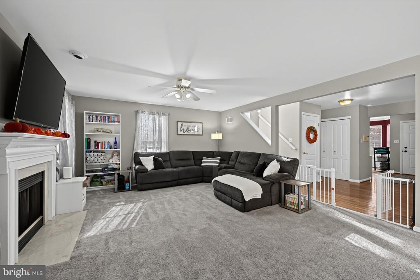
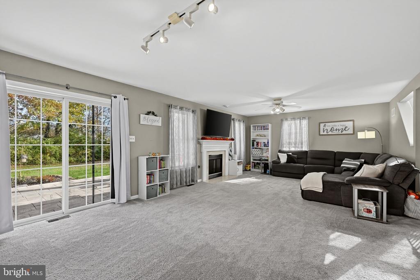
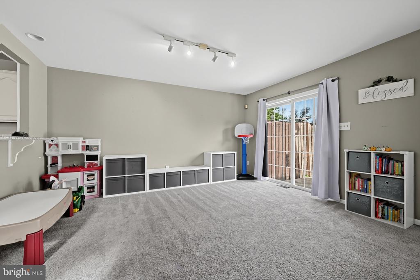
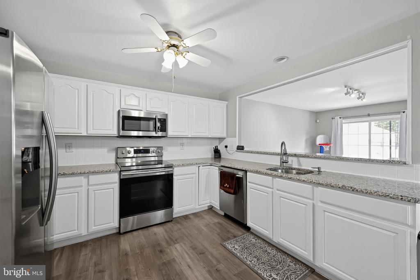
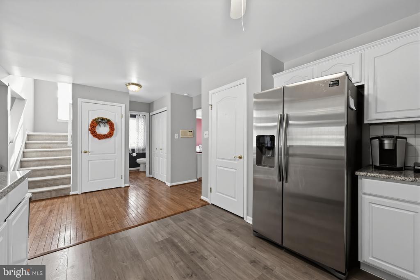
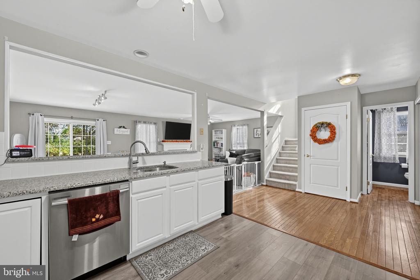
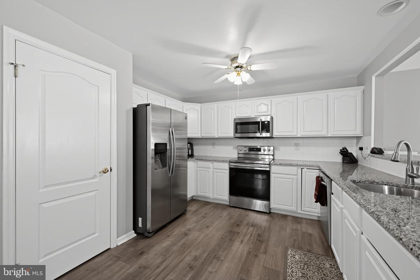
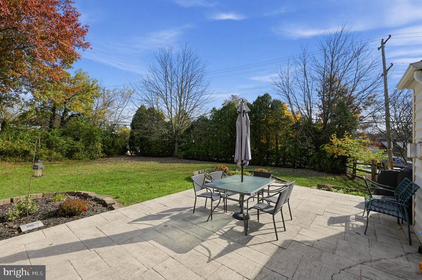
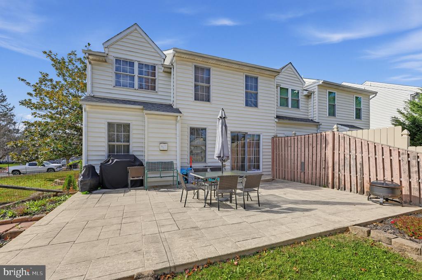
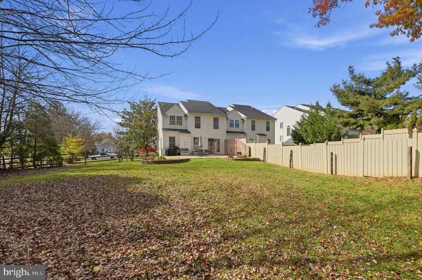
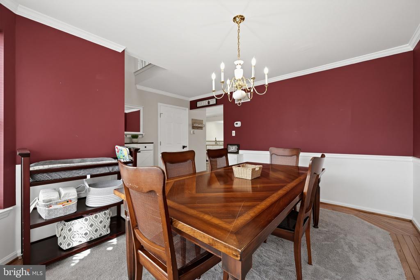
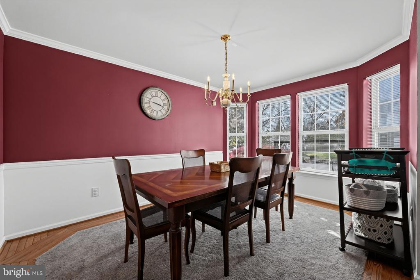
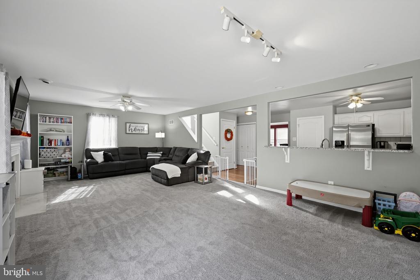
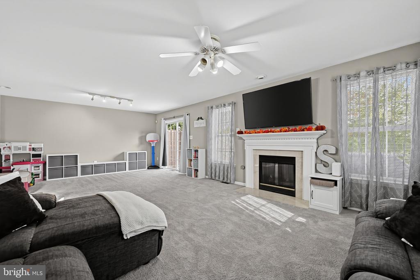
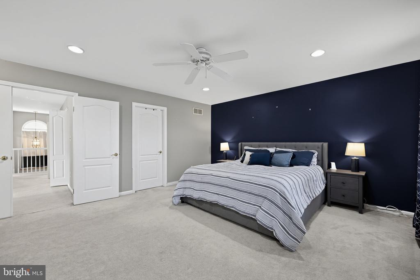
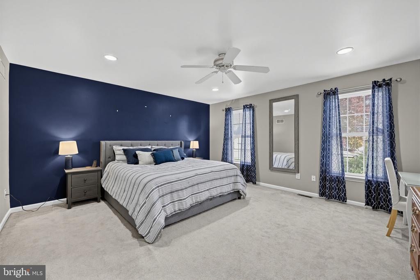
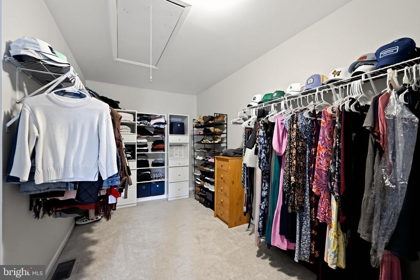
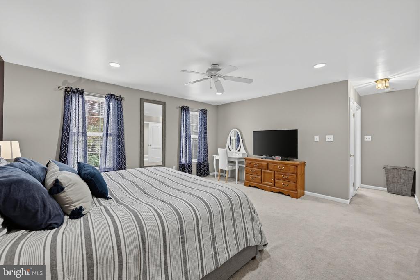
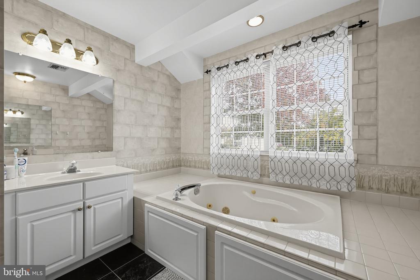
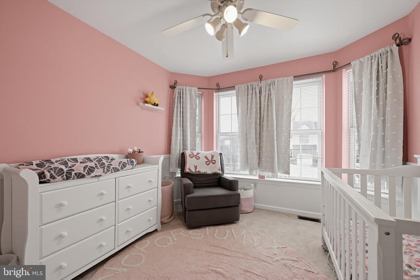
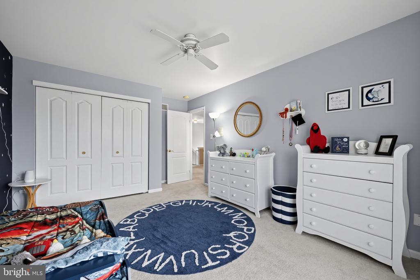
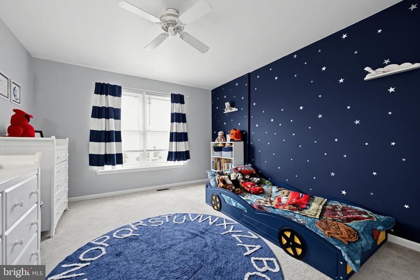
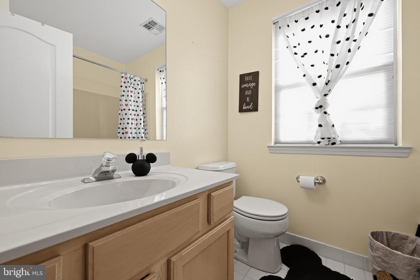
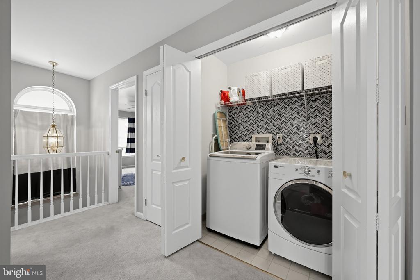
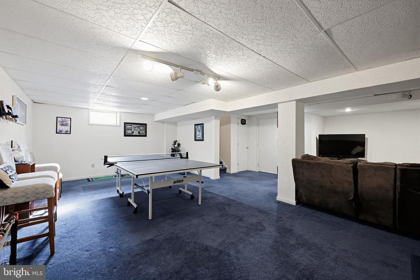
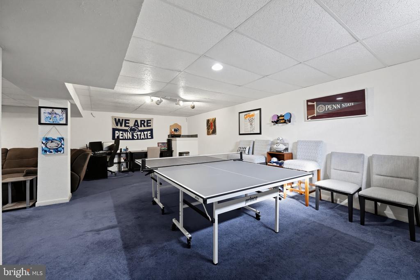
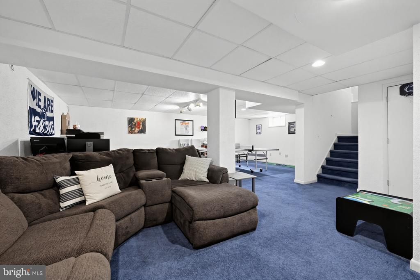
Welcome to 101 Marielle Lane, a bright and spacious 3 bedroom, 2.5 bath home with 2,639 square feet in a convenient East Norriton Township location. Stone accents and an attached garage give it great curb appeal. Inside, the floor plan flows nicely from room to room, and windows throughout fill the home with natural light. The living room is a warm place to gather, with a fireplace, a white mantel and sliding glass doors to the backyard. The kitchen has white cabinetry and stainless steel appliances, and it opens to the family room so you can cook and entertain without missing a moment. The formal dining room has wainscoting and a chandelier, perfect for holidays and... dinner parties. Upstairs are three generously sized bedrooms, including a primary suite with a walk-in closet and a bath with a jetted tub. Convenient laundry rounds out this level. The finished basement adds even more living space for a game room, media area, home gym or playroom. Out back, the large patio and level lawn are ready for summer cookouts, play and relaxing outdoors. The home is close to shopping, dining, parks and major routes. Schedule your showing today!

No upcoming open house dates. Check back later.
Bedrooms
- Total Bedrooms: 3
Bathrooms
- Full bathrooms: 2
- Half bathrooms: 1
Accessibility Features
- None
Appliances
- Built-In Microwave
- Dishwasher
- Disposal
- Dryer
- Icemaker
- Intercom
- Microwave
- Oven/Range - Gas
- Range Hood
- Refrigerator
- Stove
- Water Heater
Architectural Style
- Colonial
Basement
- Full
Construction Materials
- Vinyl Siding
Cooling
- Central A/C
Fencing
- Split Rail
- Fully
Fireplace Features
- Fireplace - Glass Doors
- Gas/Propane
Flooring
- Carpet
- Ceramic Tile
- Luxury Vinyl Tile
Foundation Details
- Concrete Perimeter
Heating
- Forced Air
Interior Features
- Breakfast Area
- Butlers Pantry
- Carpet
- Ceiling Fan(s)
- Crown Moldings
- Family Room Off Kitchen
- Floor Plan - Open
- Formal/Separate Dining Room
- Intercom
- Primary Bath(s)
- Window Treatments
- Walk-in Closet(s)
- Bathroom - Stall Shower
- Pantry
Levels
- 2
Lot Features
- Front Yard
- Level
- Open
- Rear Yard
- Side Yard(s)
Other Equipment
- None
Other Structures
- Above Grade
- Below Grade
Parking Features
- Concrete Driveway
Pets Allowed
- No Pet Restrictions
Roof
- Architectural Shingle
Security Features
- Motion Detectors
- Security System
Sewer
- Public Sewer
Utilities
- Cable TV
- Phone Available
WaterSource
- Public
Window Features
- Bay/Bow
- Palladian

Entourage Elite Real Estate-Conshohocken
Shawn Tammaro
shawn@entouragehomes.com
Data Source: Bright MLS
MLS#: PAMC2200254
Data Source Copyright: © 2026 Bright MLS All rights reserved.
This property was listed on 11/12/2026 and last updated as of 11/12/2026 11:59:29 AM. OSI IDX updated the data from Bright MLS on 11/13/2026 at 11:50 PM. This information is for your personal, non-commercial use and may not be used for any purpose other than to identify prospective properties you may be interested in purchasing. Display of MLS data is usually deemed reliable but is NOT guaranteed accurate by the MLS. Buyers are responsible for verifying the accuracy of all information and should investigate the data themselves or retain appropriate professionals. Information from sources other than the Listing Agent may have been included in the MLS data. Unless otherwise specified in writing, Broker/Agent has not and will not verify any information obtained from other sources. The Broker/Agent providing the information contained herein may or may not have been the Listing and/or Selling Agent.
Your Search Results
© 2026 RE/MAX Select Group
DMCA Notice | Terms & Services | Privacy Policy | Accessibility Statement
EQUAL HOUSING OPPORTUNITY


RE/MAX Select Group
900 East Atlantic Ave, Suite 10, Delray Beach, FL 33483
Mobile: (561) 350-0154
freeman3225@gmail.com

