1114 Richard Lane
Feasterville-Trevose, PA 19053
For Sale - Active
offered at $599,000
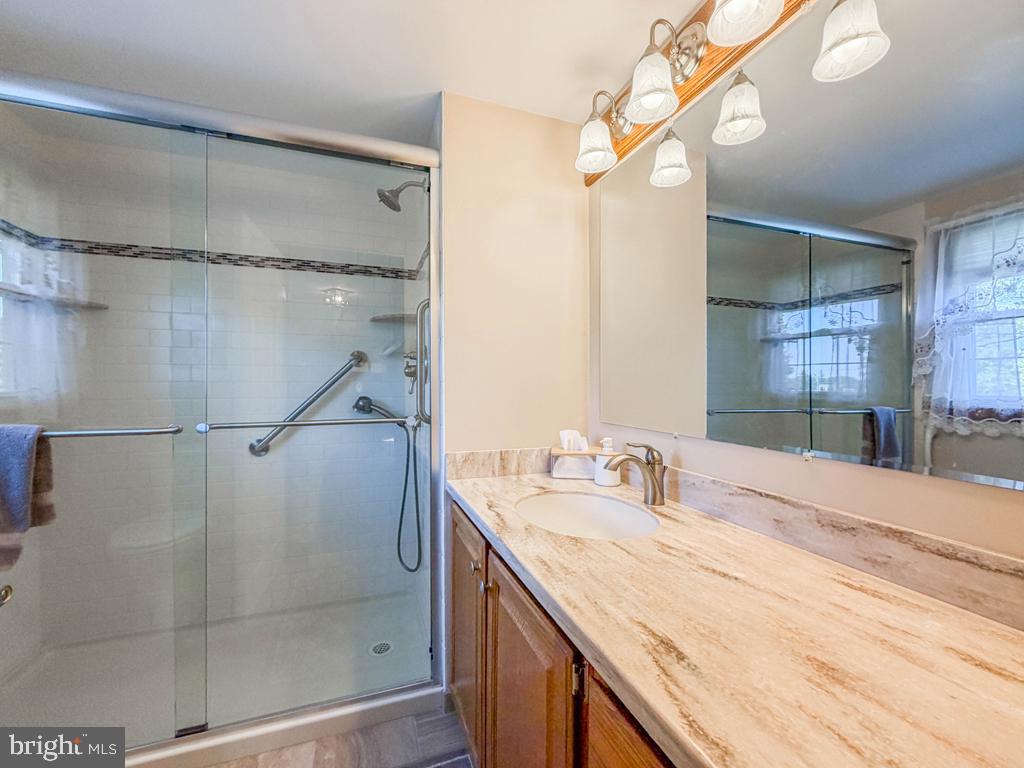
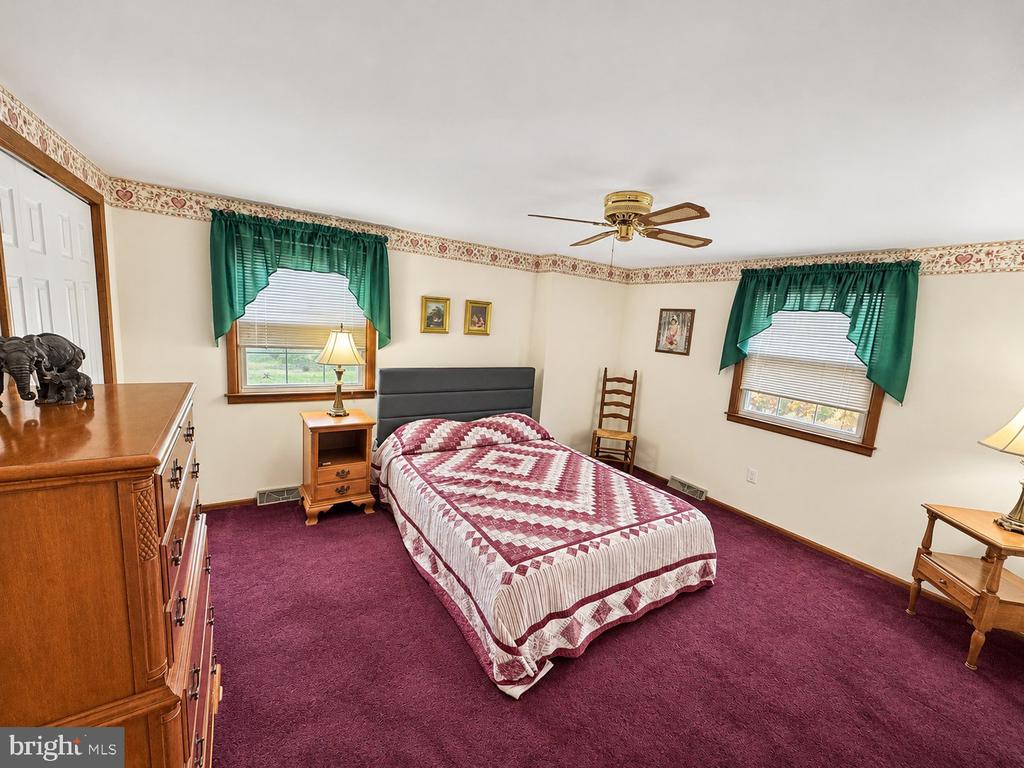
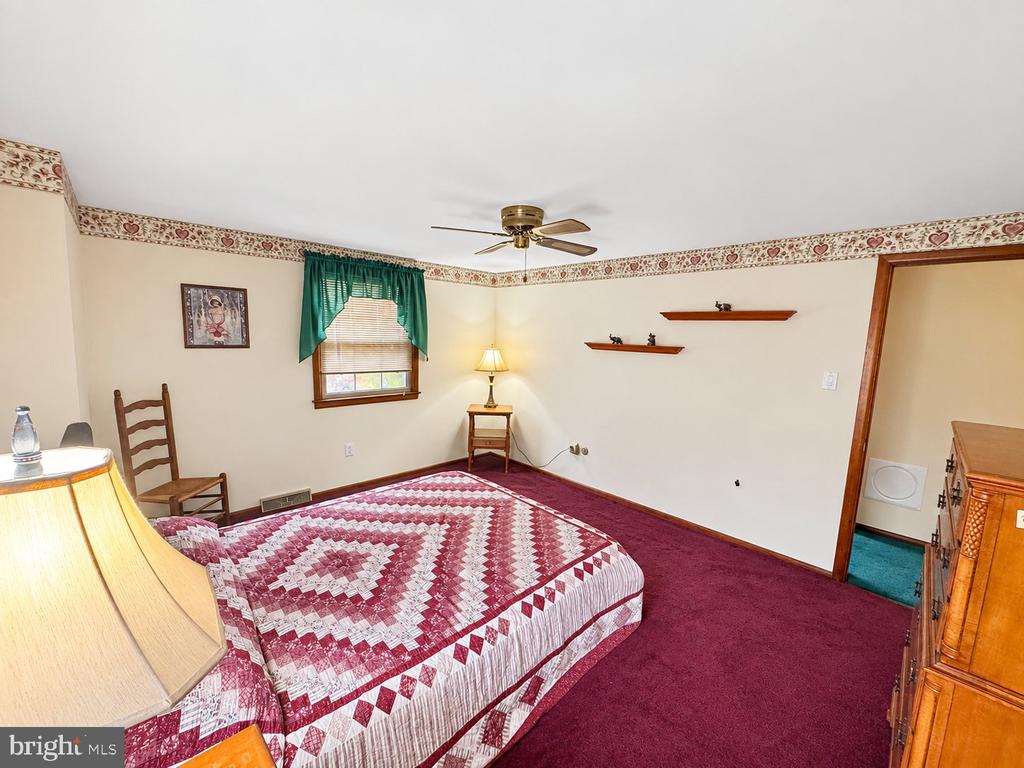
3
bedrooms
1.5
baths
2,196
sq ft
$273
price per sf
Single Family
property type
Today
time on site
1966
yr. built
0.44 acre
lot size
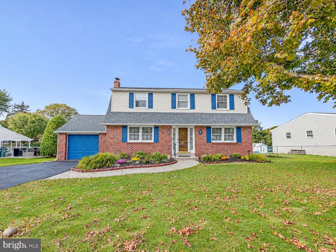
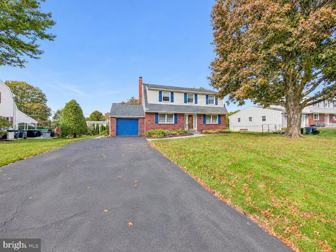
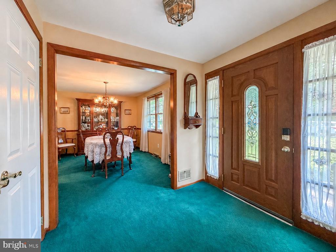
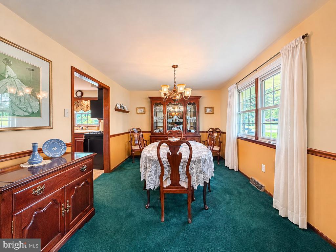
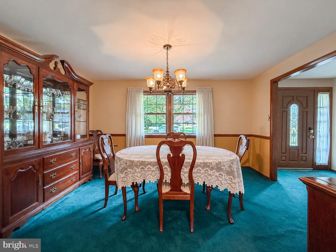
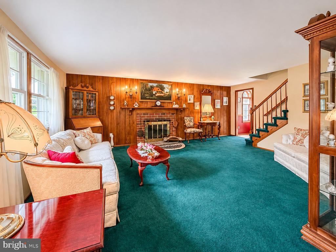
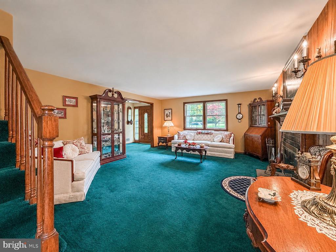
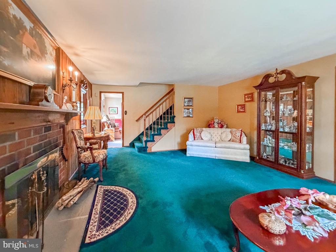
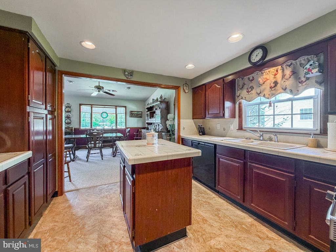
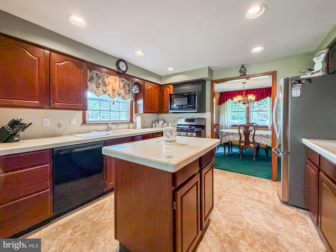
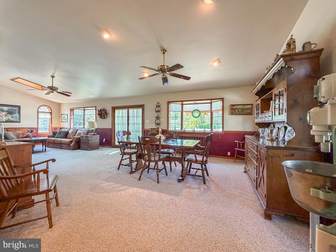
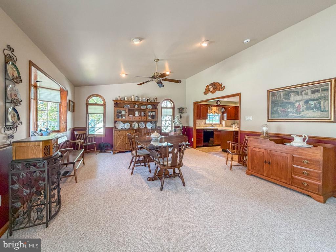
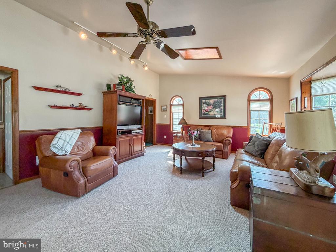
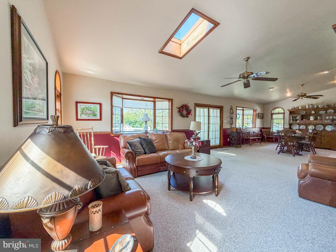
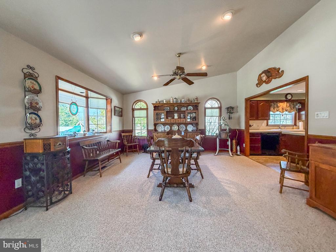
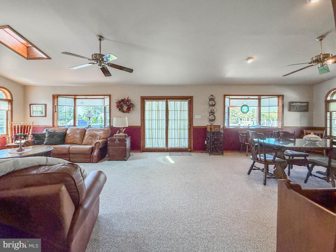
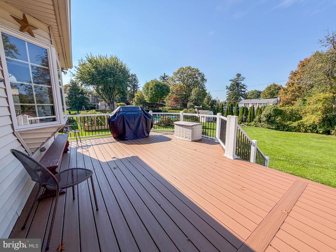
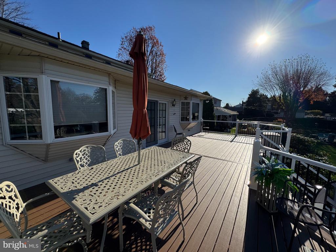
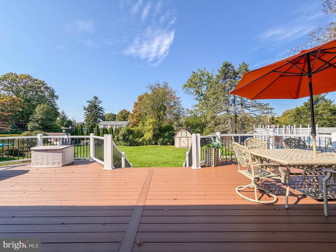
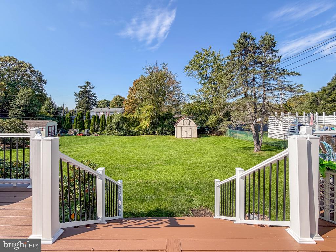
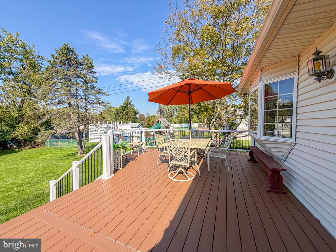
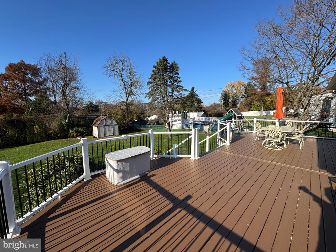
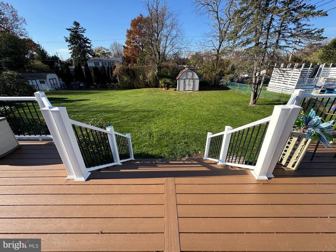
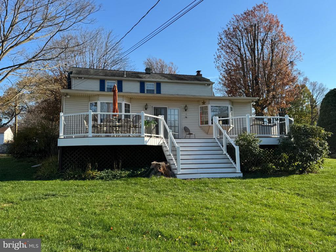
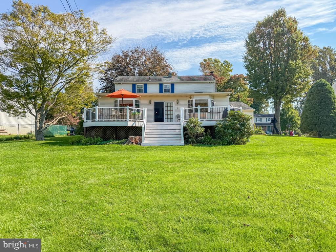
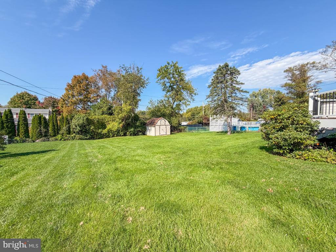
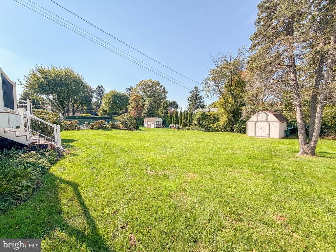
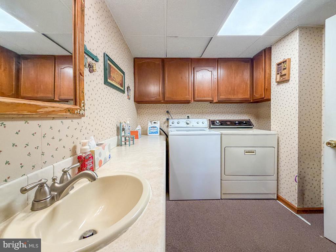
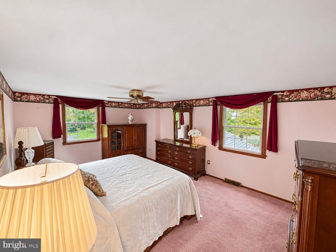
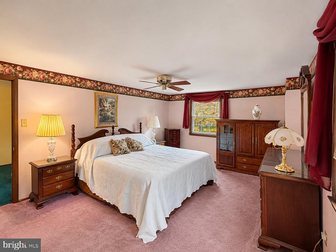
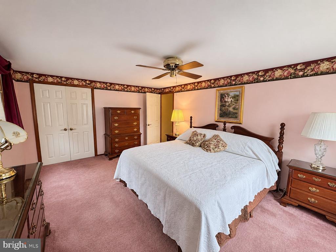
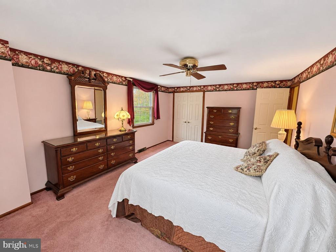
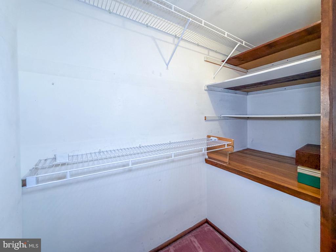
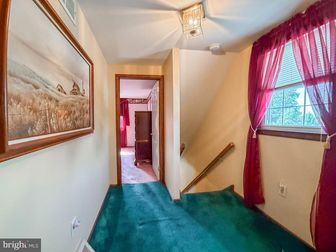
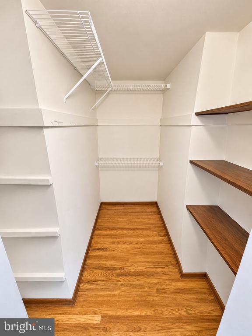
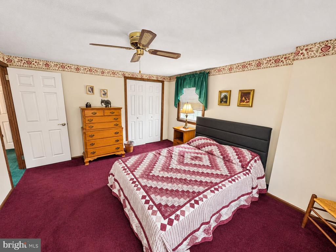
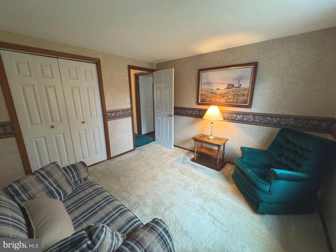
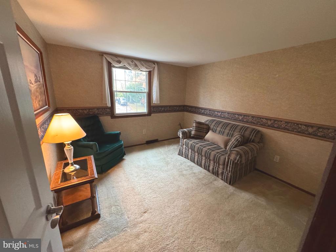
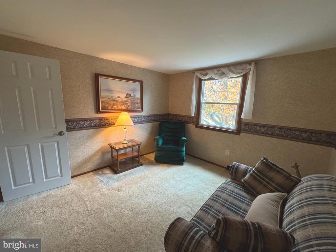
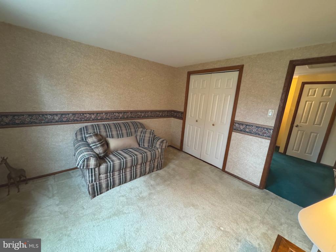
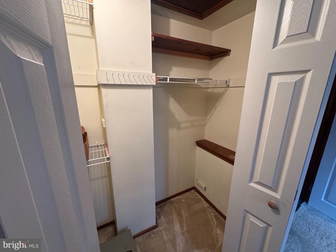
Welcome to 1114 Richard Lane, nestled in the highly desirable Broad View Farms neighborhood of Feasterville and Neshaminy School District. This lovingly maintained 3-bedroom, 1.5-bath Colonial is ready for its next chapter after being cherished by its original owner and three generations of family for over 60 years. Filled with countless memories, this special home offers the perfect opportunity to create memories of your own! Each bedroom has large closets and you will find the original hardwood floors under the carpet in the original rooms. Featuring a classic Colonial layout, this home offers comfortable living spaces with an exceptional bonus—a spacious 539-square...-foot great room addition! Whether hosting holiday celebrations, entertaining large gatherings, or simply enjoying everyday living, this incredible space provides endless possibilities and makes entertaining a breeze. Step through the beautiful French doors onto the oversized, newly replaced rear deck, the perfect spot for outdoor dining, summer barbecues, or relaxing while overlooking the spacious backyard. With plenty of room for outdoor activities, gardening, or simply enjoying the fresh air, this backyard is sure to become a favorite gathering place. In the yard you will also find a 12 x 16 shed that also features attic storage. Conveniently located near an abundance of shopping, dining, and major roadways, this home offers the ideal combination of neighborhood charm and everyday convenience. Lovingly cared for for decades, 1114 Richard Lane is more than just a house, it's a place to call home.

Saturday, November 14, 2026
from 11:00 AM to 1:00 PMSunday, November 15, 2026
from 11:00 AM to 1:00 PMBedrooms
- Total Bedrooms: 3
Bathrooms
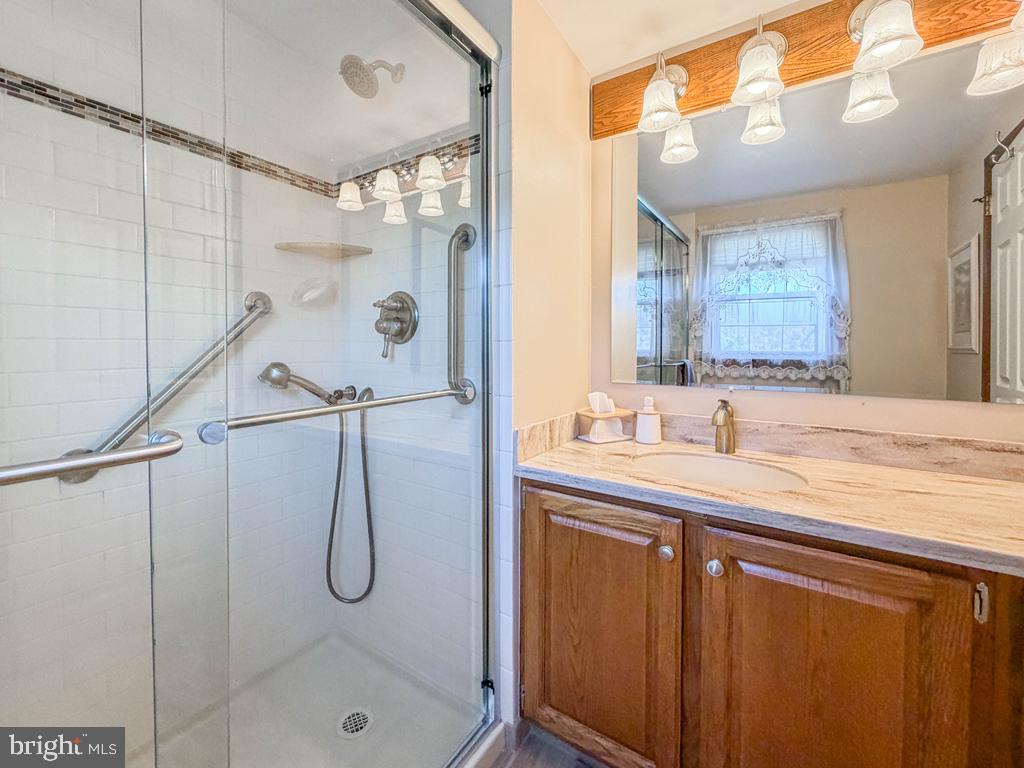
- Full bathrooms: 1
- Half bathrooms: 1
Accessibility Features
- None
Architectural Style
- Colonial
Basement
- Interior Access
- Workshop
Construction Materials
- Frame
Cooling
- Central A/C
Fireplace Features
- Wood
Foundation Details
- Block
Heating
- Forced Air
Levels
- 2
Other Structures
- Above Grade
Sewer
- Public Sewer
WaterSource
- Public

Keller Williams Real Estate-Langhorne
Heather Gunkel
heathergunkel@gmail.com
Data Source: Bright MLS
MLS#: PABU2135146
Data Source Copyright: © 2026 Bright MLS All rights reserved.
This property was listed on 11/12/2026 and last updated as of 11/12/2026 12:51:30 AM. OSI IDX updated the data from Bright MLS on 11/11/2026 at 10:34 PM. This information is for your personal, non-commercial use and may not be used for any purpose other than to identify prospective properties you may be interested in purchasing. Display of MLS data is usually deemed reliable but is NOT guaranteed accurate by the MLS. Buyers are responsible for verifying the accuracy of all information and should investigate the data themselves or retain appropriate professionals. Information from sources other than the Listing Agent may have been included in the MLS data. Unless otherwise specified in writing, Broker/Agent has not and will not verify any information obtained from other sources. The Broker/Agent providing the information contained herein may or may not have been the Listing and/or Selling Agent.
Your Search Results
© 2026 RE/MAX Select Group
DMCA Notice | Terms & Services | Privacy Policy | Accessibility Statement
EQUAL HOUSING OPPORTUNITY


RE/MAX Select Group
900 East Atlantic Ave, Suite 10, Delray Beach, FL 33483
Mobile: (561) 350-0154
freeman3225@gmail.com

