507 Drystraw Lane
Frederick, MD 21703
For Sale - Active
offered at $699,990
5
bedrooms
5
baths
4,130
sq ft
$169
price per sf
Single Family
property type
1 Day
time on site
2026
yr. built
6,751 sq ft
lot size
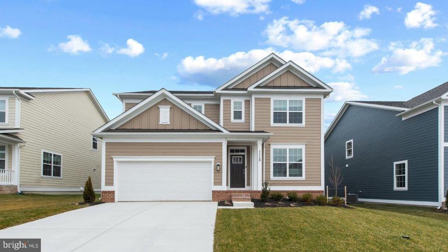
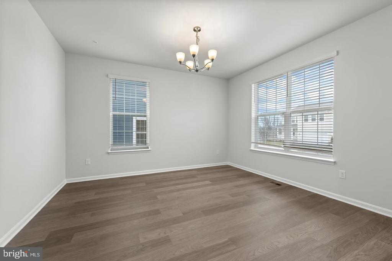
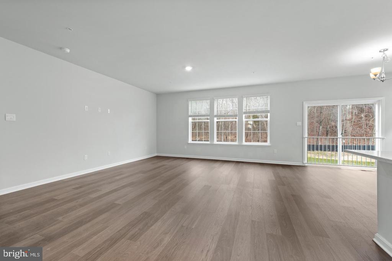
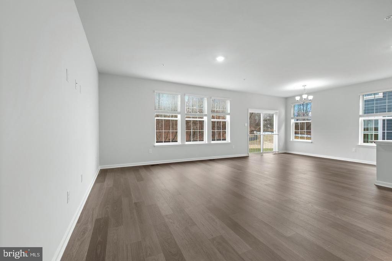
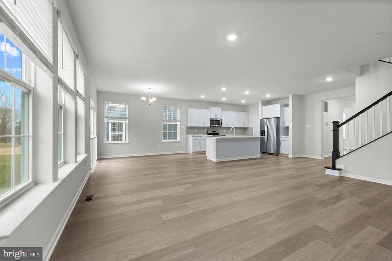
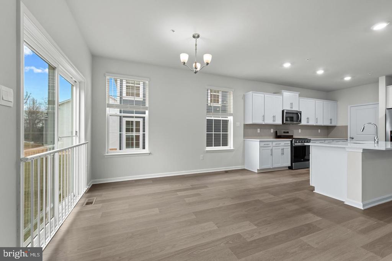
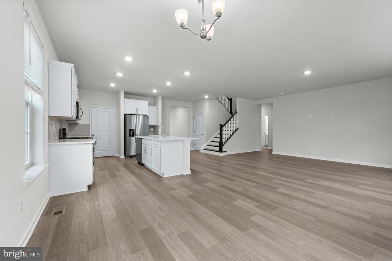
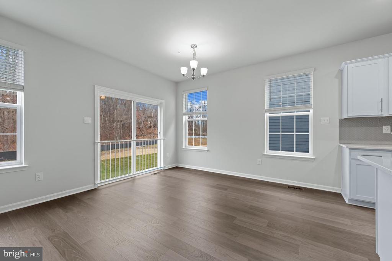
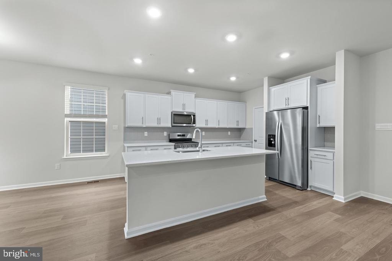
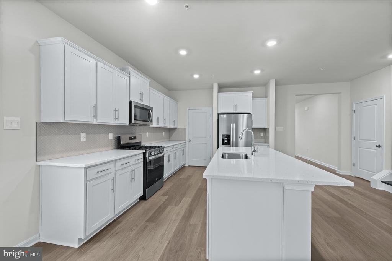
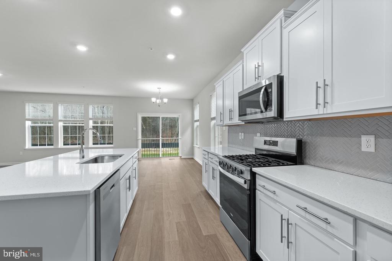
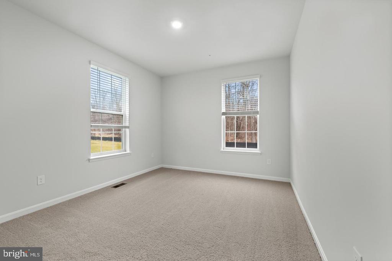
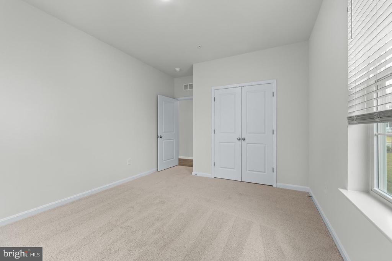
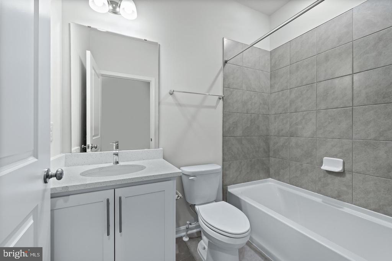
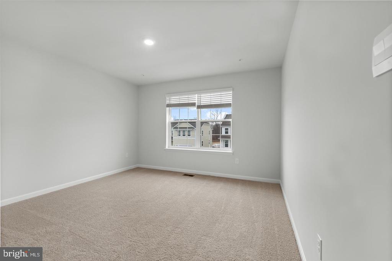
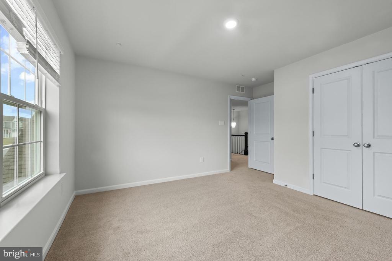
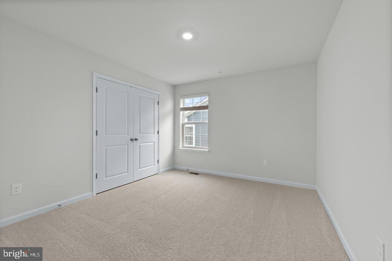
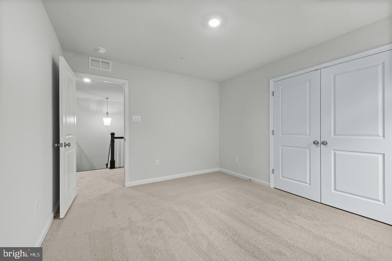
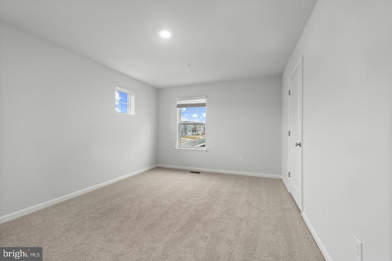
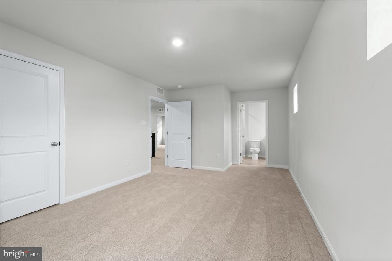
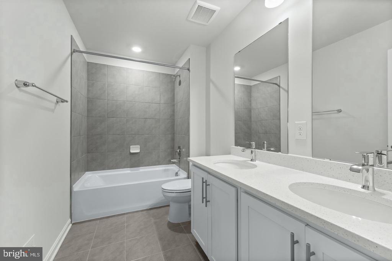
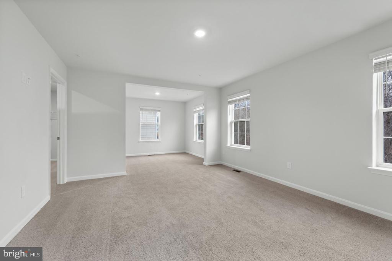
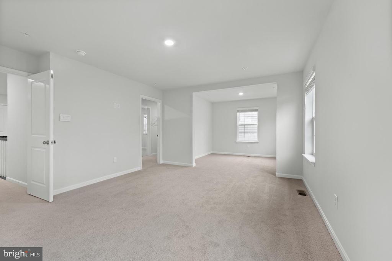
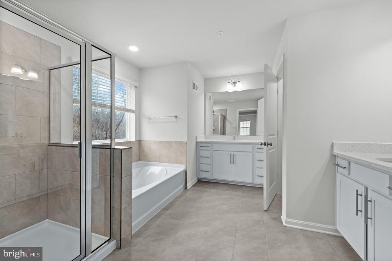
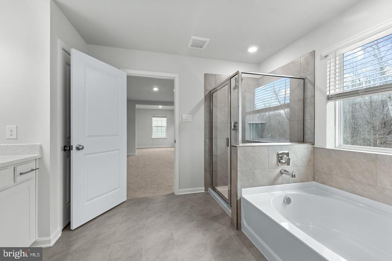
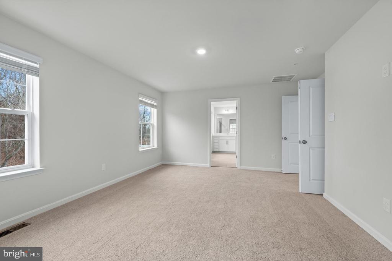
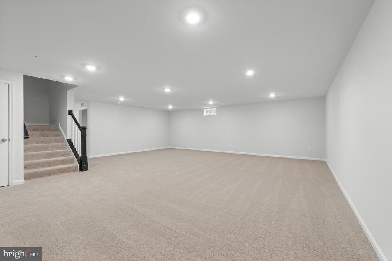
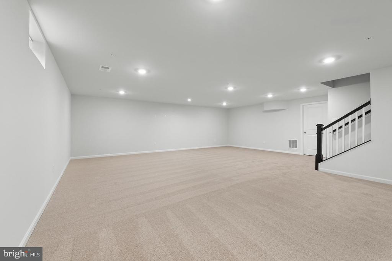
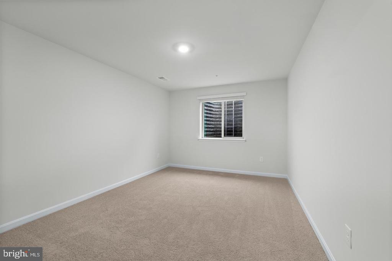
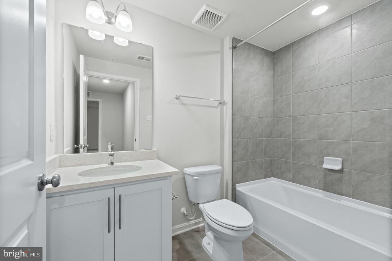
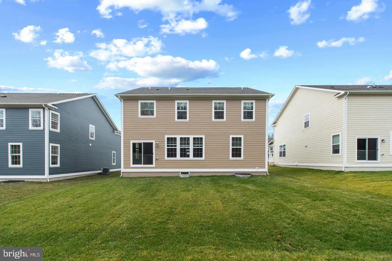
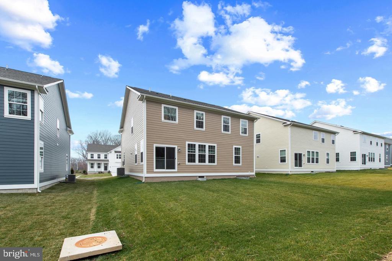
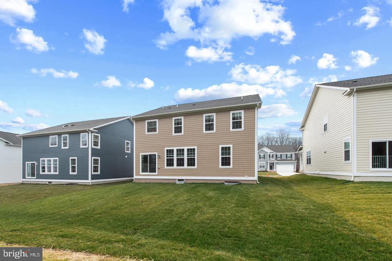
Our Largest Single-Family home floorplan the Hampshire! December move in!! The front level is complete with wall to wall luxury plank floors; an entertainer’s dream kitchen accentuated with stainless steel appliances, a built-in wall oven and microwave, quartz countertops, and a trendy herringbone, mosaic glass backsplash. The owner’s suite oozes luxury with its separate sitting room and on-suite bathroom fit for a spa, complete with a soaking tub, separate shower, and dual vanities. The oversized walk in closet has a private entrance to the upstairs laundry. Three more spacious bedrooms round out the second level. The basement is finished with an oversized rec room, ...larger basement bedroom and full bathroom. The walk up and oversized windows add natural light, making this lower level feel like an extension of the home. This home cannot be overlooked! Contact us today to schedule a showing and to ask about our amazing incentives!

No upcoming open house dates. Check back later.
Bedrooms
- Total Bedrooms: 5
Bathrooms
- Full bathrooms: 5
Accessibility Features
- None
Appliances
- Built-In Microwave
- Built-In Range
- Dishwasher
- Disposal
- Oven/Range - Gas
- Refrigerator
- Stainless Steel Appliances
- Water Heater
Architectural Style
- Contemporary
- Craftsman
Association
- Association Fee: $50
- Association Fee Frequency: Monthly
Basement
- Fully Finished
- Walkout Level
Construction Materials
- Concrete
- Frame
- Glass
- Hardi Plank Type
- Shingle Siding
- Stick Built
Cooling
- Central A/C
Electric
- 200+ Amp Service
Flooring
- Ceramic Tile
- Carpet
- Vinyl
Foundation Details
- Concrete Perimeter
Heating
- Forced Air
Interior Features
- Floor Plan - Open
- Kitchen - Eat-In
- Kitchen - Island
- Primary Bath(s)
- Recessed Lighting
- Bathroom - Stall Shower
- Walk-in Closet(s)
Levels
- 2
Other Structures
- Above Grade
- Below Grade
Property Condition
- Excellent
Roof
- Architectural Shingle
Sewer
- Public Sewer
Utilities
- Electric Available
- Natural Gas Available
- Phone Connected
WaterSource
- Public
Window Features
- Energy Efficient
- Low-E

D.R. Horton Realty of Virginia, LLC
Justin K Wood
capitalmls@drhorton.com
Data Source: Bright MLS
MLS#: MDFR2091914
Data Source Copyright: © 2026 Bright MLS All rights reserved.
This property was listed on 11/12/2026 and last updated as of 11/12/2026 12:27:39 AM. OSI IDX updated the data from Bright MLS on 11/12/2026 at 11:23 PM. This information is for your personal, non-commercial use and may not be used for any purpose other than to identify prospective properties you may be interested in purchasing. Display of MLS data is usually deemed reliable but is NOT guaranteed accurate by the MLS. Buyers are responsible for verifying the accuracy of all information and should investigate the data themselves or retain appropriate professionals. Information from sources other than the Listing Agent may have been included in the MLS data. Unless otherwise specified in writing, Broker/Agent has not and will not verify any information obtained from other sources. The Broker/Agent providing the information contained herein may or may not have been the Listing and/or Selling Agent.
Your Search Results
© 2026 RE/MAX Select Group
DMCA Notice | Terms & Services | Privacy Policy | Accessibility Statement
EQUAL HOUSING OPPORTUNITY


RE/MAX Select Group
900 East Atlantic Ave, Suite 10, Delray Beach, FL 33483
Mobile: (561) 350-0154
freeman3225@gmail.com

