1327 R Street Nw, 1
Washington, DC 20009
For Sale - Active
offered at $1,895,000
4
bedrooms
4.5
baths
3,063
sq ft
$619
price per sf
Single Family
property type
Today
time on site
1888
yr. built
--
lot size
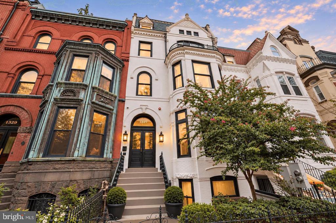
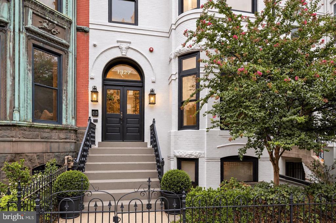
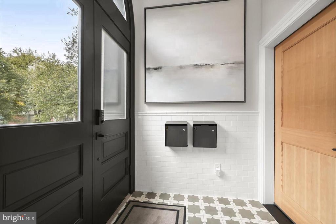
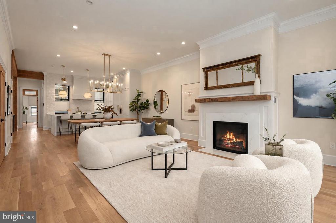
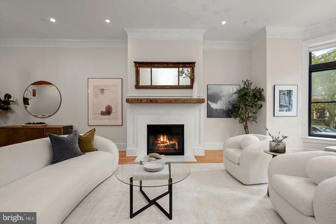
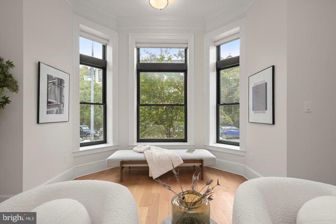
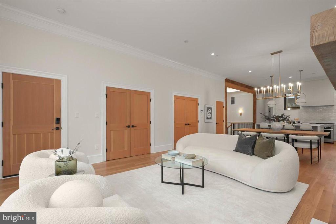
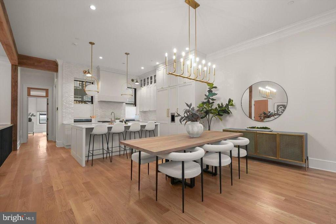
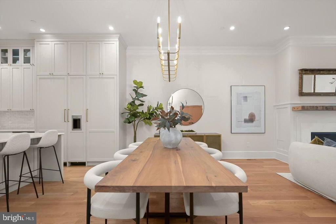
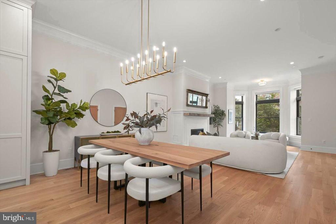
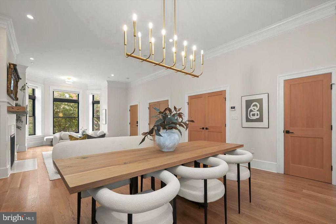
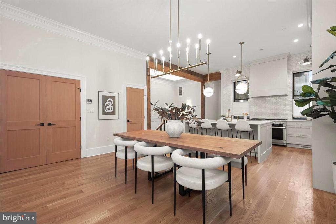
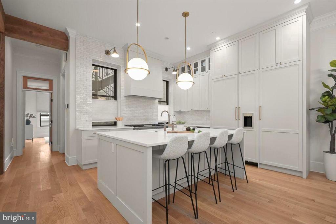
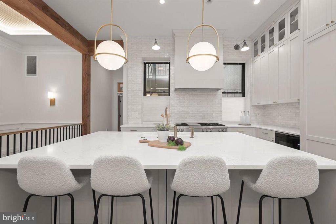
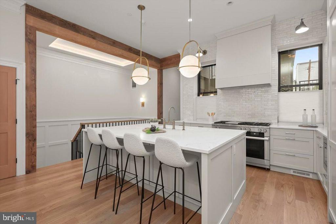
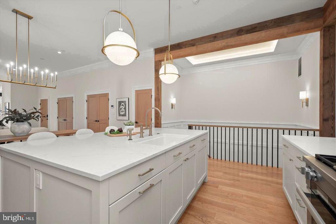
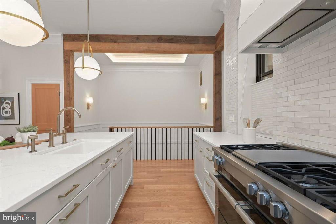
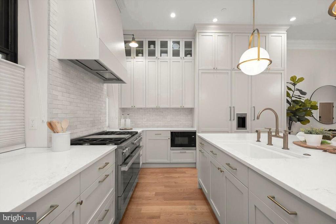
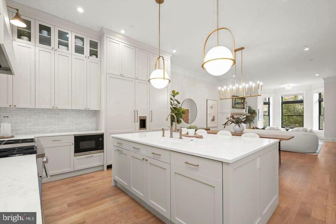
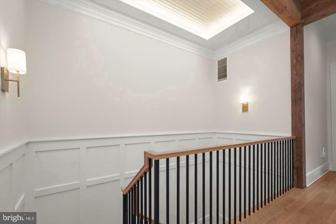
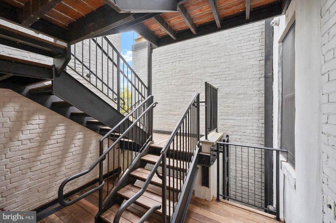
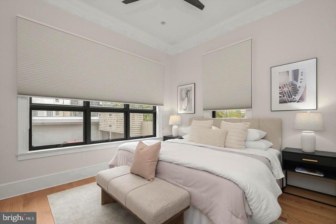
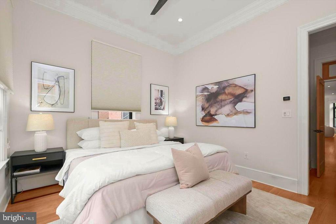
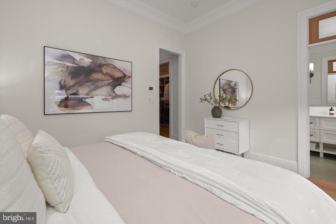
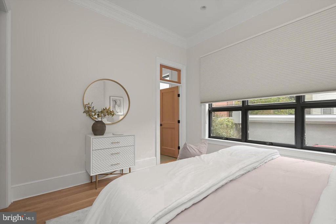
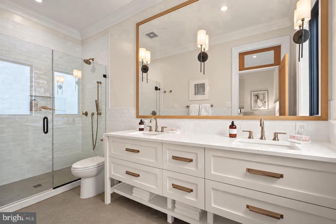
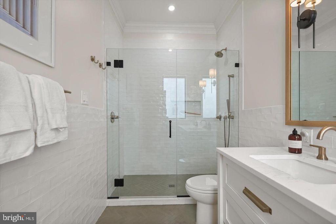
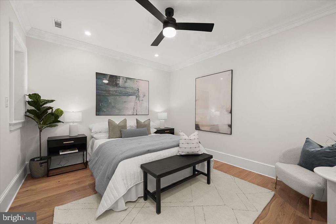
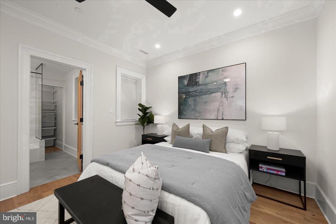
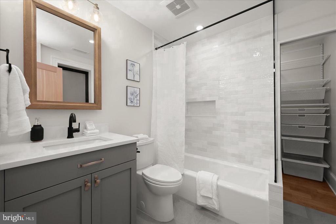
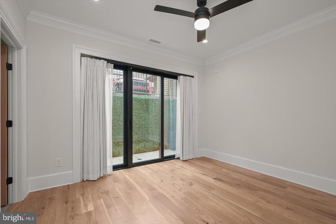
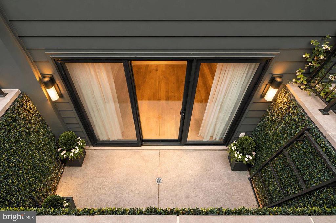
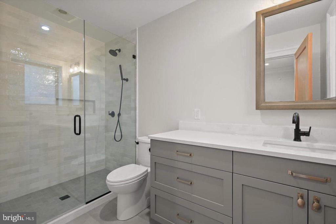
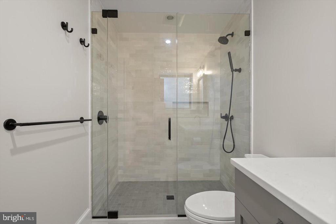
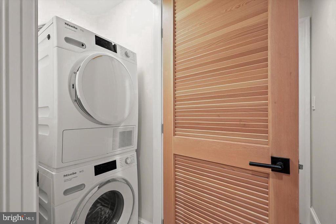
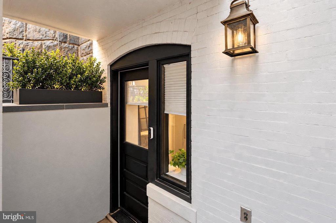
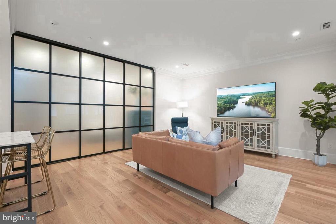
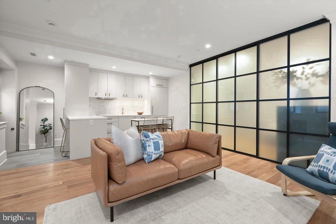
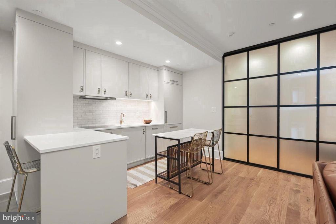
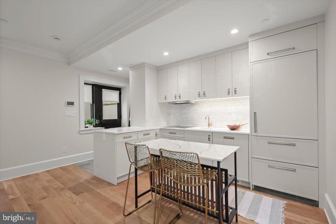
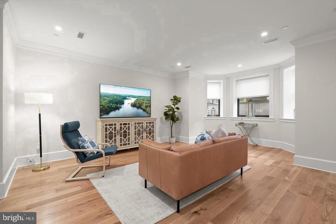
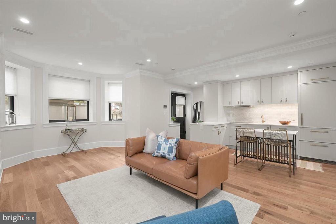
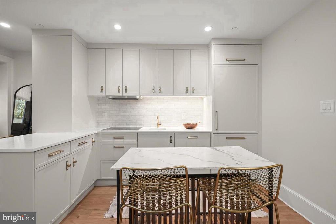
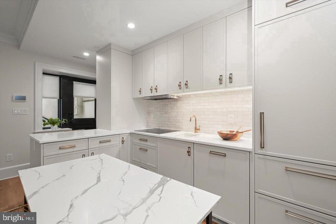
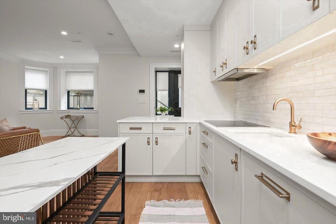
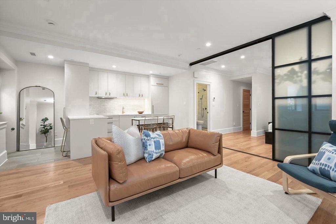
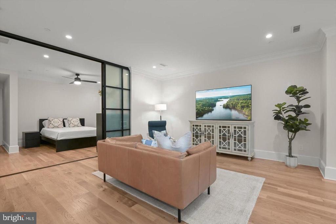
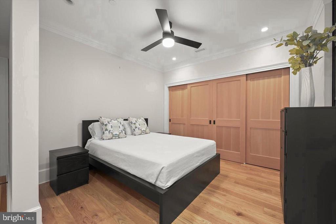
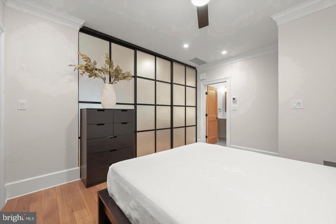
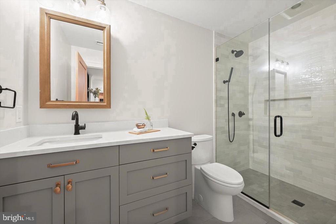
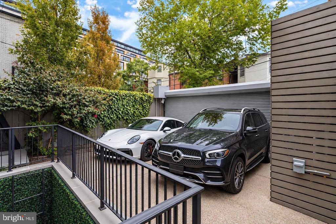
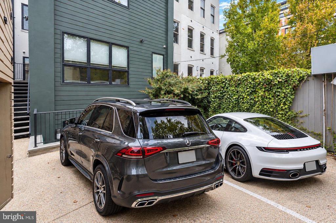
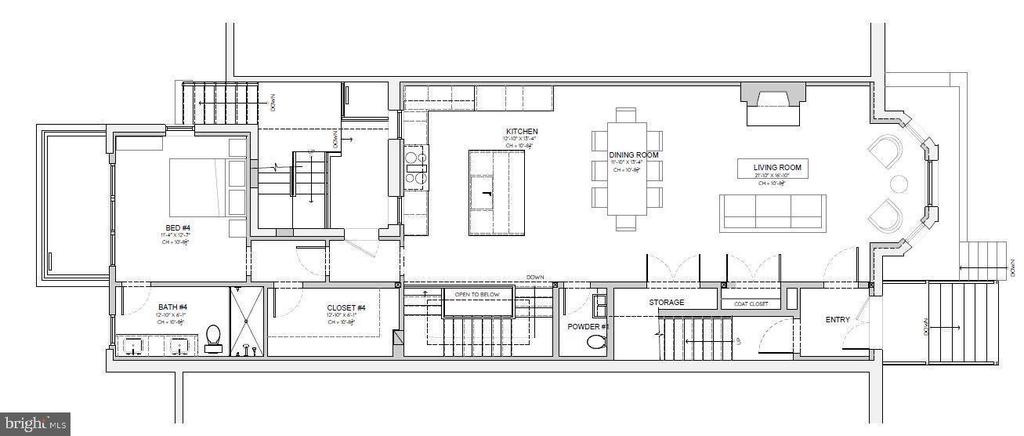
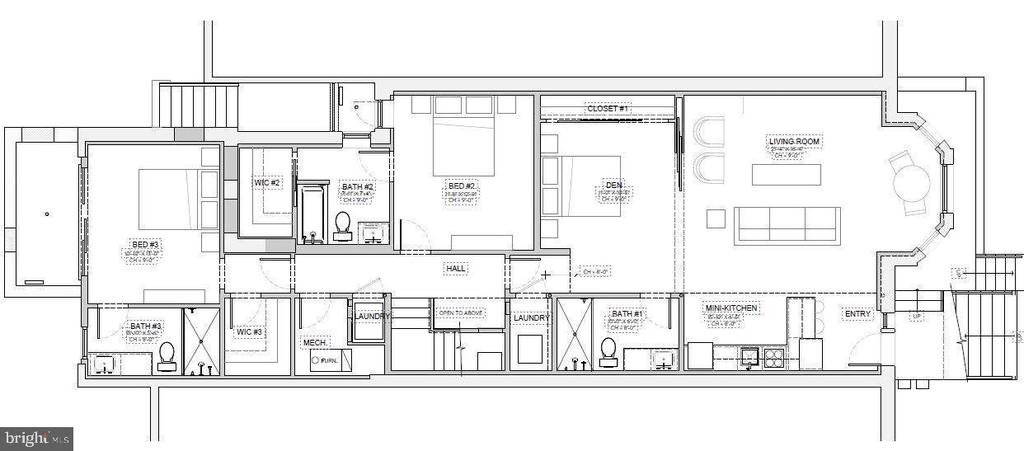
Rare investment luxury in the heart of Logan Circle! Rich in history and beautifully reimagined, Residence 1 at the MuSoLit Condominium offers an expansive 3,063 SQFT layout across two stunning levels. This exceptional 4 BR / 4.5 BA home features a fully independent, lower-level lock-off suite with its own private entrance on R Street, second full kitchen, and laundry. This suite functions seamlessly as a highly successful Airbnb / short-term rental asset, generating over $60,000 annually for past owners, or as a premium long-term income suite. Soaring 10'9" ceilings, gleaming white oak floors, and a chef's Miele appliance package define the grand main level. Includes... a secure assigned parking space! A true house-hacking masterpiece or dual-income asset in DC's most sought-after corridor. Check documents for layout.

Co-listed By: Kerry E Fortune, kerry.fortune@wfp.com
Saturday, November 14, 2026
from 12:00 PM to 1:30 PMSunday, November 15, 2026
from 1:00 PM to 2:30 PMBedrooms
- Total Bedrooms: 4
Bathrooms
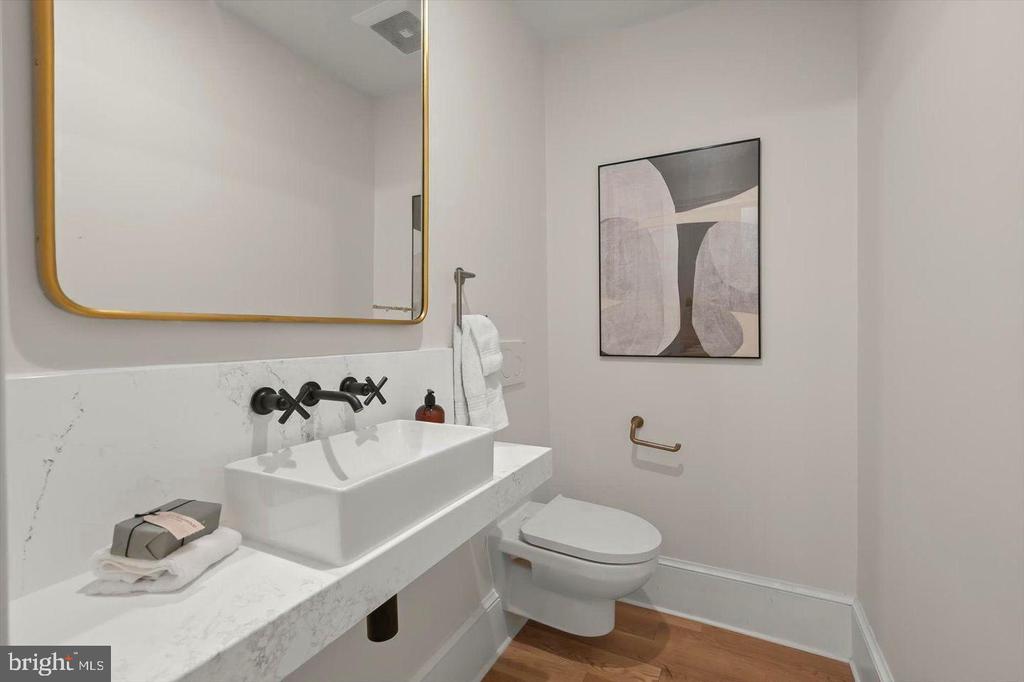
- Full bathrooms: 4
- Half bathrooms: 1
Accessibility Features
- None
Appliances
- Built-In Microwave
- Built-In Range
- Dishwasher
- Disposal
- Dryer - Front Loading
- Icemaker
- Oven - Wall
- Oven/Range - Gas
- Refrigerator
- Stainless Steel Appliances
- Washer - Front Loading
- Water Heater
- Dual Flush Toilets
Architectural Style
- Victorian
- Dwelling w/Separate Living Area
Association
- Association Fee2: $681
- Association Fee2 Frequency: Monthly
Association Amenities
- Other
Association Fee Includes
- Common Area Maintenance
- Insurance
- Reserve Funds
- Sewer
- Trash
- Water
Basement
- Connecting Stairway
- Daylight, Partial
- Front Entrance
- Fully Finished
- Heated
- Improved
- Interior Access
- Outside Entrance
- Walkout Stairs
- Windows
Construction Materials
- Brick
- Concrete
Cooling
- Central A/C
- Ceiling Fan(s)
Exterior Features
- Extensive Hardscape
- Exterior Lighting
Fencing
- Rear
Fireplace Features
- Gas/Propane
Flooring
- Hardwood
Foundation Details
- Other
Heating
- Forced Air
- Heat Pump - Electric Back Up
Interior Features
- Built-Ins
- Ceiling Fan(s)
- Combination Dining/Living
- Combination Kitchen/Dining
- Exposed Beams
- Floor Plan - Open
- Kitchen - Gourmet
- Kitchen - Island
- Recessed Lighting
- Skylight(s)
- Wainscotting
- Walk-in Closet(s)
- Wood Floors
- Window Treatments
- Upgraded Countertops
- 2nd Kitchen
Levels
- 2
Other Structures
- Above Grade
- Below Grade
Parking Features
- Secure Parking
- Assigned
- General Common Elements
- Parking Space Conveys
- Private
- Surface
Pets Allowed
- Number Limit
Property Condition
- Excellent
Security Features
- Main Entrance Lock
- Fire Detection System
- Exterior Cameras
- Security System
- Smoke Detector
Sewer
- Public Sewer
WaterSource
- Public
Window Features
- Energy Efficient
- Transom

Washington Fine Properties, LLC
Samantha Warrick Corrigan
samantha.corrigan@wfp.com
Kerry E Fortune, kerry.fortune@wfp.com
Data Source: Bright MLS
MLS#: DCDC2291440
Data Source Copyright: © 2026 Bright MLS All rights reserved.
This property was listed on 11/12/2026 and last updated as of 11/12/2026 12:28:06 AM. OSI IDX updated the data from Bright MLS on 11/11/2026 at 4:41 PM. This information is for your personal, non-commercial use and may not be used for any purpose other than to identify prospective properties you may be interested in purchasing. Display of MLS data is usually deemed reliable but is NOT guaranteed accurate by the MLS. Buyers are responsible for verifying the accuracy of all information and should investigate the data themselves or retain appropriate professionals. Information from sources other than the Listing Agent may have been included in the MLS data. Unless otherwise specified in writing, Broker/Agent has not and will not verify any information obtained from other sources. The Broker/Agent providing the information contained herein may or may not have been the Listing and/or Selling Agent.
Your Search Results
© 2026 RE/MAX Select Group
DMCA Notice | Terms & Services | Privacy Policy | Accessibility Statement
EQUAL HOUSING OPPORTUNITY


RE/MAX Select Group
900 East Atlantic Ave, Suite 10, Delray Beach, FL 33483
Mobile: (561) 350-0154
freeman3225@gmail.com

