2137 Prince St
Berkeley, CA 94705
For Sale - Active
offered at $1,795,000
4
bedrooms
3
baths
2,114
sq ft
$849
price per sf
Single Family
property type
Today
time on site
1907
yr. built
4,200 sq ft
lot size
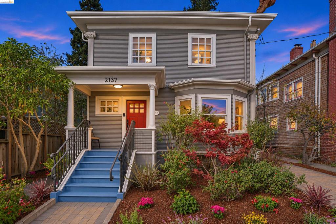
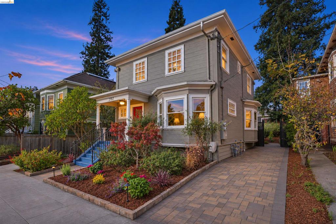
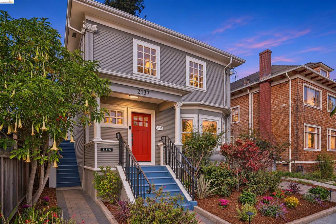
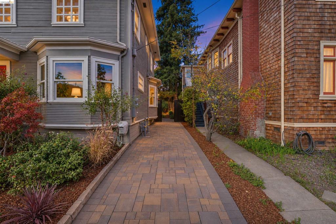
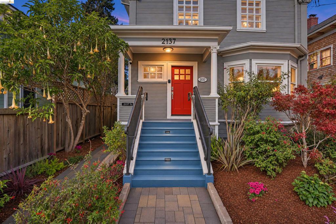
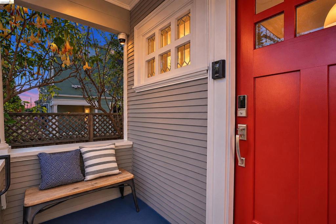
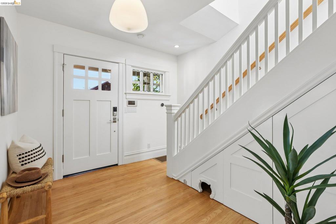
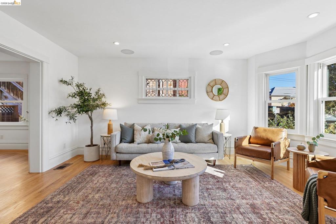
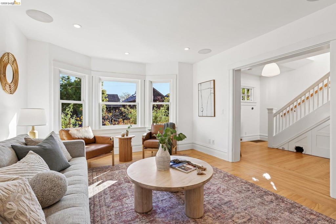
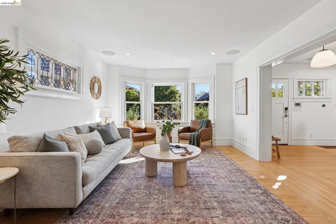
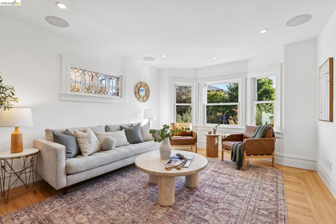
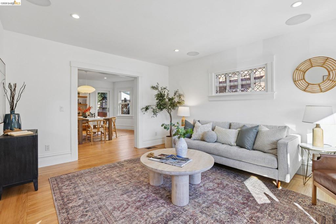
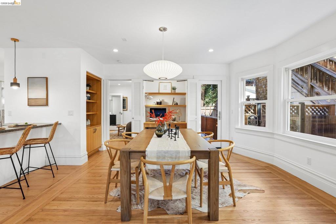
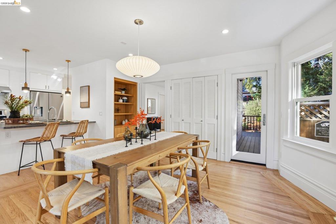
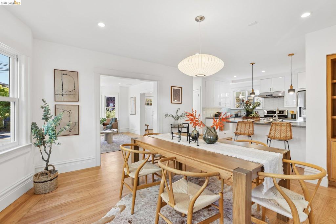
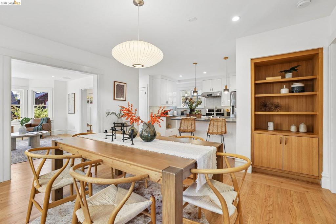
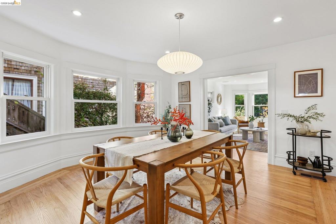
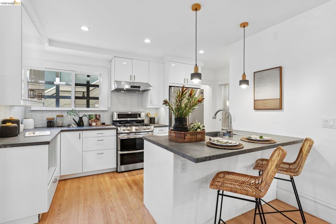
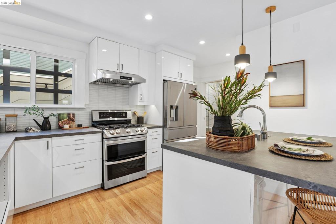
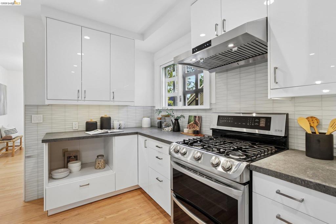
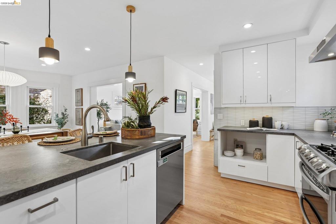
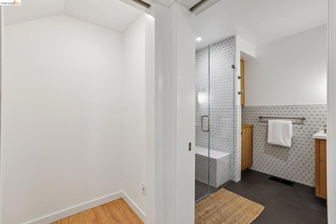
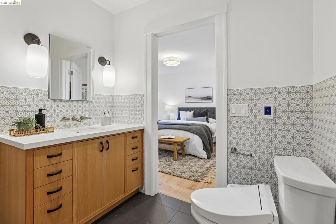
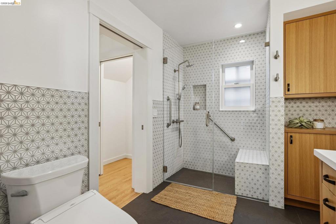
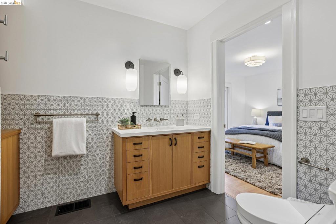
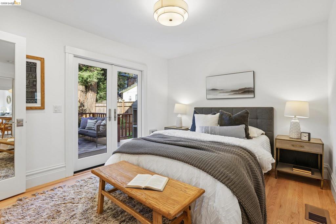
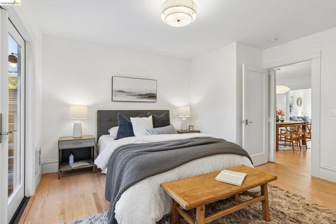
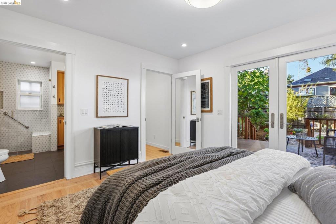
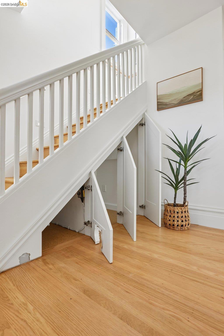
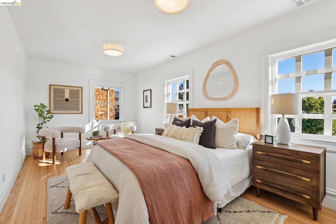
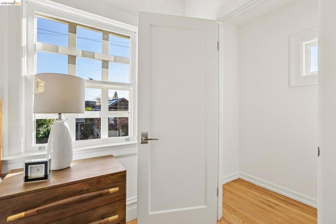
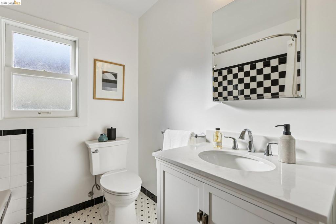
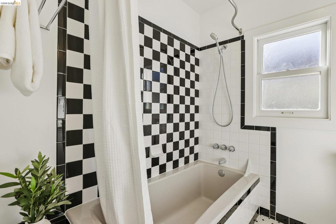
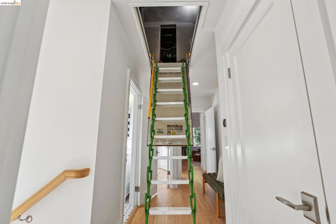
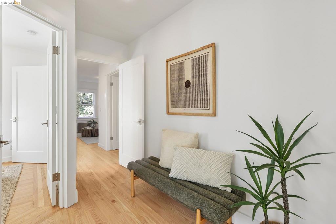
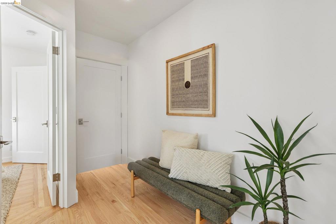
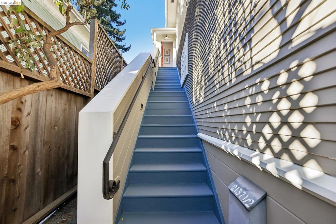
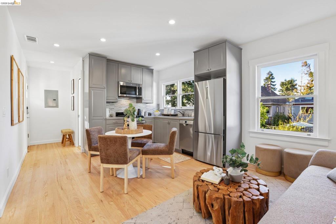
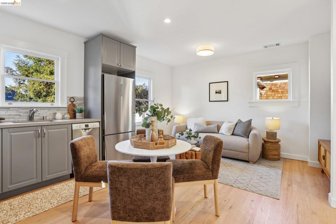
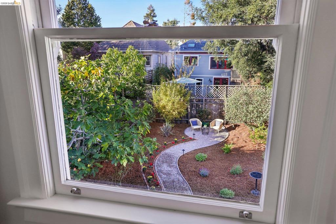
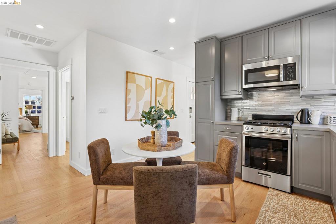
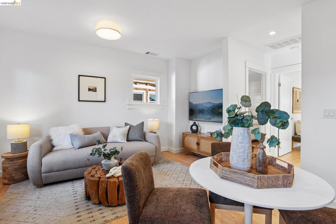
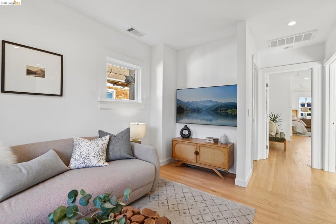
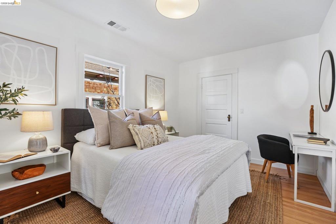
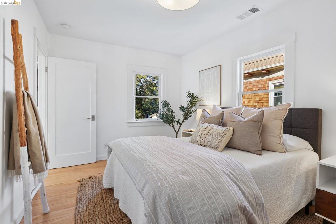
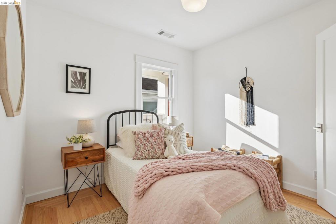
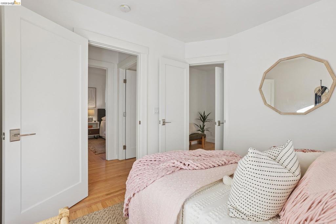
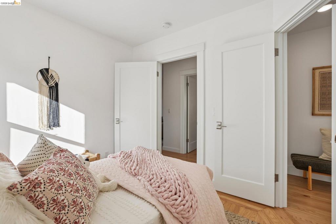
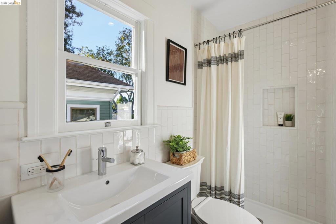
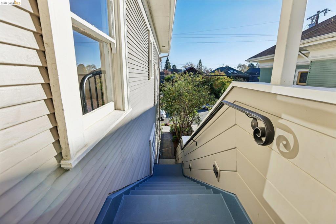
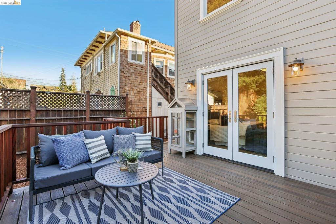
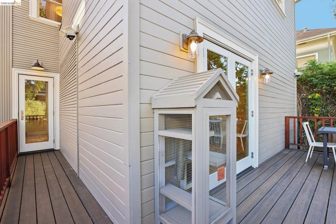
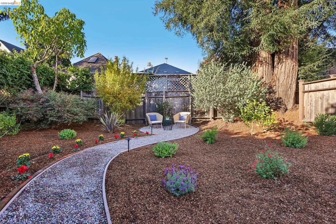
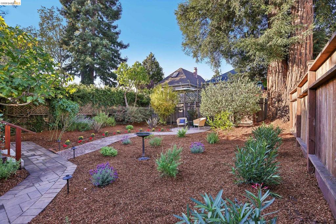
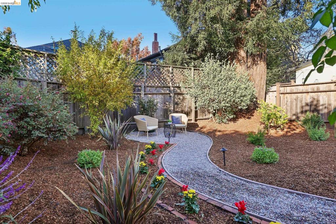
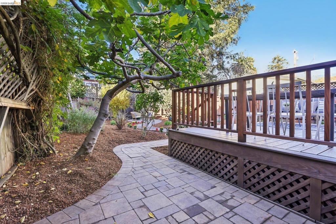
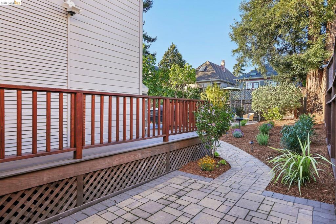
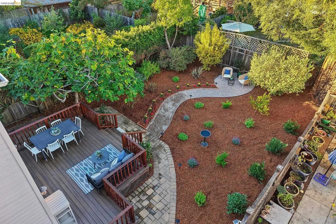
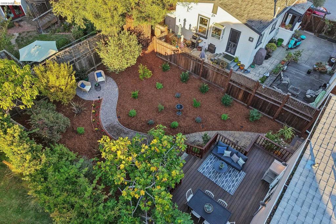
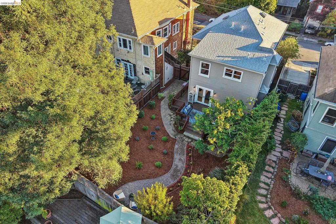
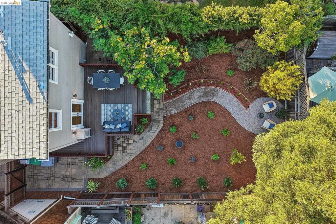
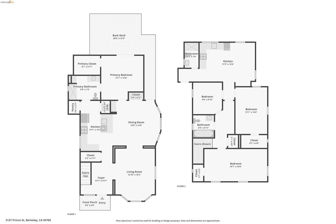
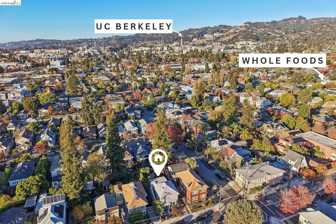
A classic 1907 Colonial Revival, renovated down to the studs in 2018 with full permits, featuring upgraded systems, an attached 2 bed / 1 bath ADU, and exquisite designer finishes. A gracious entry opens to living and dining rooms, a custom white-oak office nook, and a remodeled kitchen with a large island and pantry. The main-level primary suite features a walk-in closet, a beautifully finished bath, and French doors that open to a large deck and private garden. Upstairs, there is a second bedroom, a full bath, and plenty of closet space. The ADU, at the rear of the second floor, has its own entrance, separate meters, and an interior connecting door, so the home can ...live as one expansive residence or two independent spaces. It's perfect for extended family, guests, rental income, or home offices. Special features include a seismic retrofit, new roof, sound-dampening Marvin Ultimate windows with laminated glass, A/C-ready Carrier furnaces, Takagi tankless water heaters, Cat 6 Ethernet throughout, in-ceiling speakers, a certified EBMUD sewer lateral, heated floors and a curbless shower in the primary bath, and off-street driveway parking. Ashby BART is two blocks away, and it's a 35-minute door-to-door ride to Market Street in San Francisco, with Berkeley Bowl, shops, cafés, and UC Berkeley nearby. Move-in ready.

Thursday, November 12, 2026
from 10:00 AM to 1:00 PMSunday, November 15, 2026
from 2:00 PM to 4:00 PMThursday, November 19, 2026
from 10:00 AM to 1:00 PMSunday, November 22, 2026
from 2:00 PM to 4:00 PMBedrooms
- Total Bedrooms: 4
Bathrooms
- Full bathrooms: 3
Accessibility Features
- Other
Appliances
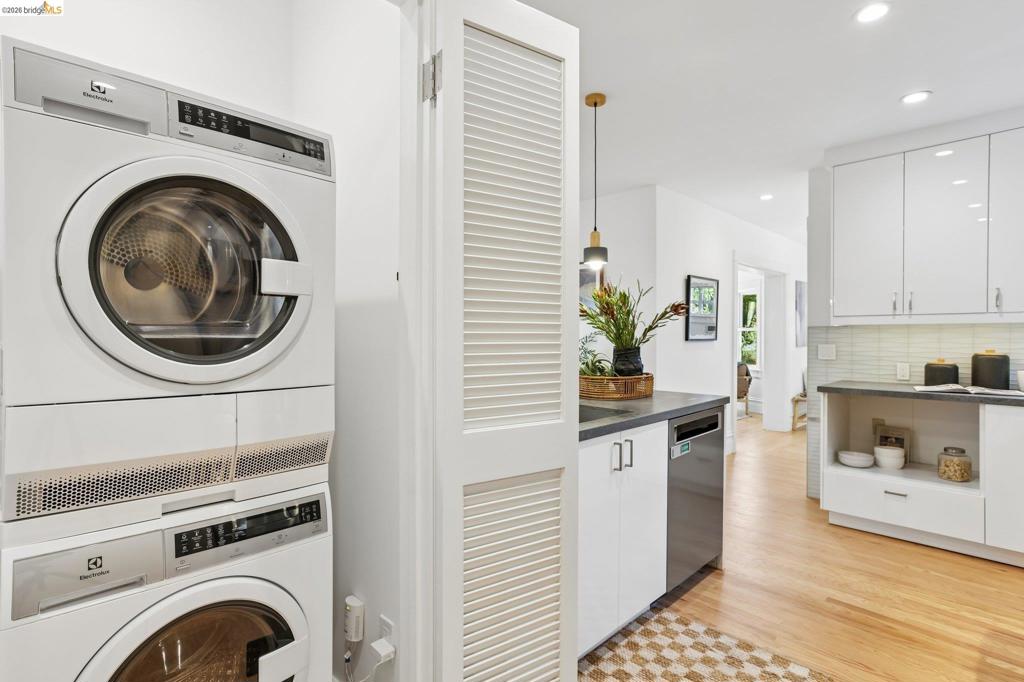
- Dryer
- Washer
Architectural Style
- Colonial
Construction Materials
- Wood Siding
Cooling
- None
Fireplace Features
- None
Flooring
- Tile
- Wood
Heating
- Forced Air
- Radiant
Interior Features
- Eat In Kitchen
Levels
- Two
Lot Features
- Back Yard
- Front Yard
- Garden
- Yard
Parking Features
- Off Street
Patio and Porch Features
- Deck
- Front Porch
Pool Features
- None
Roof
- Shingle
Rooms
- Kitchen
- Bonus Room

Stea Realty Group
Daniel Stea
Data Source: CRMLS
MLS#: 41153583
Data Source Copyright: © 2026 CRMLS All rights reserved.
This property was listed on 11/11/2026 and last updated as of 11/12/2026 1:14:46 AM. OSI IDX updated the data from CRMLS on 11/11/2026 at 4:03 PM. This information is for your personal, non-commercial use and may not be used for any purpose other than to identify prospective properties you may be interested in purchasing. Display of MLS data is usually deemed reliable but is NOT guaranteed accurate by the MLS. Buyers are responsible for verifying the accuracy of all information and should investigate the data themselves or retain appropriate professionals. Information from sources other than the Listing Agent may have been included in the MLS data. Unless otherwise specified in writing, Broker/Agent has not and will not verify any information obtained from other sources. The Broker/Agent providing the information contained herein may or may not have been the Listing and/or Selling Agent.
Your Search Results
© 2026 RE/MAX Select Group
DMCA Notice | Terms & Services | Privacy Policy | Accessibility Statement
EQUAL HOUSING OPPORTUNITY


RE/MAX Select Group
900 East Atlantic Ave, Suite 10, Delray Beach, FL 33483
Mobile: (561) 350-0154
freeman3225@gmail.com

