3
bedrooms
1.5
baths
1,154
sq ft
$130
price per sf
Single Family
property type
4 Days
time on site
1948
yr. built
9,148 sq ft
lot size
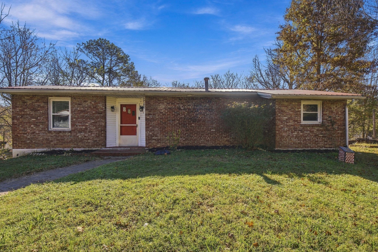
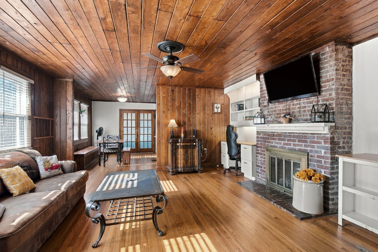
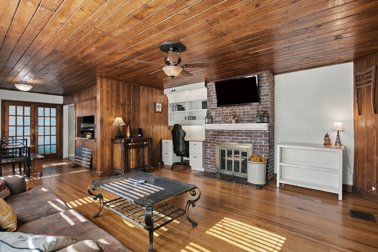
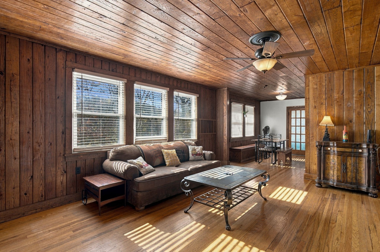
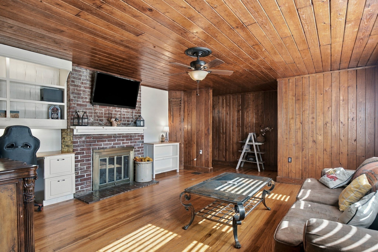
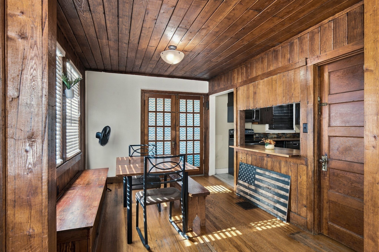
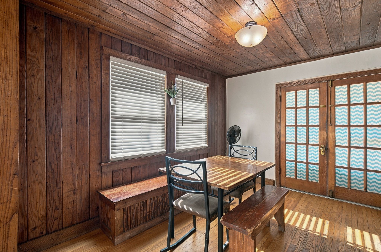
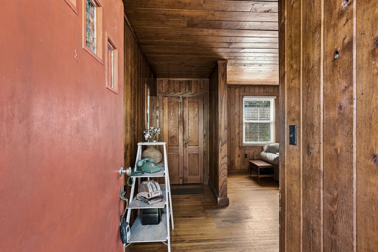
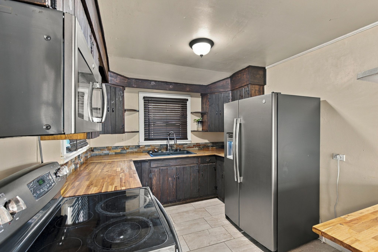
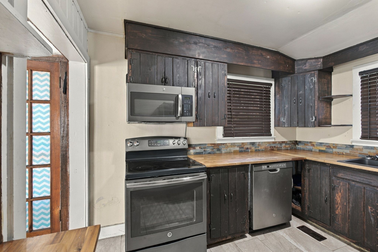
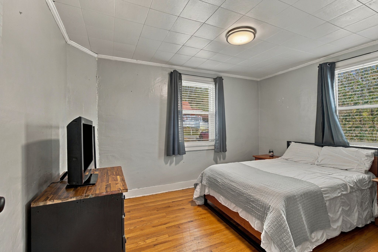
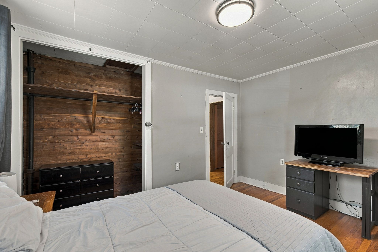
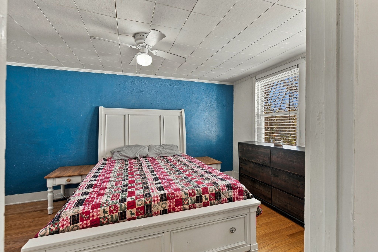
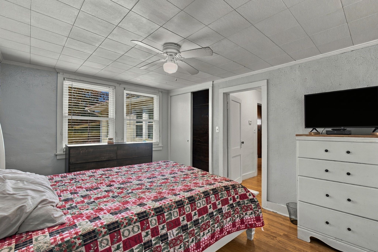
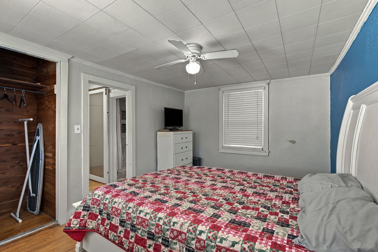
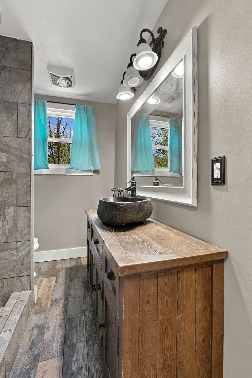
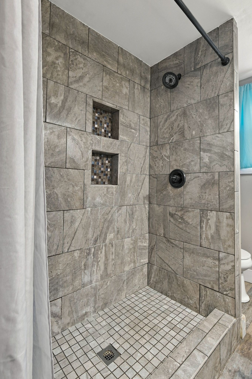
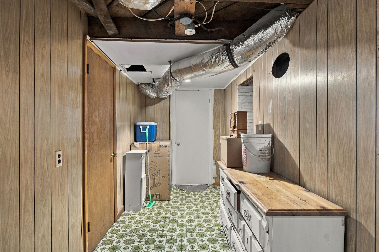
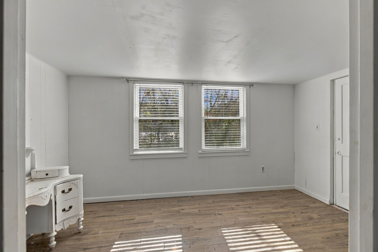
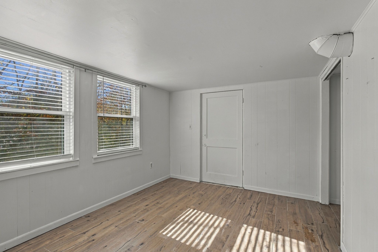
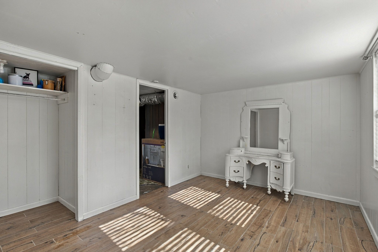
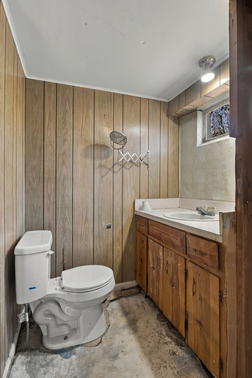
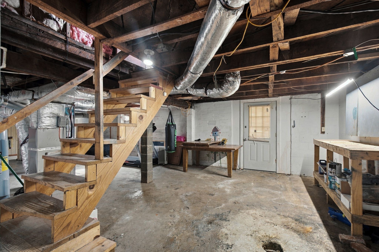
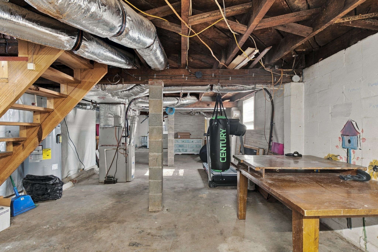
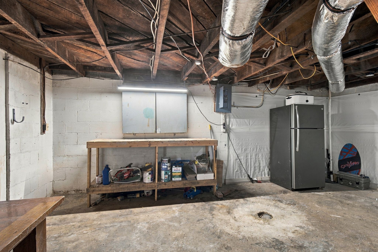
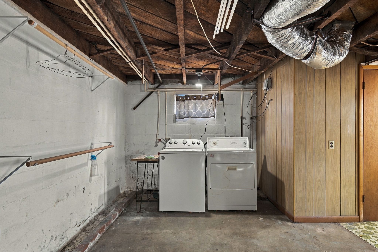
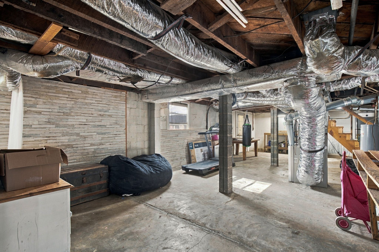
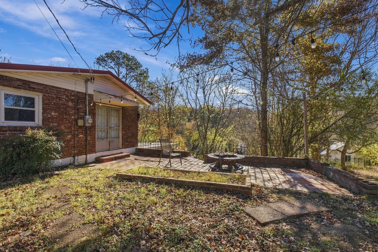
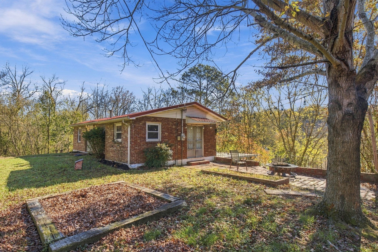
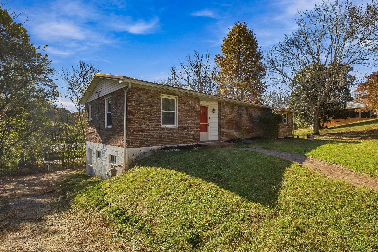
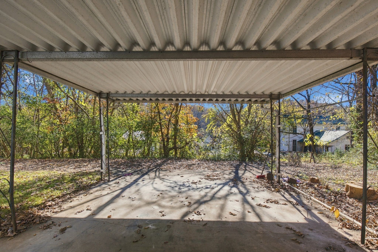
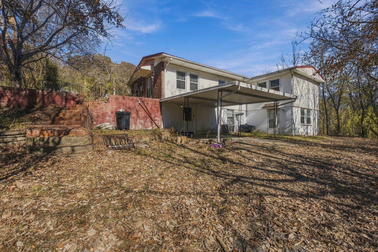
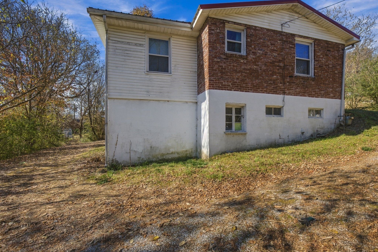
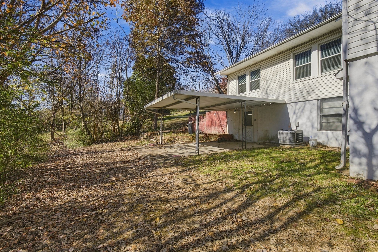
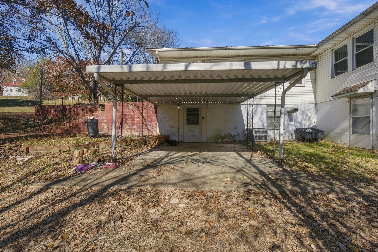
Charming Brick Ranch with Great Potential in Erin! Discover incredible value and classic mid-century charm at 271 W Walnut St! Offered at $150,000, this 1,154 sq. ft. all-brick ranch features 2 main-level bedrooms, 1 full bath, and a warm, spacious family room complete with original finished wood floors and a traditional wood-burning fireplace. The main floor also includes a functional kitchen equipped with a full appliance package (refrigerator, range, oven, microwave, and dishwasher). The full, partially finished basement adds a 3rd bedroom and a half bath—offering a fantastic opportunity to build equity, create a workshop, or finish extra living space. Additional... highlights include a durable metal roof, a 2-car attached carport, central heat and air, low annual taxes ($748), and no HOA restrictions. Situated close to local schools and downtown Erin, this home is ideal for first-time buyers, downsizers, or investors looking for a solid property ready for a personal touch!

Co-listed By: Jarrod Curcio, JCURCIO@realtracs.com
No upcoming open house dates. Check back later.
Bedrooms
- Total Bedrooms: 3
Bathrooms
- Full bathrooms: 1
- Half bathrooms: 1
Appliances
- Electric Oven
- Electric Range
- Dishwasher
- Microwave
- Refrigerator
Architectural Style
- Ranch
Basement
- Full
- Partially Finished
Construction Materials
- Brick
Cooling
- Central Air
- Electric
Fireplace Features
- Family Room
- Wood Burning
Flooring
- Wood
- Laminate
- Tile
Foundation Details
- Block
Heating
- Central
- Natural Gas
Interior Features
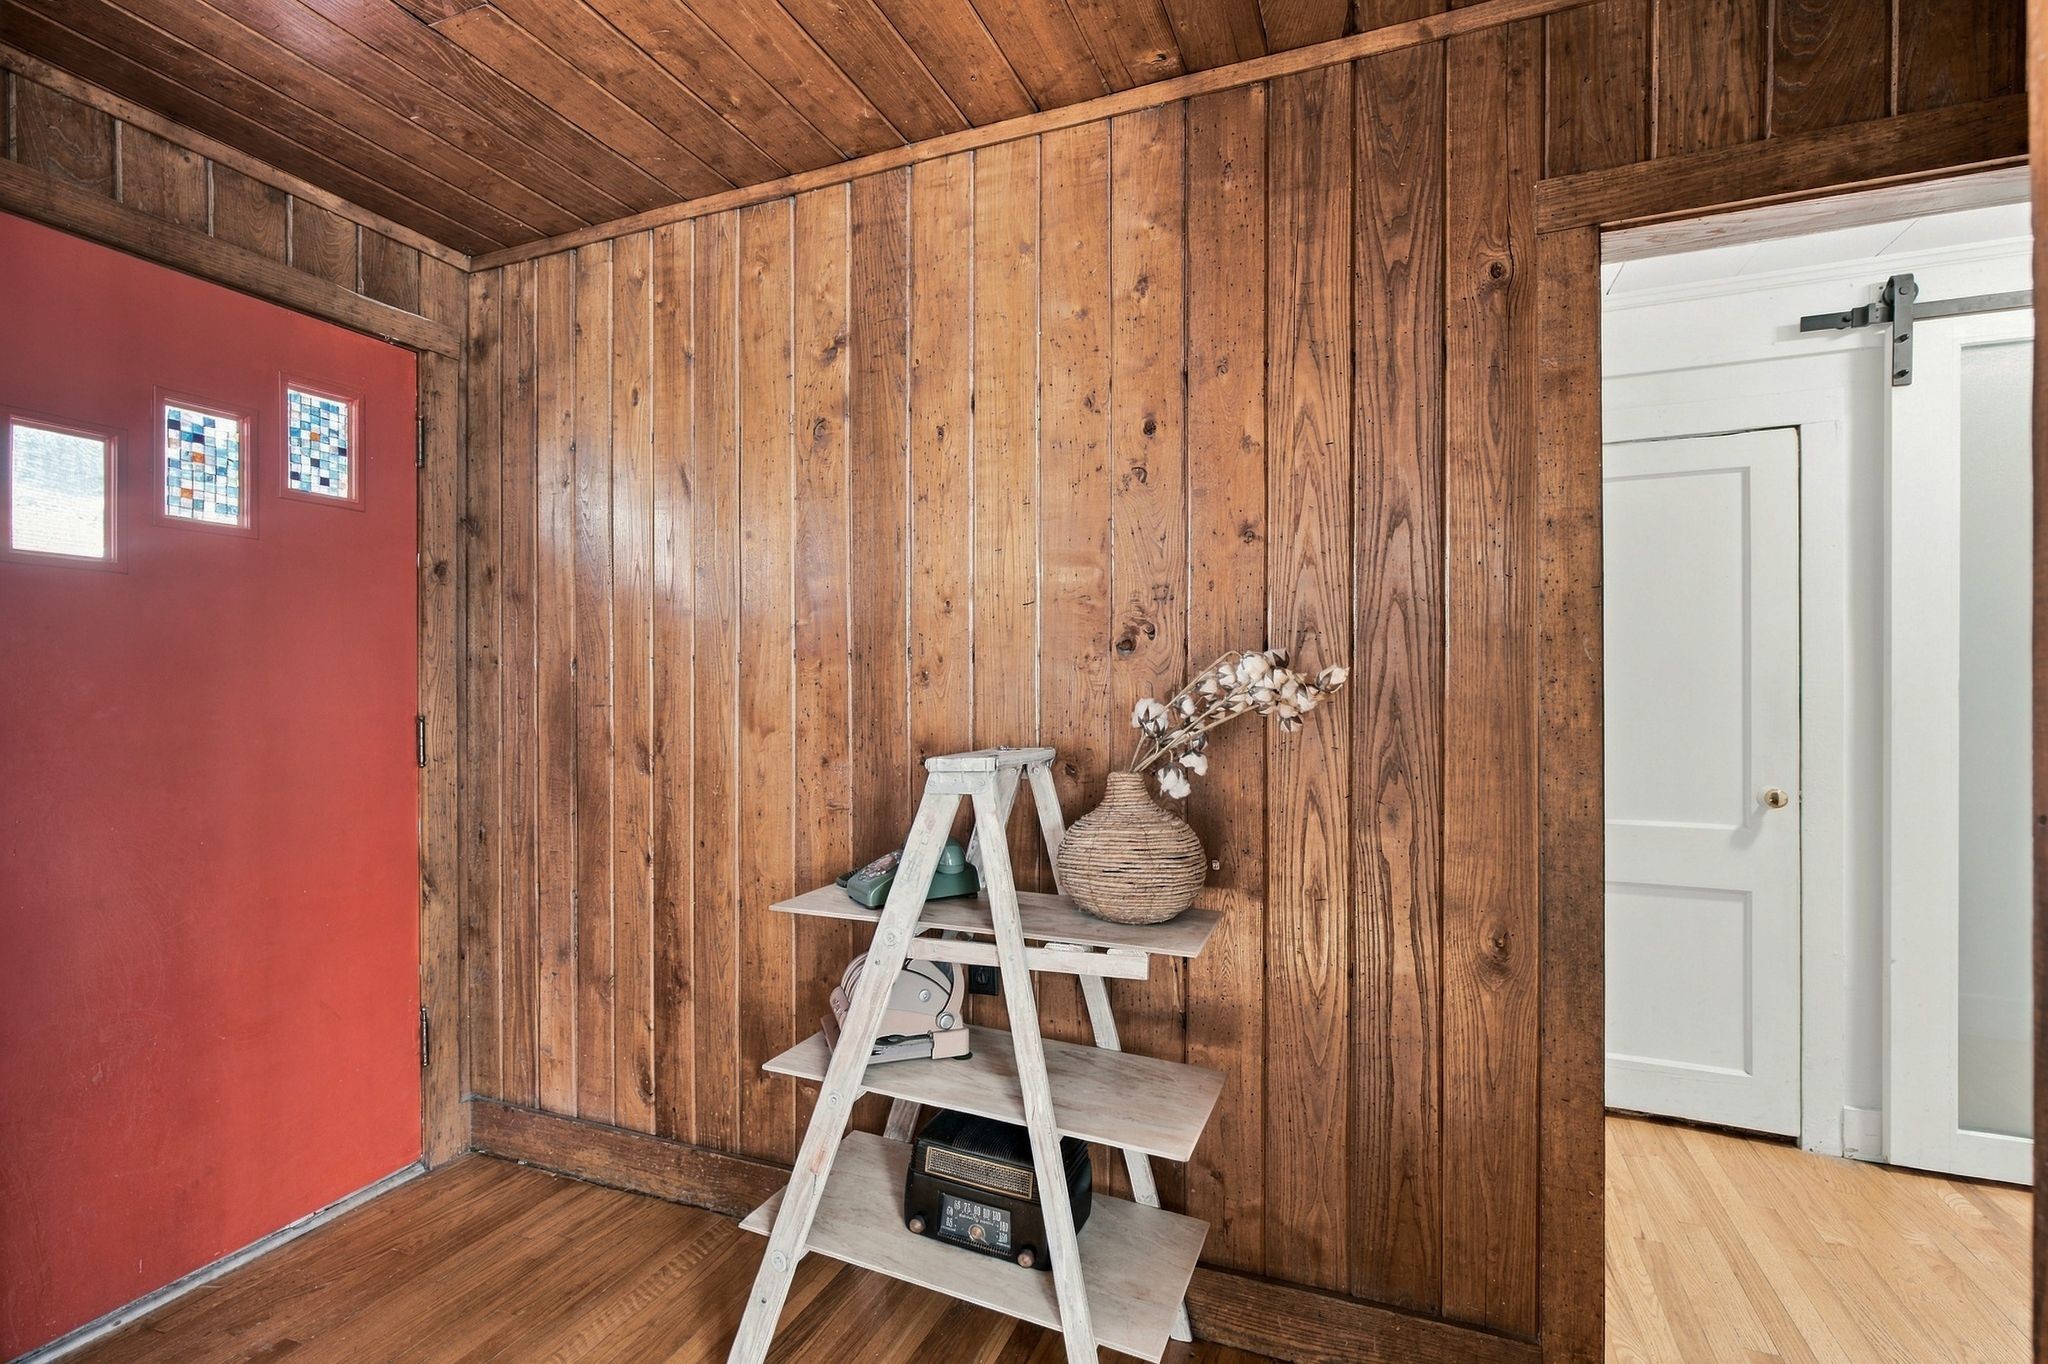
- Entrance Foyer
- Extra Closets
- High Speed Internet
Laundry Features
- Electric Dryer Hookup
- Washer Hookup
Levels
- One
Lot Features
- Sloped
Parking Features
- Attached
- Driveway
- Gravel
Pets Allowed
- Yes
Roof
- Metal
Sewer
- Public Sewer
Utilities
- Electricity Available
- Natural Gas Available
- Water Available
WaterSource
- Public

The Ashton Real Estate Group of RE/MAX Advantage
Gary Ashton
Jarrod Curcio, JCURCIO@realtracs.com
Data Source: RealTracs Solutions®
MLS#: 3635480
Data Source Copyright: © 2026 RealTracs Solutions® All rights reserved.
This property was listed on 11/12/2026 and last updated as of 11/12/2026 6:01:04 AM. OSI IDX updated the data from RealTracs Solutions® on 11/16/2026 at 12:53 AM. This information is for your personal, non-commercial use and may not be used for any purpose other than to identify prospective properties you may be interested in purchasing. Display of MLS data is usually deemed reliable but is NOT guaranteed accurate by the MLS. Buyers are responsible for verifying the accuracy of all information and should investigate the data themselves or retain appropriate professionals. Information from sources other than the Listing Agent may have been included in the MLS data. Unless otherwise specified in writing, Broker/Agent has not and will not verify any information obtained from other sources. The Broker/Agent providing the information contained herein may or may not have been the Listing and/or Selling Agent.
Your Search Results
© 2026 RE/MAX Select Group
DMCA Notice | Terms & Services | Privacy Policy | Accessibility Statement
EQUAL HOUSING OPPORTUNITY


RE/MAX Select Group
900 East Atlantic Ave, Suite 10, Delray Beach, FL 33483
Mobile: (561) 350-0154
freeman3225@gmail.com

