1912 Anderson Road
Falls Church, VA 22043
For Sale - Active
offered at $2,395,000
7
bedrooms
8
baths
8,003
sq ft
$299
price per sf
Single Family
property type
Today
time on site
2026
yr. built
0.25 acre
lot size
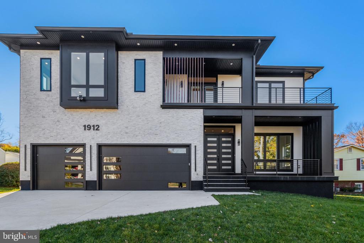
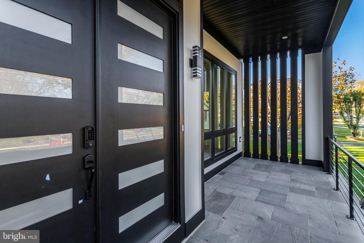
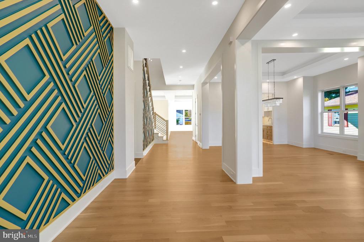
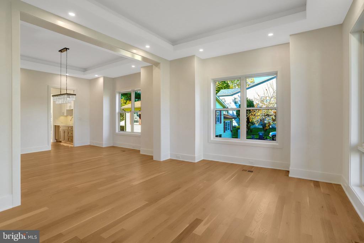
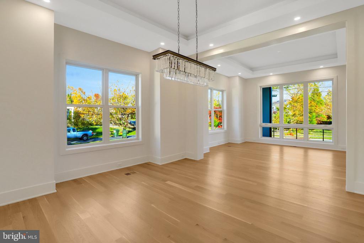
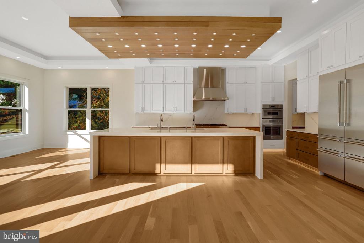
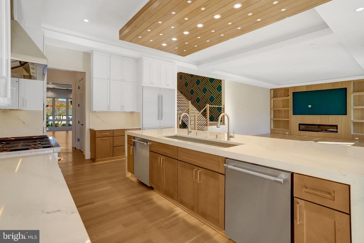
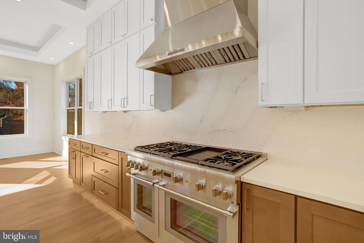
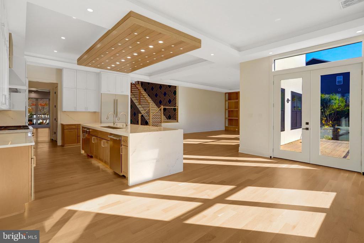
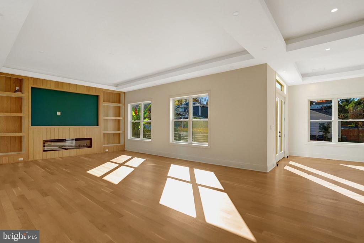
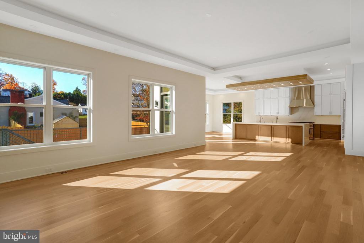
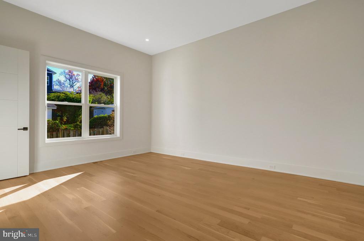
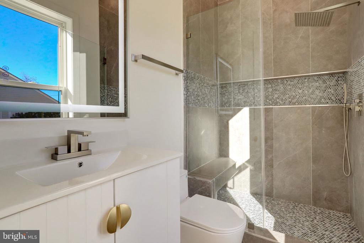
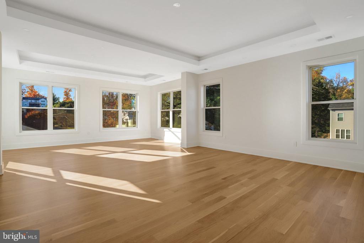
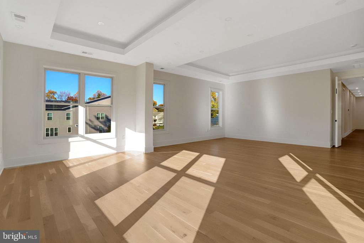
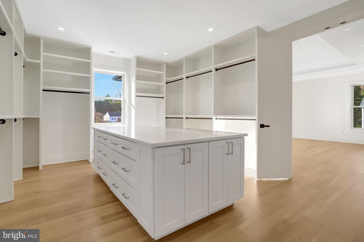
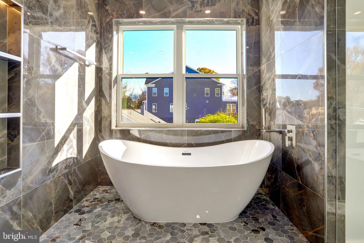
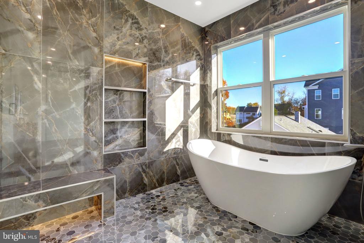
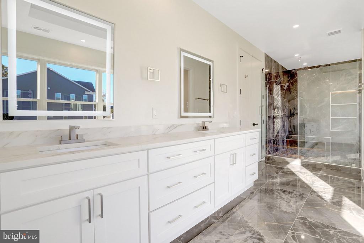
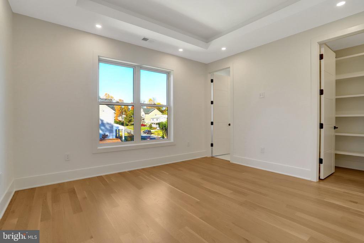
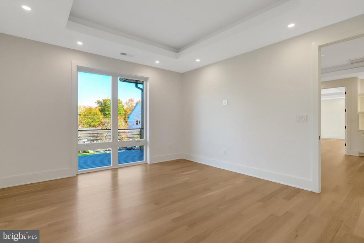
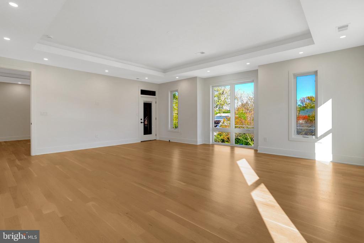
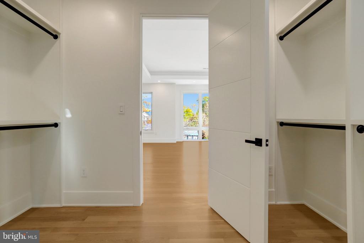
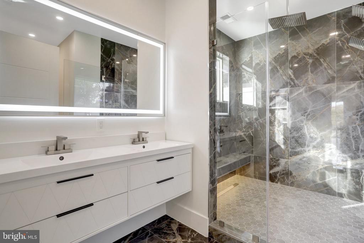
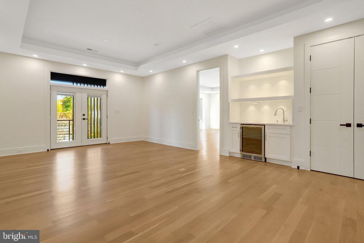
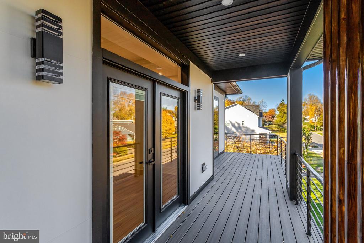
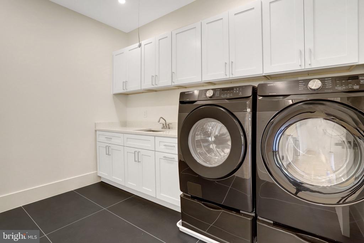
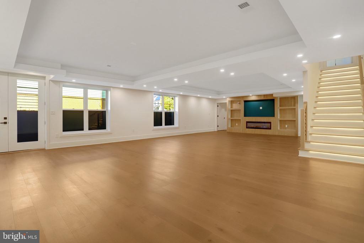
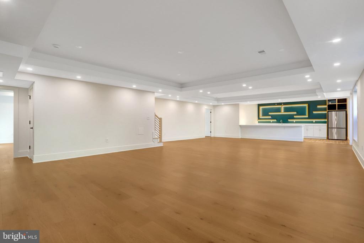
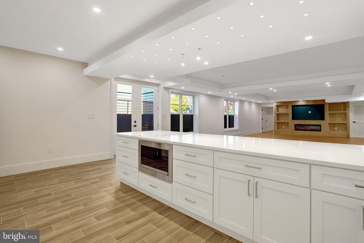
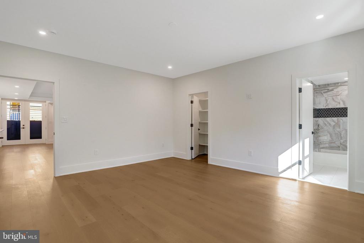
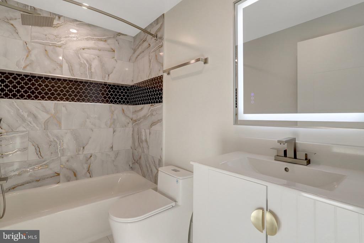
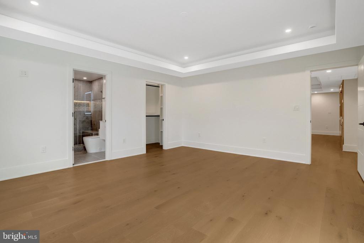
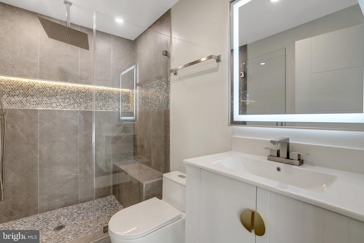
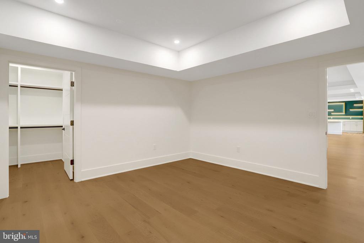
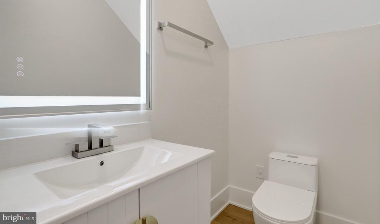
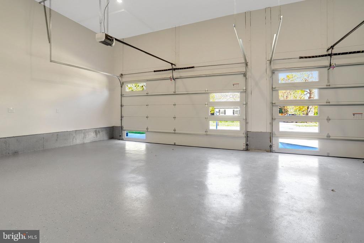
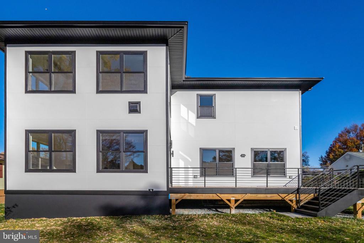
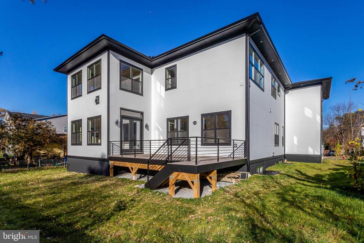
*** Ask me about the builder incentive: a 2-1 rate buydown valued at nearly $33,000 to the buyer. Call or email for full details.*** Newly completed: 7 bedrooms, 7.5 baths, approx. 8,000 sq ft of new construction in Pimmit Hills, Falls Church, with a 3-car garage, white oak floors, and a Thermador kitchen. The main level has 11' ceilings, formal living and dining rooms, a breakfast room, mudroom, and a main-level bedroom suite with its own full bath and walk-in closet. The kitchen has quartz countertops and Thermador stainless appliances, including a range with hood, oven/microwave combo, and two dishwashers. Next to it is a butler’s pantry with a wine cooler and ext...ra prep space. The great room has a gas fireplace and opens to a Trex deck. Upstairs, the primary suite has a 12' vaulted ceiling, a sitting area, two large walk-in closets, and a bath with a walk-in shower and soaking tub. Three more bedrooms on this level each have their own bath and walk-in closet. There’s also an upper-level lounge with a wet bar opening to a Trex balcony, plus the laundry room. The finished walk-up basement has a rec room with a wet bar, dishwasher, built-in microwave, and full refrigerator, two more bedroom suites with full baths and walk-in closets, a half bath, and engineered hardwood floors. Other features: lighted bathroom mirrors, pre-wiring for whole-home audio, and pre-wiring for four exterior security cameras. A handsome, well-planned home with a bath for every bedroom and room to spread out on all three levels.

Sunday, November 15, 2026
from 1:00 PM to 3:00 PMBedrooms
- Total Bedrooms: 7
Bathrooms
- Full bathrooms: 7
- Half bathrooms: 2
Accessibility Features
- None
Appliances
- Dishwasher
- Disposal
- Dryer
- Icemaker
- Oven - Double
- Oven - Wall
- Stainless Steel Appliances
- Washer
- Range Hood
- Built-In Range
- Refrigerator
Architectural Style
- Contemporary
Basement
- Full
- Fully Finished
Construction Materials
- Combination
Cooling
- Central A/C
Fireplace Features
- Gas/Propane
Foundation Details
- Slab
Heating
- Forced Air
Interior Features
- Bathroom - Soaking Tub
- Bathroom - Tub Shower
- Bathroom - Walk-In Shower
- Breakfast Area
- Butlers Pantry
- Combination Kitchen/Living
- Dining Area
- Entry Level Bedroom
- Family Room Off Kitchen
- Floor Plan - Open
- Formal/Separate Dining Room
- Kitchen - Gourmet
- Kitchen - Island
- Pantry
- Primary Bath(s)
- Upgraded Countertops
- Walk-in Closet(s)
- Wood Floors
- Wet/Dry Bar
- Built-Ins
- Recessed Lighting
Levels
- 3
Other Structures
- Above Grade
- Below Grade
Patio and Porch Features
- Balcony
- Deck
Property Condition
- Excellent
Sewer
- Public Sewer
WaterSource
- Public
Window Features
- Bay/Bow

TTR Sotheby's International Realty
Jon B DeHart
jon@homesfromdehart.com
Data Source: Bright MLS
MLS#: VAFX2350084
Data Source Copyright: © 2026 Bright MLS All rights reserved.
This property was listed on 11/11/2026 and last updated as of 11/11/2026 11:27:45 PM. OSI IDX updated the data from Bright MLS on 11/11/2026 at 9:52 PM. This information is for your personal, non-commercial use and may not be used for any purpose other than to identify prospective properties you may be interested in purchasing. Display of MLS data is usually deemed reliable but is NOT guaranteed accurate by the MLS. Buyers are responsible for verifying the accuracy of all information and should investigate the data themselves or retain appropriate professionals. Information from sources other than the Listing Agent may have been included in the MLS data. Unless otherwise specified in writing, Broker/Agent has not and will not verify any information obtained from other sources. The Broker/Agent providing the information contained herein may or may not have been the Listing and/or Selling Agent.
Your Search Results
© 2026 RE/MAX Select Group
DMCA Notice | Terms & Services | Privacy Policy | Accessibility Statement
EQUAL HOUSING OPPORTUNITY


RE/MAX Select Group
900 East Atlantic Ave, Suite 10, Delray Beach, FL 33483
Mobile: (561) 350-0154
freeman3225@gmail.com

