448 Grimes Golden Road
Linden, VA 22642
Coming Soon
offered at $465,000
3
bedrooms
3.5
baths
3,024
sq ft
$154
price per sf
Single Family
property type
3 Days
time on site
2006
yr. built
1.15 acre
lot size
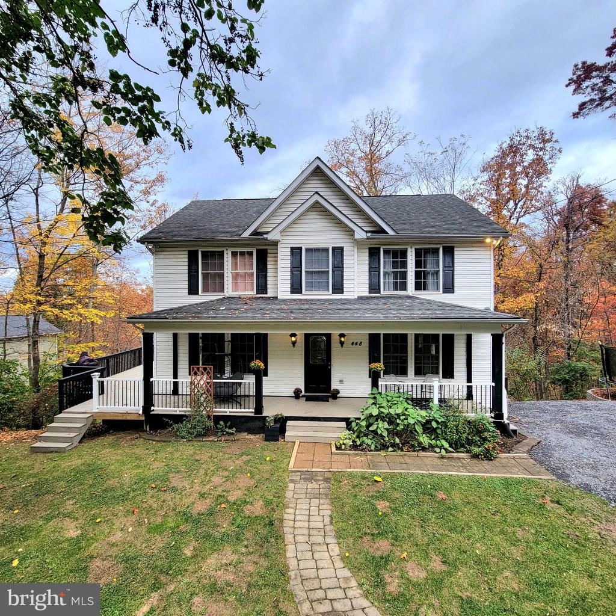
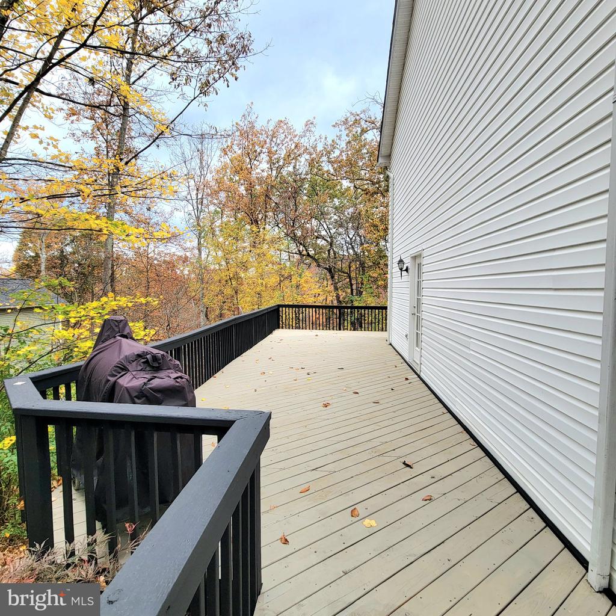
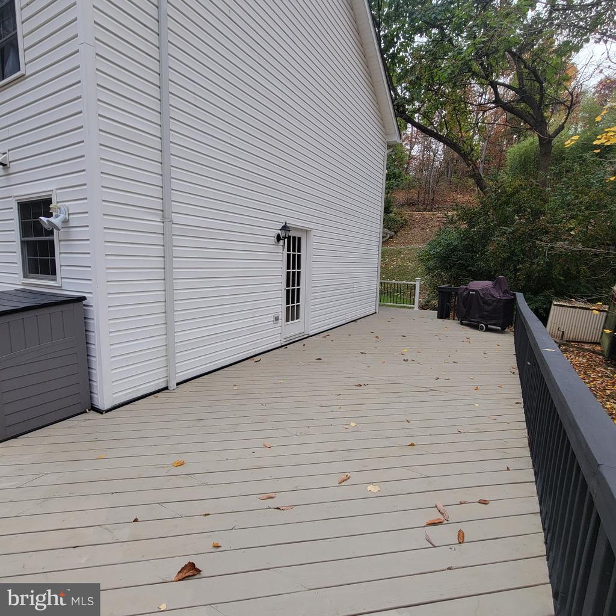
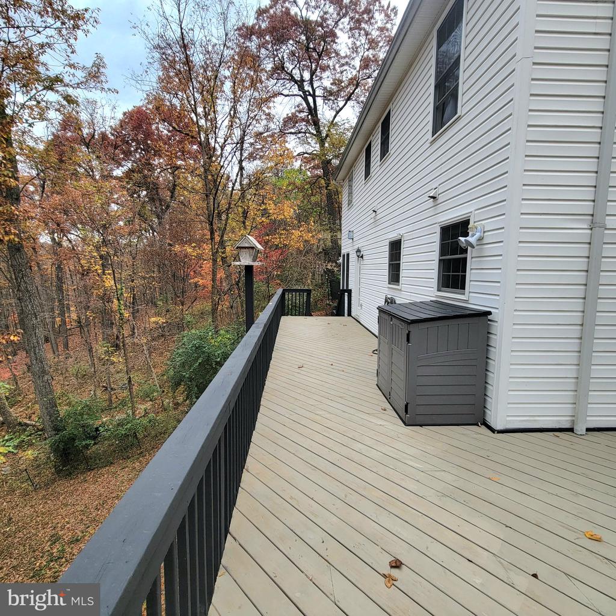
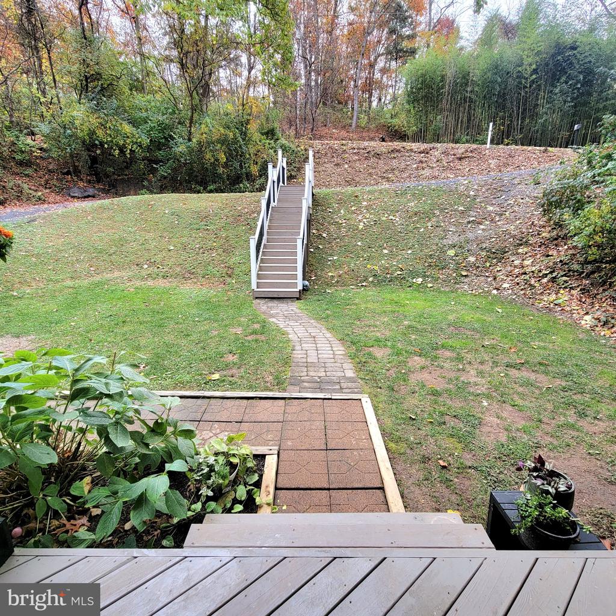
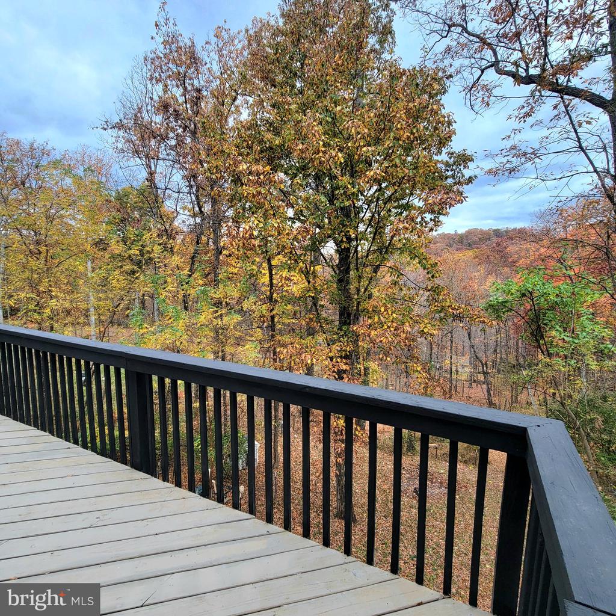
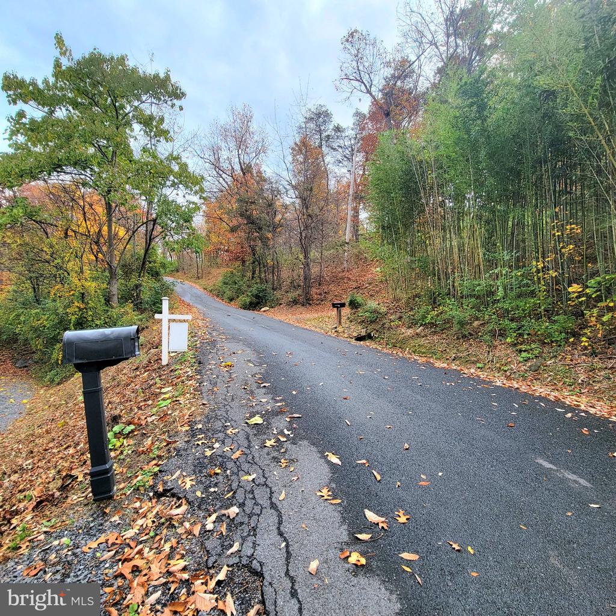
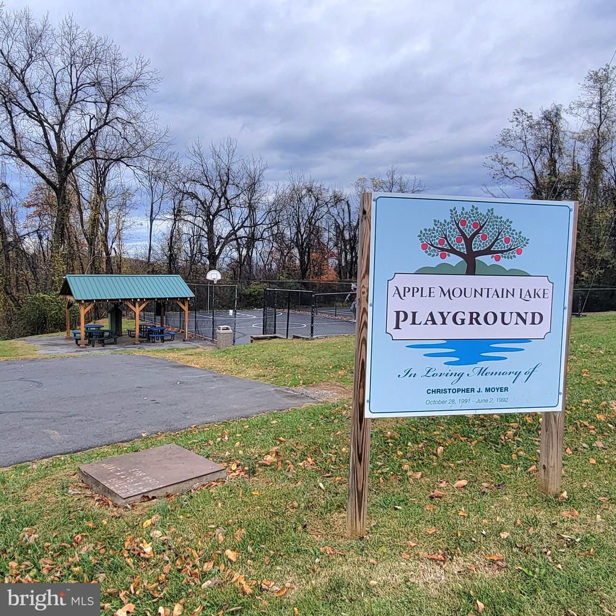
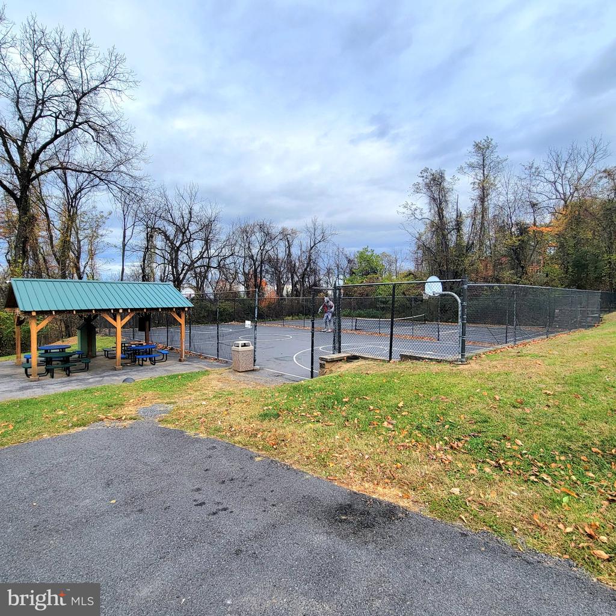
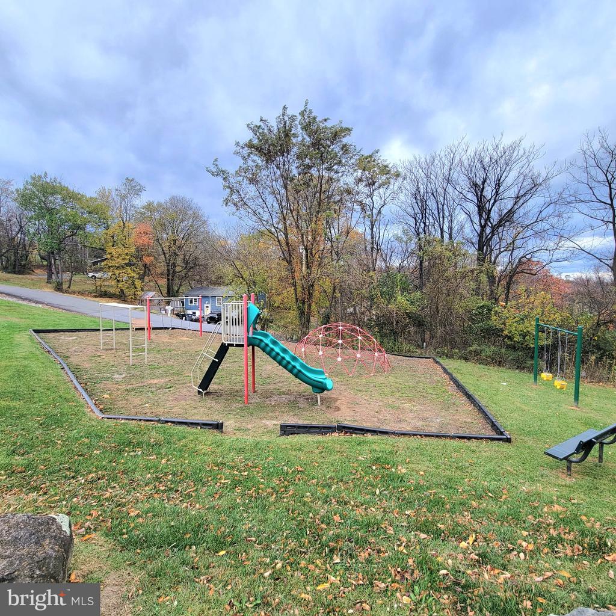
Love the idea of lake living? Welcome to 448 Grimes Golden Rd on Apple Mountain Lake! This inviting 3-bedroom, 4-bath Colonial offers space to spread out, relax, and enjoy the lifestyle you’ve been looking for. Featuring 2,016 square feet above grade and an additional 1,008 square feet of fully finished basement space, there’s room for everyone! The spacious primary bedroom features a huge primary bath with dual sinks and a soaking tub, while the conveniently located upper-level laundry room makes everyday living a little easier. The living and dining rooms share a charming double-sided propane fireplace, creating warmth and ambiance in both spaces. The finished basem...ent offers even more versatility with a bonus room, game/rec room, workshop, and full bath. Step outside and enjoy the extensive two-tier decking with built in shed on lower level, perfect for entertaining, relaxing, or simply enjoying the outdoors. A low-maintenance yard and fresh gravel add to the convenience. The driveway offers parking along its length, with a set of stairs leading directly to the front door. Enjoy the Apple Mountain Lake community amenities, including lake access, playground, tennis and basketball courts, and picnic areas. Conveniently located near I-66, this home offers the perfect blend of recreation, relaxation, and accessibility. Come enjoy the possibilities of lake community living!

No upcoming open house dates. Check back later.
Bedrooms
- Total Bedrooms: 3
Bathrooms
- Full bathrooms: 3
- Half bathrooms: 1
Accessibility Features
- None
Appliances
- Dishwasher
- Dryer
- Icemaker
- Oven/Range - Electric
- Refrigerator
- Washer
- Built-In Microwave
- Exhaust Fan
- Oven - Single
- Stainless Steel Appliances
- Water Heater
Architectural Style
- Colonial
Association
- Association Fee: $53
- Association Fee Frequency: Monthly
Association Amenities
- Basketball Courts
- Pier/Dock
- Picnic Area
- Tot Lots/Playground
- Water/Lake Privileges
Association Fee Includes
- Common Area Maintenance
- Road Maintenance
- Snow Removal
Basement
- Connecting Stairway
- Daylight, Full
- Fully Finished
- Rear Entrance
- Walkout Level
- Windows
- Heated
- Interior Access
- Outside Entrance
- Shelving
- Workshop
- Other
Construction Materials
- Vinyl Siding
Cooling
- Ceiling Fan(s)
- Central A/C
- Heat Pump(s)
- Programmable Thermostat
- Zoned
Exterior Features
- Gutter System
Fireplace Features
- Mantel(s)
- Stone
- Wood
- Double Sided
Flooring
- Luxury Vinyl Plank
- Vinyl
Foundation Details
- Concrete Perimeter
Heating
- Heat Pump(s)
- Programmable Thermostat
- Zoned
Interior Features
- Attic
- Breakfast Area
- Primary Bath(s)
- Whirl Pool/Hot Tub
- Recessed Lighting
- Floor Plan - Open
- Water Treat System
Levels
- 2
Lot Features
- Cleared
- Landscaping
- Trees/Wooded
Other Structures
- Above Grade
- Below Grade
Parking Features
- Gravel Driveway
Patio and Porch Features
- Deck
- Porch
Property Condition
- Good
Road Responsibility
- HOA
Road Surface Type
- Paved
Roof
- Shingle
Sewer
- Septic Exists
- Septic = # of BR
- On Site Septic
Utilities
- Cable TV Available
- Propane
View
- Trees/Woods
- Garden/Lawn
WaterSource
- Private
Window Features
- Double Pane Windows

Samson Properties
Theresa Marshall
tmarshall.realtor@gmail.com
Data Source: Bright MLS
MLS#: VAWR2016022
Data Source Copyright: © 2026 Bright MLS All rights reserved.
This property was listed on 11/11/2026 and last updated as of 11/12/2026 3:13:00 PM. OSI IDX updated the data from Bright MLS on 11/14/2026 at 12:40 PM. This information is for your personal, non-commercial use and may not be used for any purpose other than to identify prospective properties you may be interested in purchasing. Display of MLS data is usually deemed reliable but is NOT guaranteed accurate by the MLS. Buyers are responsible for verifying the accuracy of all information and should investigate the data themselves or retain appropriate professionals. Information from sources other than the Listing Agent may have been included in the MLS data. Unless otherwise specified in writing, Broker/Agent has not and will not verify any information obtained from other sources. The Broker/Agent providing the information contained herein may or may not have been the Listing and/or Selling Agent.
Your Search Results
© 2026 RE/MAX Select Group
DMCA Notice | Terms & Services | Privacy Policy | Accessibility Statement
EQUAL HOUSING OPPORTUNITY


RE/MAX Select Group
900 East Atlantic Ave, Suite 10, Delray Beach, FL 33483
Mobile: (561) 350-0154
freeman3225@gmail.com

