2517 Paradise Plum Drive
Sarasota, FL 34240
For Sale - Active
offered at $1,325,000
3
bedrooms
3
baths
2,861
sq ft
$463
price per sf
Single Family
property type
1 Day
time on site
2022
yr. built
0.26 acre
lot size
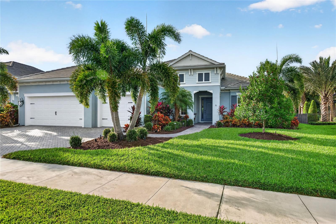
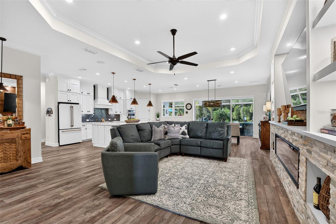
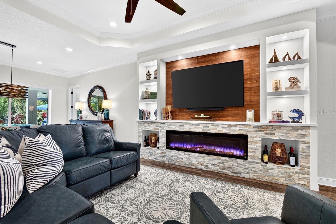
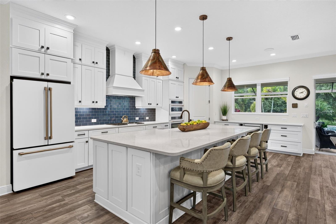
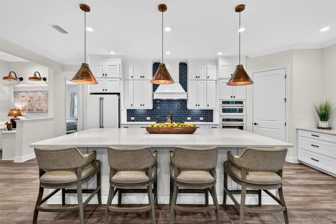
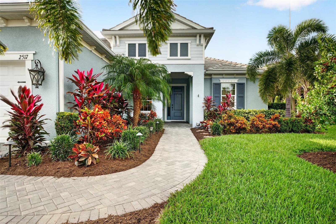
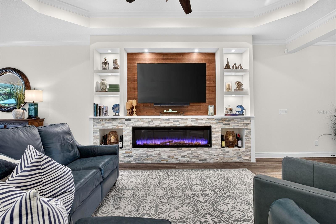
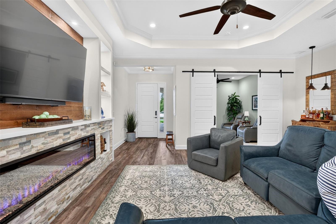
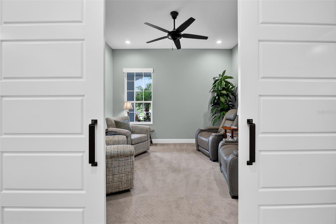
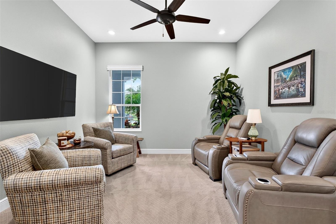
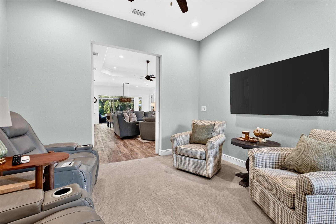
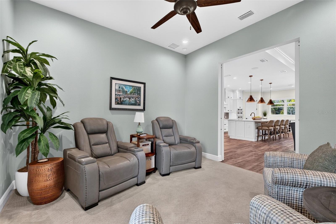
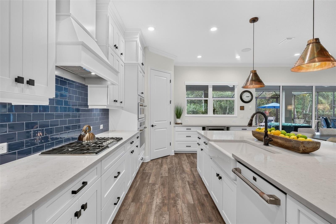
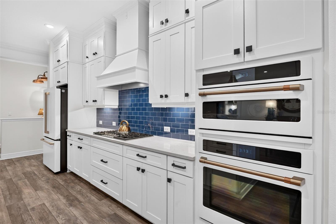
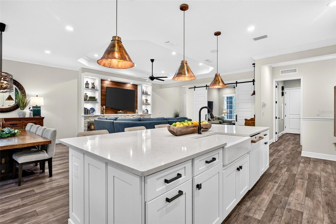
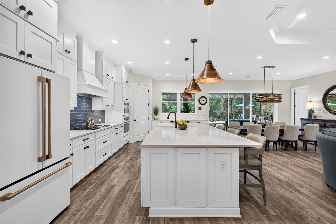
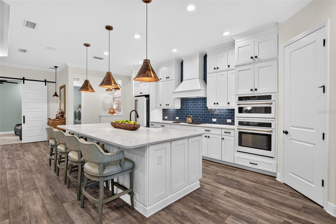
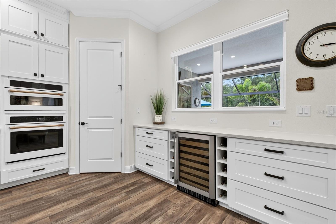
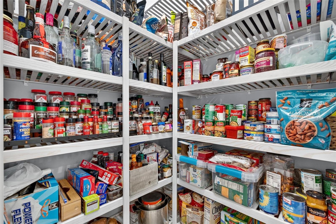
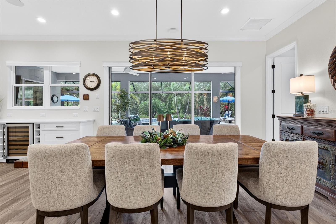
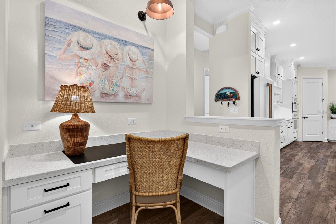
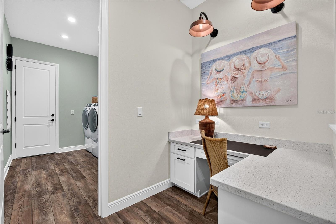
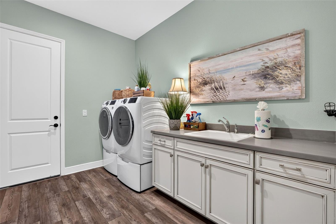
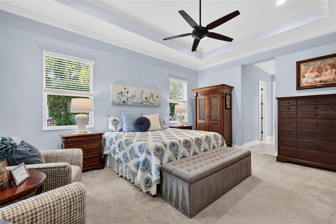
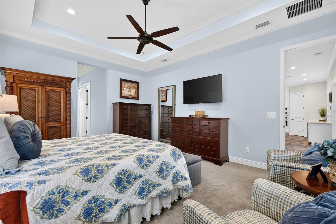
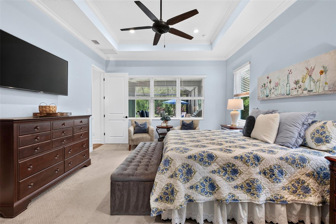
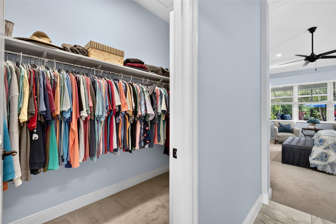
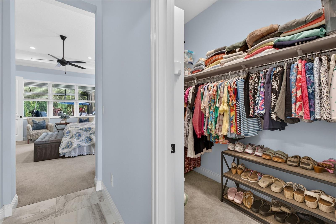
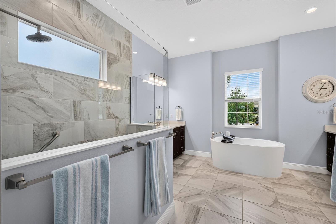
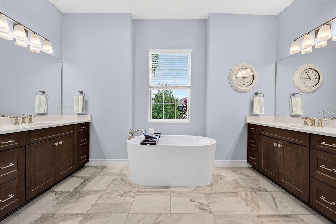
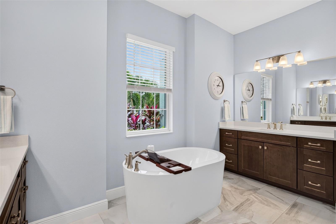
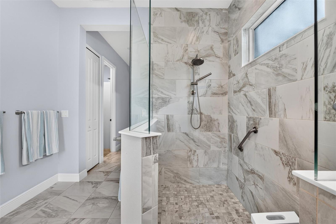
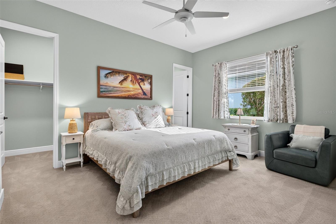
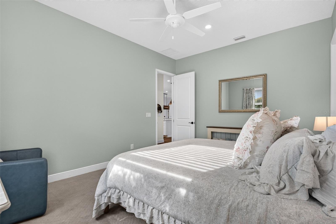
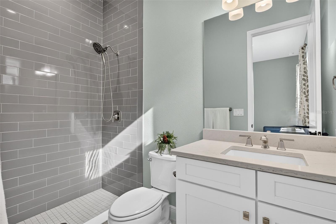
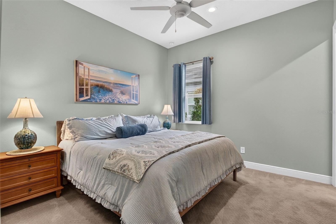
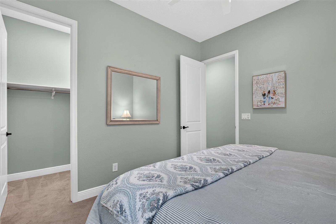
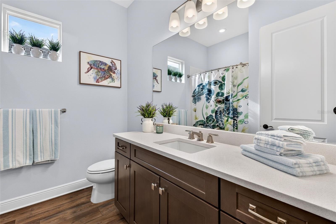
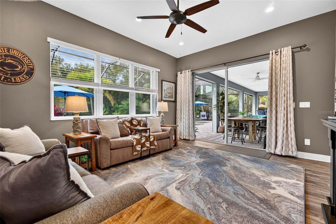
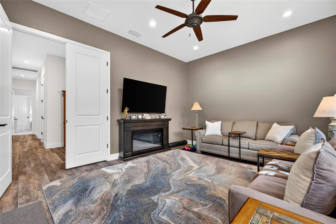
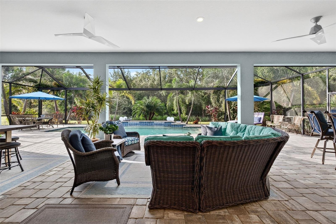
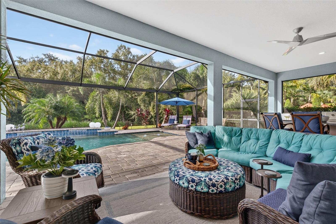
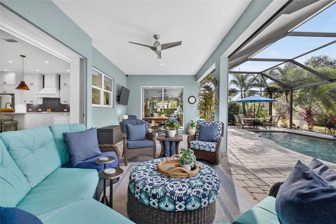
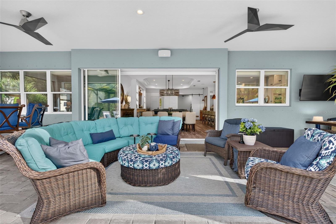
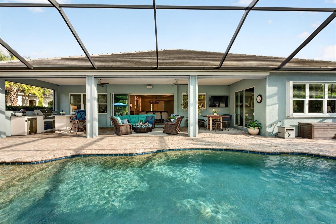
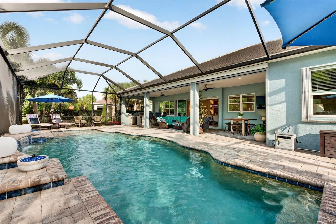
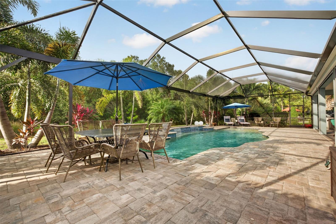
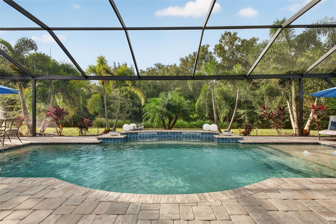
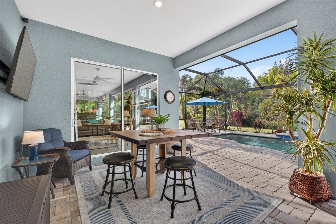
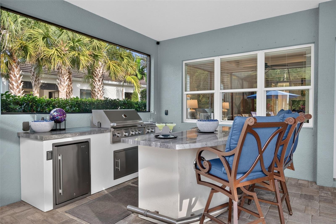
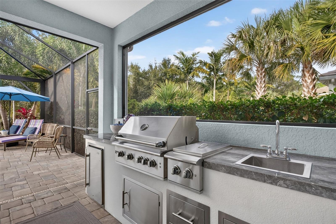
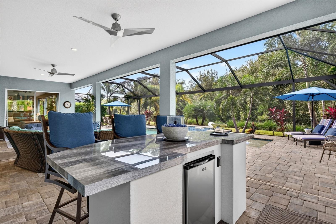
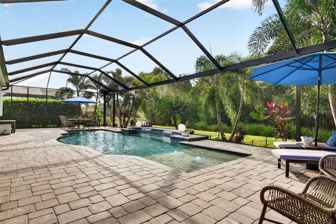
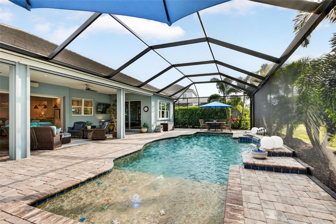
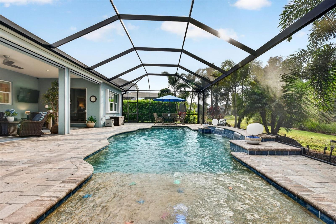
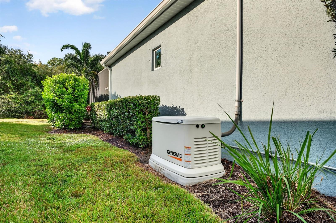
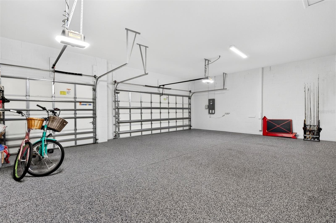
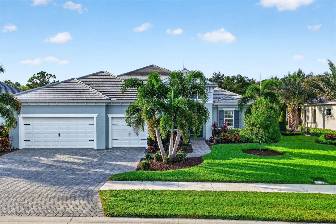
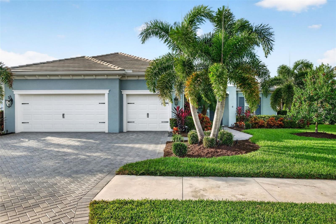
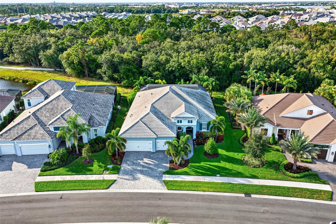
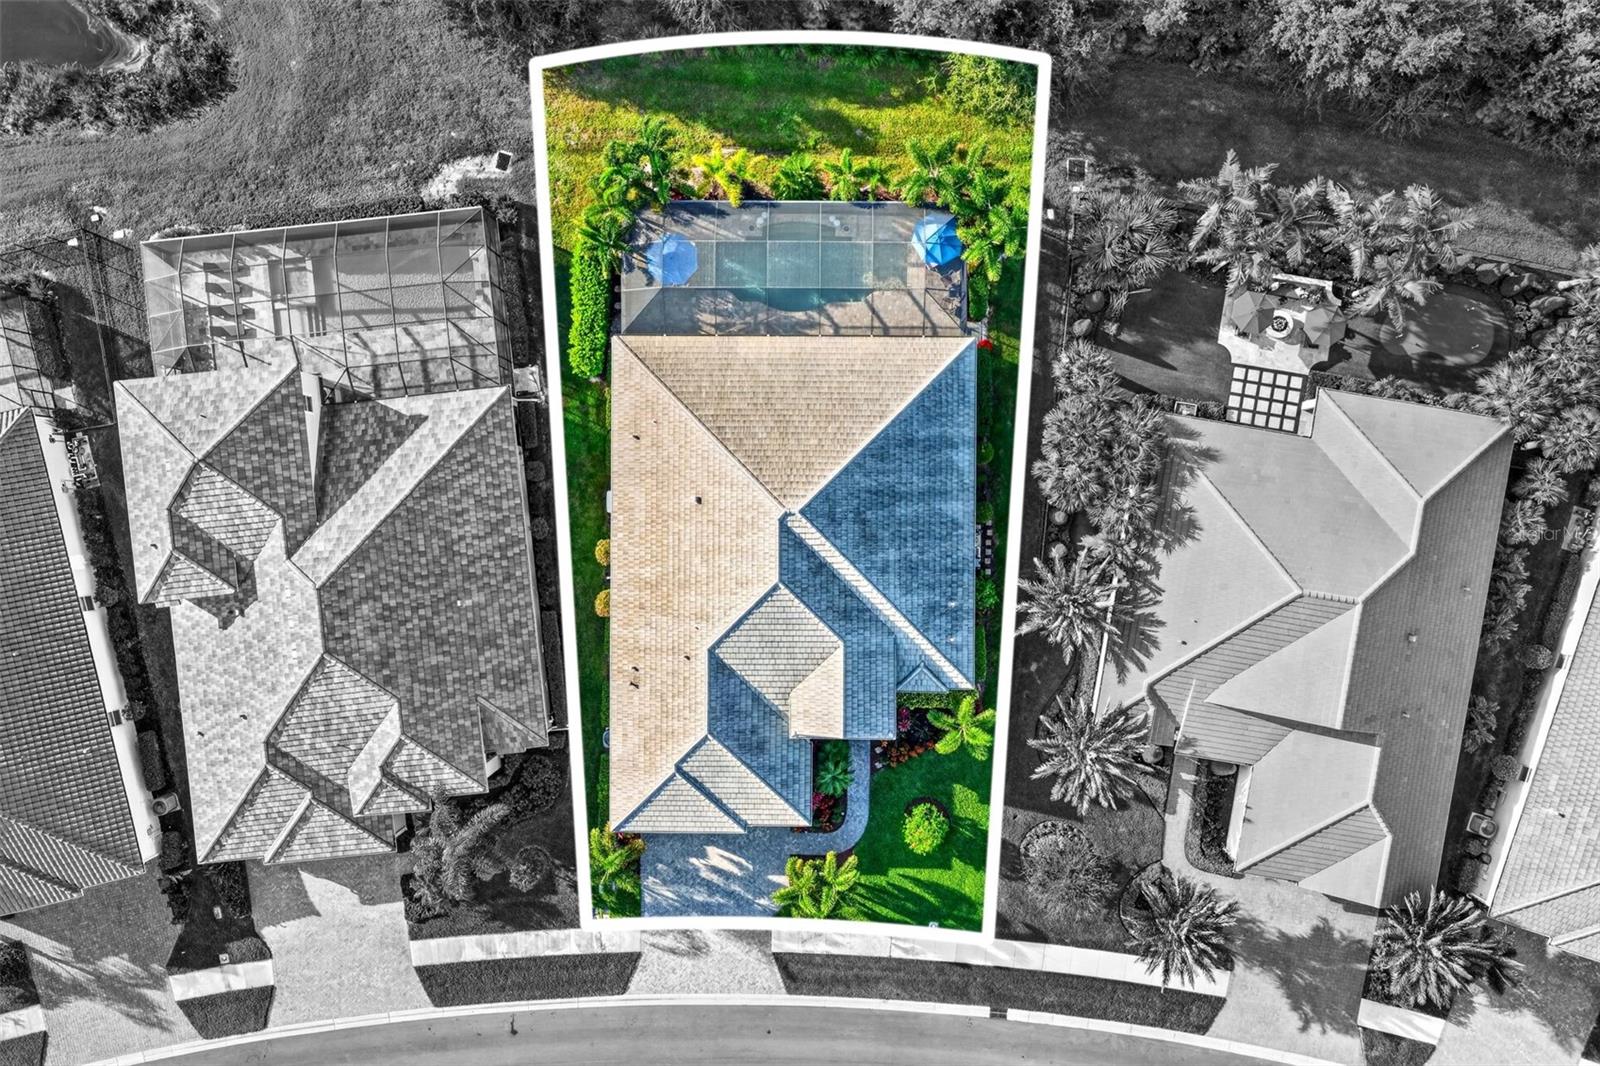
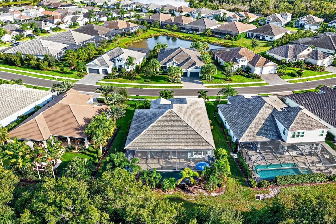
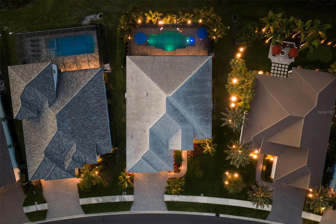
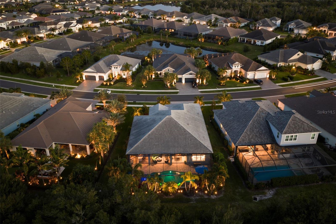
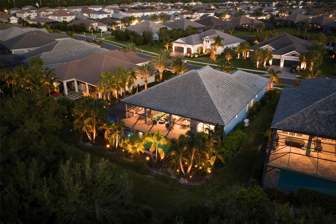
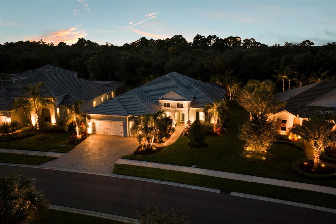
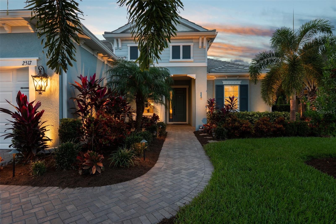
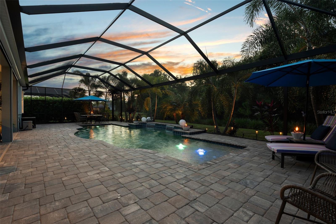
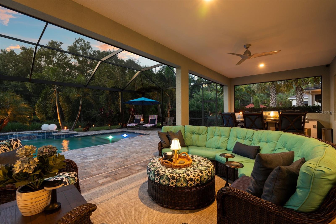
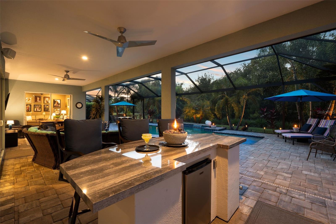
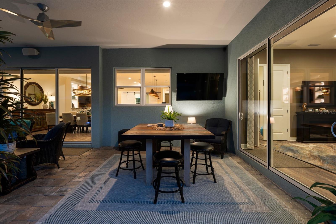
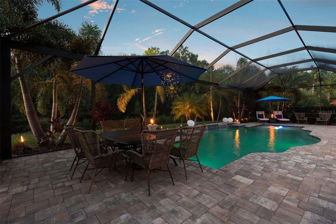
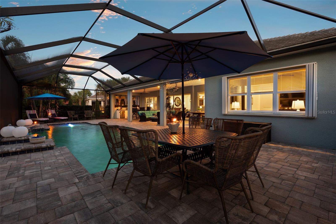
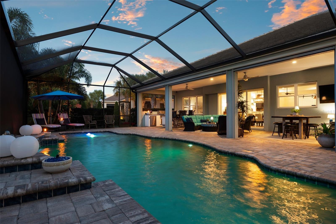
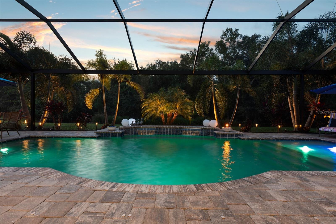
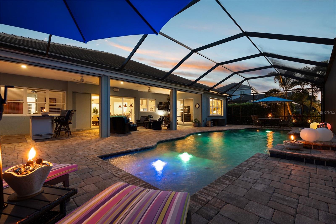
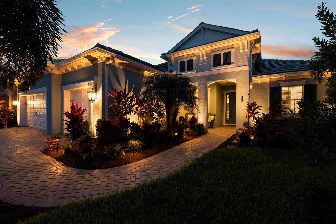
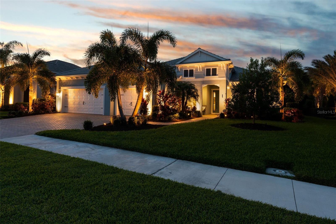
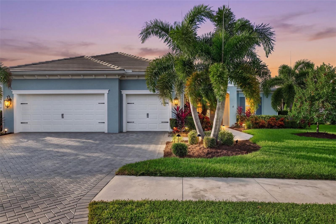
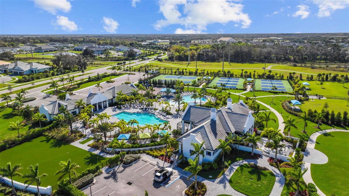
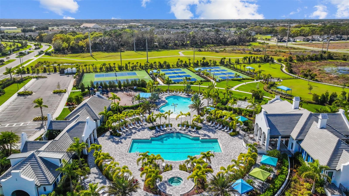
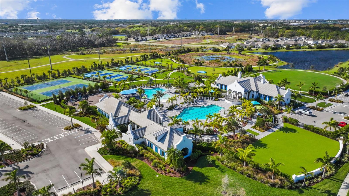
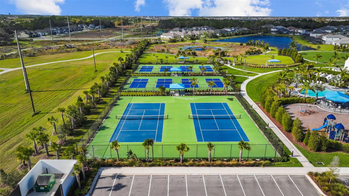
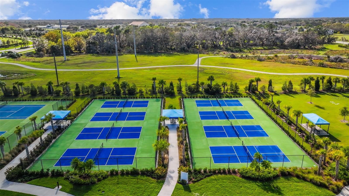
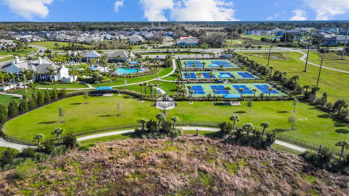
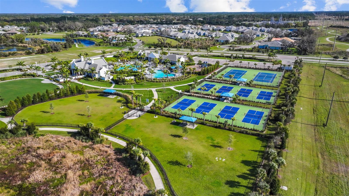
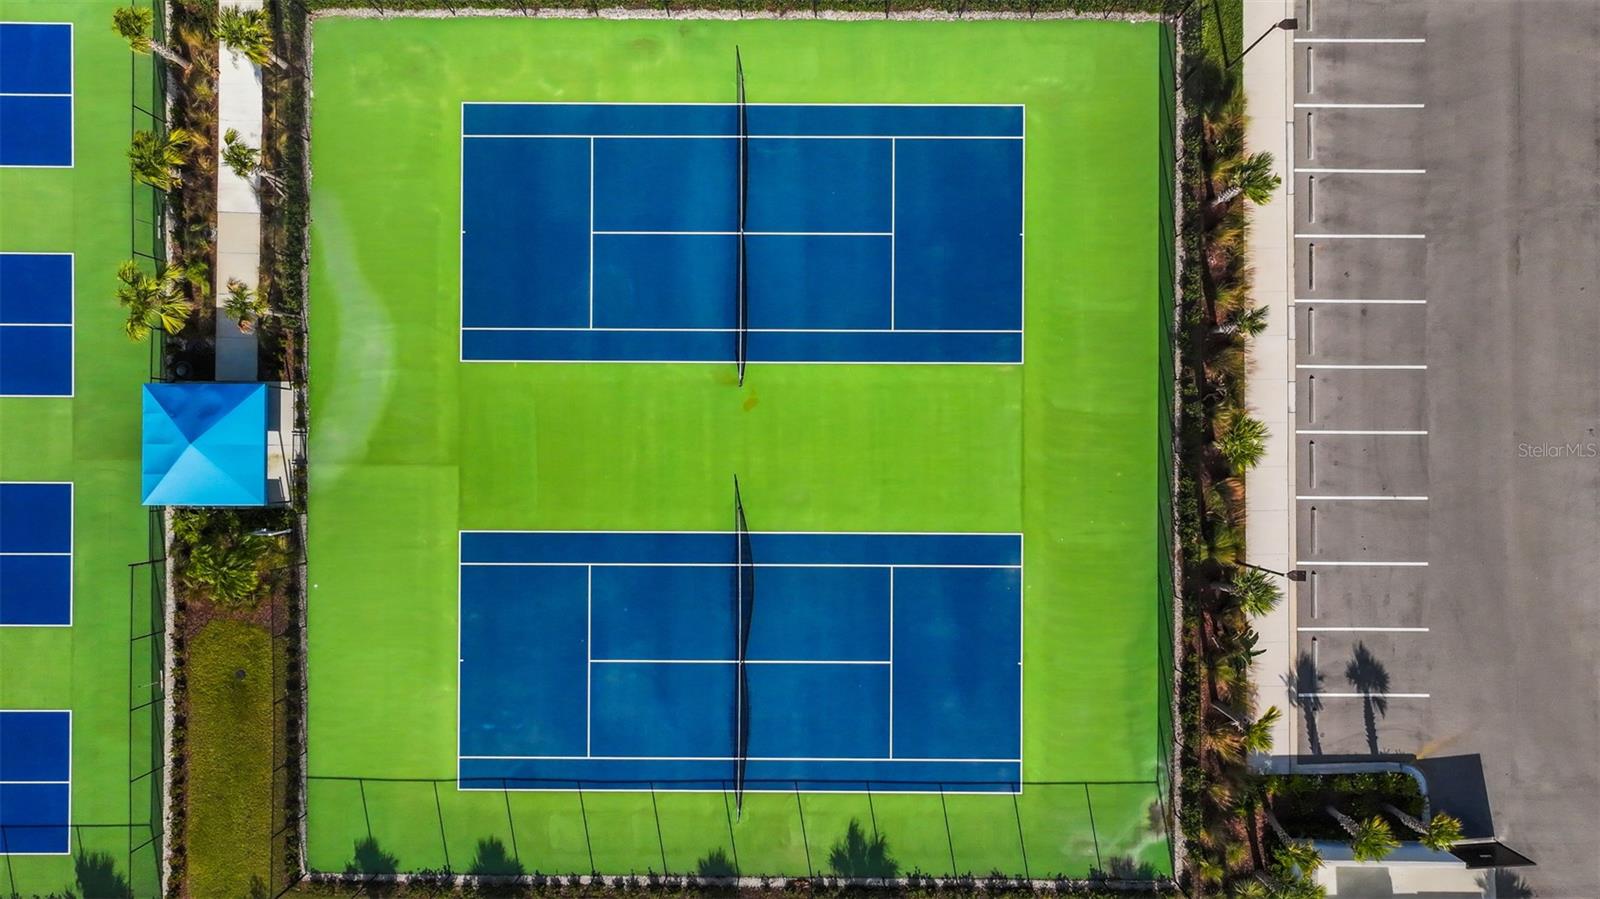
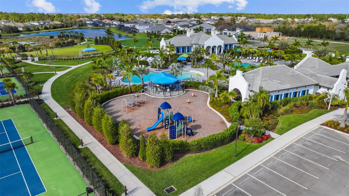
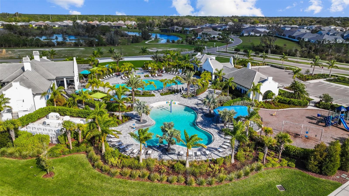
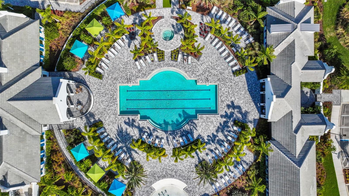
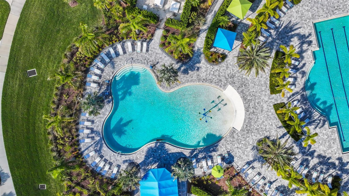
Welcome to this meticulously maintained Neal Communities Savannah II home in the gated Windward community of Lakewood Ranch. The open concept floor plan offers over 2,800 sq ft with 3 bedrooms, 3 bathrooms, a den and a bonus room. The main living area features a built-in entertainment center with lighting and a decorative electric fireplace. The chef’s kitchen includes a center island, custom hood, gas cooktop, built-in oven, GE Café appliances, a walk-in pantry and a wine fridge. The spacious laundry room has a utility sink and connects to a built-in office area. The primary suite offers dual walk-in closets, a stand-alone tub, two separate sink areas and a private w...ater closet. Every bedroom has a walk-in closet. The bonus room off the lanai is currently used as a second living room and could also serve as a gym or a 4th non-conforming bedroom. Outside, you’ll find a pool with a sun shelf and water features, an outdoor kitchen, hurricane screens, among the private expansive outdoor living space that backs to preserve. The home also has a whole house generator, a whole house water filtration system and over $20,000 in upgraded landscaping and outdoor lighting. The 3-car garage has epoxy floors. Windward residents enjoy a community pool with lap lanes, spa and zero-entry pool, playground, fitness center, community center, 4 tennis courts, 8 pickleball courts and walking trails. Waterside Place is just a 3-mile golf cart ride away for Florida living at it's finest!

No upcoming open house dates. Check back later.
Bedrooms
- Total Bedrooms: 3
Bathrooms
- Full bathrooms: 3
Appliances
- Built-In Oven
- Dishwasher
- Gas Cooktop
- Gas Water Heater
- Kitchen Reverse Osmosis System
- Microwave
- Range
- Range Hood
- Refrigerator
Architectural Style
- Coastal
Association
- Association Fee: $1,410
- Association Fee Frequency: Quarterly
- Association Name: Becky Joy
- Association Phone: 941-278-8740
Association Amenities
- Clubhouse
- Fence Restrictions
- Fitness Center
- Gated
- Maintenance
- Park
- Pickleball Court(s)
- Playground
- Pool
- Recreation Facilities
- Spa/Hot Tub
- Trail(s)
Association Fee Includes
- Pool
- Maintenance Grounds
- Management
- Recreational Facilities
- Security
Community Features
- Clubhouse
- Community Mailbox
- Deed Restrictions
- Dog Park
- Fitness Center
- Gated Community - No Guard
- Golf Carts OK
- Irrigation-Reclaimed Water
- Playground
- Pool
- Sidewalks
- Tennis Court(s)
- Street Lights
Construction Materials
- Stucco
Cooling
- Central Air
Exterior Features
- Lighting
- Outdoor Grill
- Outdoor Kitchen
- Sidewalk
Fireplace Features
- Electric
- Living Room
Flooring
- Carpet
- Luxury Vinyl
Foundation Details
- Block
Heating
- Central
Interior Features
- Carbon Monoxide Detector(s)
- Ceiling Fans(s)
- Crown Molding
- Eat-in Kitchen
- High Ceilings
- Open Floorplan
- Primary Bedroom Main Floor
- Smart Home
- Solid Surface Counters
- Tray Ceiling(s)
- Walk-In Closet(s)
- Window Treatments
Laundry Features
- Laundry Room
Levels
- One
Other Equipment
- Irrigation Equipment
- Smart Locks
- Smart Lights
- Smart Thermostat
Patio and Porch Features
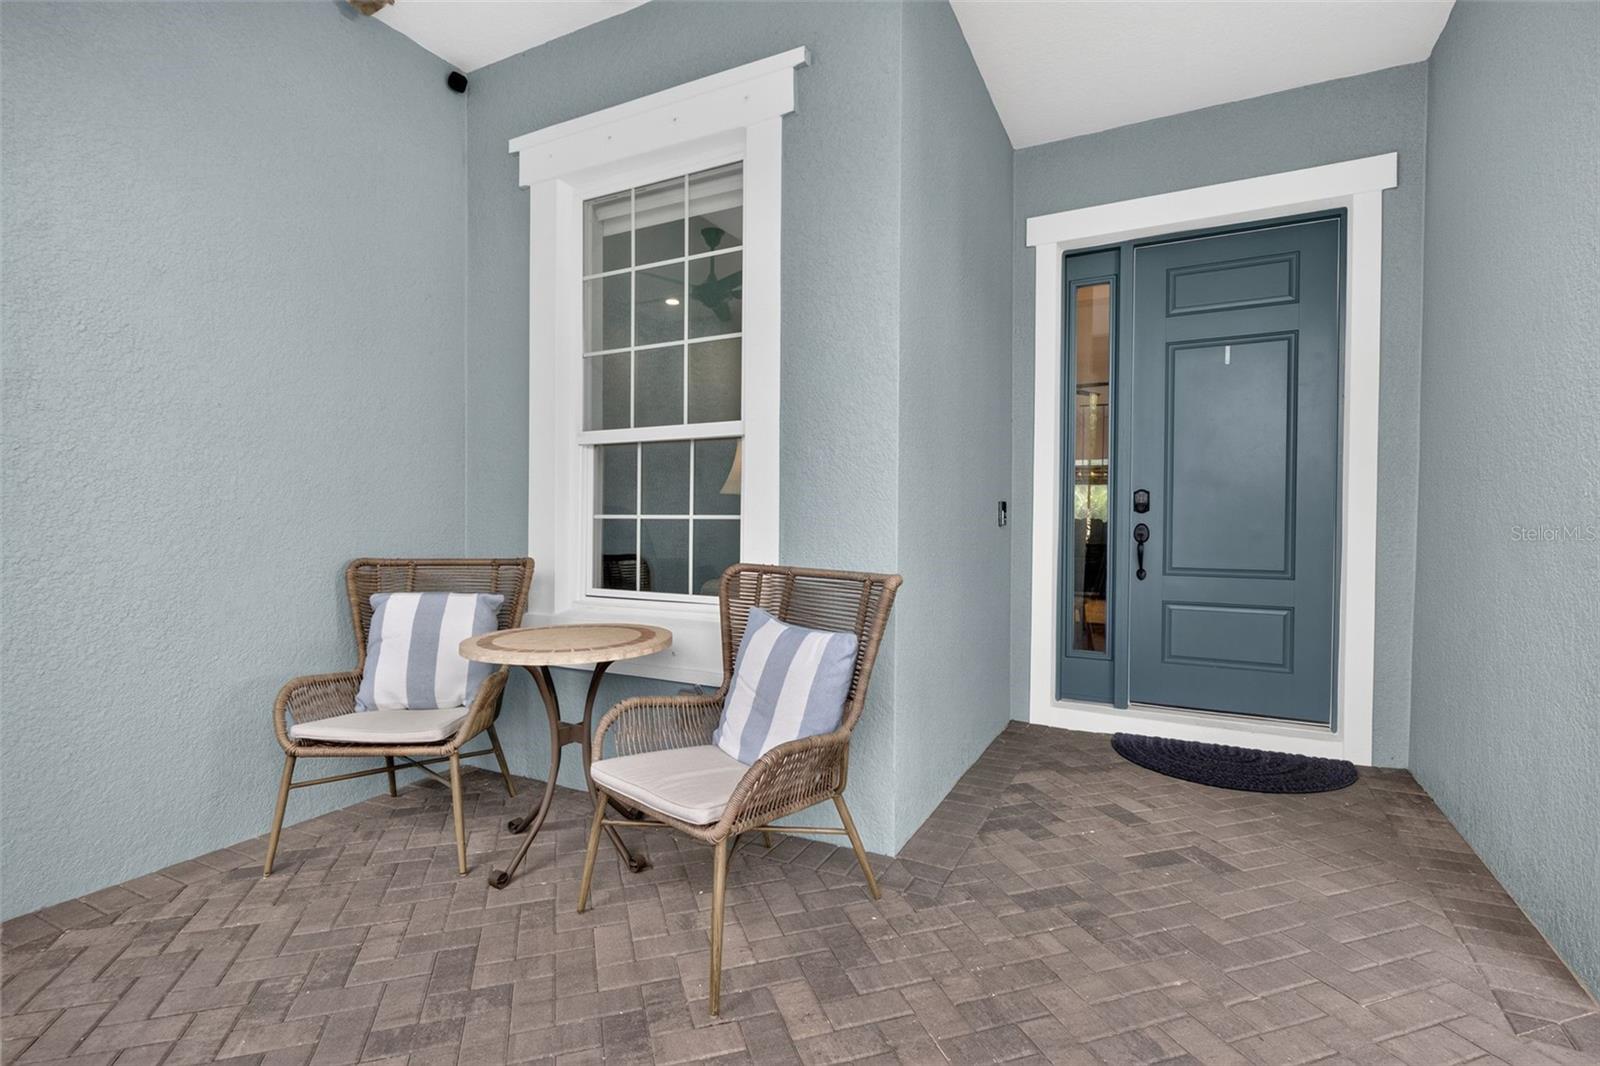
- Front Porch
- Patio
- Screened
Pets Allowed
- Yes
Pool Features
- In Ground
Property Condition
- Completed
Road Surface Type
- Asphalt
Roof
- Tile
Security Features
- Security System
Sewer
- Public Sewer
Spa Features
- Heated
Utilities
- Cable Available
- Cable Connected
- Electricity Connected
- Natural Gas Connected
- Public
- Sewer Connected
- Water Connected
WaterSource
- Public
Window Features
- Carbon Mono/Detector
- Blinds
- Shades
- Shutters
- Window Treatments
Rooms
- Great Room
- Dining Room
- Kitchen
- Den
- Primary Bedroom
- Balcony/Porch/Lanai
- Bedroom 2
- Bedroom 3
- Bonus Room

EXP REALTY LLC
888-883-8509
Data Source: Stellar MLS
MLS#: A4712720
Data Source Copyright: © 2026 Stellar MLS All rights reserved.
This property was listed on 11/16/2026 and last updated as of 11/16/2026 8:35:11 PM. OSI IDX updated the data from Stellar MLS on 11/16/2026 at 8:13 PM. This information is for your personal, non-commercial use and may not be used for any purpose other than to identify prospective properties you may be interested in purchasing. Display of MLS data is usually deemed reliable but is NOT guaranteed accurate by the MLS. Buyers are responsible for verifying the accuracy of all information and should investigate the data themselves or retain appropriate professionals. Information from sources other than the Listing Agent may have been included in the MLS data. Unless otherwise specified in writing, Broker/Agent has not and will not verify any information obtained from other sources. The Broker/Agent providing the information contained herein may or may not have been the Listing and/or Selling Agent.
Your Search Results
© 2026 RE/MAX Select Group
Terms & Services | Privacy Policy | DMCA Notice | Accessibility Statement
EQUAL HOUSING OPPORTUNITY


RE/MAX Select Group
900 East Atlantic Ave, Suite 10, Delray Beach, FL 33483
Mobile: (561) 350-0154
freeman3225@gmail.com

