3
bedrooms
3
baths
1,520
sq ft
$210
price per sf
Single Family
property type
Today
time on site
1969
yr. built
0.25 acre
lot size
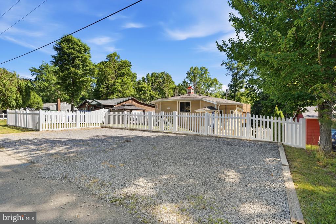
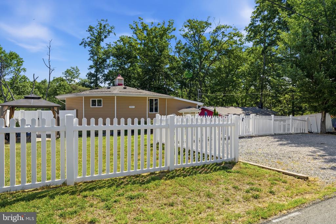
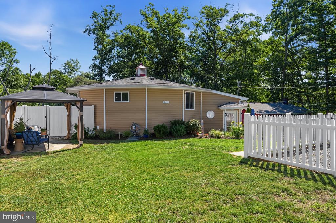
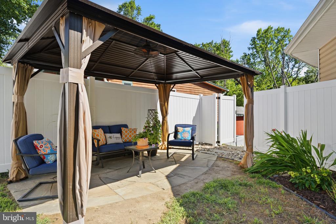
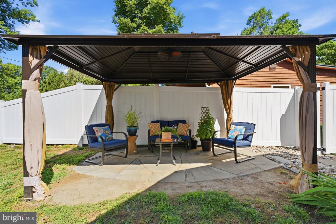
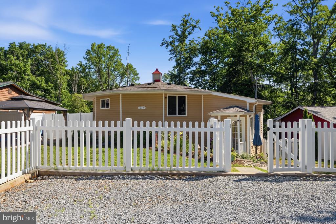
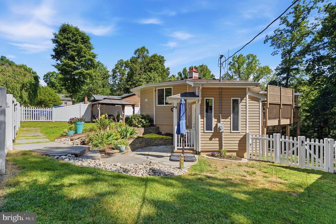
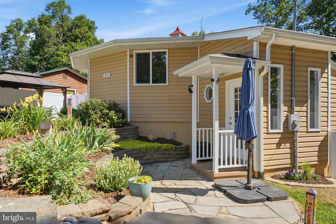
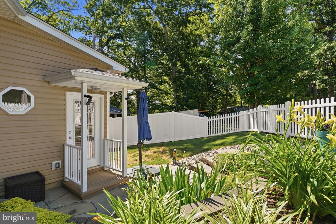
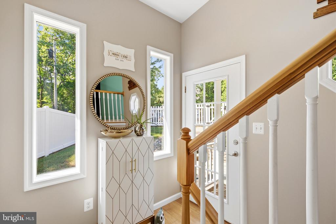
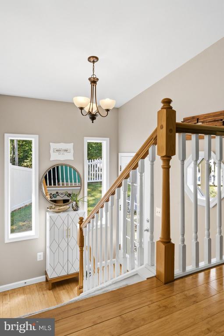
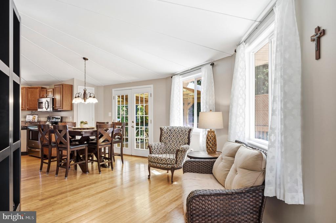
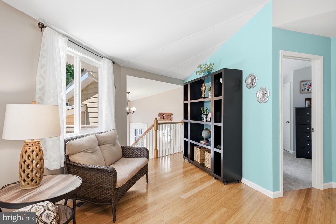
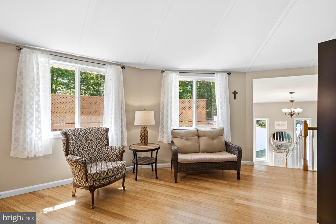
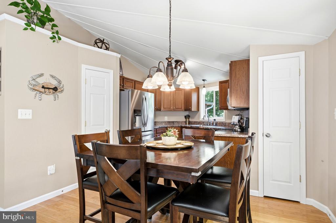
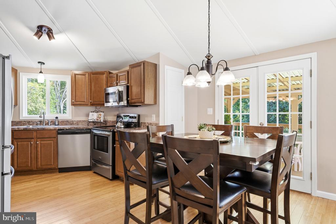
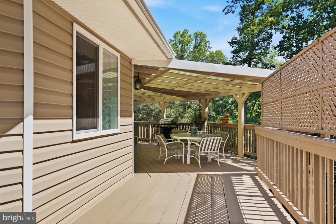
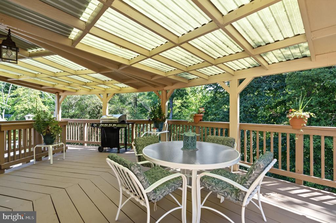
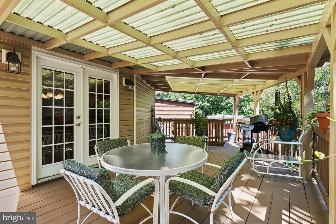
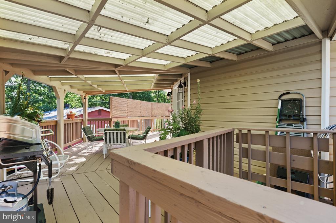
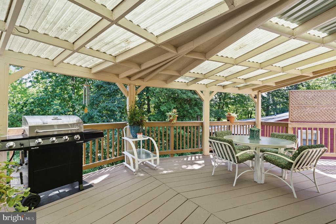
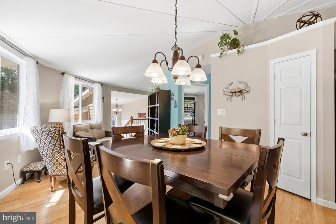
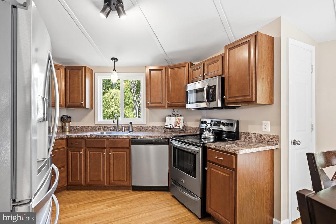
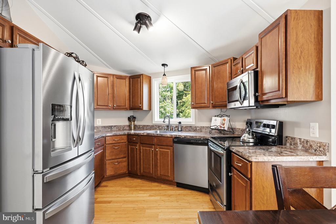
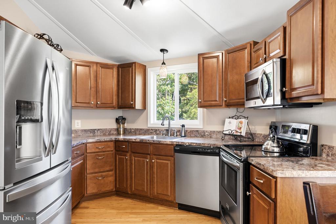
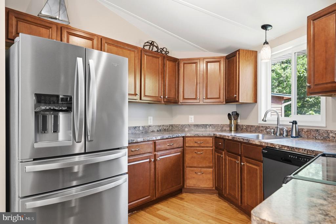
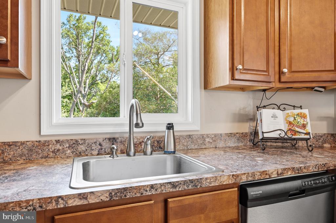
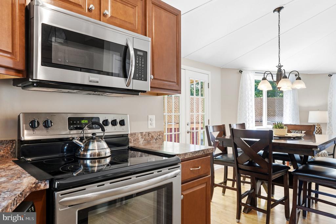
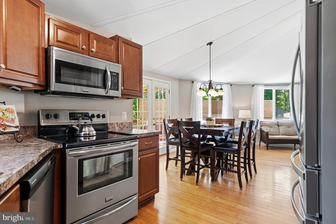
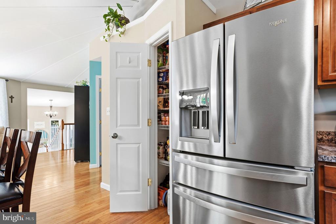
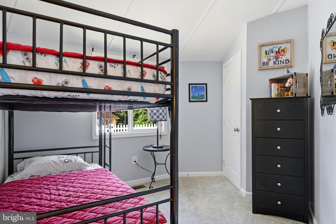
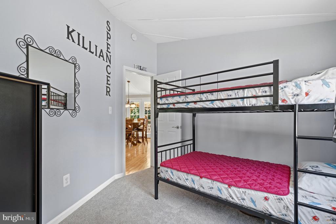
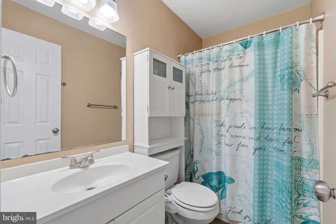
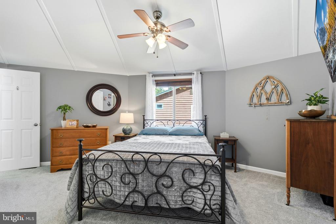
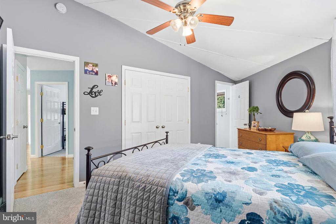
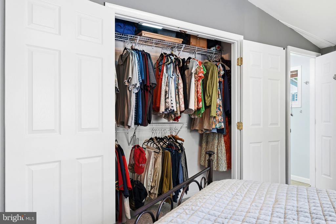
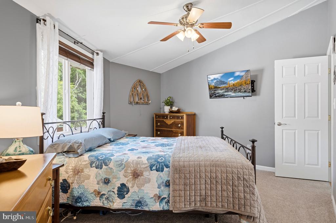
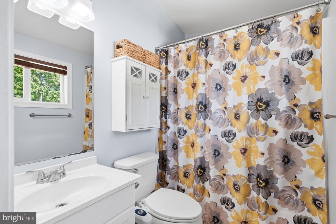
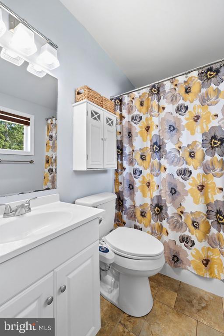
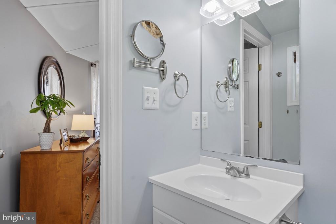
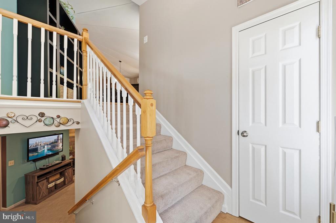
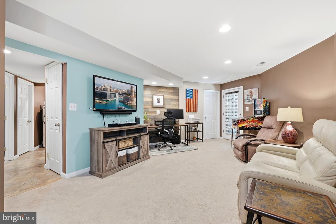
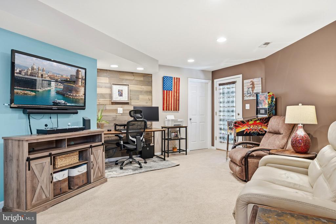
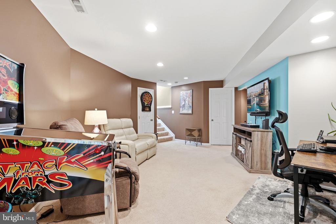
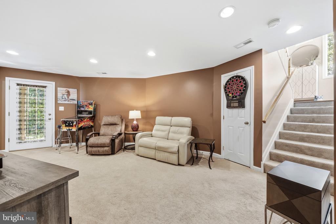
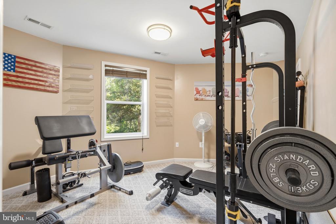
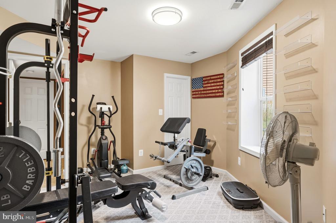
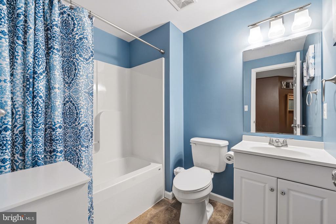
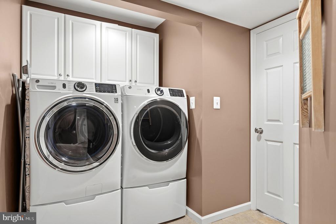
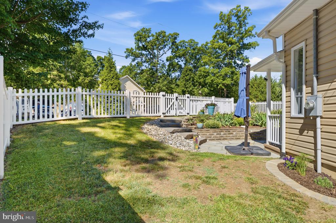
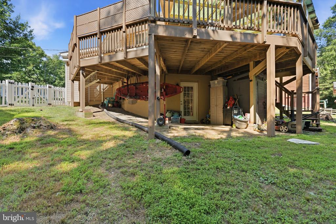
CHARMING BI-LEVEL IN CHESAPEAKE RANCH ESTATES!! This 3-bedroom, 3-full-bath, 1,520 sqft home sits behind a white picket fence on a beautifully landscaped lot in Lusby and is ready for its next owner! Pull onto the large parking pad and take in the curb appeal: natural stone steps, lush landscaping, a fully fenced yard and a gazebo on a flagstone patio, perfect for morning coffee or evening wine. Step inside to an open main level with bamboo floors and lots of windows that fill the home with natural light. The living area has plenty of room for your comfy sofas and big TV and flows right into the dining area, with room for the whole family at the table. The kitchen is ...the heart of the home, featuring stainless steel appliances, plenty of cabinet and counter space, and a handy pantry. The main level also offers two bedrooms and two full baths, including a spacious primary bedroom with a ceiling fan and good closet space. Head downstairs to the finished lower level, where you'll find a large rec room that's great for movie nights and the big game, a third bedroom (currently set up as a home gym, could also be a guest room or office - you decide!), a third full bath, a laundry room with a washer and dryer (2022), and three storage closets. Out back, French doors open to a partially covered deck overlooking the trees, with plenty of room to grill, dine and entertain, rain or shine. Newer Architectural Roof. As a Chesapeake Ranch Estates resident, you'll enjoy community amenities including private beaches, Lake Lariat, playgrounds and picnic areas, all just minutes from Solomons Island and NAS Patuxent River. Schedule your private showing today!

No upcoming open house dates. Check back later.
Bedrooms
- Total Bedrooms: 3
Bathrooms
- Full bathrooms: 3
Accessibility Features
- Other
Appliances
- Dishwasher
- Microwave
- Oven/Range - Electric
- Refrigerator
- Stove
- Built-In Microwave
- Dryer
- Exhaust Fan
- Icemaker
- Stainless Steel Appliances
- Washer
- Water Heater
- Water Dispenser
Architectural Style
- Bi-level
Association
- Association Fee: $623
- Association Fee Frequency: Annually
- Association Name: PROPERTY OWNERS ASSOC OF CHESAPEAKE RANCH ESTATES
Association Amenities
- Beach
- Bike Trail
- Club House
- Lake
- Picnic Area
Basement
- Connecting Stairway
- Outside Entrance
- Heated
- Improved
- Fully Finished
Construction Materials
- Vinyl Siding
Cooling
- Ceiling Fan(s)
- Central A/C
- Heat Pump(s)
Exterior Features
- Private Beach
Fencing
- Vinyl
- Privacy
Flooring
- Carpet
- Ceramic Tile
- Hardwood
Foundation Details
- Slab
Heating
- Heat Pump(s)
Interior Features
- Family Room Off Kitchen
- Combination Kitchen/Dining
- Kitchen - Eat-In
- Primary Bath(s)
- Window Treatments
- Wood Floors
- Bathroom - Tub Shower
- Carpet
- Ceiling Fan(s)
- Dining Area
- Recessed Lighting
Levels
- 2
Other Structures
- Above Grade
- Below Grade
Parking Features
- Gravel Driveway
Patio and Porch Features
- Deck
Pets Allowed
- No Pet Restrictions
Property Condition
- Excellent
Roof
- Architectural Shingle
Sewer
- On Site Septic
Utilities
- Cable TV Available
WaterSource
- Public

CENTURY 21 New Millennium
Mark A Frisco Jr.
team@somdteam.com
Data Source: Bright MLS
MLS#: MDCA2031540
Data Source Copyright: © 2026 Bright MLS All rights reserved.
This property was listed on 11/11/2026 and last updated as of 11/11/2026 9:55:14 PM. OSI IDX updated the data from Bright MLS on 11/11/2026 at 9:37 PM. This information is for your personal, non-commercial use and may not be used for any purpose other than to identify prospective properties you may be interested in purchasing. Display of MLS data is usually deemed reliable but is NOT guaranteed accurate by the MLS. Buyers are responsible for verifying the accuracy of all information and should investigate the data themselves or retain appropriate professionals. Information from sources other than the Listing Agent may have been included in the MLS data. Unless otherwise specified in writing, Broker/Agent has not and will not verify any information obtained from other sources. The Broker/Agent providing the information contained herein may or may not have been the Listing and/or Selling Agent.
Your Search Results
© 2026 RE/MAX Select Group
DMCA Notice | Terms & Services | Privacy Policy | Accessibility Statement
EQUAL HOUSING OPPORTUNITY


RE/MAX Select Group
900 East Atlantic Ave, Suite 10, Delray Beach, FL 33483
Mobile: (561) 350-0154
freeman3225@gmail.com

