627 W Summit Street
Ann Arbor, Michigan 48103
Coming Soon
offered at $1,595,000
5
bedrooms
3.5
baths
2,980
sq ft
$535
price per sf
Single Family
property type
Today
time on site
2026
yr. built
9,583 sq ft
lot size
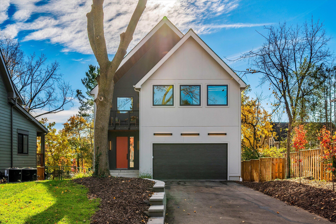
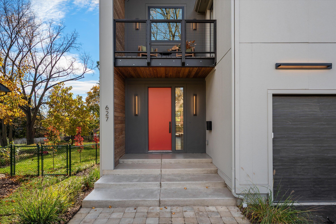
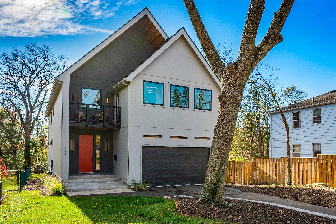
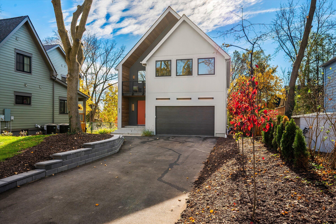
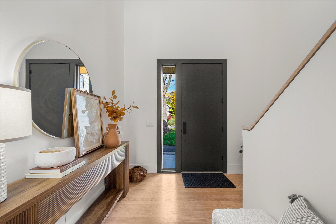
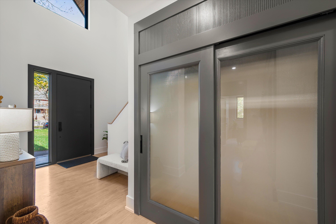
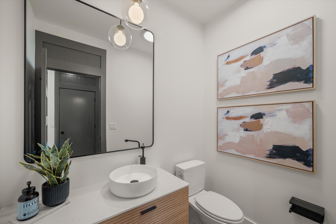
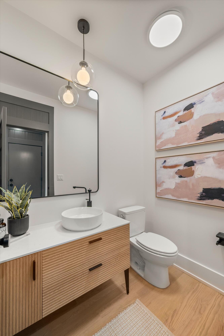
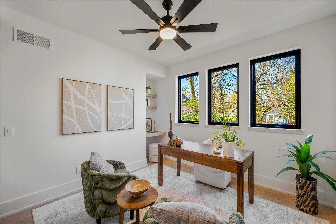
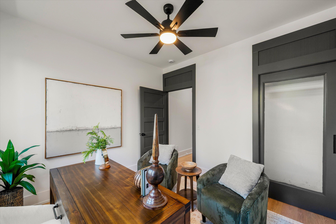
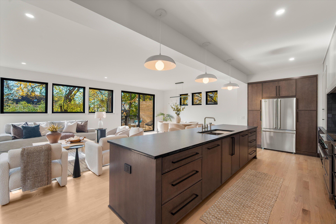
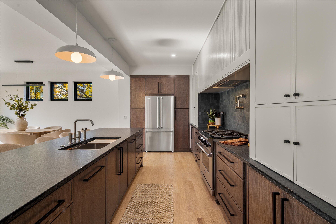
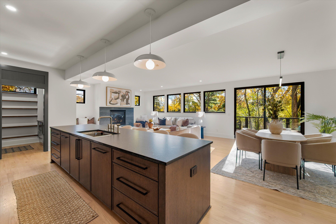
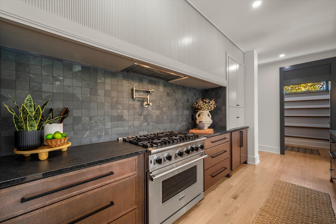
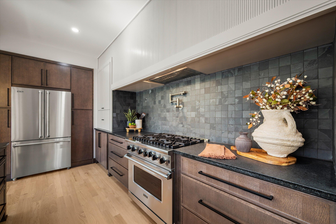
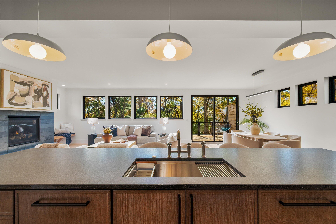
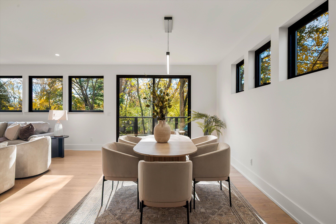
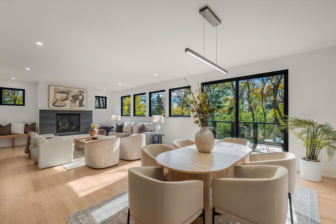
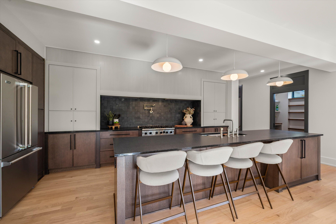
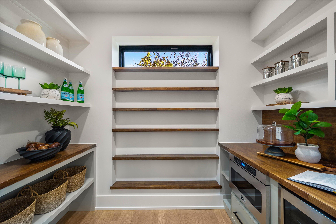
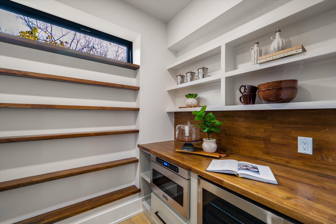
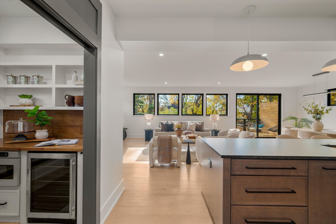
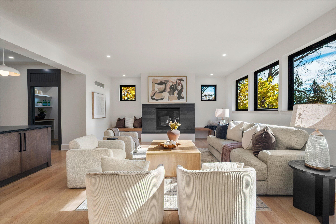
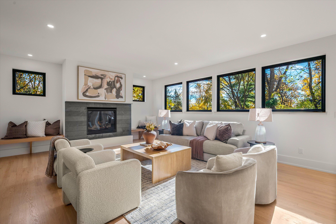
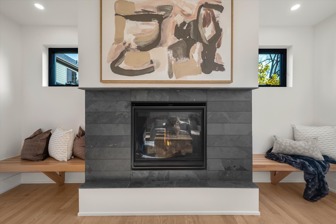
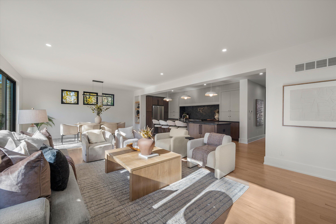
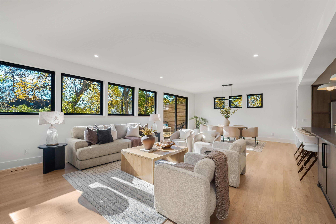
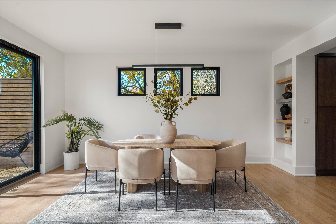
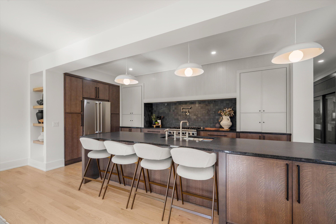
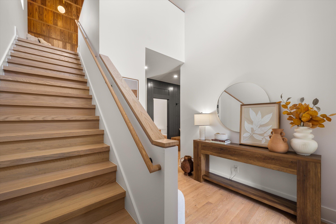
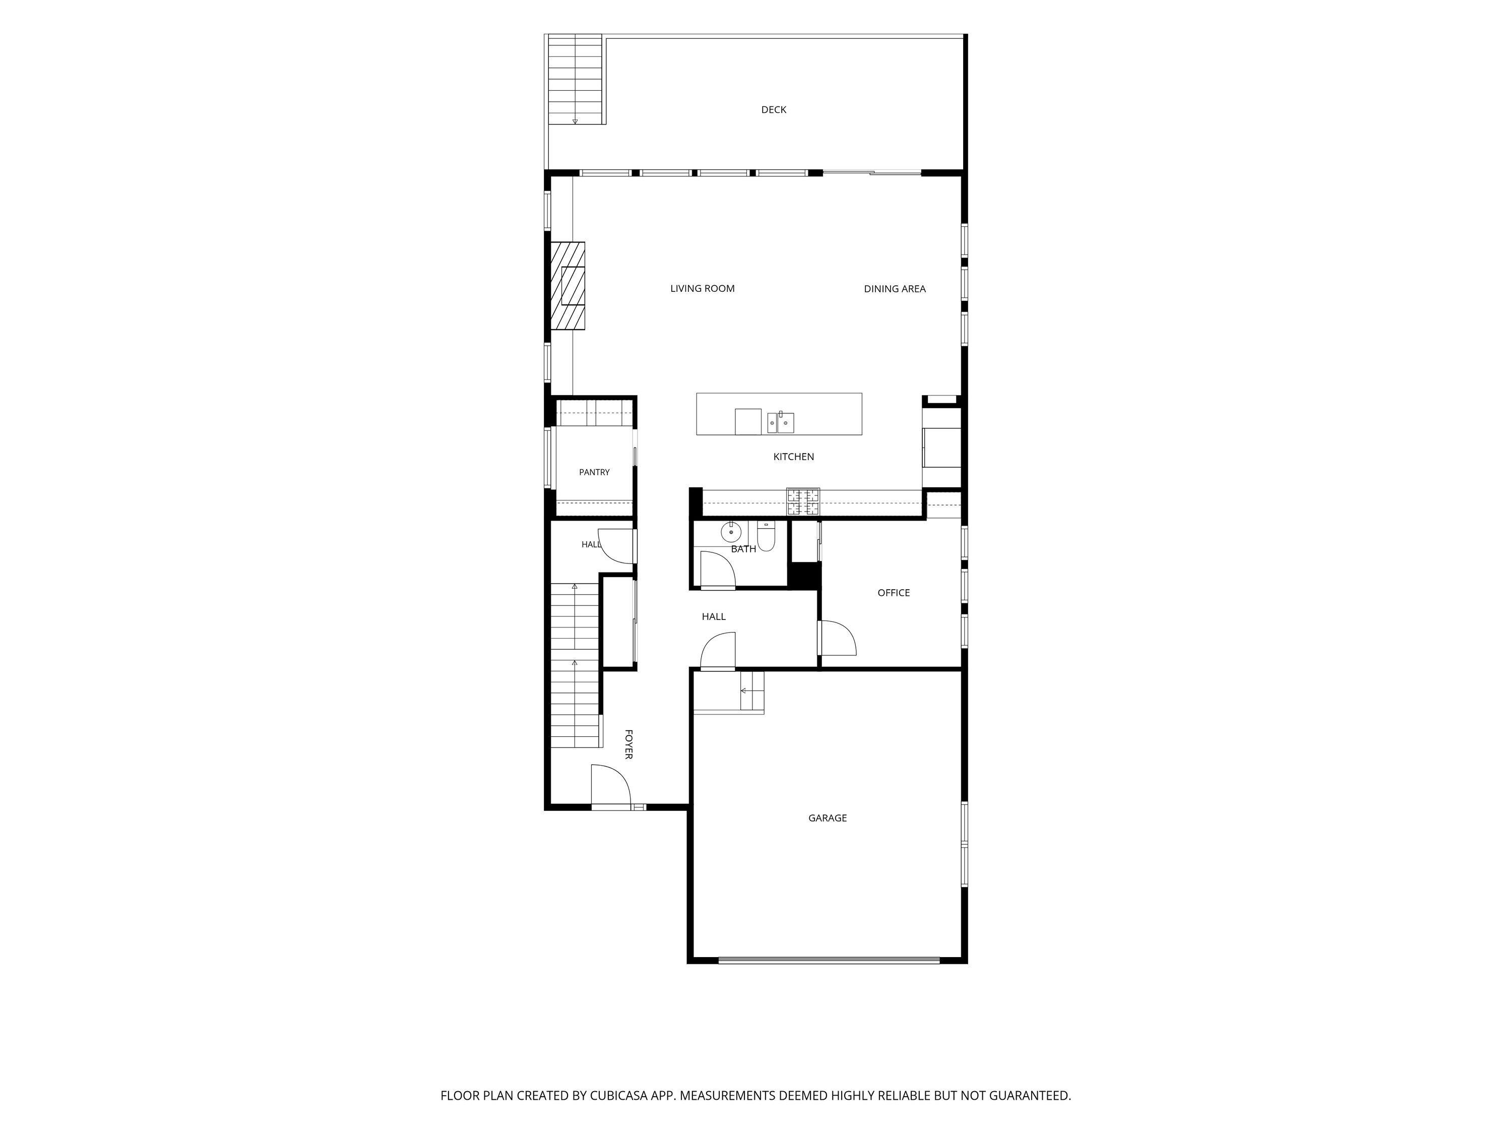
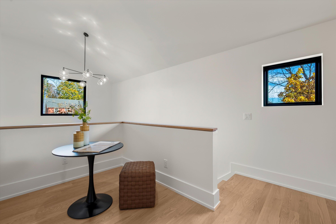
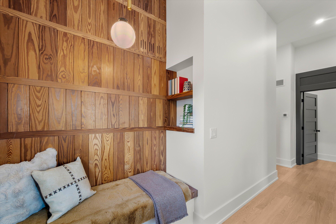
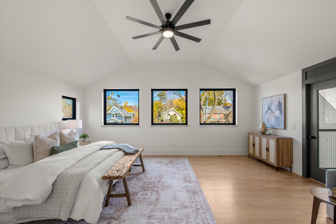
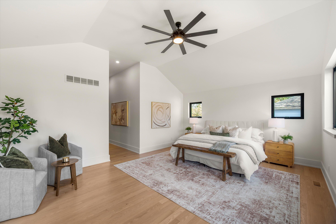
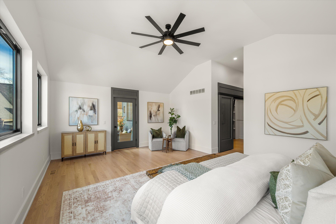
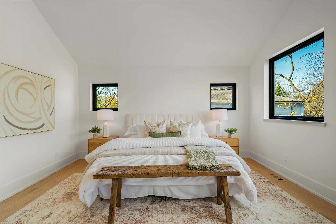
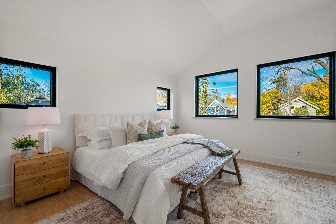
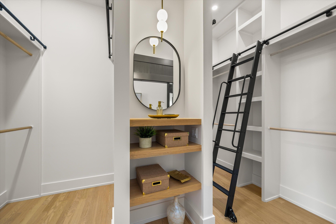
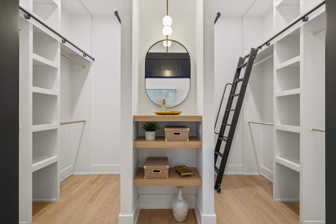
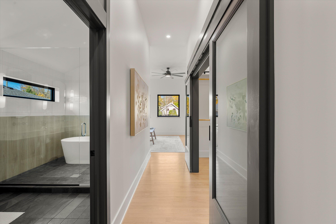
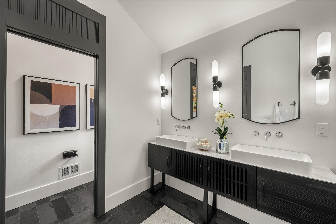
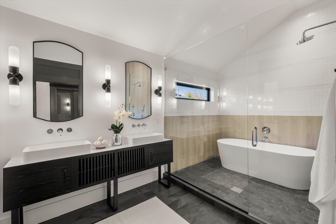
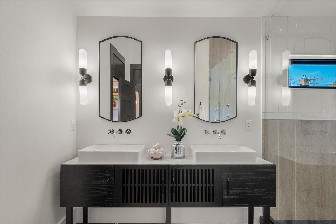
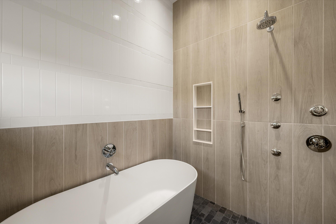
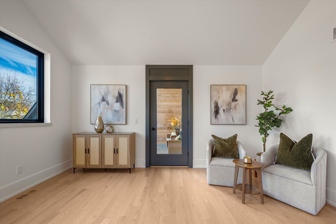
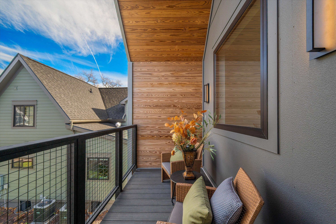
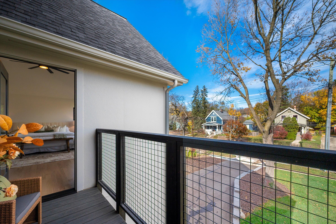
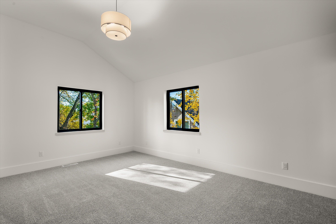
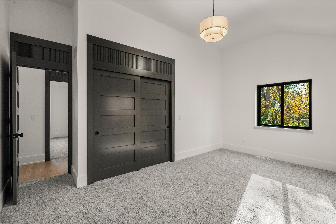
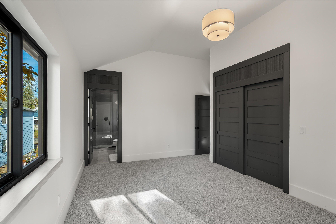
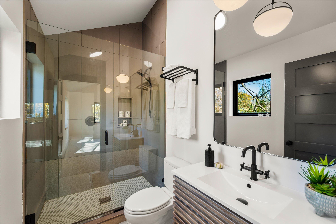
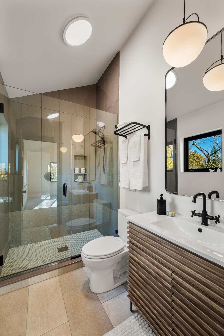
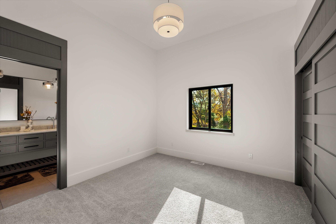
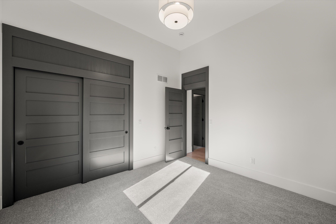
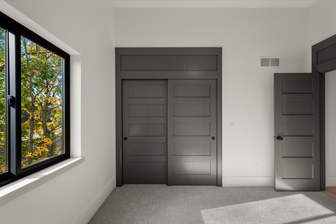
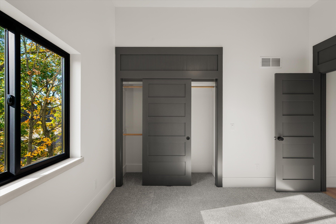
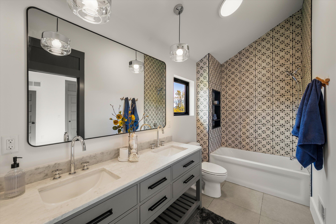
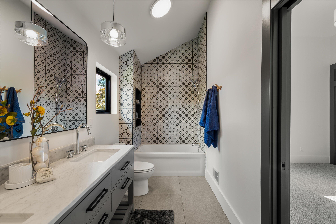
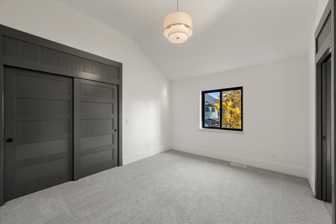
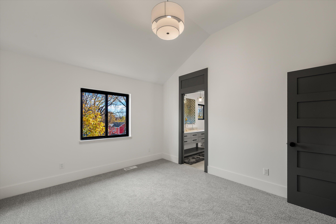
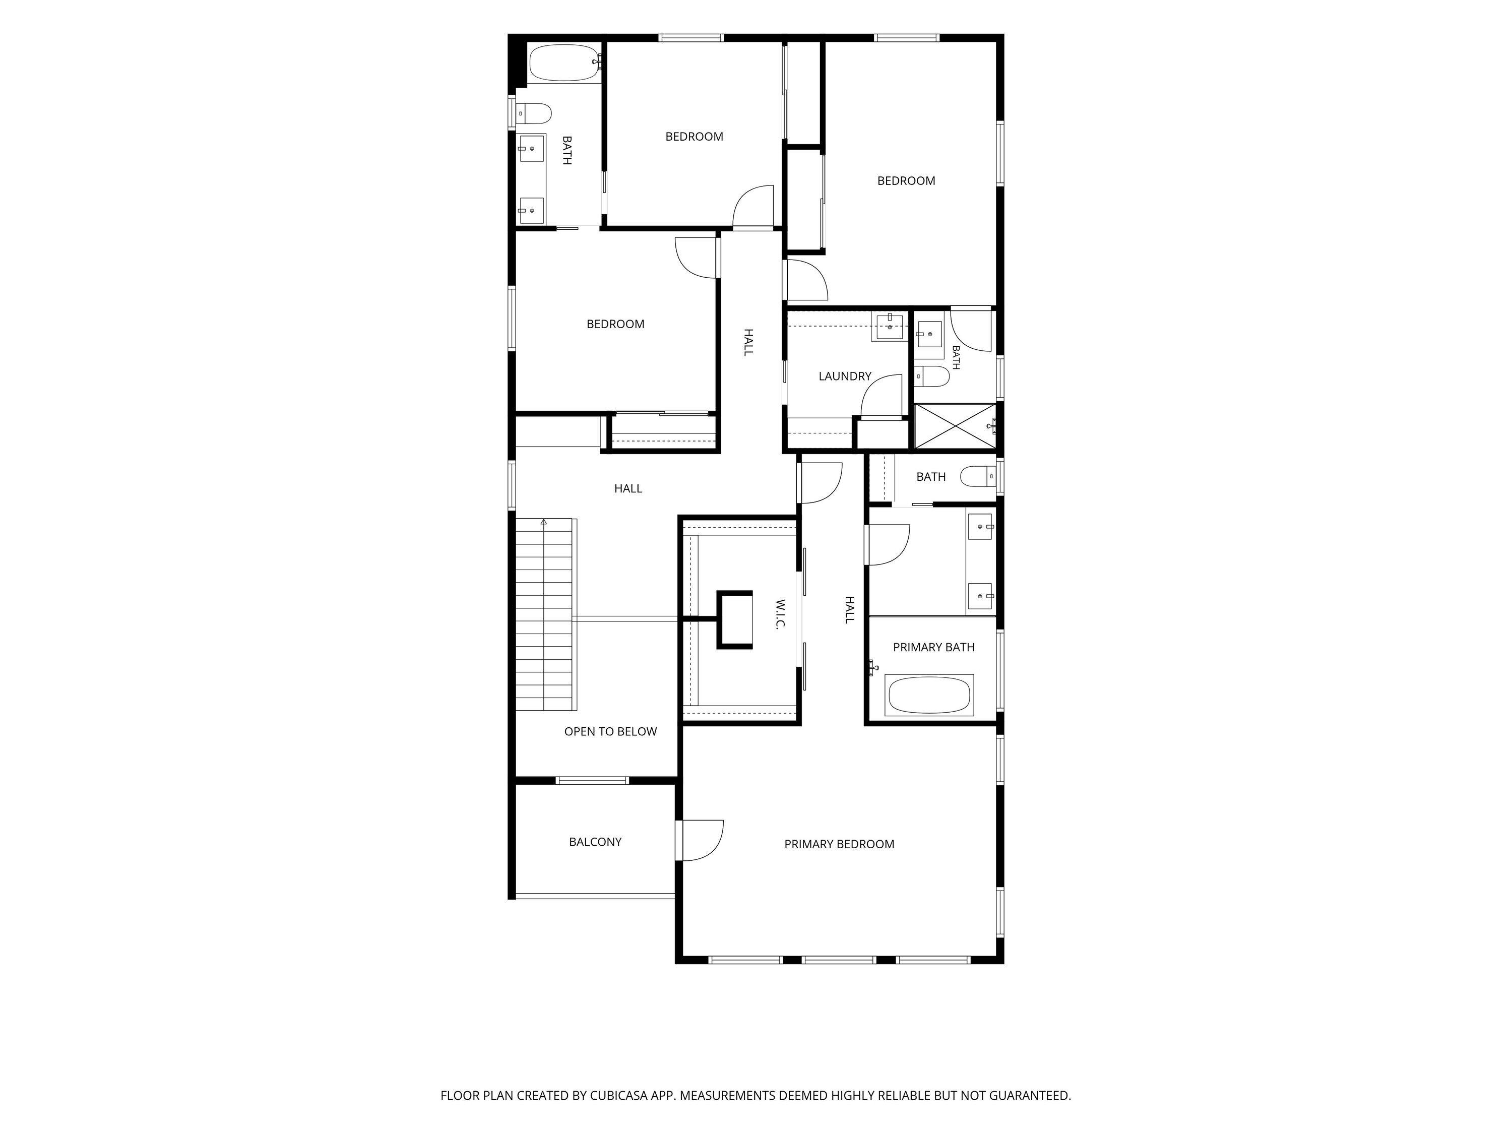
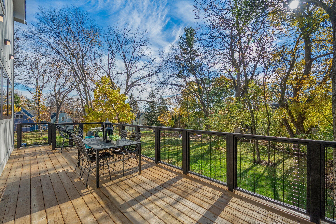
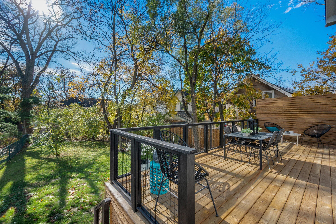
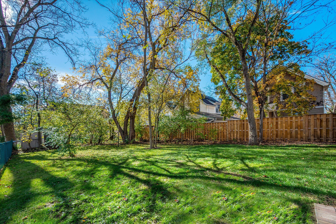
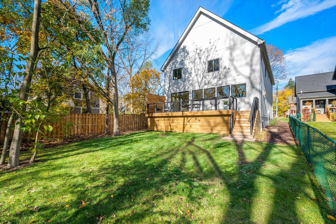
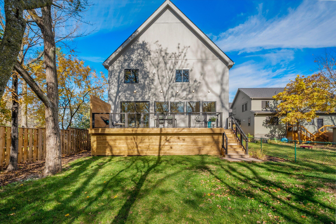
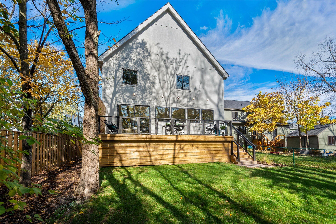
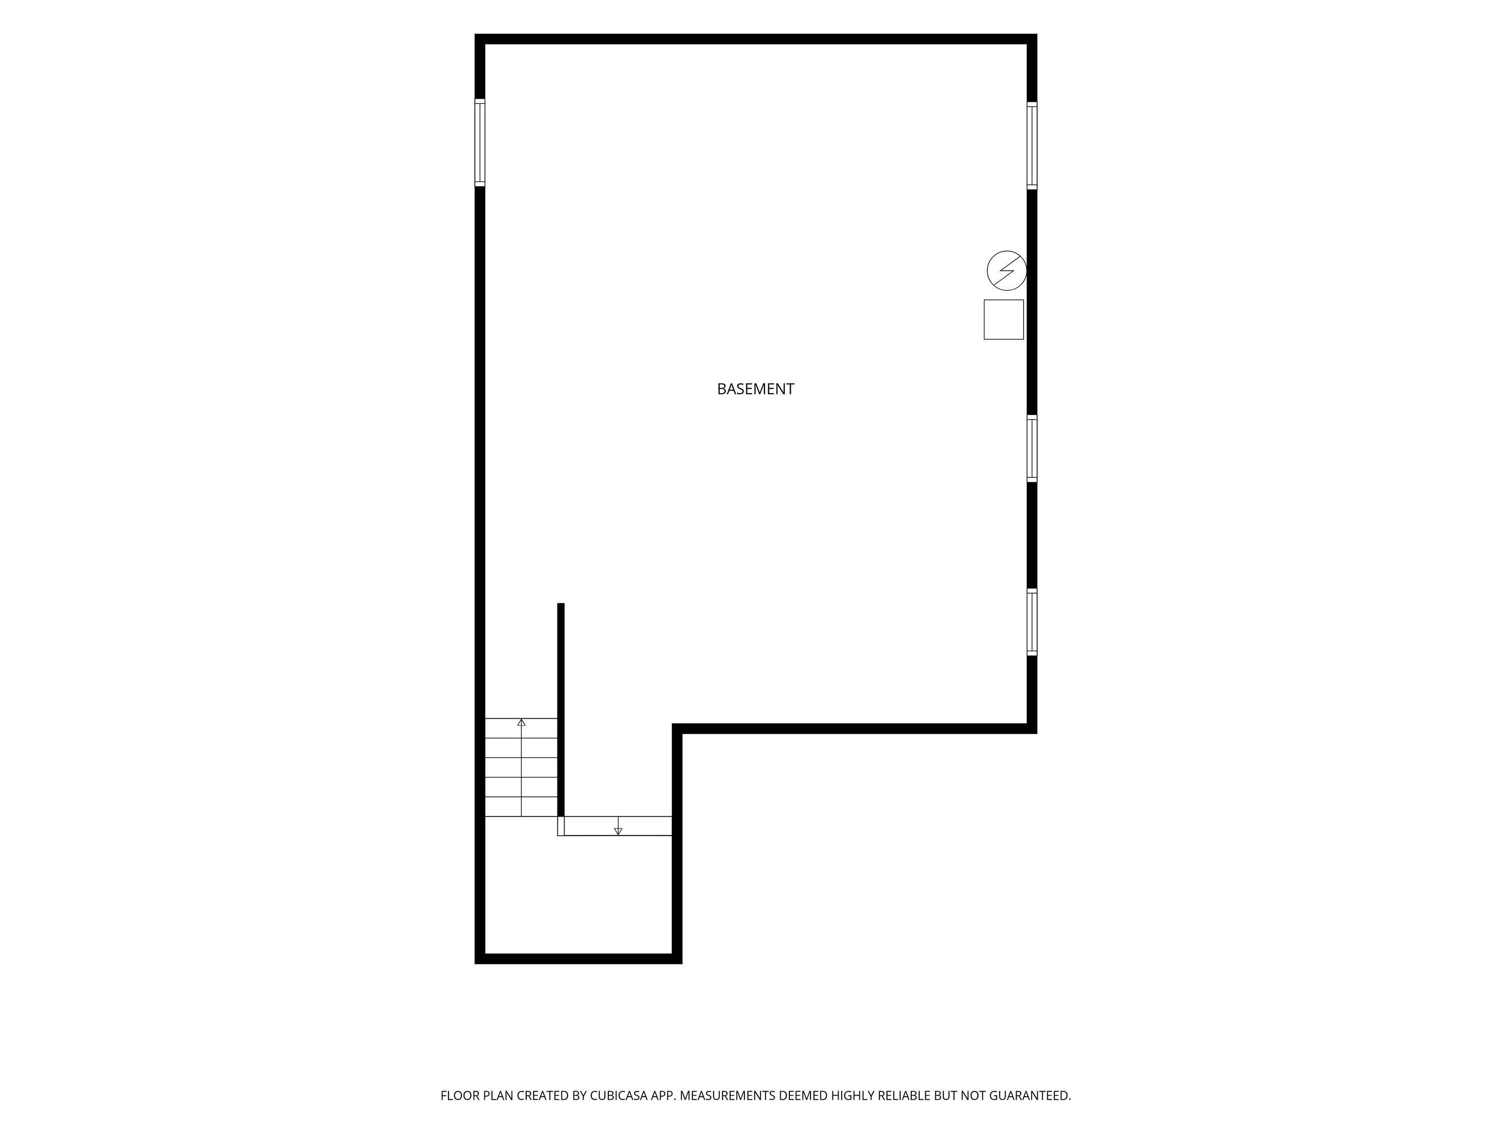
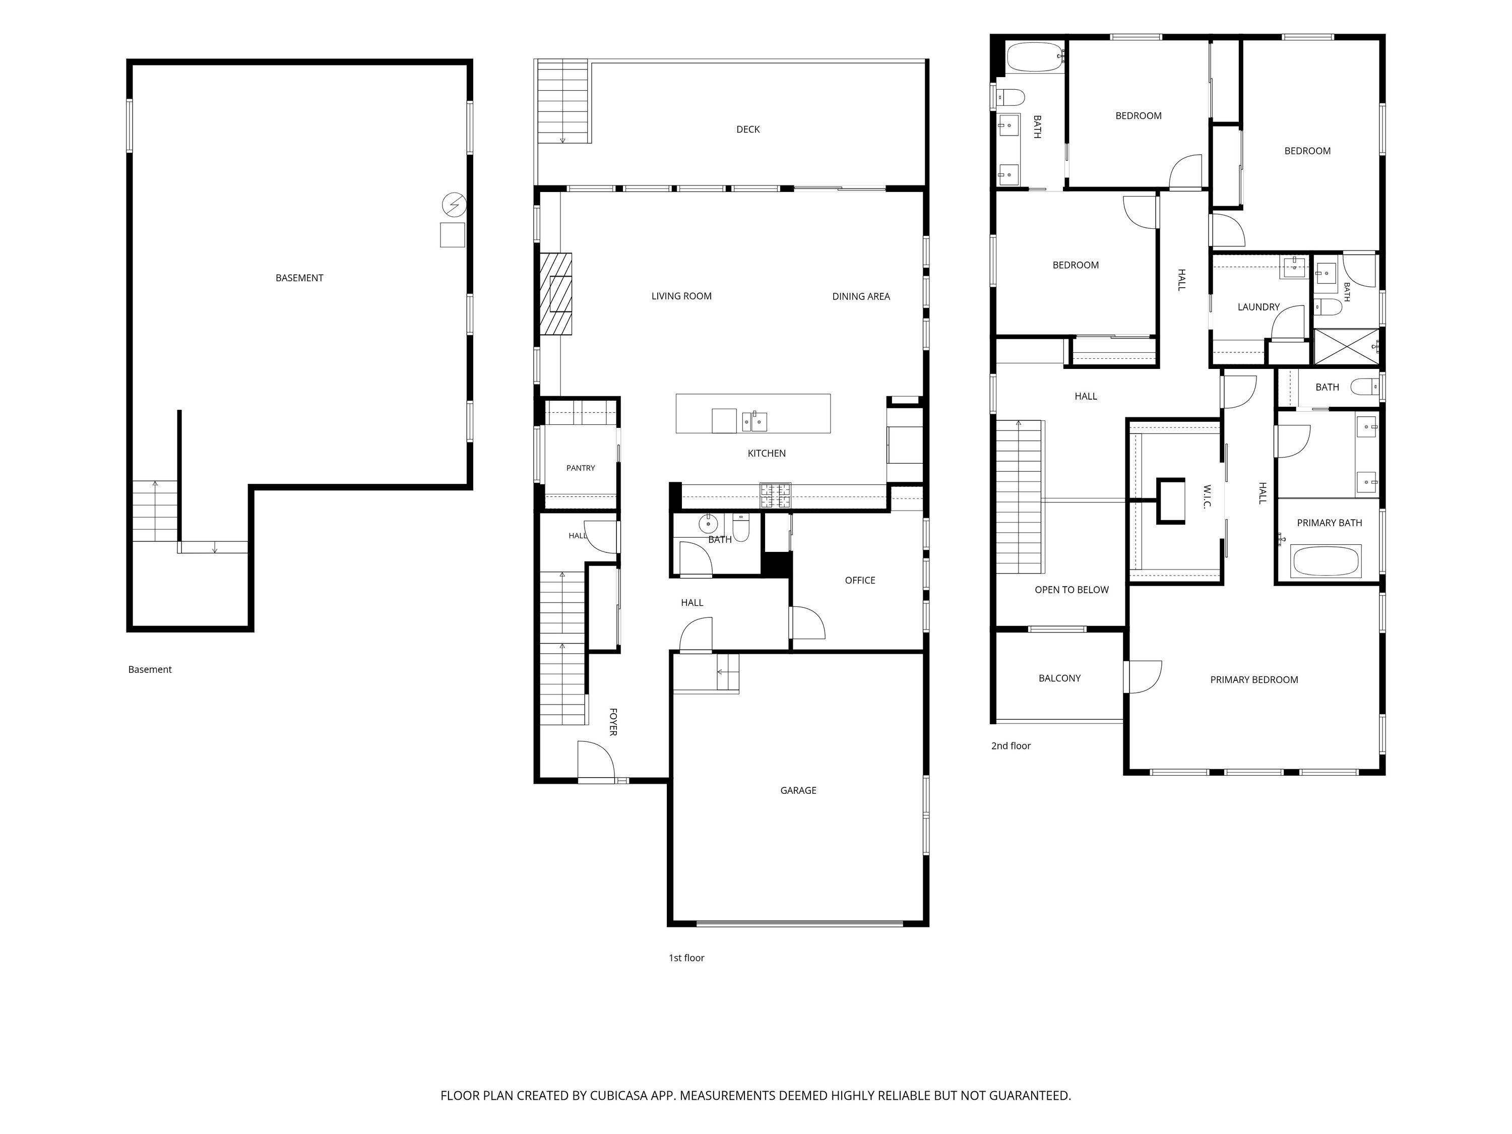
Welcome to 627 W. Summit St, where you will find the best of both worlds! Offering a perfect floorplan & location, this new construction home boasts character and warmth in Ann Arbor's most eclectic, walkable, neighborhood. Upon entry, find light hardwoods throughout the main level and abundant natural light that travels through the entire open floor plan. An airy half bath is flanked by an office space, which could also serve as the 5th bedroom. In the exquisite kitchen you will encounter two toned cabinetry with leathered granite countertops, a large kitchen island with extra cabinetry and Viking appliances and an incredible pantry space with bar fridge, built in mi...crowave and tons of extra counterspace and storage. The kitchen flows seamlessly to a bright dining area and expansive great room with gas fireplace and cozy built-ins. The glass doorwall leads to generous deck overlooking a flat back yard, perfect for yard games and entertaining.Upstairs you will find charming treeline neighborhood views from every window. The primary suite is a true retreat with it's own balcony, walk in closet complete with sliding ladder to access the higher shelves, and ensuite bathroom with heated floors, double vanity and shower room that houses a deep soaking tub. Bedrooms 2 & 3 share a jack and jill style bathroom, while bedroom 4 serves as another private suite. The basement is awaiting your final touches with roughed-in plumbing and two egress windows. This house has everything you're looking for and more, in the perfect neighborhood!

Co-listed By: Reece Dolezsar, Reece@blwthr.com
Sunday, November 15, 2026
from 2:00 PM to 4:00 PMBedrooms
- Total Bedrooms: 5
Bathrooms
- Full bathrooms: 3
- Half bathrooms: 1
Appliances
- Bar Fridge
- Dishwasher
- Disposal
- Microwave
- Oven
- Refrigerator
- Range
Architectural Style
- Contemporary
Basement
- Bath Stubbed
- Full
- Sump Pump
Cooling
- Ceiling Fans
- Central Air
Fireplace Features
- Gas Log
- Living Room
Flooring
- Carpet
- Ceramic Tile
- Wood
Foundation Details
- Basement
Heating
- Forced Air
- Natural Gas
Interior Features
- Pantry
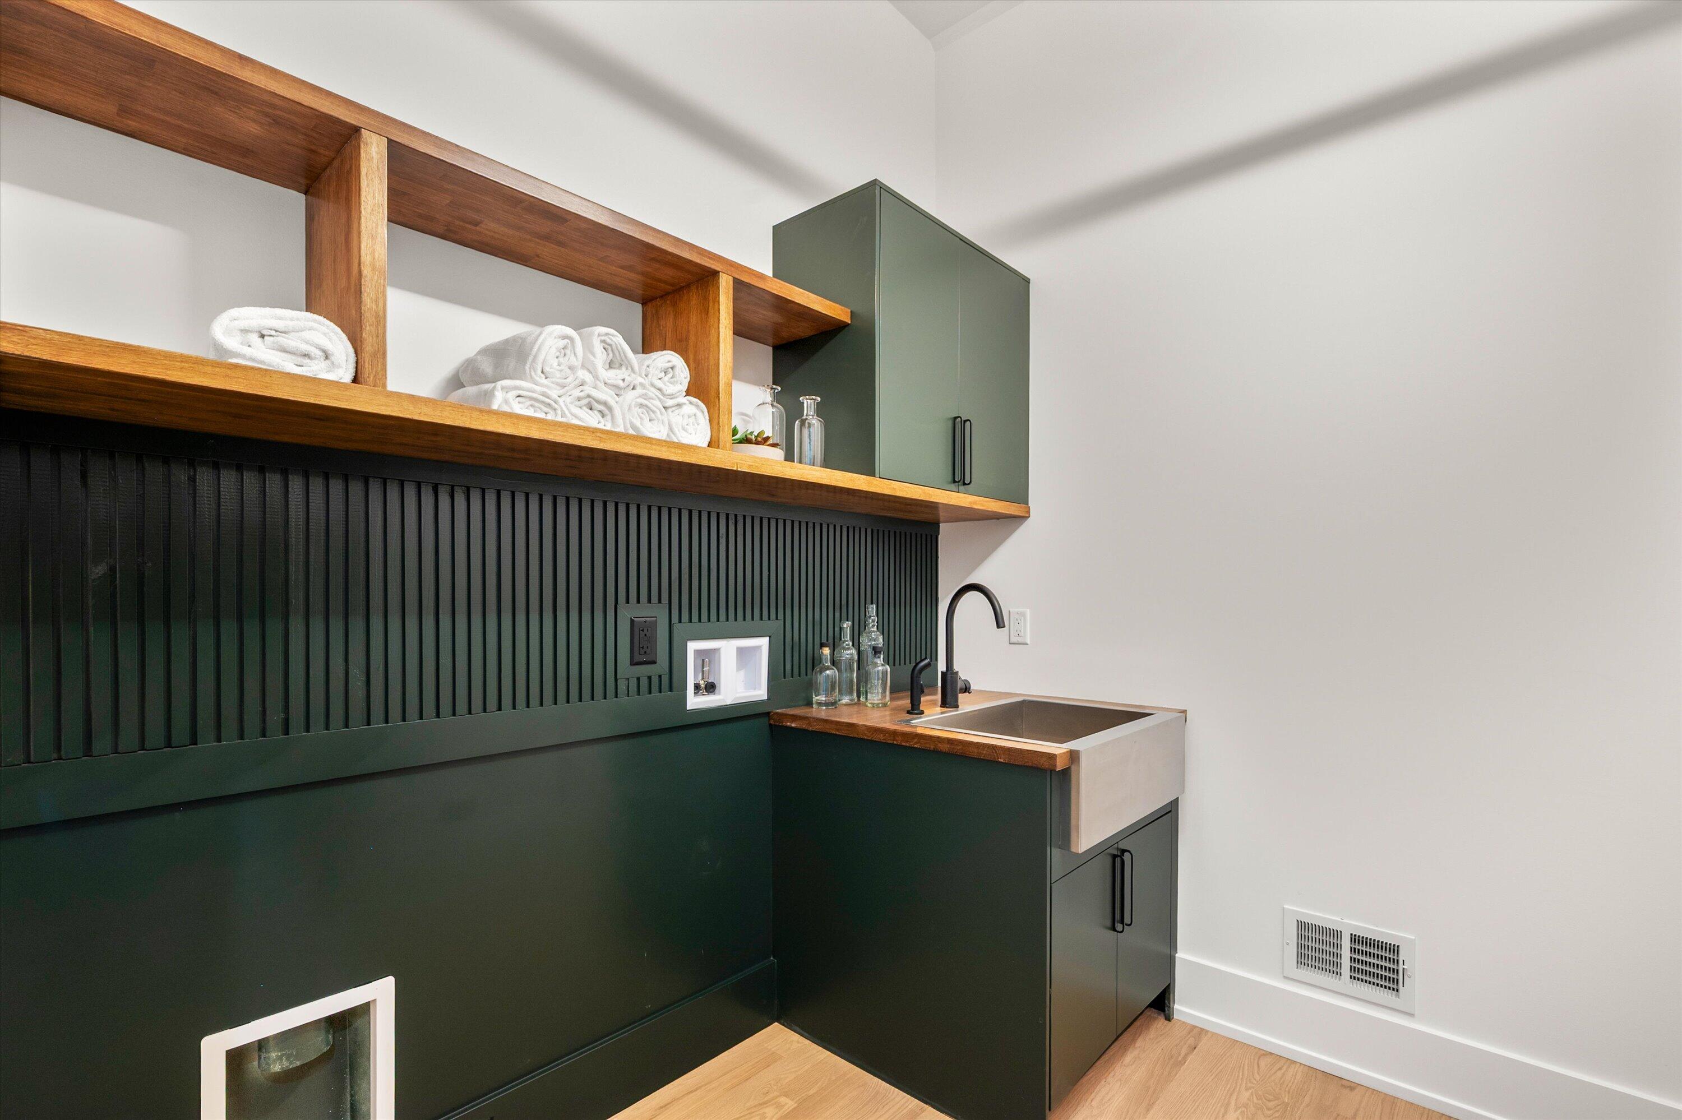
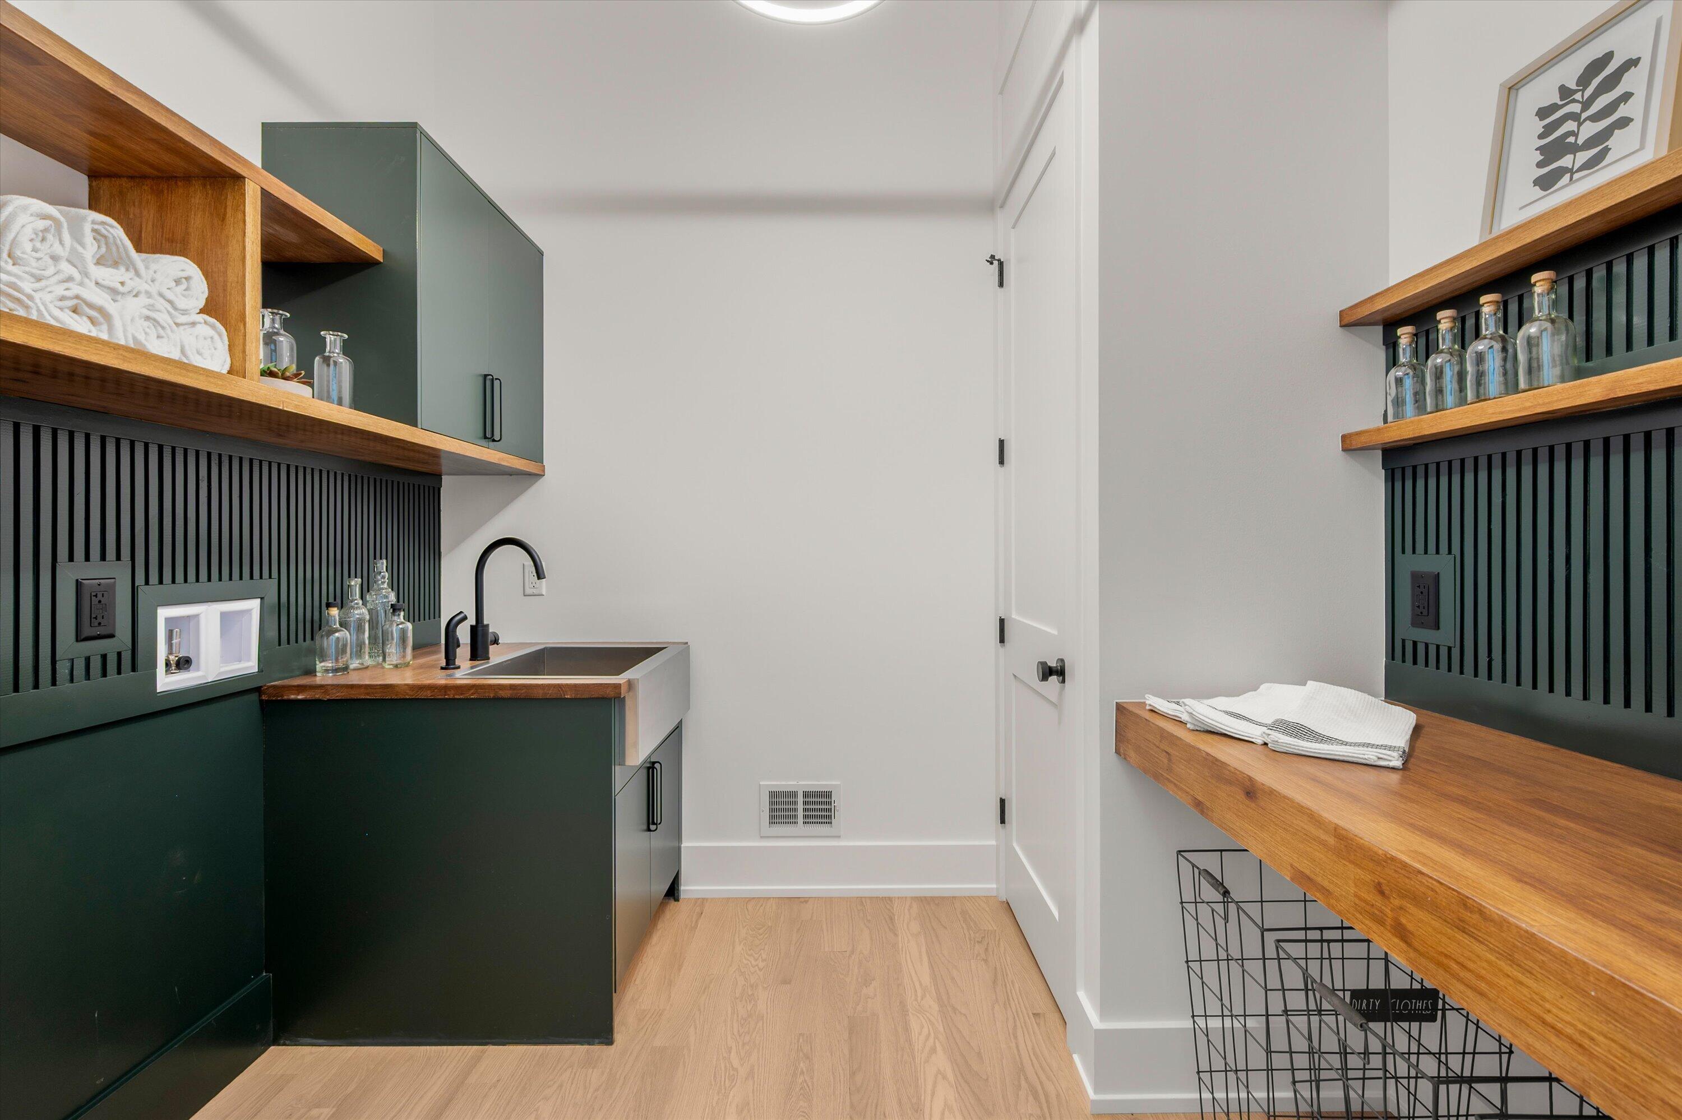
Laundry Features
- Gas Dryer Hookup
- Laundry Room
- Sink
- Upper Level
- Washer Hookup
Parking Features
- Asphalt
- Attached
- Garage Door Opener
Patio and Porch Features
- Deck
- Porch
Property Condition
- New Construction
Roof
- Shingle
Security Features
- Carbon Monoxide Detectors
- Smoke Detectors
Sewer
- Public Sewer
- Storm Drain
Utilities
- Natural Gas Connected
WaterSource
- Public

The Charles Reinhart Company
Justine Anthony
Reece Dolezsar, Reece@blwthr.com
Data Source: RealComp
MLS#: 81026059771
Data Source Copyright: © 2026 RealComp All rights reserved.
This property was listed on 11/13/2026 and last updated as of 11/12/2026 2:40:10 AM. OSI IDX updated the data from RealComp on 11/11/2026 at 10:32 PM. This information is for your personal, non-commercial use and may not be used for any purpose other than to identify prospective properties you may be interested in purchasing. Display of MLS data is usually deemed reliable but is NOT guaranteed accurate by the MLS. Buyers are responsible for verifying the accuracy of all information and should investigate the data themselves or retain appropriate professionals. Information from sources other than the Listing Agent may have been included in the MLS data. Unless otherwise specified in writing, Broker/Agent has not and will not verify any information obtained from other sources. The Broker/Agent providing the information contained herein may or may not have been the Listing and/or Selling Agent.
Your Search Results
© 2026 RE/MAX Select Group
DMCA Notice | Terms & Services | Privacy Policy | Accessibility Statement
EQUAL HOUSING OPPORTUNITY


RE/MAX Select Group
900 East Atlantic Ave, Suite 10, Delray Beach, FL 33483
Mobile: (561) 350-0154
freeman3225@gmail.com

