34 Millard Court
Sterling, VA 20165
For Sale - Active
offered at $529,900
3
bedrooms
3.5
baths
1,640
sq ft
$323
price per sf
Single Family
property type
Today
time on site
1985
yr. built
1,742 sq ft
lot size
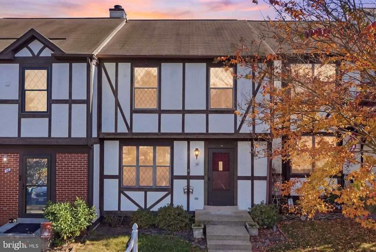
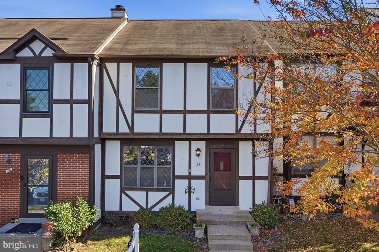
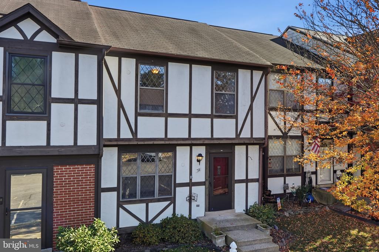
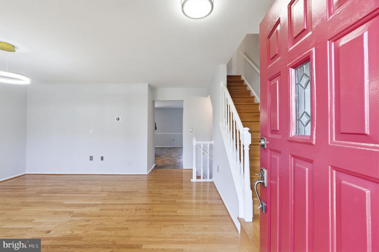
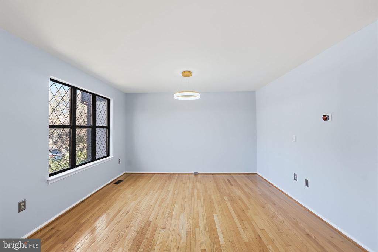
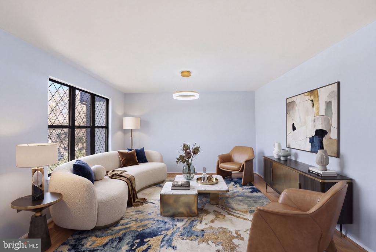
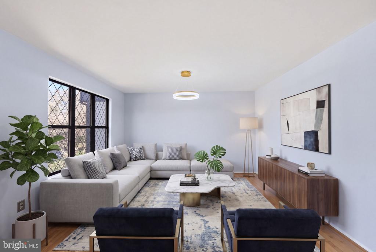
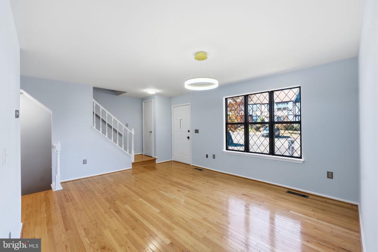
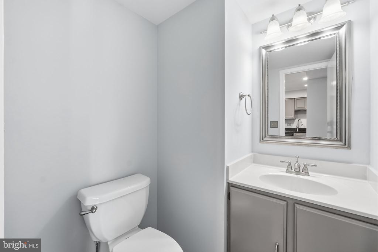
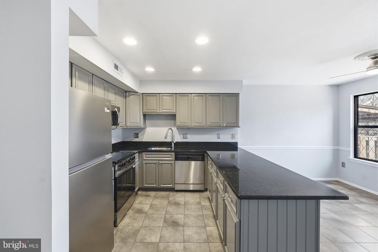
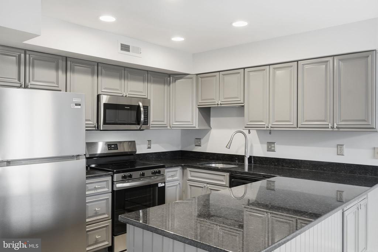
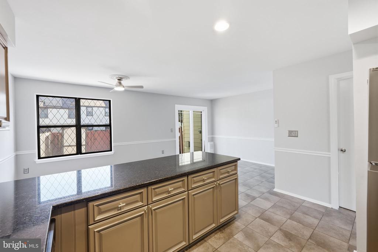
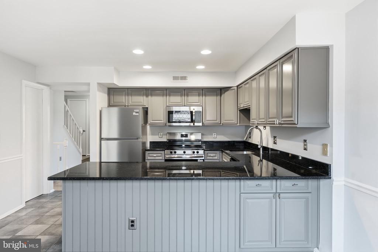
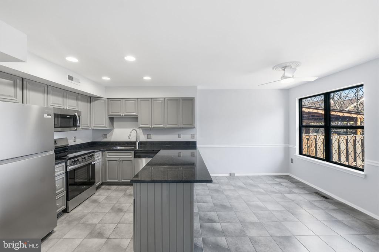
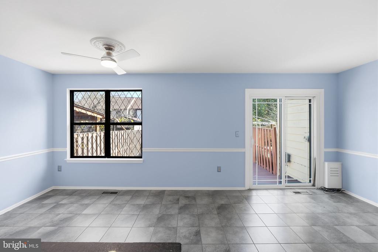
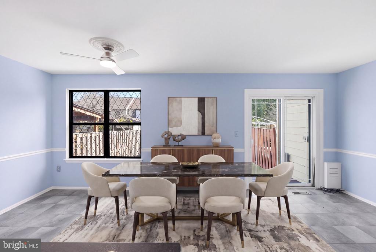
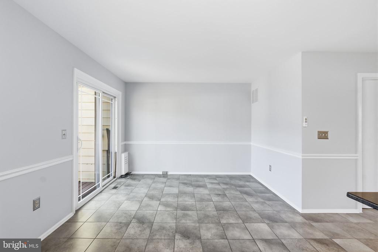
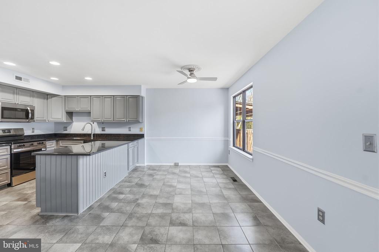
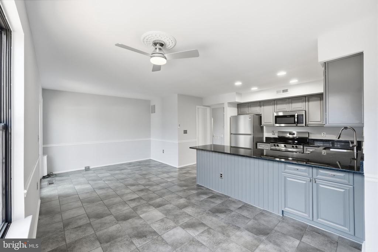
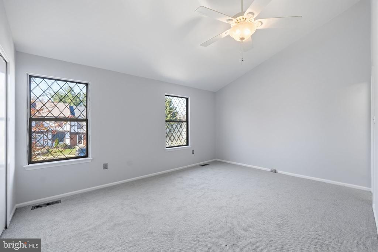
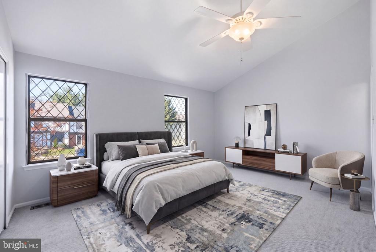
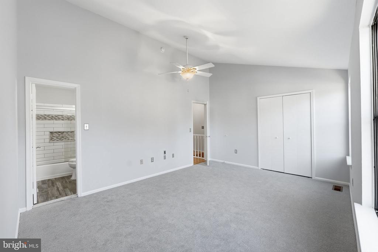
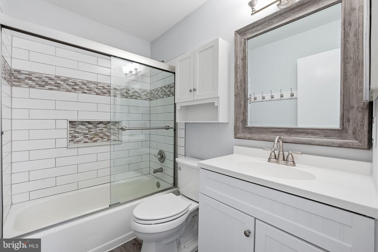
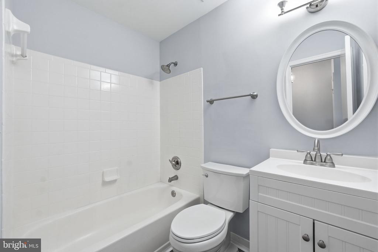
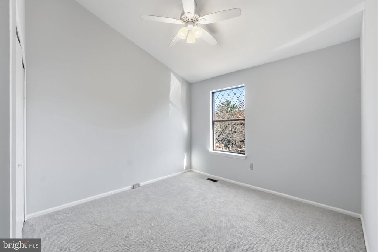
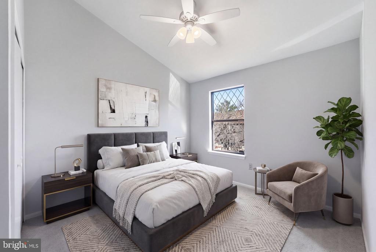
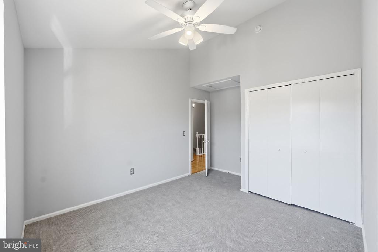
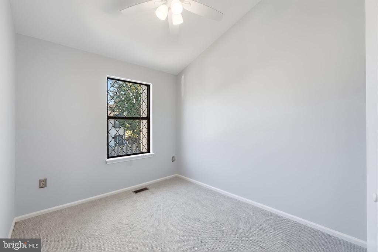
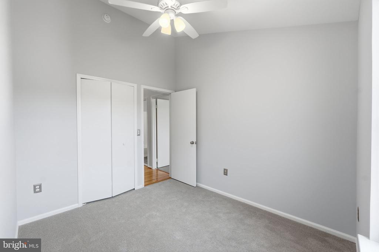
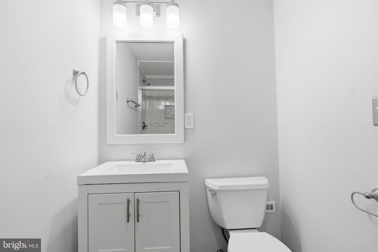
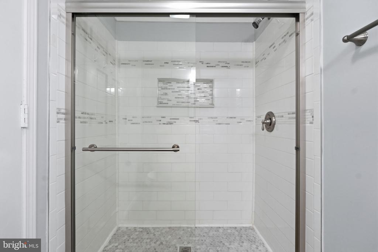
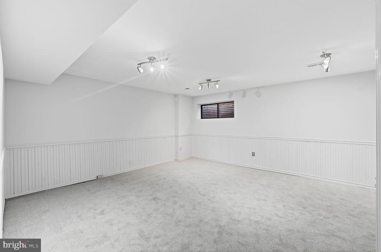
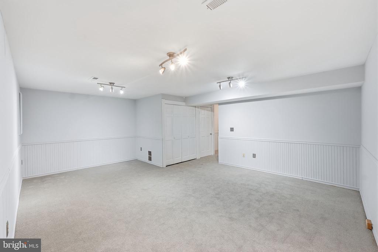
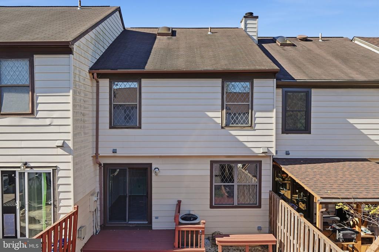
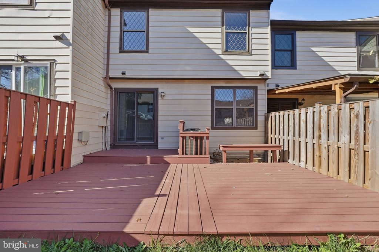
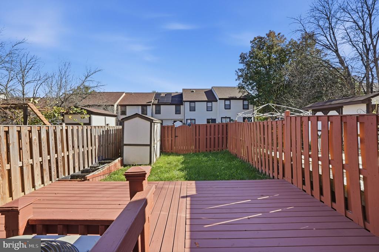
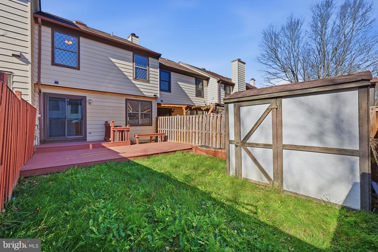
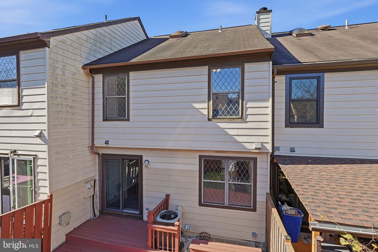
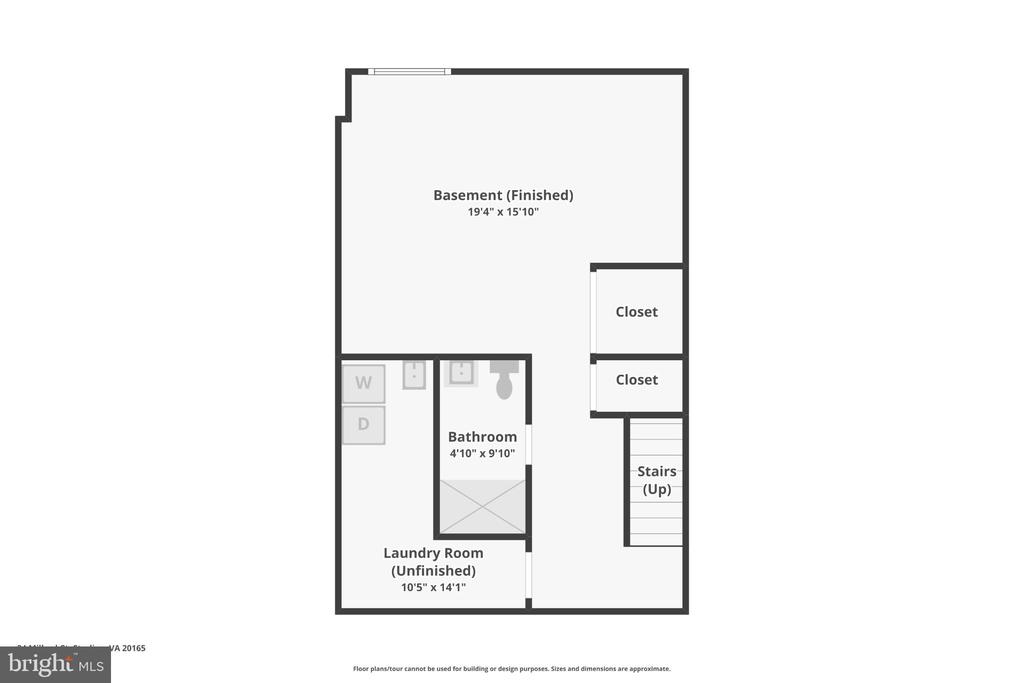
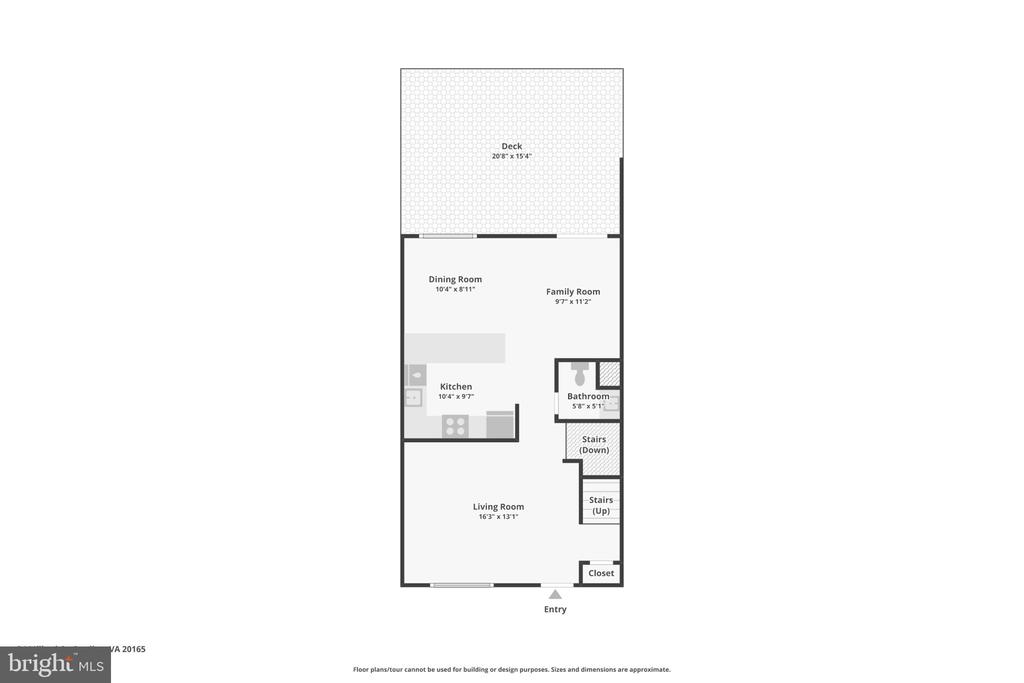
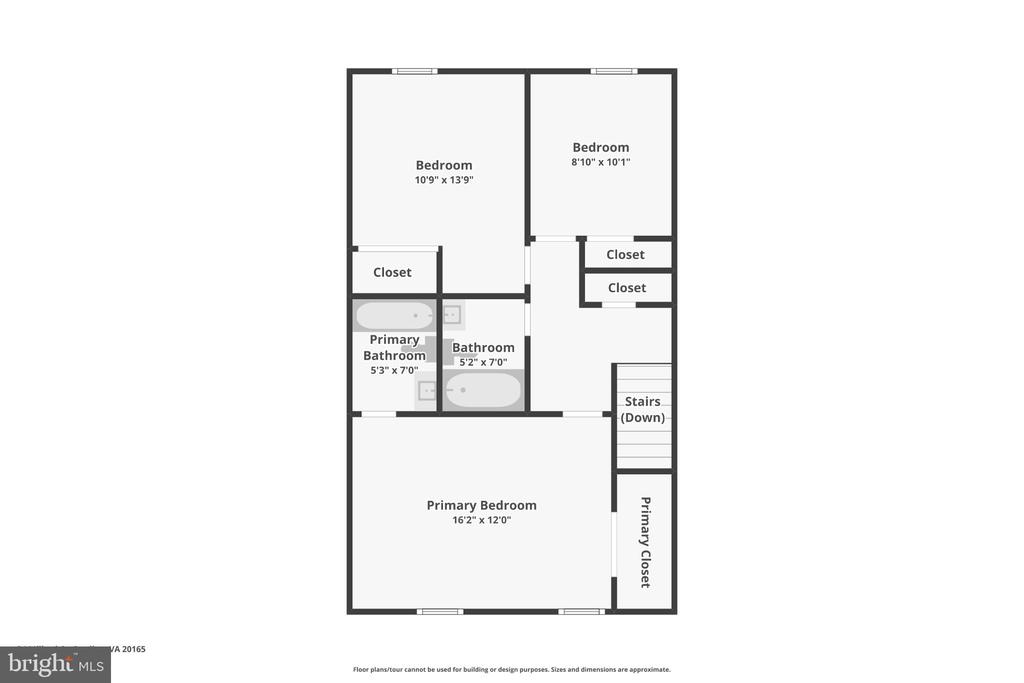
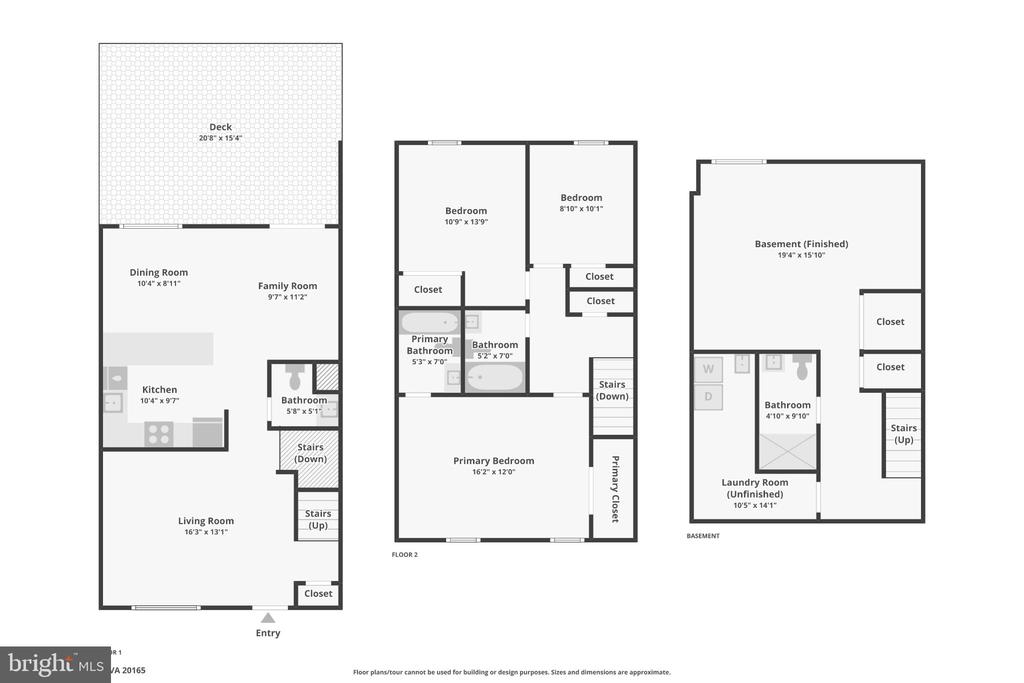
Welcome to 34 Millard Court, a charming Tudor-style townhome nestled in the established Countryside community of Sterling, Virginia. Offering 1,640 square feet of living space, three bedrooms, and three-and-a-half bathrooms, this inviting home combines classic architectural character with modern conveniences in a peaceful residential setting. Step inside to discover a freshly painted interior featuring hardwood flooring, comfortable carpeting, and abundant natural light. The kitchen and dining area offer an inviting space for everyday living and entertaining, highlighted by recessed lighting, a skylight, stainless steel appliances, a new refrigerator, and a new elect...ric range. A welcoming breakfast area provides the perfect spot to begin your morning. The fully finished lower level offers flexible additional living space, ideal for a recreation room, home office, or guest retreat. Outside, enjoy both front and rear yard spaces, while the surrounding neighborhood features sidewalks, streetlights, and access to community amenities, including an outdoor swimming pool. One of this home's greatest advantages is its location. Tucked away in the Countryside community just off Algonkian Parkway, 34 Millard Court offers a peaceful neighborhood atmosphere while remaining convenient to an excellent variety of shopping, restaurants, and everyday essentials. Nearby Algonkian Regional Park and the Potomac River provide opportunities for walking, recreation, and enjoying Northern Virginia's natural beauty. With convenient access to Route 7, Route 28, and Dulles International Airport, this location offers an appealing balance of neighborhood tranquility and regional connectivity. Discover the charm, comfort, and convenience of life in Countryside. Schedule your private showing and see what makes 34 Millard Court such a wonderful place to call home.

Saturday, November 14, 2026
from 11:00 AM to 1:00 PMSunday, November 15, 2026
from 1:00 PM to 3:00 PMBedrooms
- Total Bedrooms: 3
Bathrooms
- Full bathrooms: 3
- Half bathrooms: 1
Accessibility Features
- None
Appliances
- Dishwasher
- Disposal
- Dryer - Electric
- Exhaust Fan
- Freezer
- Microwave
- Oven/Range - Electric
- Refrigerator
- Stainless Steel Appliances
- Washer
- Water Heater
Architectural Style
- Tudor
Association
- Association Fee: $245
- Association Fee Frequency: Monthly
- Association Name: COUNTRYSIDE
Association Amenities
- Pool - Outdoor
Association Fee Includes
- Snow Removal
- Road Maintenance
- Pool(s)
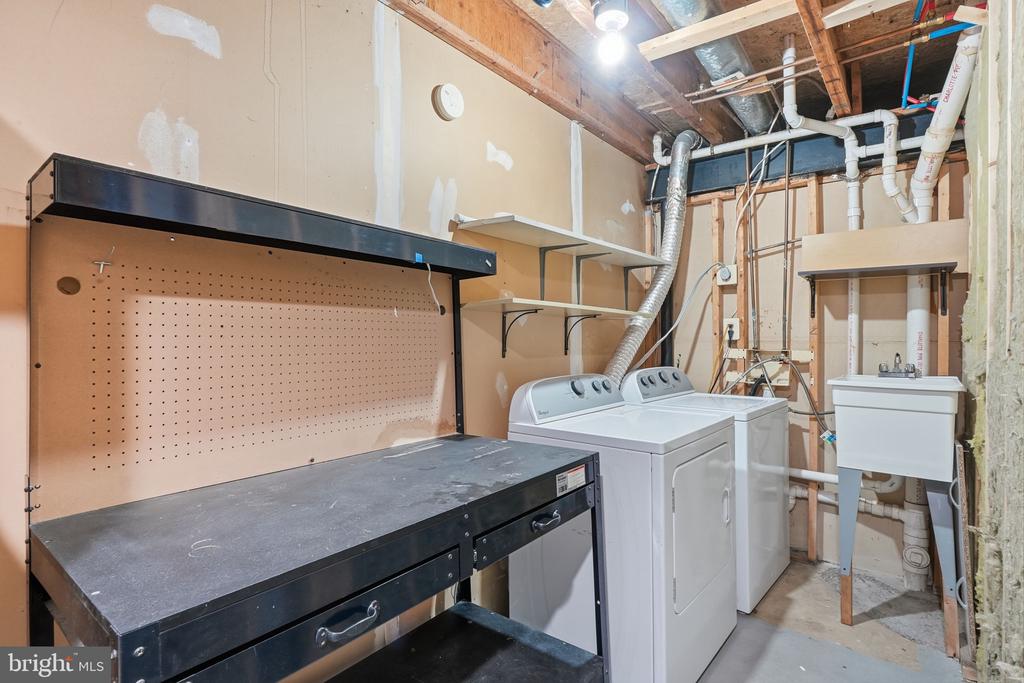
Basement
- Fully Finished
- Heated
- Improved
Construction Materials
- Mixed
Cooling
- Central A/C
Electric
- 120/240V
Exterior Features
- Sidewalks
- Street Lights
- Gutter System
Fencing
- Board
Flooring
- Carpet
- Hardwood
- Laminate Plank
Foundation Details
- Block
Heating
- Forced Air
Interior Features
- Breakfast Area
- Bathroom - Walk-In Shower
- Bathroom - Tub Shower
- Carpet
- Ceiling Fan(s)
- Combination Kitchen/Dining
- Recessed Lighting
- Skylight(s)
- Wood Floors
Levels
- 3
Lot Features
- Front Yard
- Landscaping
- No Thru Street
- Rear Yard
Other Equipment
- None
Other Structures
- Above Grade
- Below Grade
Parking Features
- Parking Space Conveys
- Paved Parking
- Private
Patio and Porch Features
- Deck
Property Condition
- Excellent
Road Responsibility
- HOA
Road Surface Type
- Paved
Roof
- Asphalt
Security Features
- Smoke Detector
Sewer
- Public Sewer
Utilities
- Sewer Available
- Water Available
- Phone Available
- Electric Available
View
- Street
WaterSource
- Public
Window Features
- Skylights

Samson Properties
Matthew john Lang
thelanglist@gmail.com
Data Source: Bright MLS
MLS#: VALO2139682
Data Source Copyright: © 2026 Bright MLS All rights reserved.
This property was listed on 11/11/2026 and last updated as of 11/12/2026 3:46:56 AM. OSI IDX updated the data from Bright MLS on 11/11/2026 at 11:28 PM. This information is for your personal, non-commercial use and may not be used for any purpose other than to identify prospective properties you may be interested in purchasing. Display of MLS data is usually deemed reliable but is NOT guaranteed accurate by the MLS. Buyers are responsible for verifying the accuracy of all information and should investigate the data themselves or retain appropriate professionals. Information from sources other than the Listing Agent may have been included in the MLS data. Unless otherwise specified in writing, Broker/Agent has not and will not verify any information obtained from other sources. The Broker/Agent providing the information contained herein may or may not have been the Listing and/or Selling Agent.
Your Search Results
© 2026 RE/MAX Select Group
DMCA Notice | Terms & Services | Privacy Policy | Accessibility Statement
EQUAL HOUSING OPPORTUNITY


RE/MAX Select Group
900 East Atlantic Ave, Suite 10, Delray Beach, FL 33483
Mobile: (561) 350-0154
freeman3225@gmail.com

