6 Westbury Court
Bordentown, NJ 08505
For Sale - Active
offered at $850,000
4
bedrooms
2.5
baths
2,872
sq ft
$296
price per sf
Single Family
property type
Today
time on site
1998
yr. built
0.25 acre
lot size
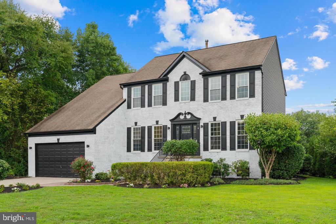
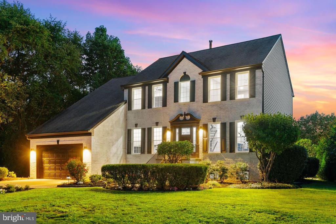
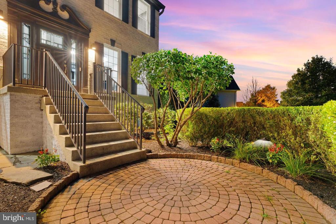
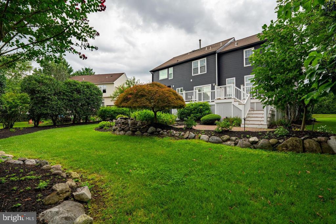
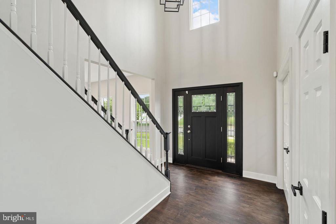
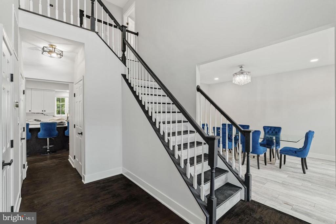
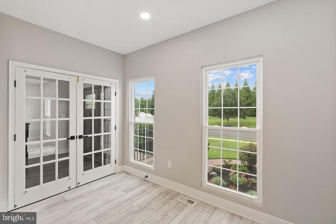
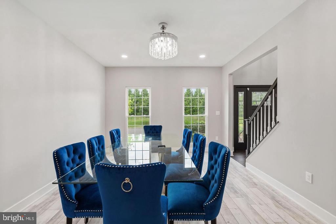
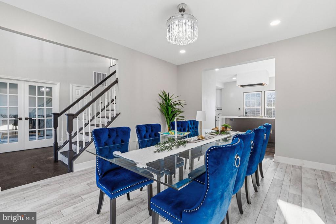
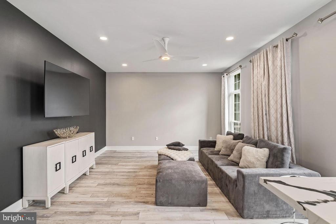
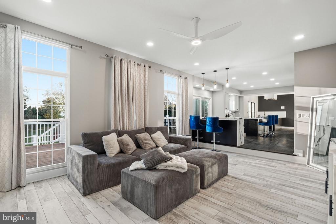
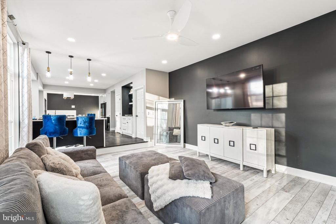
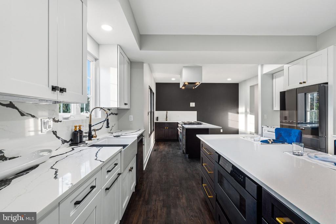
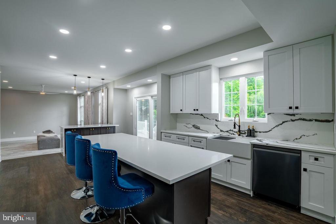
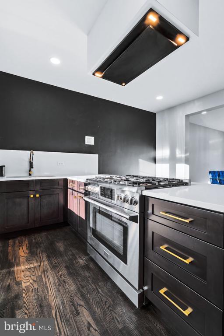
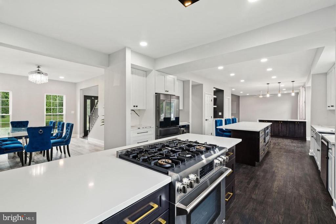
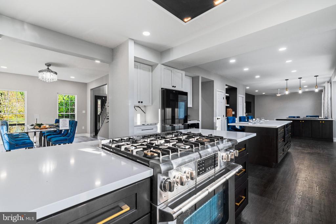
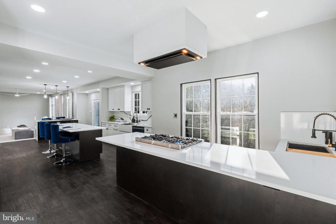
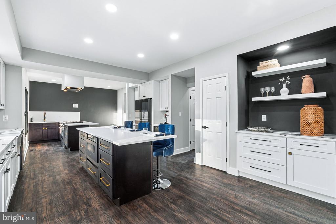
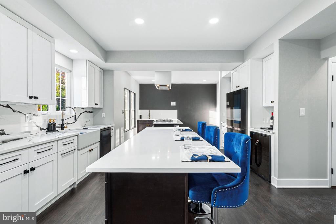
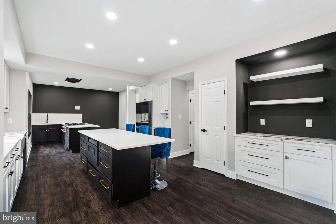
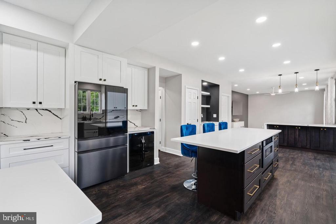
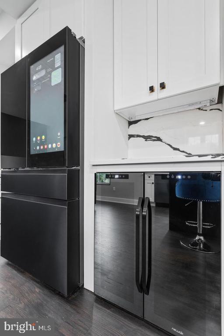
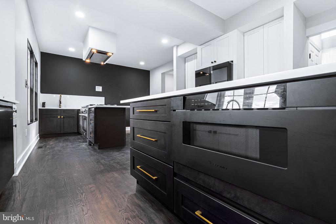
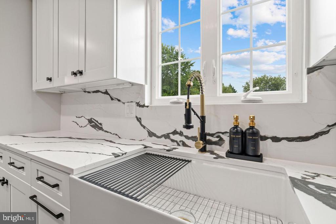
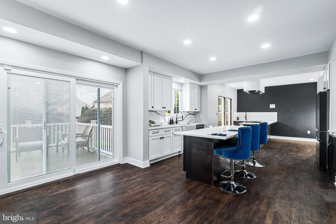
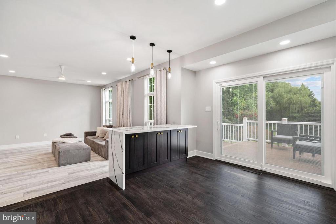
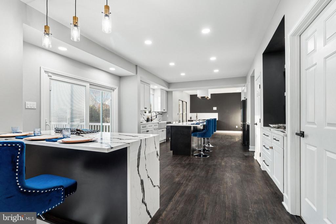
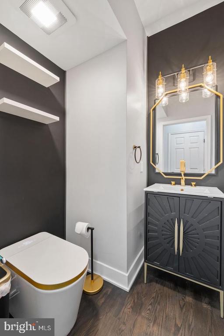
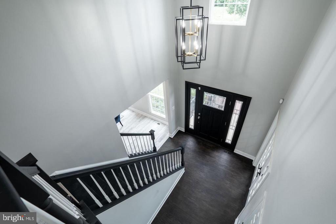
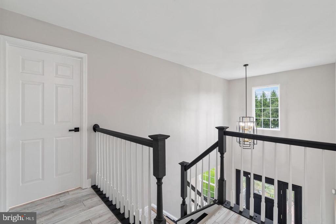
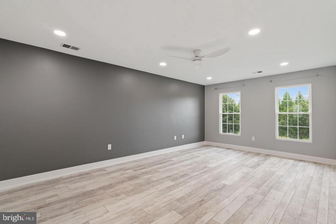
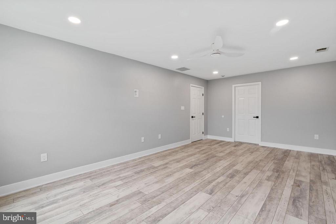
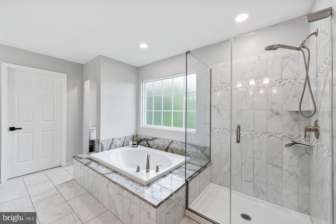
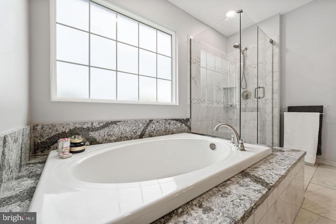
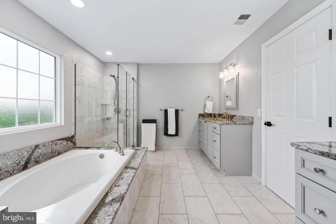
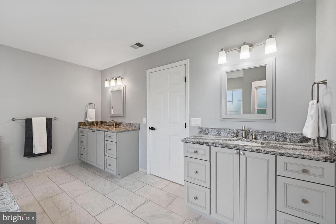
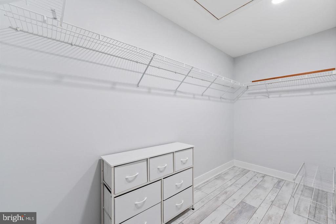
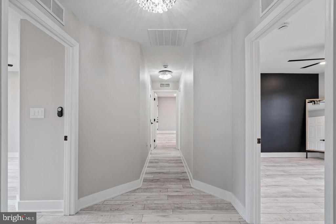
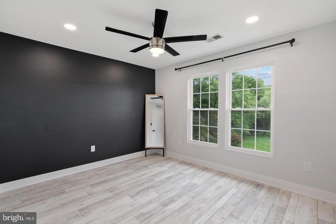
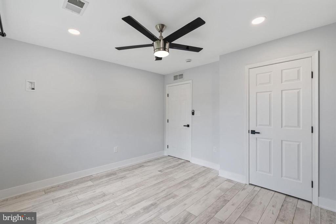
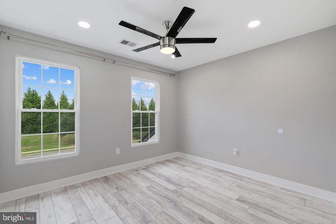
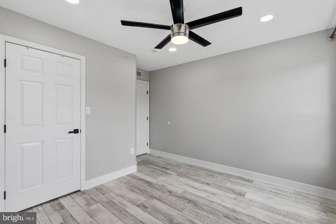
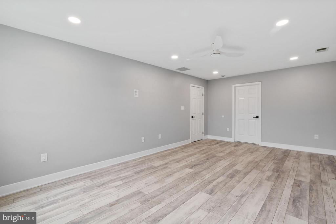
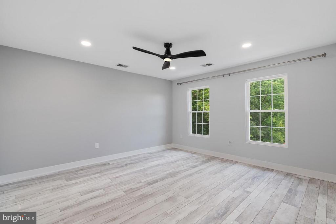
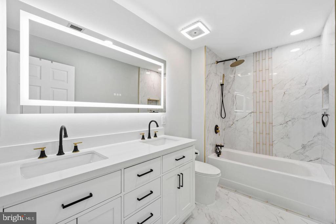
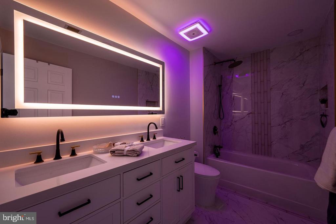
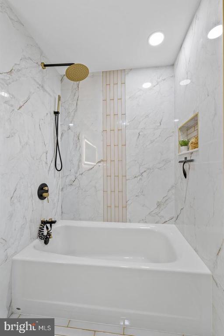
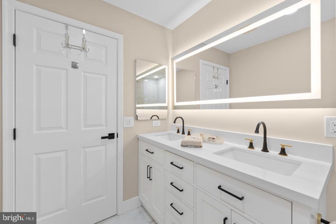
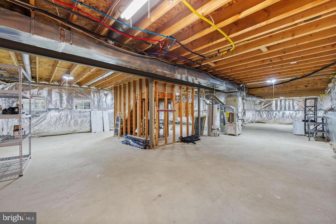
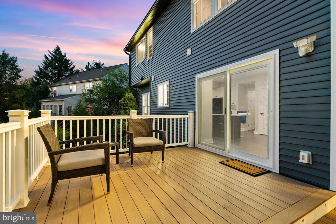
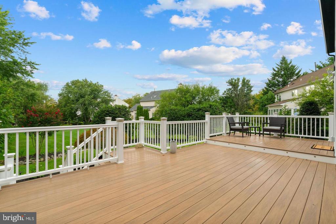
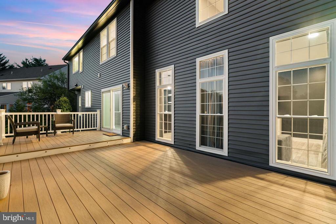
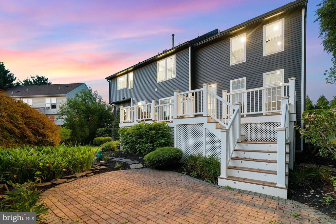
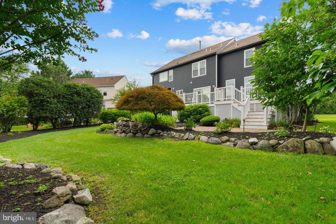
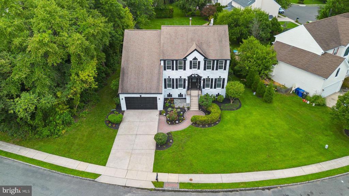
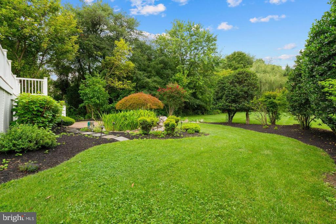
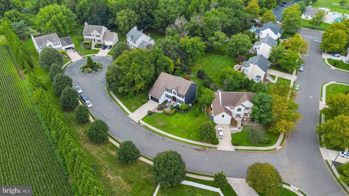
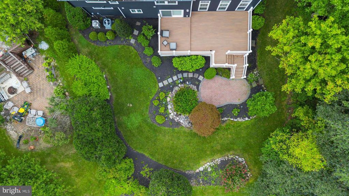
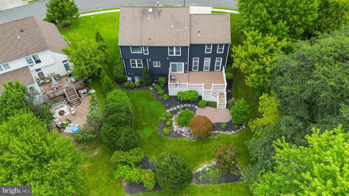
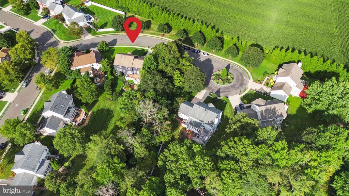
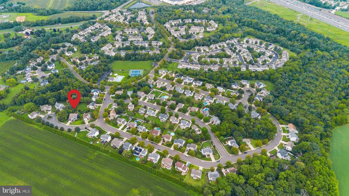
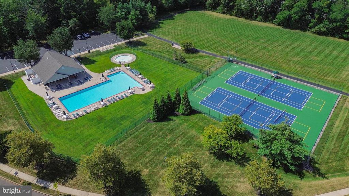
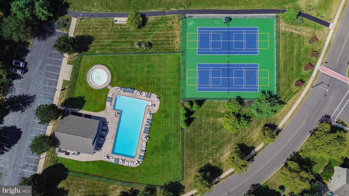
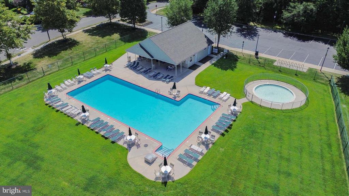
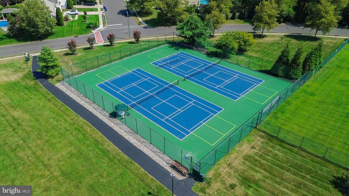
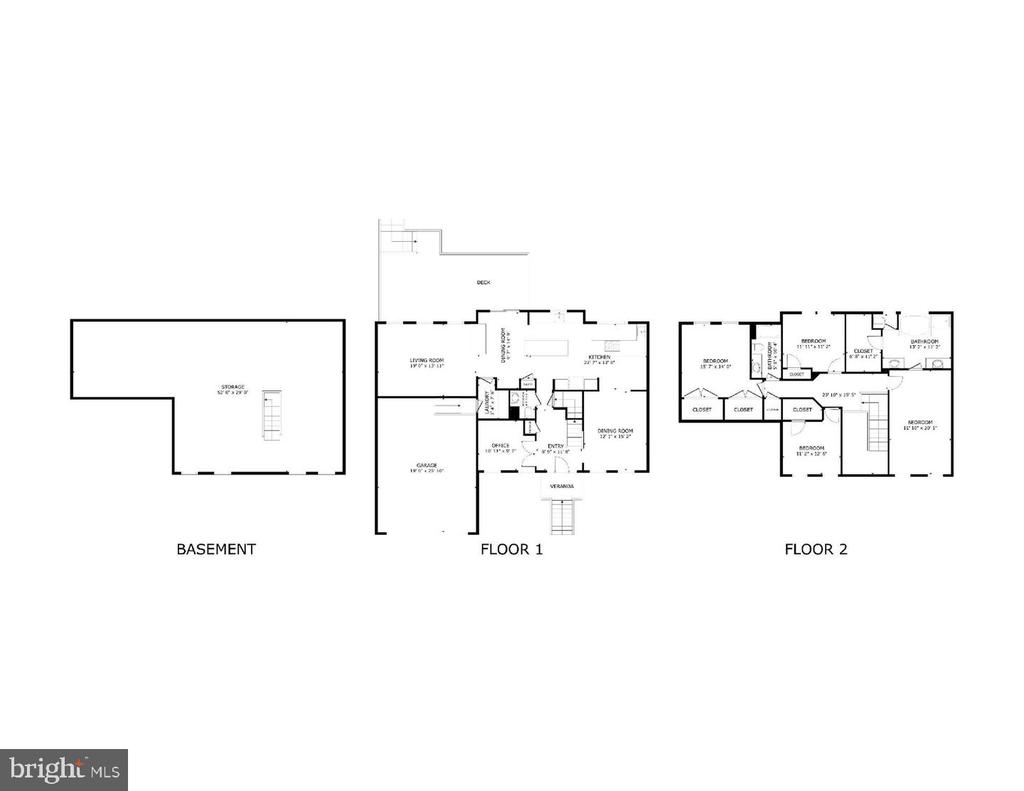
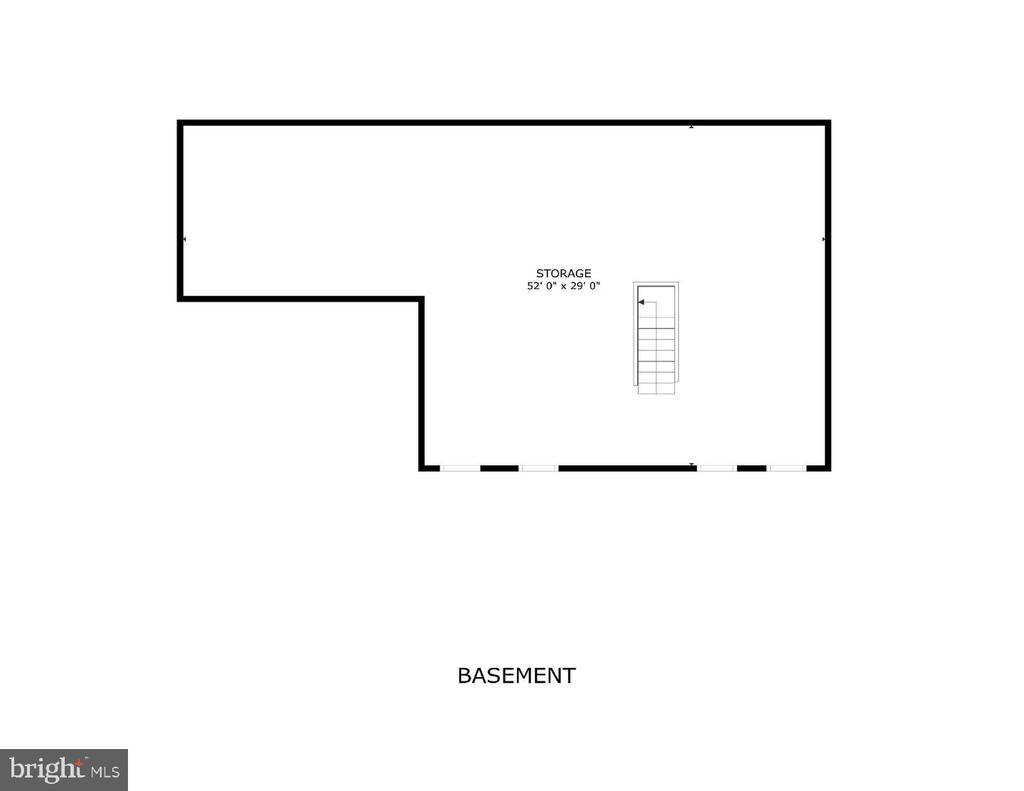
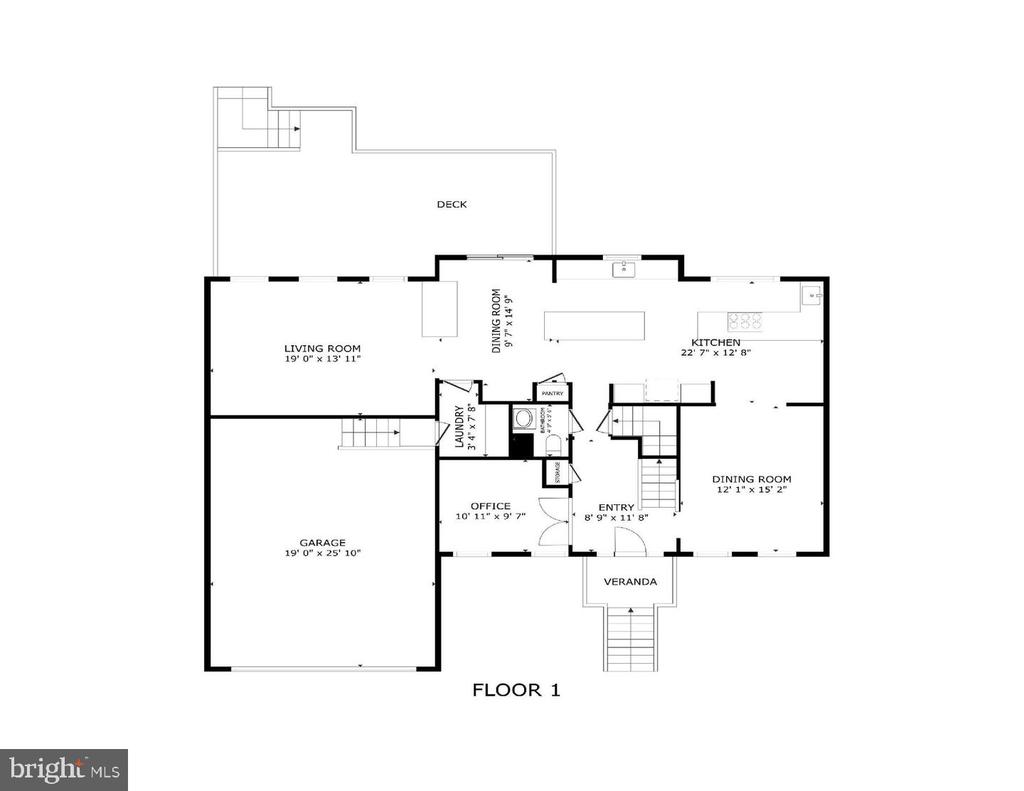
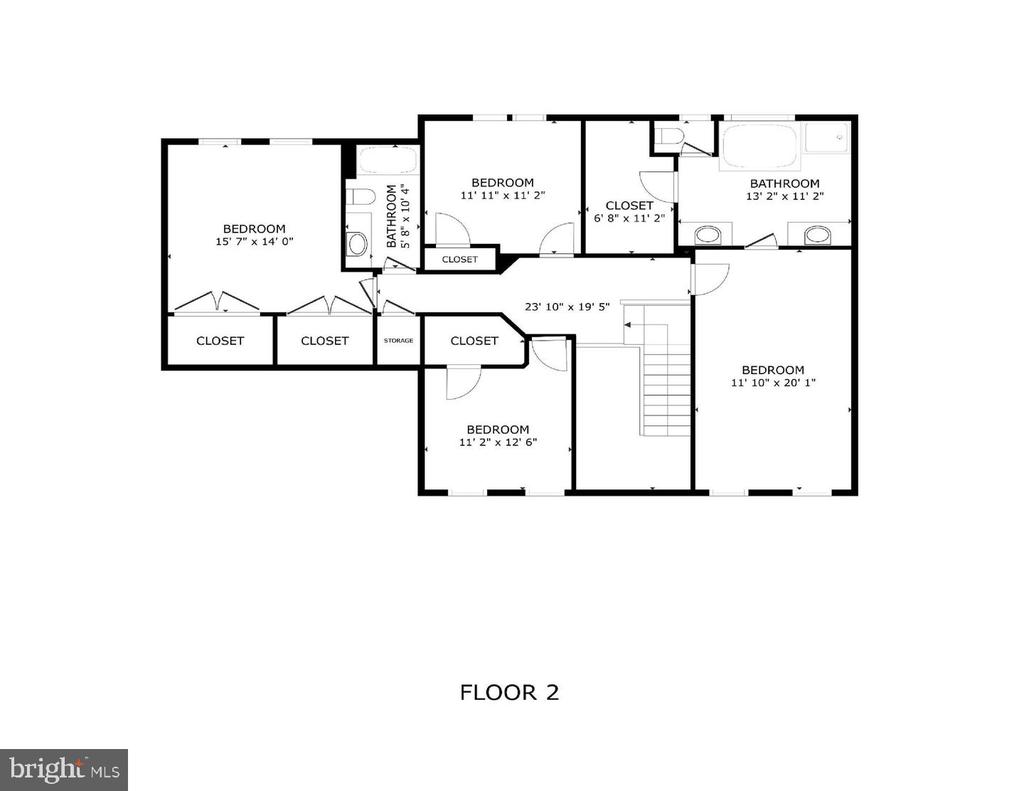
Every once in a while, a home comes along where the word UPDATED simply doesn't tell the story. Welcome to 6 Westbury Court, a beautifully REIMAGINED 4-bedroom home tucked away on a quiet CUL-DE-SAC in Clifton Mill. Nearly 2,900 SQUARE FEET of living space combines with an exceptional setting, extensive renovations and thoughtful improvements throughout. At the heart of the home is an EXTRAORDINARY CUSTOM KITCHEN designed for cooking, gathering and entertaining. The space was completely reconfigured to create a more open connection with the dining and family rooms and features multiple dedicated work and seating areas, extensive CUSTOM CABINETRY and storage, premium a...ppliances, TWO WORKSTATION SINKS, a dual-temperature-controlled WINE REFRIGERATOR, built-in microwave and a discreet, flush-mounted ceiling range hood. The first floor also offers a two-story foyer, formal dining room and an elegant room with FRENCH DOORS, equally suited as a quiet reading room, home office or intimate sitting room. The spacious FAMILY ROOM is filled with natural light and beautiful views of the deck and backyard beyond, while even the DESIGNER POWDER ROOM has been beautifully reimagined. Throughout the home you'll find refinished hardwood and updated flooring, upgraded lighting, oversized baseboards, updated hardware and media improvements. Upstairs, the PRIMARY SUITE features a spacious bedroom with recessed lighting, classic trim details and beautiful open views to the front. The adjoining EN-SUITE BATH features dual vanities, a soaking tub and separate tiled shower, with a LARGE WALK-IN CLOSET accessed through the bath. Three additional bedrooms offer generous living space, including one with a walk-in closet and another exceptionally spacious bedroom with TWO LARGE CLOSETS. The beautifully RENOVATED HALL BATH features a double vanity, designer tile and fixtures, upgraded shower features and an illuminated anti-fog mirror. A large unfinished basement with a BATHROOM ROUGH-IN offers tremendous storage and future possibilities. Additional features include ALL NEW WINDOWS, TWO-ZONE HVAC, EV CHARGING and a 20kW GENERAC GENERATOR offering added peace of mind. And then there is the SETTING. An EXPANSIVE MAINTENANCE-FREE DECK and beautifully landscaped grounds create wonderful outdoor living space, while the cul-de-sac location, WOODED SURROUNDINGS and PROTECTED FARMLAND beyond the green space across from the home provide a remarkable sense of openness and privacy. Clifton Mill is a beautifully maintained community offering a SWIMMING POOL, TENNIS AND PICKLEBALL COURTS, recreation fields, mature trees and MILES OF SIDEWALKS throughout the community—perfect for walking, jogging or simply enjoying the neighborhood. Enjoy convenient access to the shops and restaurants of HISTORIC BORDENTOWN CITY, the River LINE station and Hamilton train station, with easy connections to New York and Philadelphia. The NJ Turnpike and Routes 295 and 130 are also just minutes away.

No upcoming open house dates. Check back later.
Bedrooms
- Total Bedrooms: 4
Bathrooms
- Full bathrooms: 2
- Half bathrooms: 1
Accessibility Features
- None
Appliances
- Stainless Steel Appliances
- Built-In Microwave
- Cooktop
- Dishwasher
- Disposal
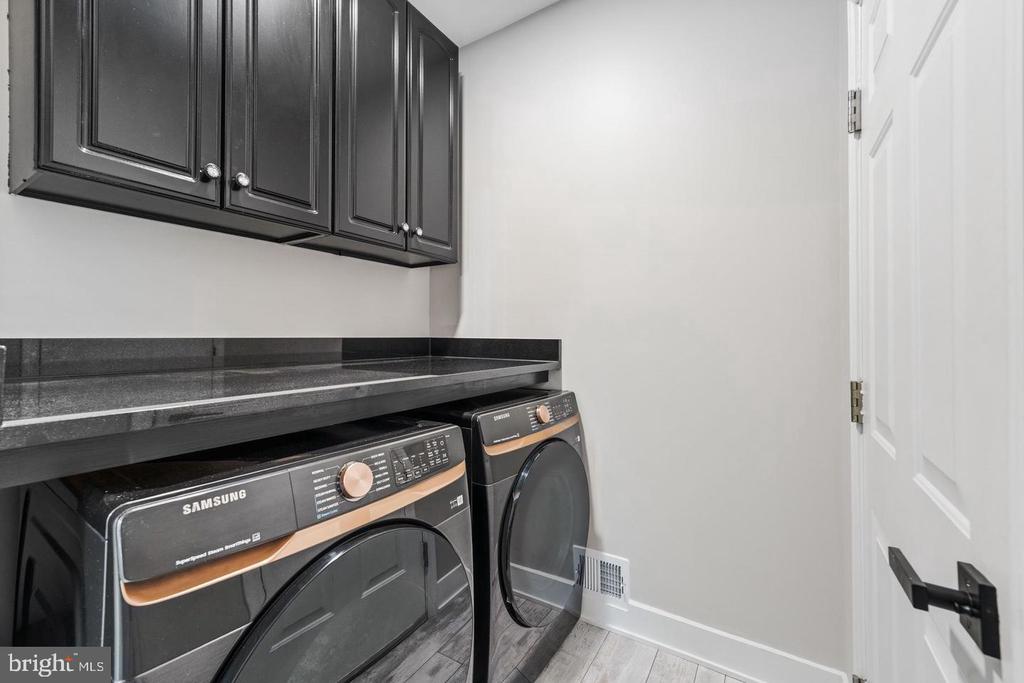
- Dryer - Front Loading
- Washer - Front Loading
- Extra Refrigerator/Freezer
- Range Hood
Architectural Style
- Colonial
Association
- Association Fee: $246
- Association Fee Frequency: Semi-Annually
- Association Name: BURLINGTON PROPERTY SERVICE
Association Amenities
- Pool - Outdoor
- Swimming Pool
- Common Grounds
- Jog/Walk Path
- Pickleball Courts
- Tennis Courts
Association Fee Includes
- Common Area Maintenance
- Pool(s)
- Management
Basement
- Full
Construction Materials
- Brick Front
- Vinyl Siding
Cooling
- Central A/C
Exterior Features
- Exterior Lighting
- Sidewalks
- Street Lights
Flooring
- Hardwood
- Laminate Plank
Foundation Details
- Concrete Perimeter
Heating
- Forced Air
Interior Features
- Ceiling Fan(s)
- Family Room Off Kitchen
- Kitchen - Eat-In
- Kitchen - Island
- Pantry
- Primary Bath(s)
- Recessed Lighting
- Bathroom - Soaking Tub
- Bathroom - Tub Shower
- Bathroom - Walk-In Shower
- Floor Plan - Open
- Formal/Separate Dining Room
- Kitchen - Gourmet
- Upgraded Countertops
- Walk-in Closet(s)
- Wood Floors
Levels
- 2
Lot Features
- Cul-de-sac
- Landscaping
- Front Yard
- Rear Yard
- Trees/Wooded
Other Structures
- Above Grade
- Below Grade
Parking Features
- Concrete Driveway
Patio and Porch Features
- Deck
- Patio
Property Condition
- Excellent
- Very Good
Roof
- Architectural Shingle
Sewer
- Public Sewer
View
- Trees/Woods
- Garden/Lawn
- Scenic Vista
WaterSource
- Public

RE/MAX at Home
Michael Carney
mc@mchnj.com
Data Source: Bright MLS
MLS#: NJBL2124228
Data Source Copyright: © 2026 Bright MLS All rights reserved.
This property was listed on 11/11/2026 and last updated as of 11/11/2026 9:39:59 PM. OSI IDX updated the data from Bright MLS on 11/11/2026 at 8:46 PM. This information is for your personal, non-commercial use and may not be used for any purpose other than to identify prospective properties you may be interested in purchasing. Display of MLS data is usually deemed reliable but is NOT guaranteed accurate by the MLS. Buyers are responsible for verifying the accuracy of all information and should investigate the data themselves or retain appropriate professionals. Information from sources other than the Listing Agent may have been included in the MLS data. Unless otherwise specified in writing, Broker/Agent has not and will not verify any information obtained from other sources. The Broker/Agent providing the information contained herein may or may not have been the Listing and/or Selling Agent.
Your Search Results
© 2026 RE/MAX Select Group
DMCA Notice | Terms & Services | Privacy Policy | Accessibility Statement
EQUAL HOUSING OPPORTUNITY


RE/MAX Select Group
900 East Atlantic Ave, Suite 10, Delray Beach, FL 33483
Mobile: (561) 350-0154
freeman3225@gmail.com

