20586 Cornstalk Terrace, 201
Ashburn, VA 20147
For Sale - Active
offered at $389,900
2
bedrooms
2
baths
1,183
sq ft
$330
price per sf
Single Family
property type
Today
time on site
1996
yr. built
--
lot size
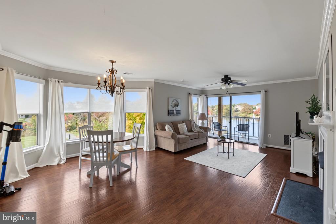
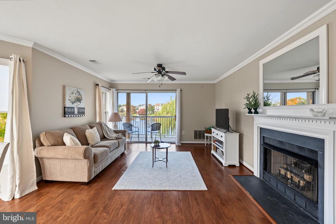
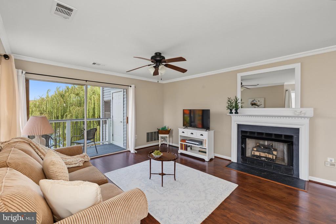
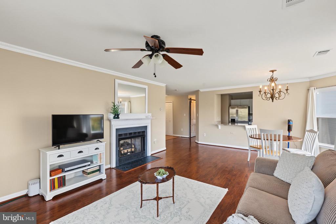
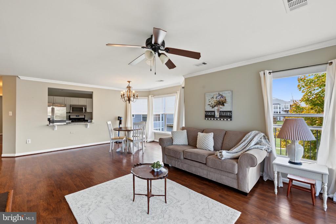
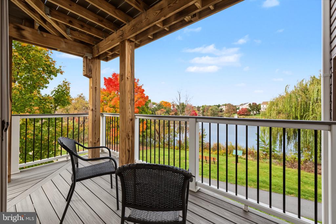
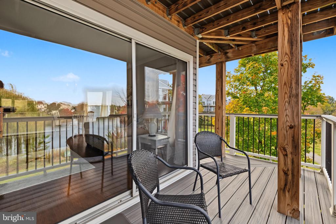
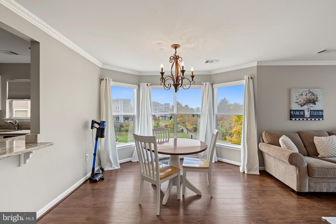
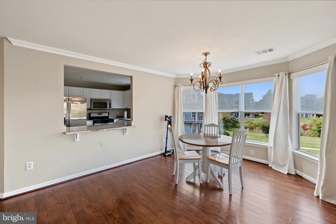
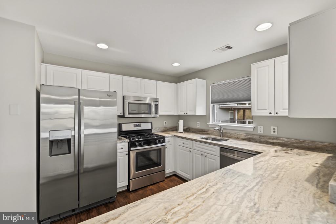
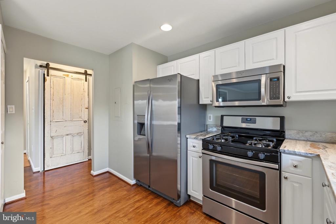
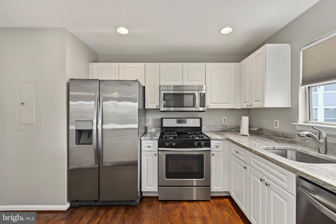
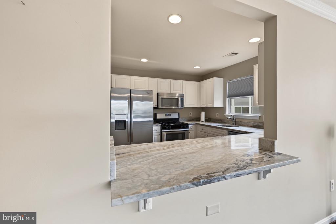
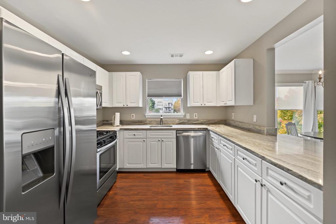
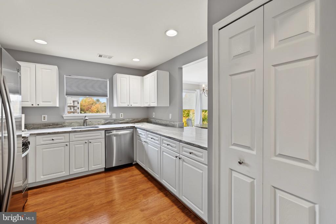
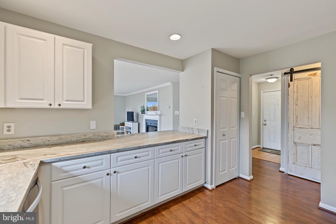
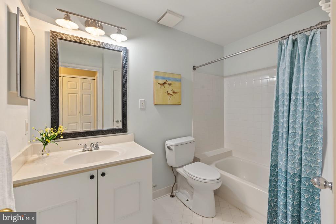
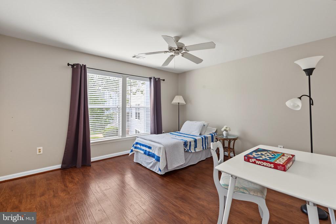
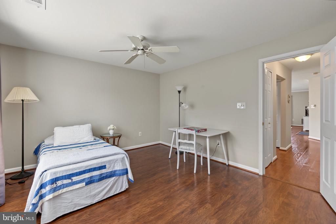
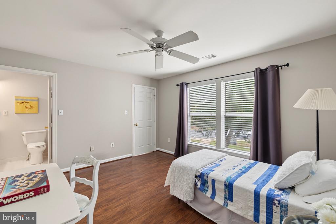
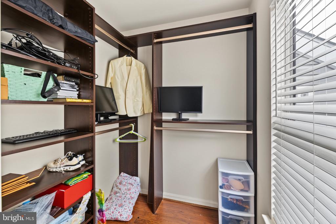
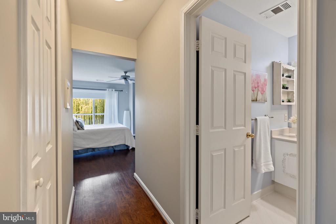
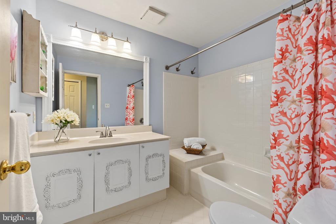
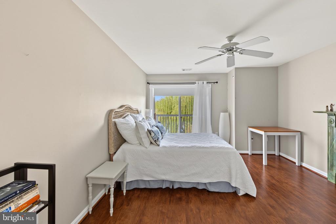
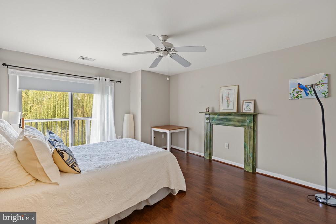
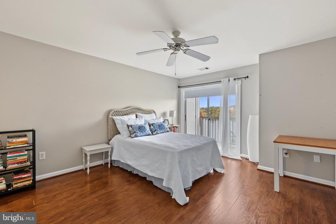
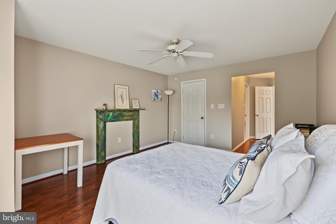
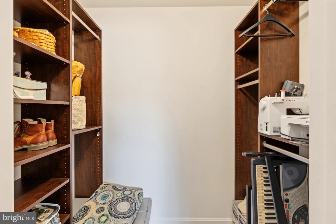
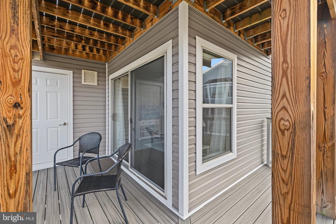
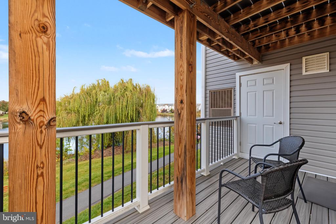
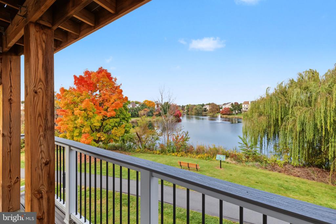
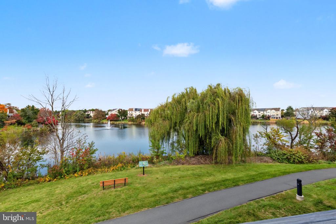
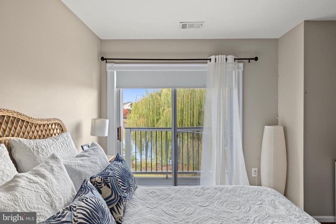
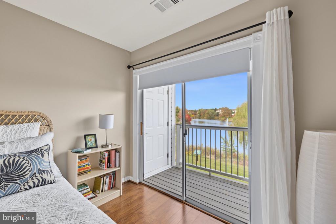
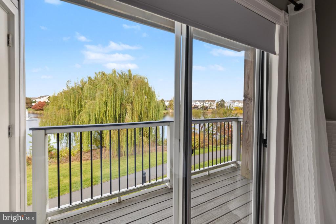
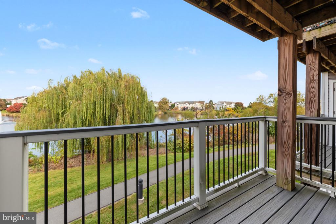
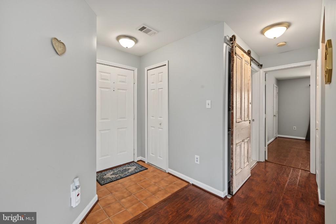
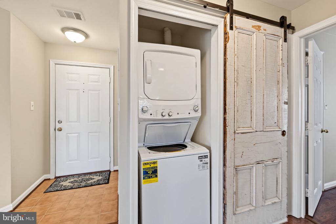
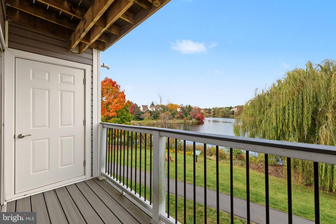
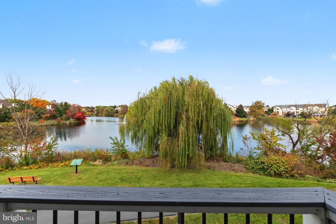
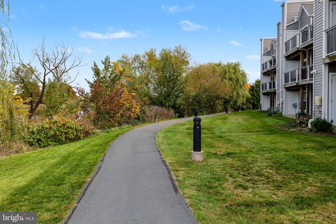
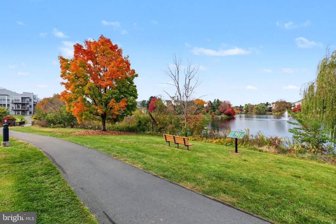
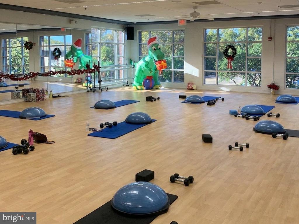
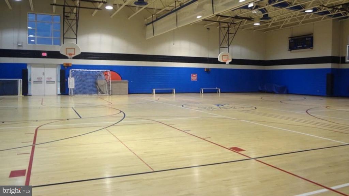
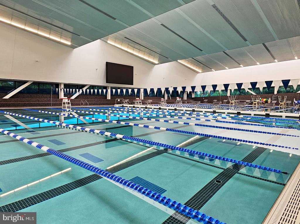
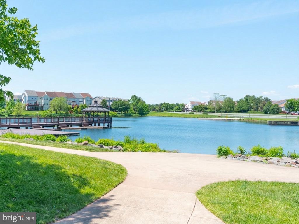
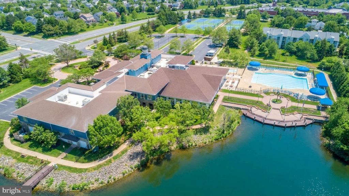
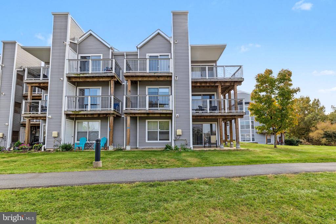
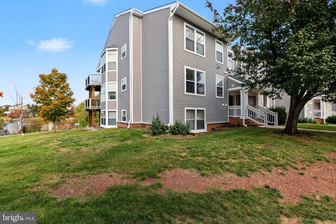
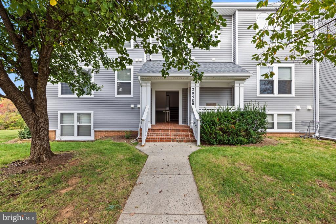
This floor plan is special - as a TAHOE - PREMIUM corner unit with wrap around windows - this condo enjoys gorgeous views of the Pavilion Lake. Ashburn Village's best views are right here! This 2 BR, 2 BA condo is in the best location in the neighborhood. This condo unit is super nice and updated in many ways - BUT THE VIEWS ARE AMAZING! If you are downsizing or rightsizing or searching for a great first home - this, is it! You need to tour this condo...and you get it for a price under $400,000 as a bonus. Large windows and sliding glass doors provide great views of nature and bring warming sunlight into this abode. With two balconies you and your guest will lo...ve the Lakeshore lifestyle. During cooler months the cozy gas fireplace in living room adds another great option to enjoy your new home. Walking distance to shopping and to Ashburn Village's tremendous Sports Pavilion fitness center and to numerous restaurants and shops you're going to enjoy this place! Inside the condo hardwoods add a luxury touch along with custom closets built-ins make life simple. The kitchen has high-end granite counters and stainless-steel appliances. The HVAC and the Hot Water Heater were both recently replaced (within 4 years) so no big $$ worries here. Paint is crisp and professionally done so the place shows beautifully. Ashburn Village is a great neighborhood with 3 community swimming pools (one is indoors in the Sport Pavilion) - there are also 8 man-made lakes and ponds in the community to check out and enjoy. Each pond or lake is stocked with fish so catch and release fishing fun is an easy walk from your home, or you can take a quiet canoe ride out on the lake from the community dock with gazebo. Remember to check out the large (8' tall x 4' deep x 4' wide) bonus storage space in the lower-level Storage Room. Parking space V7-201 is conveniently in front of the building at the curb. You've got to come check this condo out - it is a winner!

Co-listed By: Timothy G Melia, tim@themeliateam.com
No upcoming open house dates. Check back later.
Bedrooms
- Total Bedrooms: 2
Bathrooms
- Full bathrooms: 2
Accessibility Features
- None
Appliances
- Built-In Microwave
- Dishwasher
- Disposal
- Dryer - Front Loading
- Exhaust Fan
- Oven/Range - Gas
- Refrigerator
- Stainless Steel Appliances
- Washer - Front Loading
- Washer/Dryer Stacked
- Water Heater
Architectural Style
- Contemporary
Association
- Association Fee2: $665
- Association Fee2 Frequency: Monthly
- Association Name: ASHBURN VILLAGE HOMEOWNERS ASSN
Association Amenities
- Baseball Field
- Basketball Courts
- Bike Trail
- Boat Dock/Slip
- Common Grounds
- Community Center
- Jog/Walk Path
- Lake
- Pickleball Courts
- Pier/Dock
- Pool - Indoor
- Pool - Outdoor
- Racquet Ball
- Reserved/Assigned Parking
- Tennis Courts
- Tot Lots/Playground
- Water/Lake Privileges
Association Fee Includes
- Common Area Maintenance
- Management
- Pier/Dock Maintenance
- Pool(s)
- Recreation Facility
- Reserve Funds
- Snow Removal
- Trash
Construction Materials
- Combination
- Concrete
- Blown In Insulation
- Batts Insulation
- Copper Plumbing
- Vinyl Siding
Cooling
- Central A/C
Fireplace Features
- Gas/Propane
- Mantel(s)
Foundation Details
- Concrete Perimeter
Heating
- Forced Air
Interior Features
- Built-Ins
- Ceiling Fan(s)
- Dining Area
- Entry Level Bedroom
- Floor Plan - Open
- Flat
- Pantry
- Primary Bath(s)
Levels
- 3
Other Structures
- Above Grade
- Below Grade
Parking Features
- Assigned
Pets Allowed
- Cats OK
- Dogs OK
Sewer
- Other
- Public Sewer
WaterSource
- Public

RE/MAX Distinctive Real Estate, Inc.
Deborah A Melia
debbie@themeliateam.com
Timothy G Melia, tim@themeliateam.com
Data Source: Bright MLS
MLS#: VALO2138848
Data Source Copyright: © 2026 Bright MLS All rights reserved.
This property was listed on 11/11/2026 and last updated as of 11/11/2026 9:41:44 PM. OSI IDX updated the data from Bright MLS on 11/11/2026 at 1:55 PM. This information is for your personal, non-commercial use and may not be used for any purpose other than to identify prospective properties you may be interested in purchasing. Display of MLS data is usually deemed reliable but is NOT guaranteed accurate by the MLS. Buyers are responsible for verifying the accuracy of all information and should investigate the data themselves or retain appropriate professionals. Information from sources other than the Listing Agent may have been included in the MLS data. Unless otherwise specified in writing, Broker/Agent has not and will not verify any information obtained from other sources. The Broker/Agent providing the information contained herein may or may not have been the Listing and/or Selling Agent.
Your Search Results
© 2026 RE/MAX Select Group
DMCA Notice | Terms & Services | Privacy Policy | Accessibility Statement
EQUAL HOUSING OPPORTUNITY


RE/MAX Select Group
900 East Atlantic Ave, Suite 10, Delray Beach, FL 33483
Mobile: (561) 350-0154
freeman3225@gmail.com

