2201 E Suniga Rd
Fort Collins, CO 80524
For Sale - Active
offered at $419,990
2
bedrooms
2.25
baths
1,582
sq ft
$265
price per sf
Condo/Townhouse
property type
2 Days
time on site
2026
yr. built
1,742 sq ft
lot size
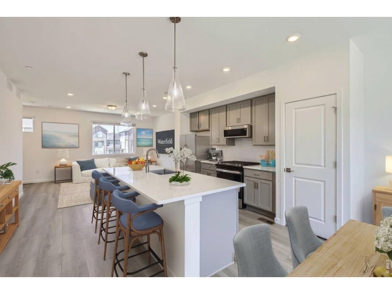
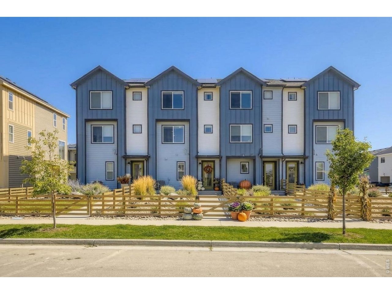
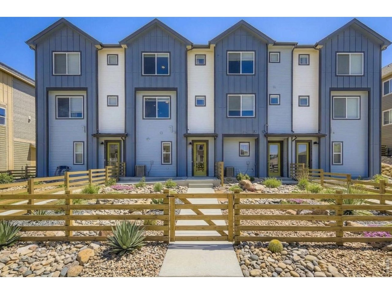
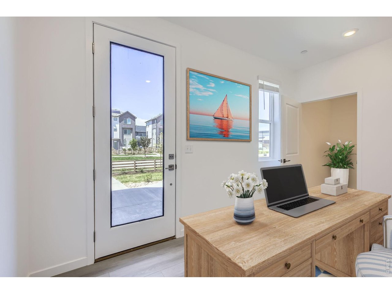
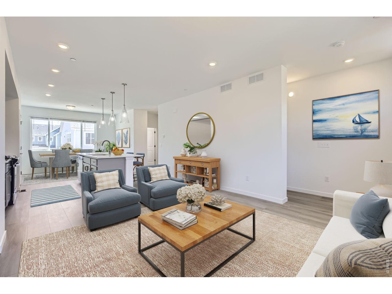
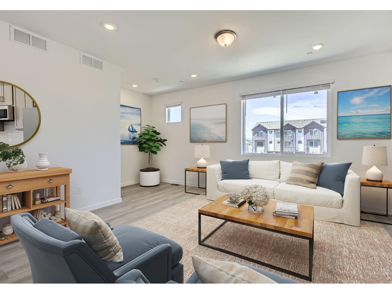
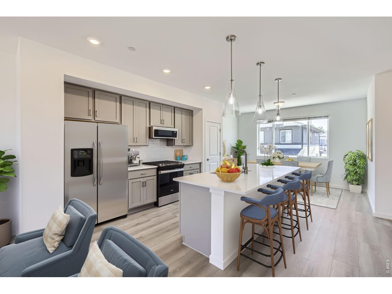
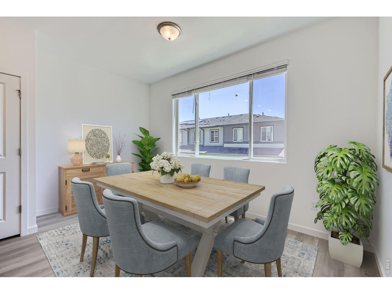
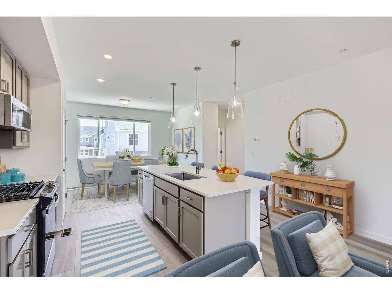
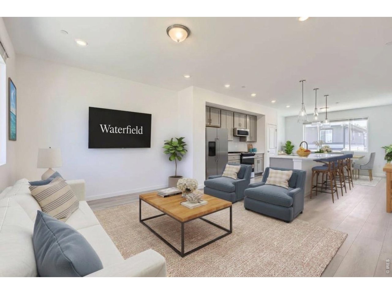
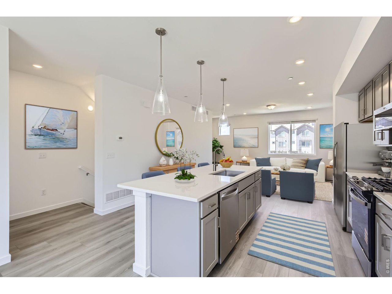
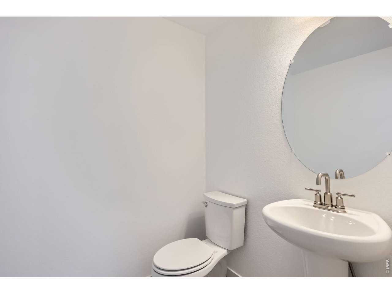
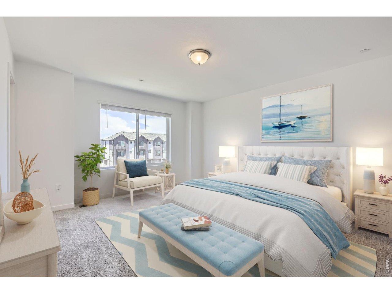
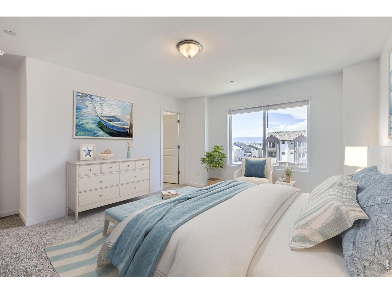
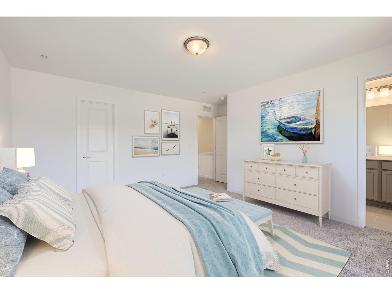
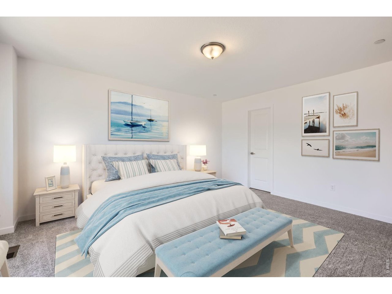
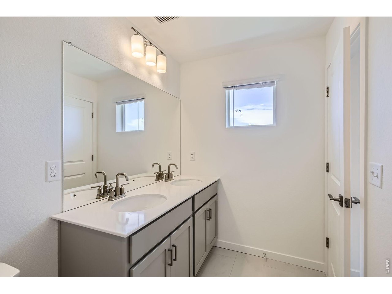
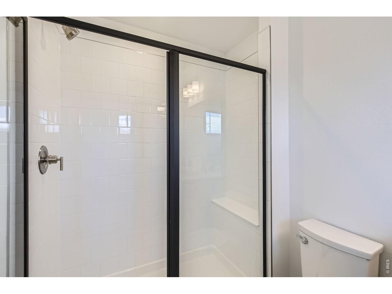
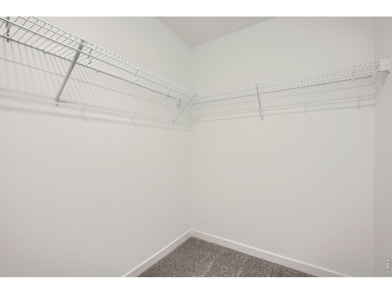
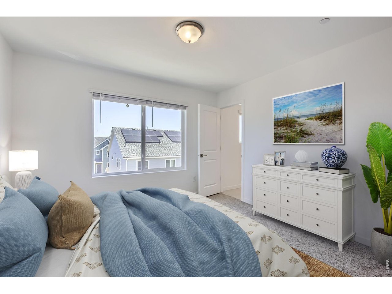
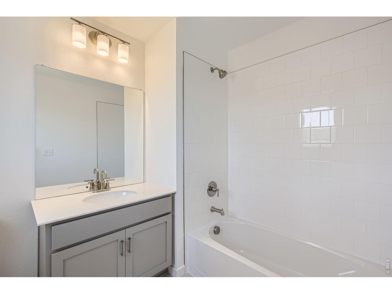
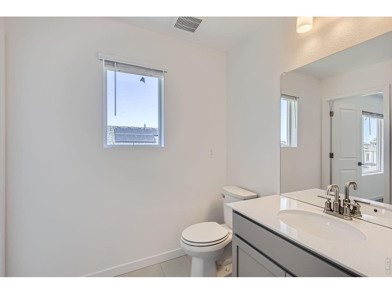
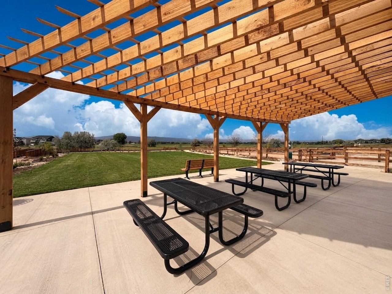
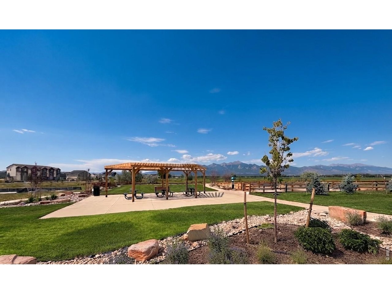
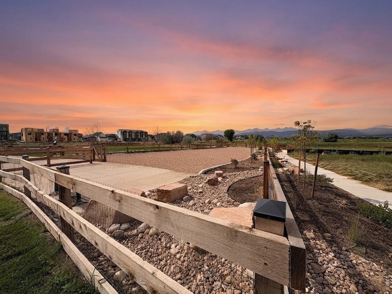
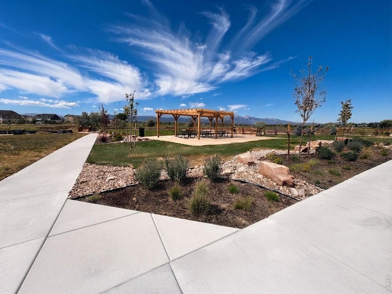
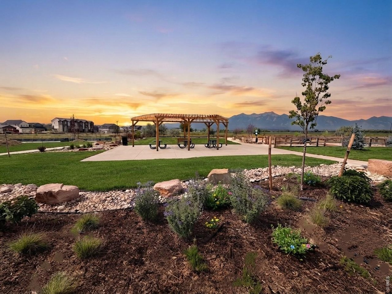
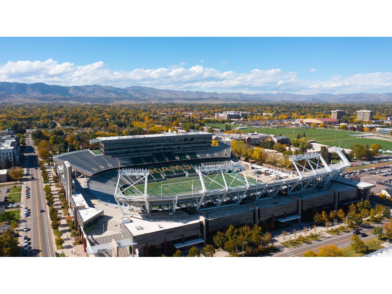
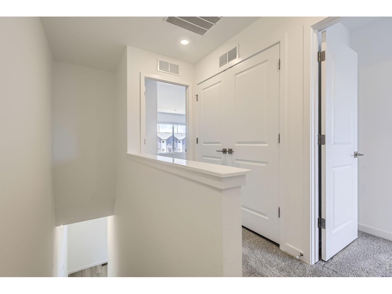
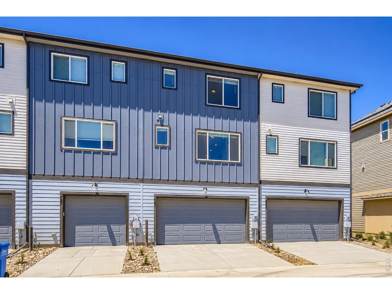
2201 E Suniga is a stylish three-story townhome offering modern design, thoughtful functionality, and a beautiful natural setting in Waterfield. This 2-bedroom, 2-full-bathroom, 2-half-bathroom home features an inviting open-concept second floor, seamlessly connecting the dining area and spacious great room-perfect for entertaining or everyday living. The kitchen showcases beautiful Maple soft-close cabinetry in a soft Antique finish, adding warmth and timeless appeal. The first floor offers a convenient entryway and attached two-car garage, while the third floor features two private bedrooms, including a spacious primary suite with an en-suite bathroom and walk-in cl...oset, a secondary bedroom, full bathroom, and conveniently located laundry area.One of this home's most special features is its setting! Facing the wetlands, the home enjoys a peaceful natural backdrop and open foothill views of the Rocky Mountains near Fort Collins. Enjoy the beauty of Colorado right outside your door while experiencing all that the growing Waterfield community has to offer.Photos may be representative of the floor plan and may not depict the actual home or its finishes.

No upcoming open house dates. Check back later.
Bedrooms
- Total Bedrooms: 2
Bathrooms
- Full bathrooms: 1
- Three quarter bathrooms: 1
- Half bathrooms: 1
Accessibility Features
- Level Lot
Appliances
- Gas Range
- Dishwasher
- Refrigerator
- Microwave
- Disposal
- Fire Alarm
Architectural Style
- Contemporary
Association
- Association Fee: $53
- Association Fee Frequency: Monthly
- Association Name: Service Plus
Association Fee Includes
- Common Amenities
- Snow Removal
- Maintenance Grounds
- Management
- Utilities
- Exterior Maintenance
Basement
- Crawl Space
- Built-In Radon
Community Features
- Playground
- Trail(s)
Construction Materials
- Frame
- Composition
Cooling
- Central Air
Electric
- City of Fort Collins
Exterior Features
- Sprinkler System
- >8' Garage Door
Fencing
- Wood
Fireplace Features
- None
Green Energy Efficient
- Southern Exposure
- Windows
Heating
- Forced Air
Interior Features
- Eat-in Kitchen
- Separate Dining Room
- Open Floorplan
- Pantry
- Washer/Dryer Hookup
- Kitchen Island
- Split Bedroom Plan
Levels
- Tri-Level
Lot Features
- Corner Lot
- Level
- Abuts Public Open Space
- House Faces North
- Xeriscape
- Paved
- Curbs
- Gutters
- Sidewalks
- Street Light
- Alley
- Fire Hydrant within 500 Feet
Parking Features
- Attached
Patio and Porch Features
- Patio
Pets Allowed
- Dogs OK
- Cats OK
- Private Yard
Road Frontage Type
- City Street
- Highway
- Alley
Road Surface Type
- Asphalt
- Concrete
Roof
- Composition
Security Features
- Fire Sprinkler System
- Fire Alarm
Sewer
- Public Sewer
Structure Type
- Townhouse
Utilities
- Natural Gas Available
- Electricity Available
- Cable Available
- High Speed Avail
View
- Mountain(s)
- Hills
WaterSource
- Public
Window Features
- Window Coverings
Rooms
- Bedroom 2
- Dining Room
- Great Room
- Kitchen
- Laundry
- Primary Bedroom

Batey McGraw
Data Source: IRES Colorado
MLS#: 1072017
Data Source Copyright: © 2026 IRES Colorado All rights reserved.
This property was listed on 11/11/2026 and last updated as of 11/12/2026 6:31:40 PM. OSI IDX updated the data from IRES Colorado on 11/13/2026 at 1:57 AM. This information is for your personal, non-commercial use and may not be used for any purpose other than to identify prospective properties you may be interested in purchasing. Display of MLS data is usually deemed reliable but is NOT guaranteed accurate by the MLS. Buyers are responsible for verifying the accuracy of all information and should investigate the data themselves or retain appropriate professionals. Information from sources other than the Listing Agent may have been included in the MLS data. Unless otherwise specified in writing, Broker/Agent has not and will not verify any information obtained from other sources. The Broker/Agent providing the information contained herein may or may not have been the Listing and/or Selling Agent.
Your Search Results


© 2026 RE/MAX Select Group
DMCA Notice | Terms & Services | Privacy Policy | Accessibility Statement
EQUAL HOUSING OPPORTUNITY


RE/MAX Select Group
900 East Atlantic Ave, Suite 10, Delray Beach, FL 33483
Mobile: (561) 350-0154
freeman3225@gmail.com

