3
bedrooms
1.75
baths
1,122
sq ft
$712
price per sf
Single Family
property type
1 Day
time on site
1983
yr. built
2,178 sq ft
lot size
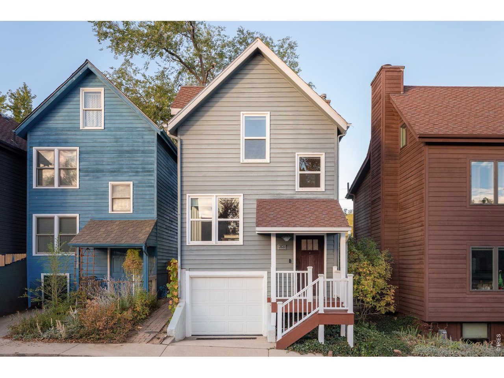
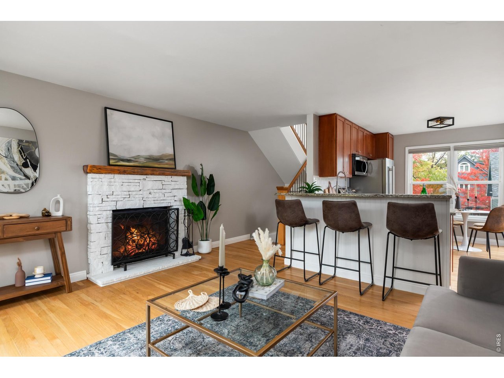
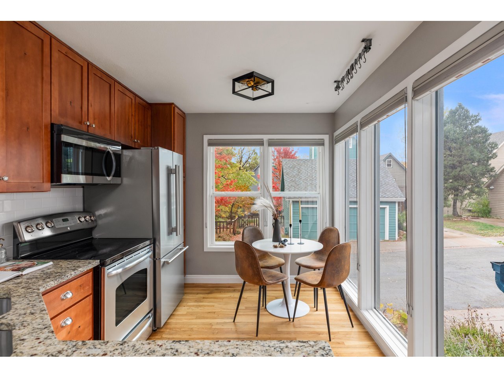
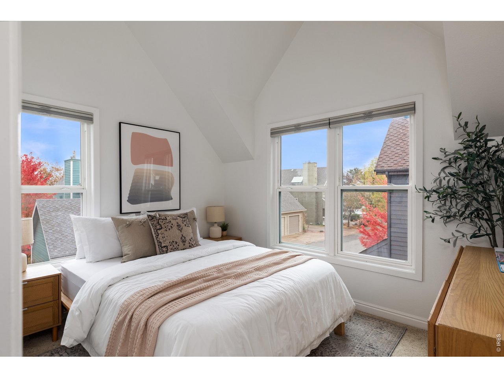
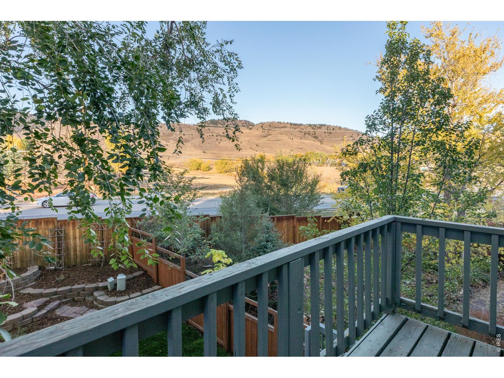
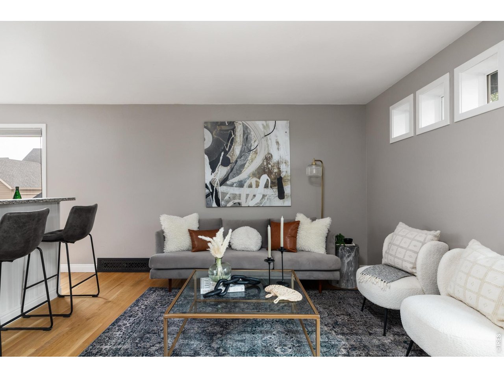
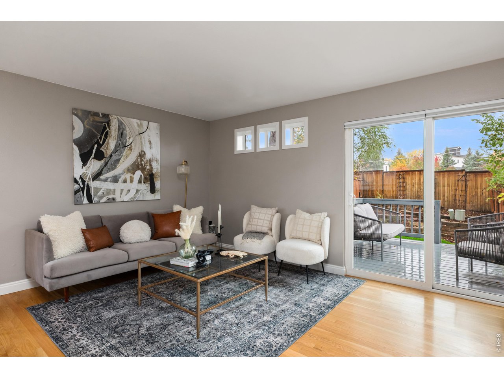
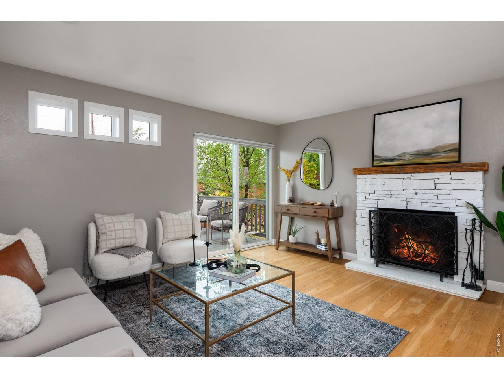
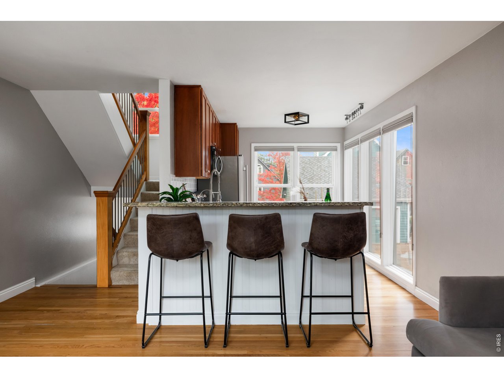
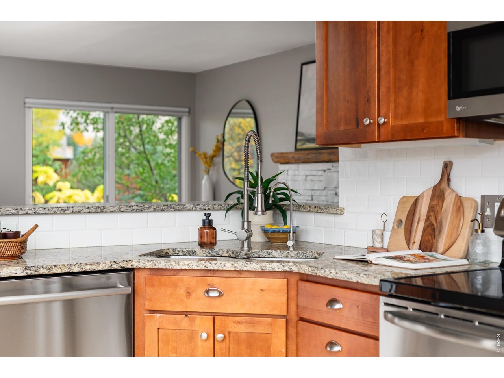
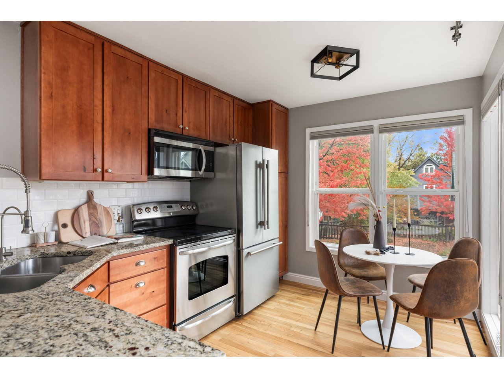
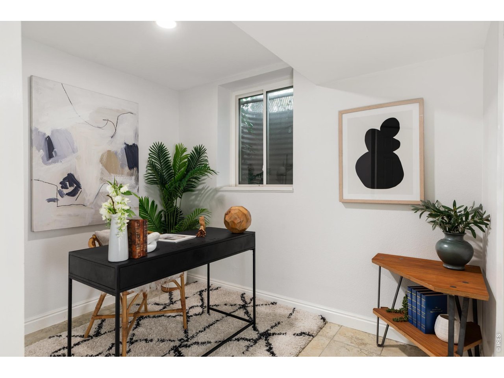
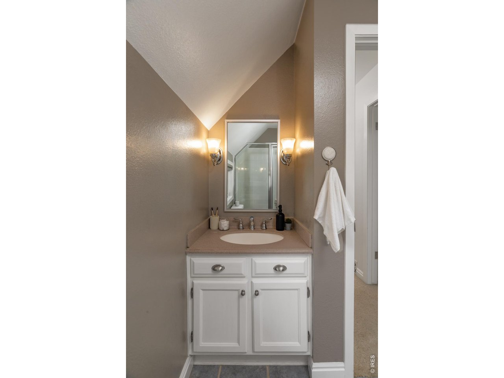
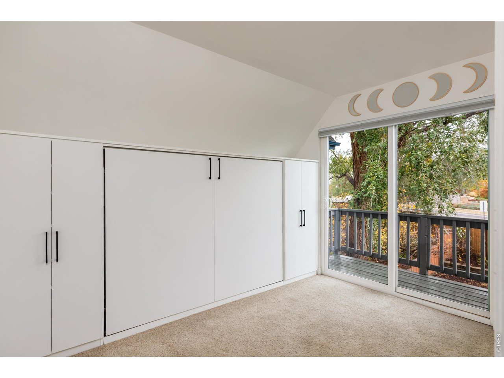
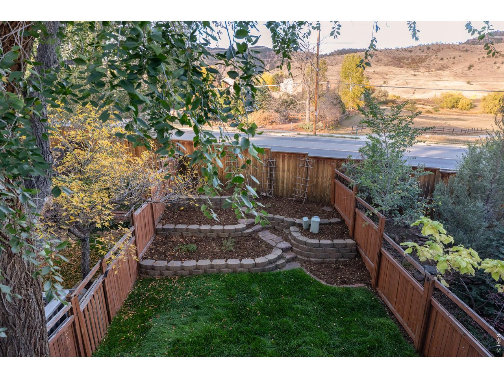
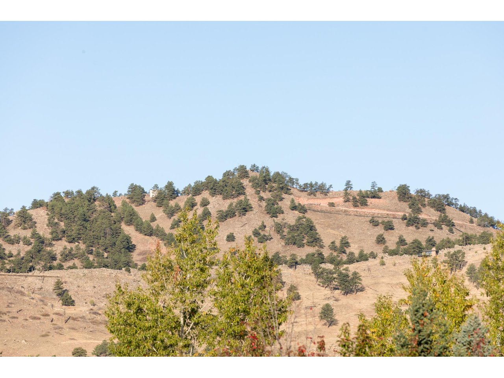
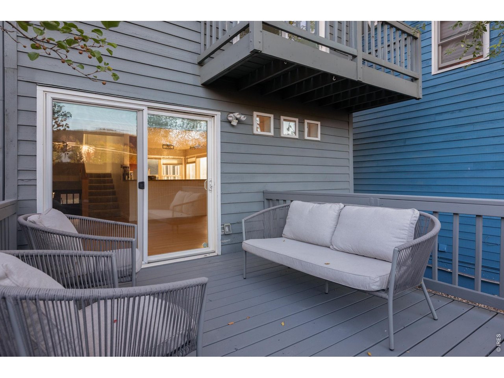
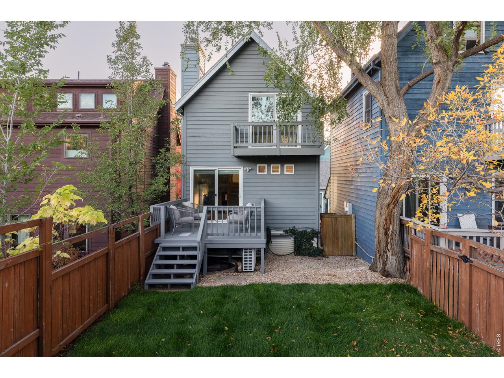
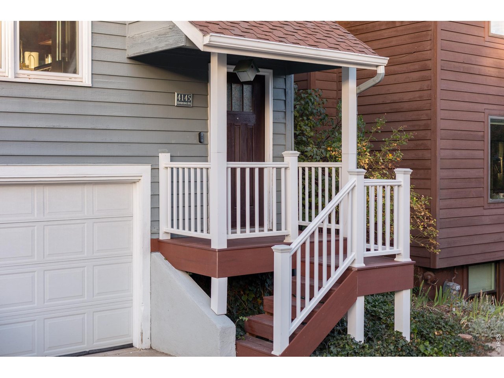
Across the street from Wonderland Lake in North Boulder, 4145 Riverside Avenue is a 3-bedroom, 2-bathroom home where the lake, its trails, and the foothills are part of the everyday view. From the covered front porch, the main level opens into one connected space with hardwood floors, a wood-burning fireplace with a stacked-stone surround and wood mantel, and a sliding glass door that frames the foothills and leads to the deck. A row of high windows fills the room with natural light. The kitchen features granite counters and warm wood cabinetry wrapped around peninsula seating that faces the living room, and a dining nook surrounded by windows catches the morning sun.... Upstairs, vaulted ceilings give both bedrooms height. One has a custom closet and windows on two walls, while the other opens to its own foothills-facing balcony and includes a custom Murphy bed with built-in storage. The two share a bathroom with a tub and shower. On the lower level, a third bedroom with an attached bathroom doubles as a home office, with laundry nearby. Nearly every major system has been replaced in recent years, including a new roof in November 2026, a heat pump for heating and cooling backed by a gas furnace, a tankless water heater, and a new electrical panel, along with noise-reduction windows, a freshly painted deck, an Ecobee thermostat, and a Reolink doorbell. The insulated attached one-car garage is finished with slatwall storage and connects to the lower level. Outside, the main deck holds a full seating area facing the foothills, and the fenced yard pairs new landscaping with terraced stone garden beds, flagstone steps, and trellises ready for vegetables, perennials, or climbing vines. Residents share members-only open space with a picnic area and extra resident parking, and an underpass leads directly to the Wonderland Lake trails. North Boulder shops and restaurants are close by, and Broadway leads to Pearl Street and downtown Boulder.

Co-listed By: Hillary Harris
Friday, November 13, 2026
from 2:00 PM to 4:00 PMSaturday, November 14, 2026
from 10:00 AM to 12:00 PMBedrooms
- Total Bedrooms: 3
Bathrooms
- Full bathrooms: 1
- Three quarter bathrooms: 1
Appliances
- Electric Range
- Dishwasher
- Refrigerator
- Washer
- Dryer
- Microwave
- Disposal
- Fire Alarm
Association
- Association Fee: $270
- Association Fee Frequency: Quarterly
- Association Name: Wildwood HOA
Association Fee Includes
- Common Amenities
Basement
- Partial
- Partially Finished
- Daylight
Community Features
- Park
Construction Materials
- Wood Siding
Cooling
- Central Air
Electric
- XCEL
Exterior Features
- Balcony
Fencing
- Fenced
- Wood
Fireplace Features
- Living Room
Flooring
- Wood
Green Energy Efficient
- Southern Exposure
Heating
- Forced Air
- Heat Pump
Interior Features
- Eat-in Kitchen
Levels
- Two
Lot Features
- Deciduous Trees
- House Faces East
Parking Features
- Attached
Patio and Porch Features
- Deck
Roof
- Composition
Sewer
- Public Sewer
Utilities
- Natural Gas Available
- Electricity Available
View
- Hills
WaterSource
- Public
Window Features
- Window Coverings
Rooms
- Bedroom 2
- Kitchen
- Laundry
- Living Room
- Primary Bedroom
- Study

The Zach Zeldner Team
Hillary Harris
Data Source: IRES Colorado
MLS#: 1072016
Data Source Copyright: © 2026 IRES Colorado All rights reserved.
This property was listed on 11/11/2026 and last updated as of 11/11/2026 9:39:38 PM. OSI IDX updated the data from IRES Colorado on 11/11/2026 at 5:02 PM. This information is for your personal, non-commercial use and may not be used for any purpose other than to identify prospective properties you may be interested in purchasing. Display of MLS data is usually deemed reliable but is NOT guaranteed accurate by the MLS. Buyers are responsible for verifying the accuracy of all information and should investigate the data themselves or retain appropriate professionals. Information from sources other than the Listing Agent may have been included in the MLS data. Unless otherwise specified in writing, Broker/Agent has not and will not verify any information obtained from other sources. The Broker/Agent providing the information contained herein may or may not have been the Listing and/or Selling Agent.
Your Search Results
© 2026 RE/MAX Select Group
DMCA Notice | Terms & Services | Privacy Policy | Accessibility Statement
EQUAL HOUSING OPPORTUNITY


RE/MAX Select Group
900 East Atlantic Ave, Suite 10, Delray Beach, FL 33483
Mobile: (561) 350-0154
freeman3225@gmail.com

