300 Fitzgerald St
Franklin, TN 37064
For Sale - Active
offered at $1,630,000
4
bedrooms
4
baths
3,425
sq ft
$476
price per sf
Single Family
property type
Today
time on site
2013
yr. built
9,148 sq ft
lot size
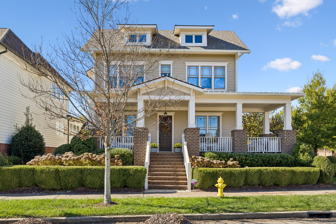
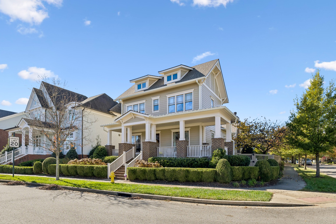
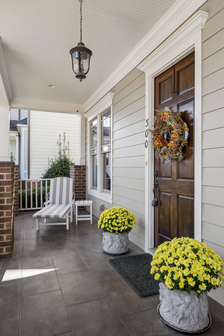
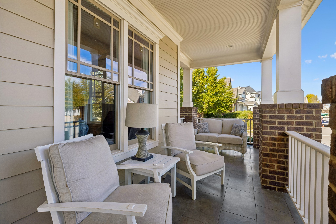
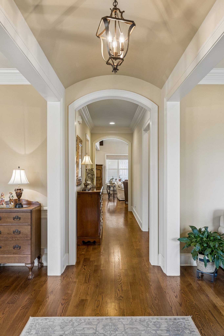
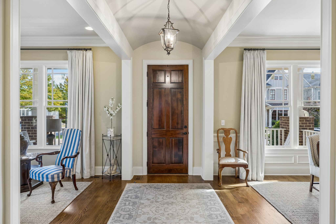
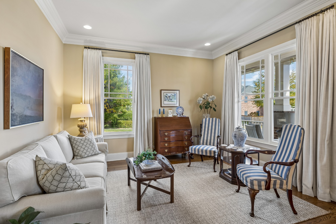
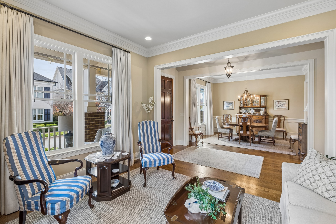
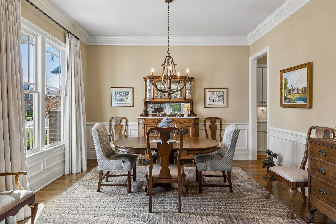
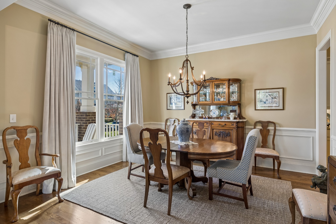
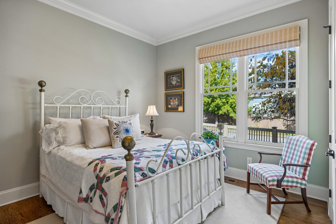
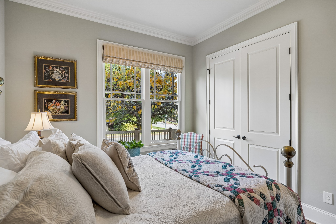
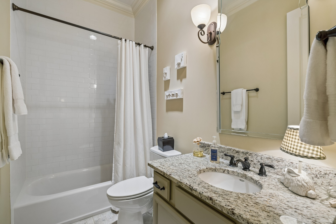
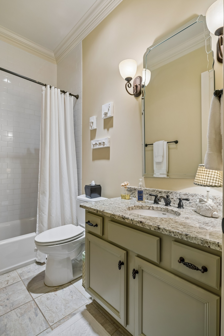
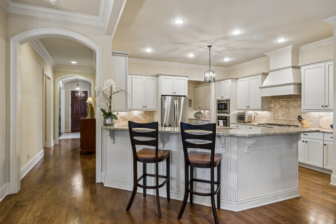
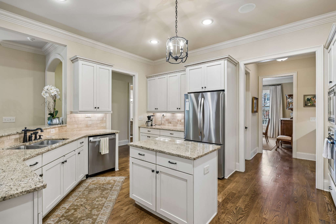
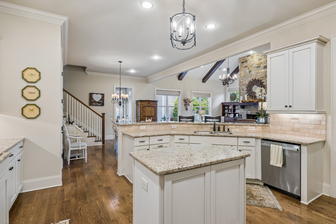
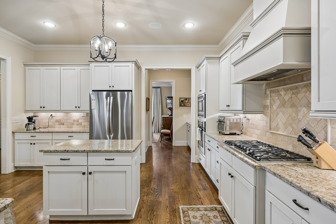
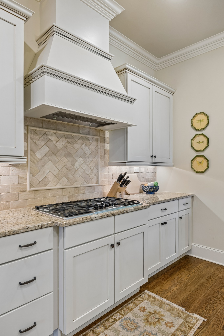
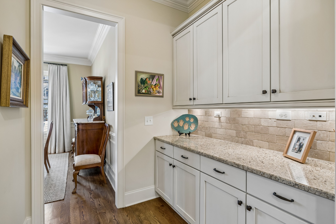
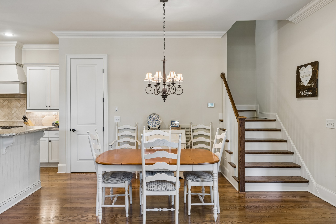
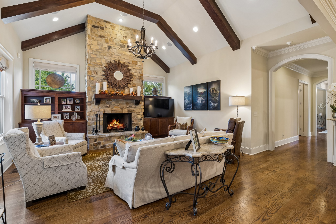
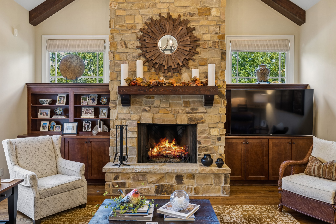
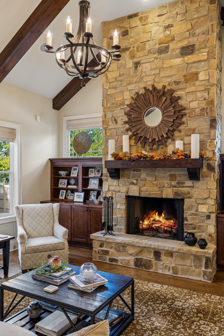
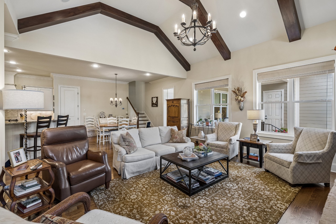
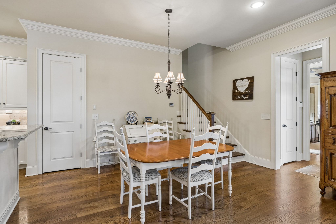
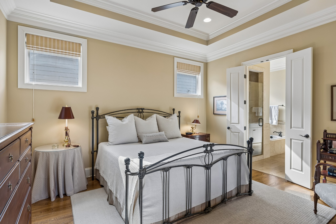
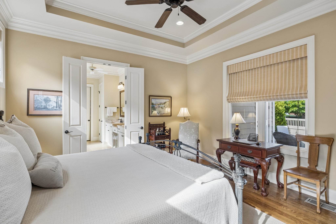
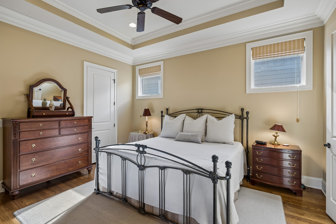
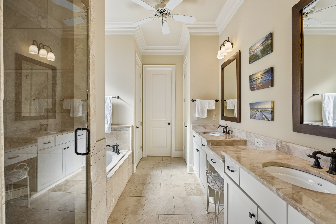
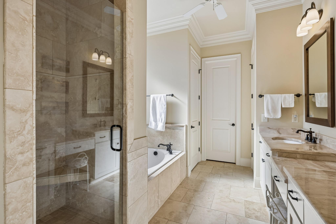
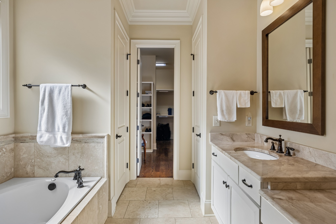
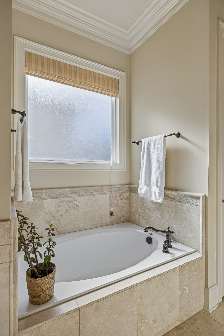
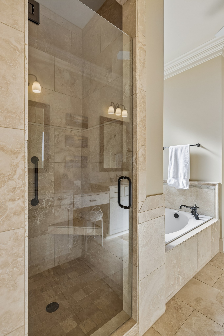
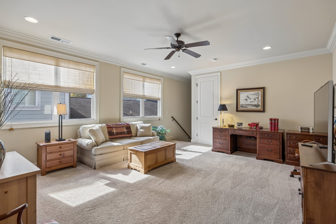
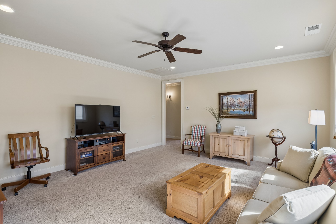
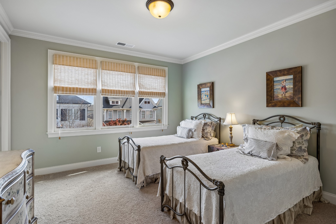
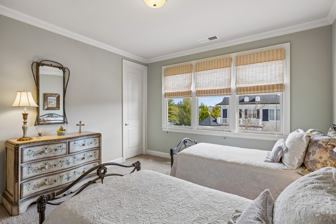
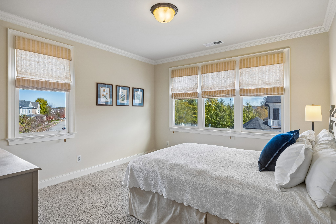
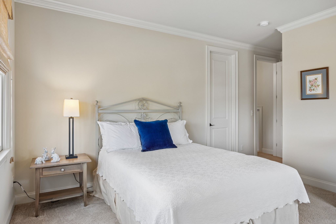
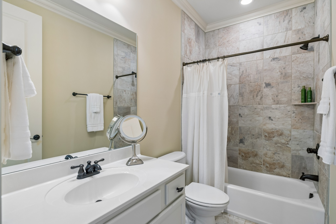
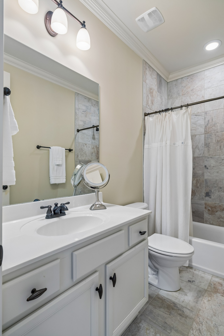
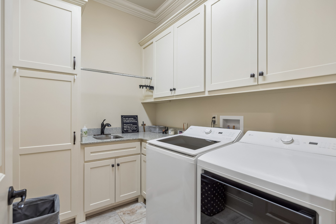
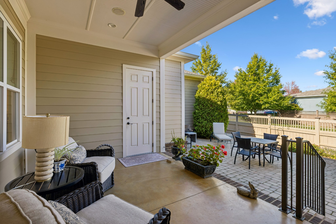
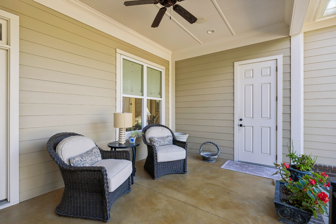
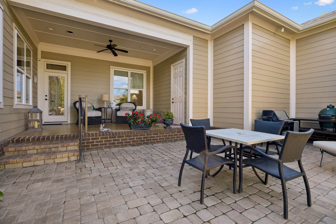
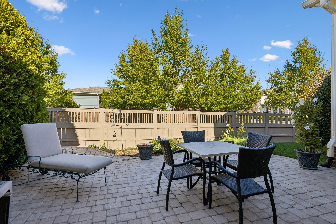
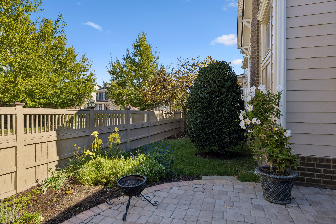
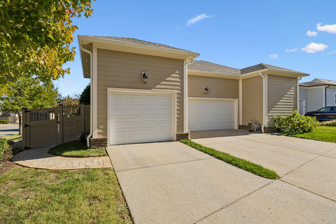
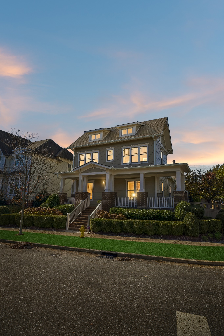
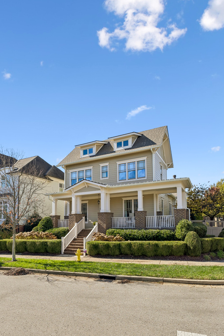
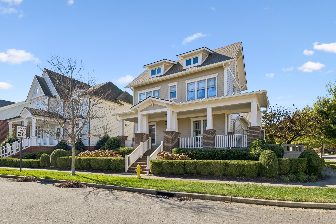
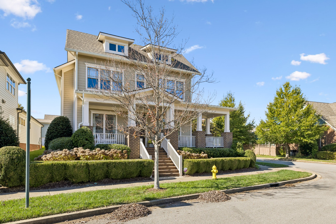
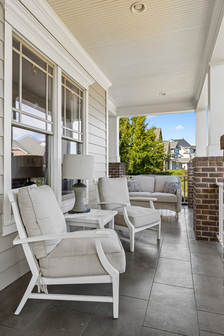
Situated on an expansive corner lot in Westhaven, this beautifully maintained Olivia II floor plan offers timeless charm and exceptional indoor and outdoor living spaces. An oversized covered front porch welcomes you home, while the private courtyard features extensive hardscaping, creating a wonderful setting for outdoor entertaining. Inside, thoughtful architectural details include a barrel-vaulted foyer ceiling and stained beams in the vaulted family room. The spacious kitchen offers abundant cabinetry, granite countertops, a center island, and Bosch stainless steel appliances. The main level features both the primary suite and a guest bedroom, along with a dedicat...ed study. A rare, true three-car alley-loaded garage provides ample parking and storage. Meticulously maintained and ideally positioned on a generous corner lot, this home is just an easy walk to Pearre Creek Elementary, Westhaven's Town Center, and the Residents' Center, offering convenient access to some of the neighborhood's most loved amenities.

Co-listed By: Anna Shea Woodruff, annasheavandekamp@gmail.com
No upcoming open house dates. Check back later.
Bedrooms
- Total Bedrooms: 4
Bathrooms
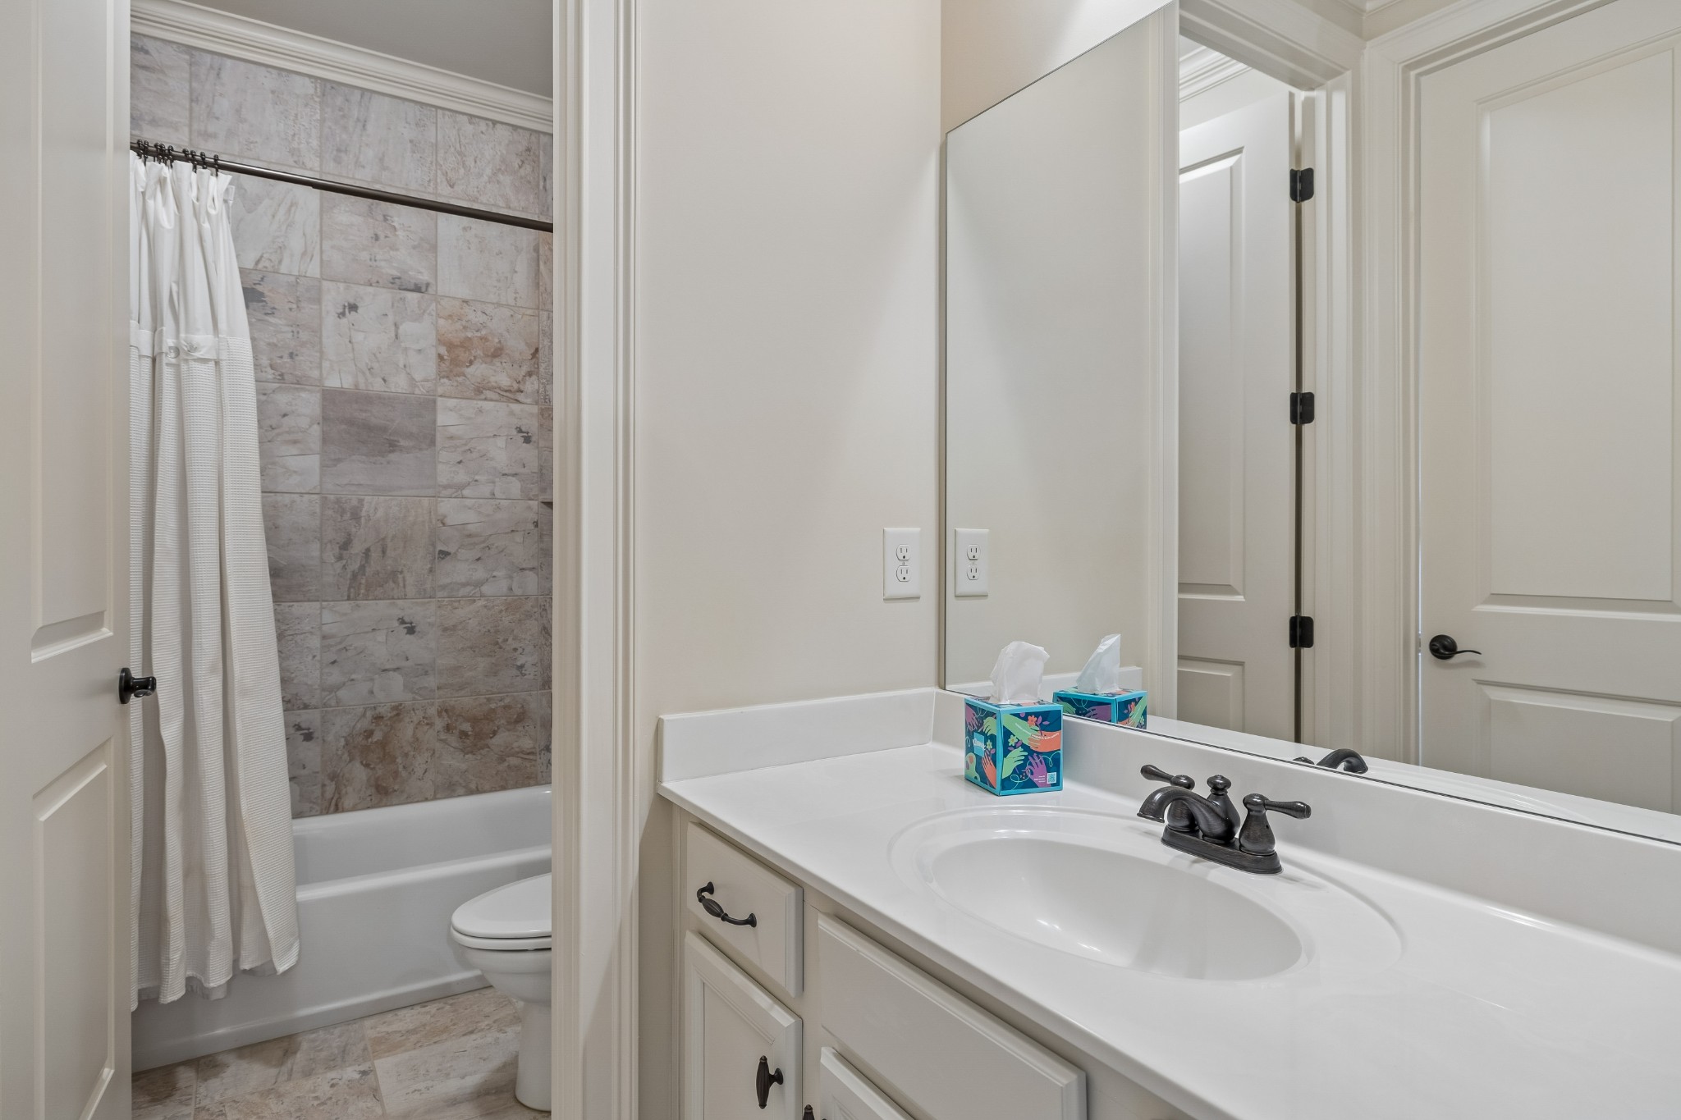
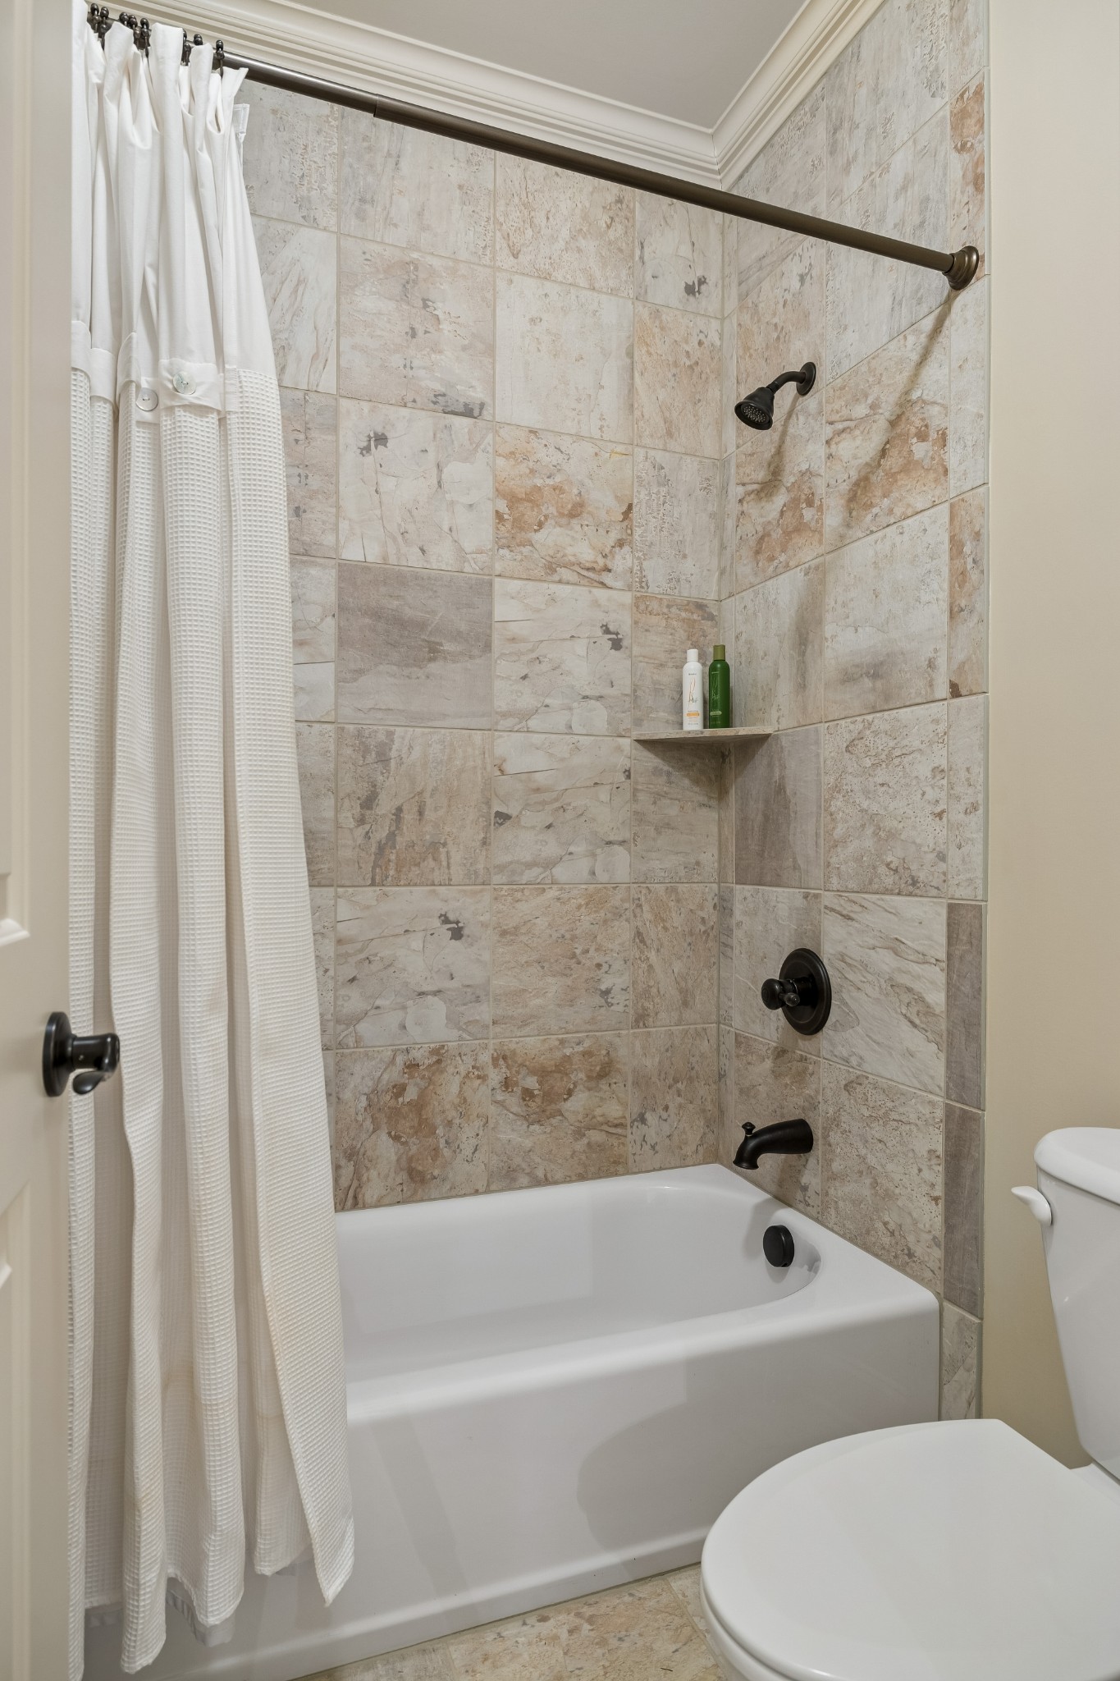
- Full bathrooms: 4
Appliances
- Electric Oven
- Cooktop
- Dishwasher
- Disposal
- Microwave
Architectural Style
- Traditional
Association
- Association Fee: $845
- Association Fee Frequency: Quarterly
Association Amenities
- Clubhouse
- Fitness Center
- Golf Course
- Playground
- Pool
- Tennis Court(s)
Association Fee Includes
- Recreation Facilities
Basement
- Crawl Space
- None
Construction Materials
- Fiber Cement
Cooling
- Central Air
- Electric
Exterior Features
- Balcony
Fireplace Features
- Living Room
Flooring
- Carpet
- Wood
- Tile
Heating
- Central
- Natural Gas
Interior Features
- Ceiling Fan(s)
- Entrance Foyer
- Walk-In Closet(s)
- High Speed Internet
Laundry Features
- Electric Dryer Hookup
- Washer Hookup
Levels
- Two
Lot Features
- Level
Other Equipment
- Irrigation System
Parking Features
- Garage Door Opener
- Garage Faces Rear
- Concrete
Patio and Porch Features
- Porch
- Covered
- Patio
Pets Allowed
- Yes
Security Features
- Fire Alarm
- Security System
Sewer
- Public Sewer
Utilities
- Electricity Available
- Natural Gas Available
- Water Available
- Cable Connected
WaterSource
- Private
Rooms
- Bedroom 1
- Bedroom 2
- Bedroom 3
- Bedroom 4
- Master Bathroom
- Recreation Room
- Dining Room
- Kitchen
- Living Room
- Other Room
- Other Room 2

Onward Real Estate
Leanne VandeKamp
Anna Shea Woodruff, annasheavandekamp@gmail.com
Data Source: RealTracs Solutions®
MLS#: 3635401
Data Source Copyright: © 2026 RealTracs Solutions® All rights reserved.
This property was listed on 11/11/2026 and last updated as of 11/11/2026 8:47:01 PM. OSI IDX updated the data from RealTracs Solutions® on 11/12/2026 at 3:57 AM. This information is for your personal, non-commercial use and may not be used for any purpose other than to identify prospective properties you may be interested in purchasing. Display of MLS data is usually deemed reliable but is NOT guaranteed accurate by the MLS. Buyers are responsible for verifying the accuracy of all information and should investigate the data themselves or retain appropriate professionals. Information from sources other than the Listing Agent may have been included in the MLS data. Unless otherwise specified in writing, Broker/Agent has not and will not verify any information obtained from other sources. The Broker/Agent providing the information contained herein may or may not have been the Listing and/or Selling Agent.
Your Search Results
© 2026 RE/MAX Select Group
DMCA Notice | Terms & Services | Privacy Policy | Accessibility Statement
EQUAL HOUSING OPPORTUNITY


RE/MAX Select Group
900 East Atlantic Ave, Suite 10, Delray Beach, FL 33483
Mobile: (561) 350-0154
freeman3225@gmail.com

