2139 Arnage Drive
Lithonia, GA 30058
For Sale - Active
offered at $250,000
3
bedrooms
2.5
baths
1,750
sq ft
$143
price per sf
Condo/Townhouse
property type
1 Day
time on site
2021
yr. built
2,178 sq ft
lot size
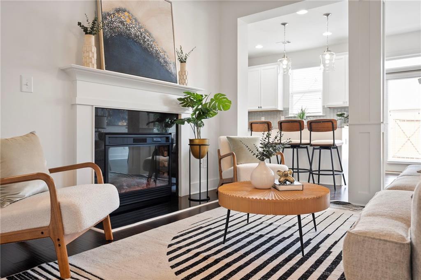
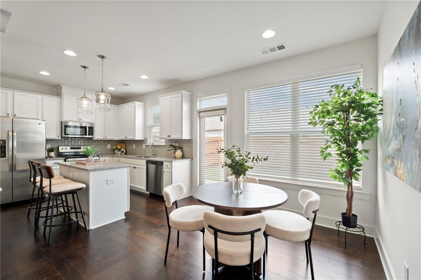
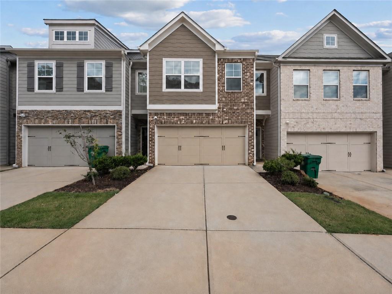
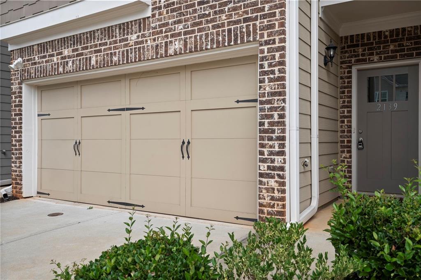
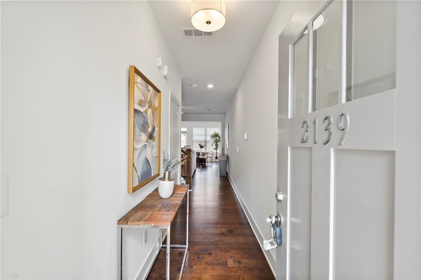
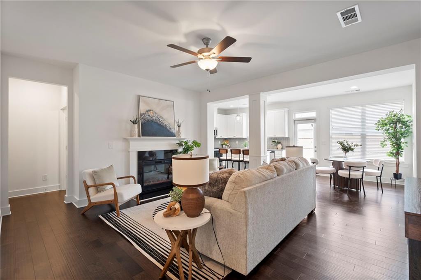
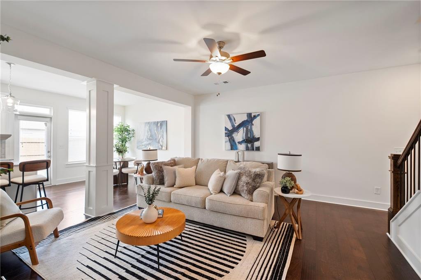
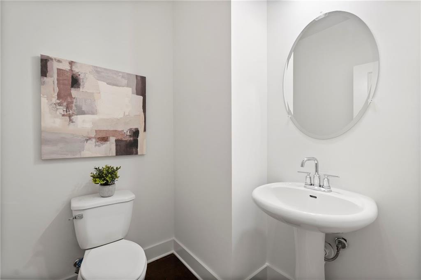
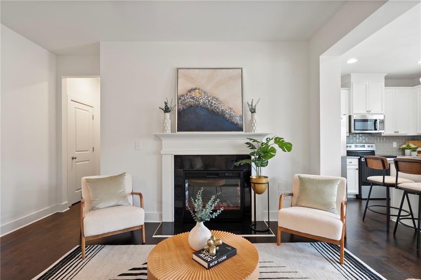
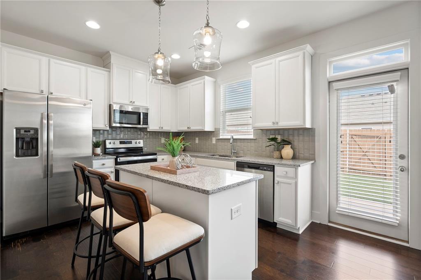
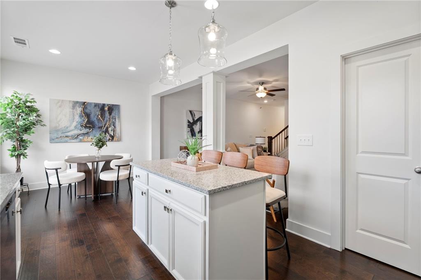
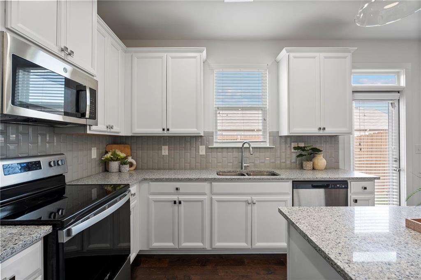
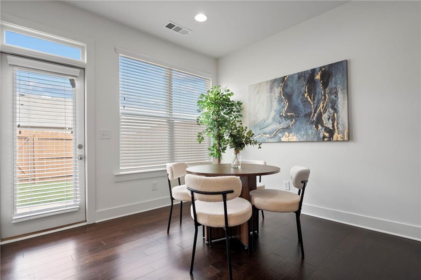
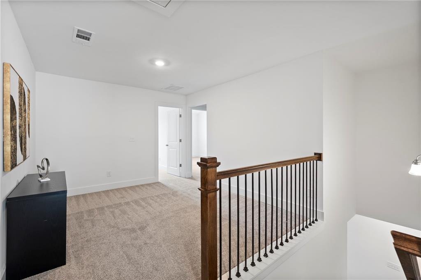
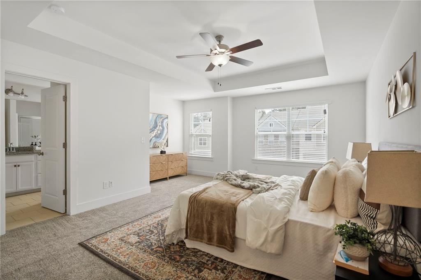
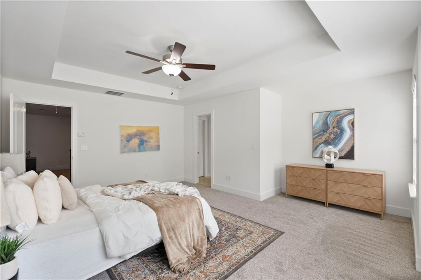
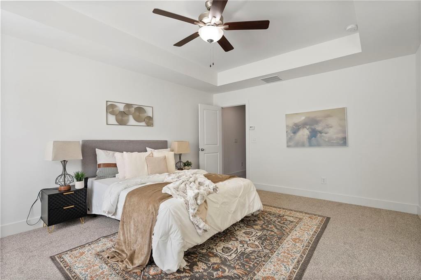
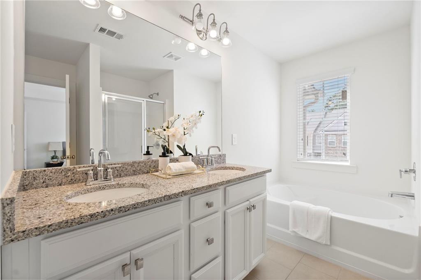
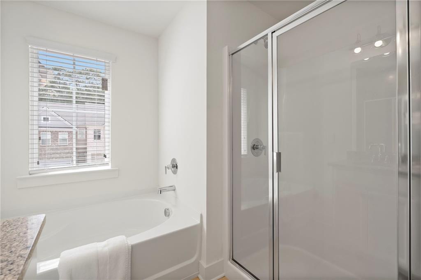
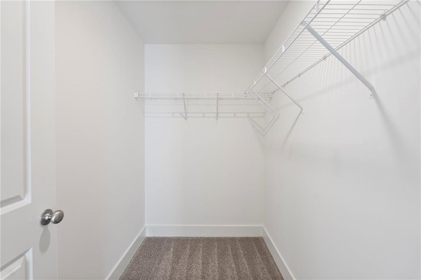
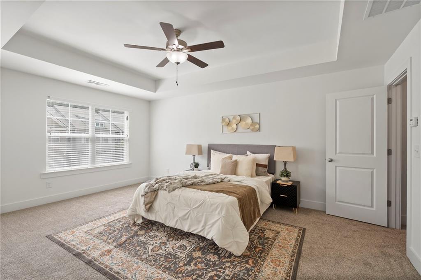
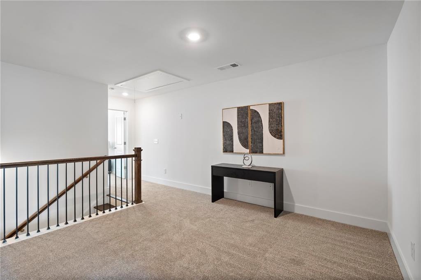
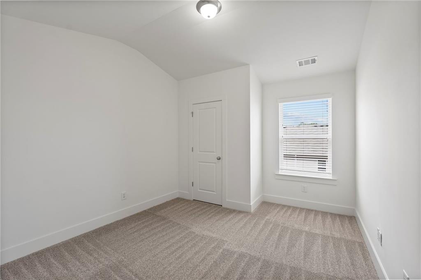
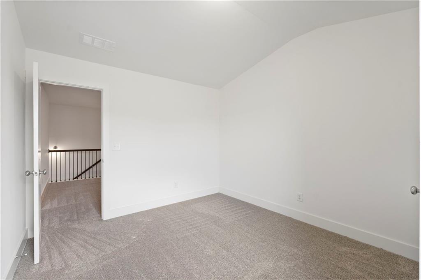
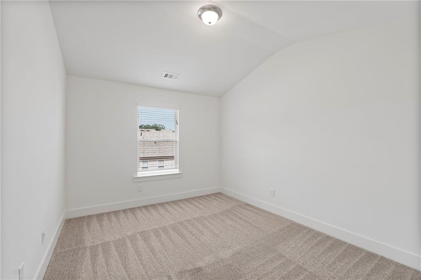
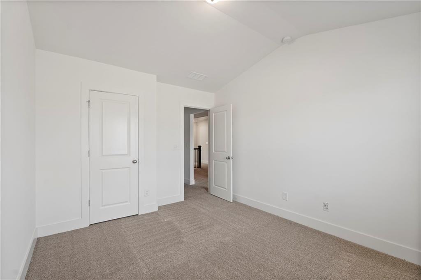
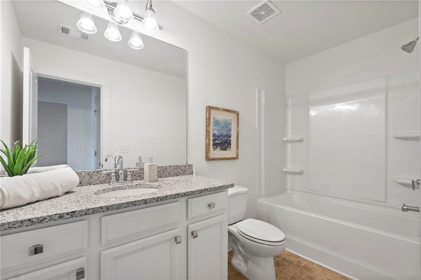
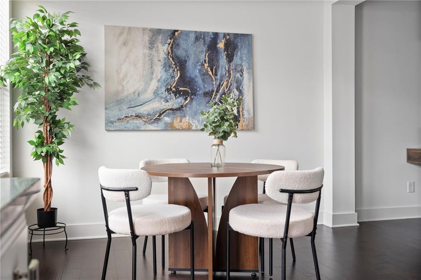
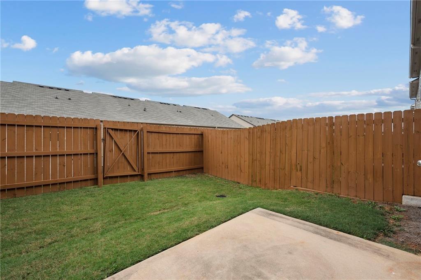
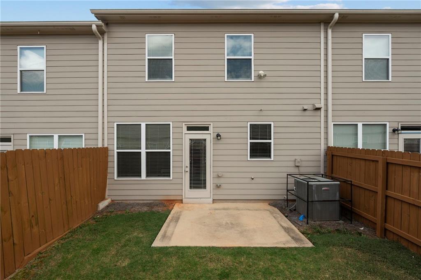
Welcome to this stunning 3-bedroom, 2.5-bath townhome in the desirable Bentley Estates community of Stonecrest! The bright, open-concept main level features hardwood floors and a beautifully designed kitchen with granite countertops, white cabinetry, a stylish tile backsplash, stainless steel appliances, and generous counter space. Upstairs, a spacious loft offers the perfect setting for a second living area, home office, or flex space. The oversized primary suite features a tray ceiling, abundant natural light, a walk-in closet, and a private bath with dual vanities, granite countertops, a soaking tub, and a separate shower. Two additional bedrooms provide plenty of ...space for family or guests. Additional highlights include a 2-car garage, a driveway accommodating two more vehicles, and a fully fenced backyard ideal for entertaining or pets. Lawn care is maintained by the HOA, also included in HOA fee is exterior and roof insurance, and a termite bond!. Conveniently located near shopping, grocery stores, Covington Highway, and I-20, don’t miss this exceptional home! Great for investors as well, rentals allowed in the subdivision.

No upcoming open house dates. Check back later.
Bedrooms
- Total Bedrooms: 3
Bathrooms
- Full bathrooms: 2
- Half bathrooms: 1
Accessibility Features
- None
Appliances
- Dishwasher
- Disposal
- Double Oven
- Electric Cooktop
- Electric Range
- Microwave
- Refrigerator
Architectural Style
- Townhouse
Association
- Association Fee: $226
- Association Fee Frequency: Monthly
Basement
- None
Common Walls
- 2+ Common Walls
Community Features
- Near Schools
- Near Shopping
- Sidewalks
Construction Materials
- Cement Siding
Cooling
- Ceiling Fan(s)
- Central Air
Electric
- 110 Volts
Exterior Features
- Other
Fencing
- Back Yard
Fireplace Features
- Electric
- Living Room
Flooring
- Carpet
- Hardwood
Foundation Details
- Slab
Green Energy Efficient
- None
Green Energy Generation
- None
Heating
- Central
- Electric
- Forced Air
Horse Amenities
- None
Interior Features
- Double Vanity
- Entrance Foyer
- High Ceilings 9 ft Lower
- Walk-In Closet(s)
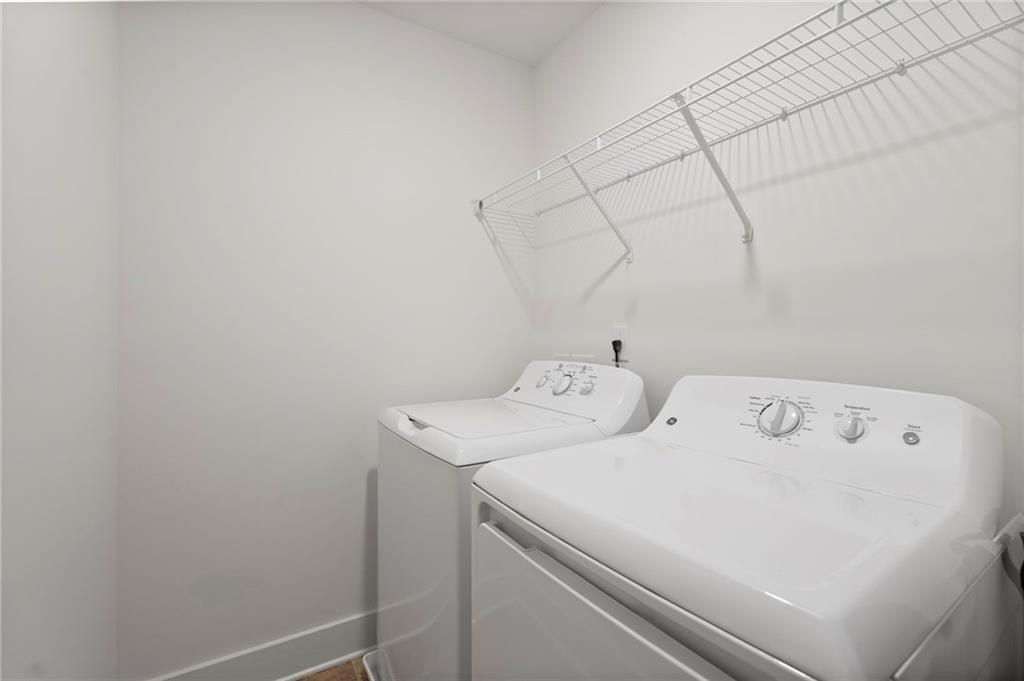
Laundry Features
- In Hall
- Upper Level
Levels
- Two
Lock Box Type
- Supra
Lot Features
- Back Yard
- Landscaped
- Private
Other Equipment
- None
Other Structures
- None
Parking Features
- Attached
- Driveway
- Garage
Patio and Porch Features
- Patio
Pool Features
- None
Property Condition
- Resale
Road Frontage Type
- None
Road Surface Type
- Paved
Roof
- Composition
Security Features
- Smoke Detector(s)
Sewer
- Public Sewer
Spa Features
- None
Utilities
- Cable Available
- Electricity Available
- Phone Available
- Underground Utilities
- Water Available
View
- Other
Waterfront Features
- None
WaterSource
- Public
Window Features
- None

HomeSmart
NATHALIE APTEKER
Data Source: First Multiple Listing Service
MLS#: 7867127
Data Source Copyright: © 2026 First Multiple Listing Service All rights reserved.
This property was listed on 11/11/2026 and last updated as of 11/11/2026 9:18:49 PM. OSI IDX updated the data from First Multiple Listing Service on 11/11/2026 at 8:21 PM. This information is for your personal, non-commercial use and may not be used for any purpose other than to identify prospective properties you may be interested in purchasing. Display of MLS data is usually deemed reliable but is NOT guaranteed accurate by the MLS. Buyers are responsible for verifying the accuracy of all information and should investigate the data themselves or retain appropriate professionals. Information from sources other than the Listing Agent may have been included in the MLS data. Unless otherwise specified in writing, Broker/Agent has not and will not verify any information obtained from other sources. The Broker/Agent providing the information contained herein may or may not have been the Listing and/or Selling Agent.
Your Search Results
© 2026 RE/MAX Select Group
DMCA Notice | Terms & Services | Privacy Policy | Accessibility Statement
EQUAL HOUSING OPPORTUNITY


RE/MAX Select Group
900 East Atlantic Ave, Suite 10, Delray Beach, FL 33483
Mobile: (561) 350-0154
freeman3225@gmail.com

