3
bedrooms
2
baths
1,798
sq ft
$320
price per sf
Single Family
property type
1 Day
time on site
1972
yr. built
0.37 acre
lot size
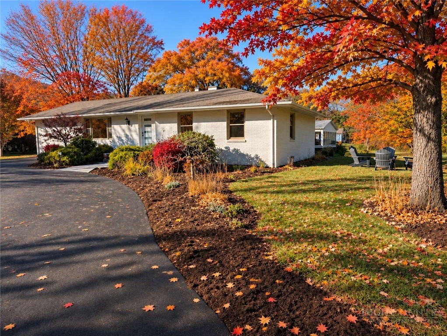
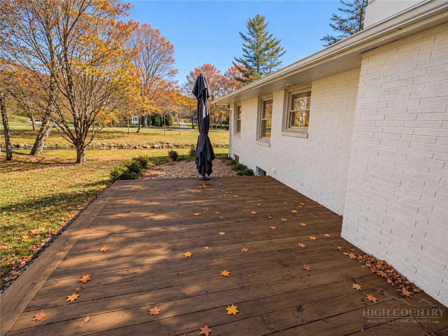
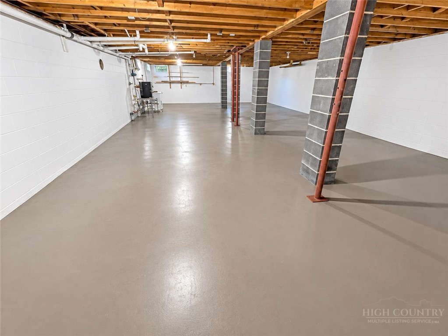
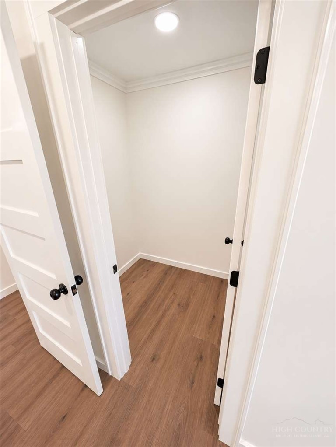
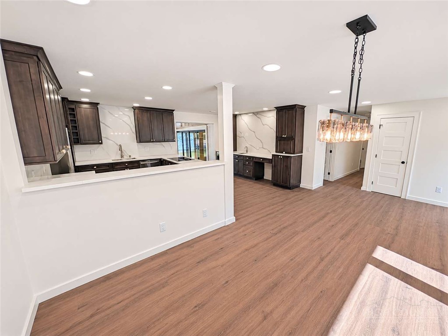
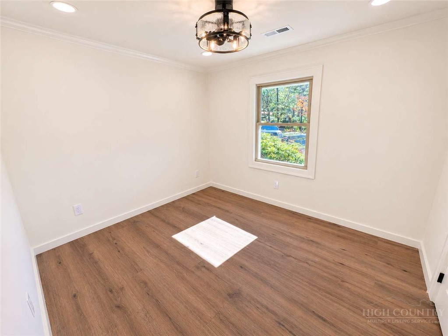
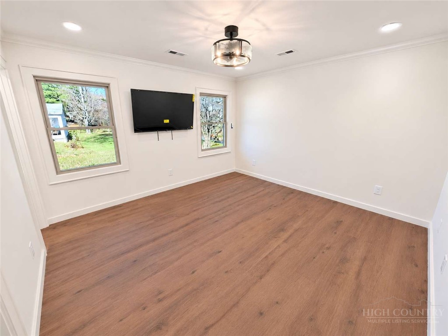
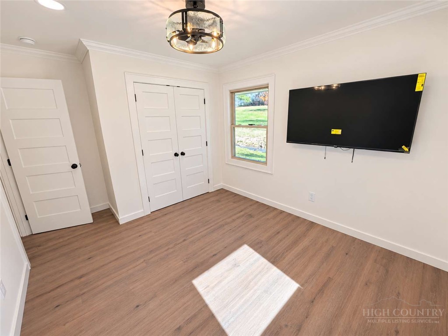
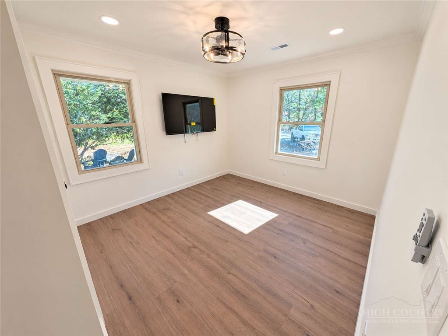
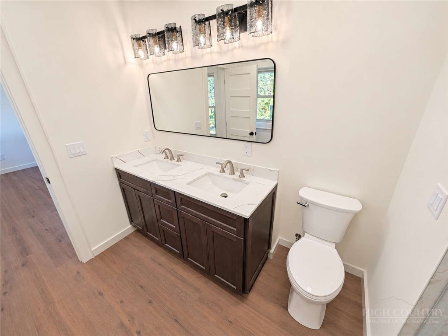
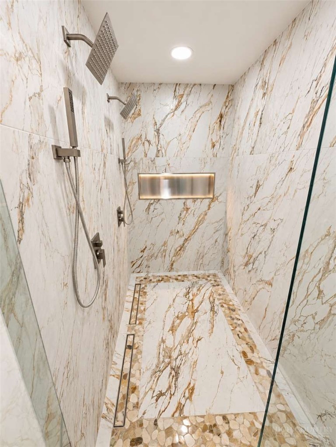
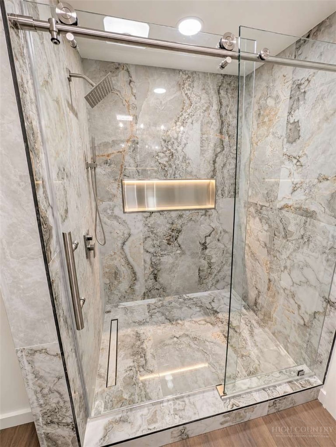
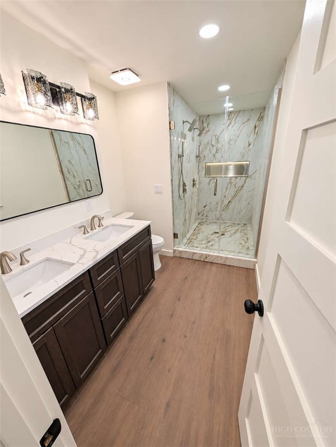
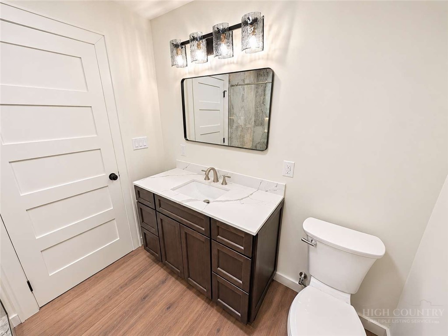
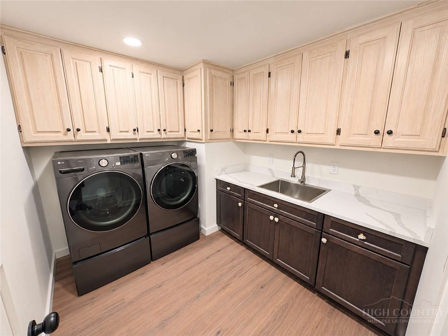
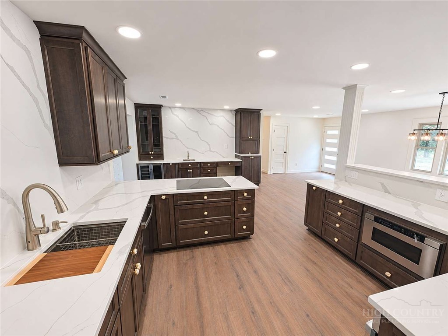
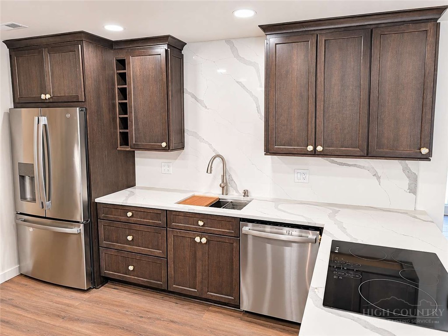
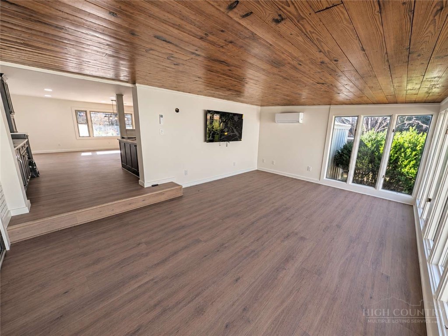
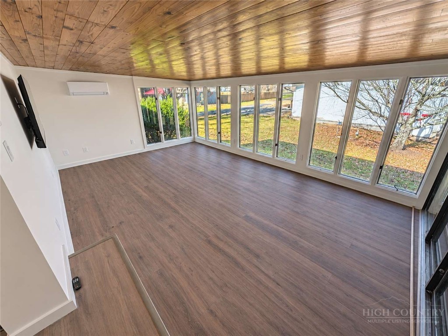
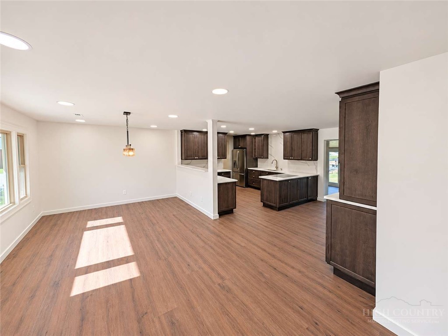
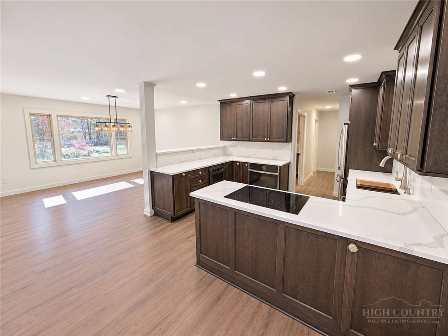
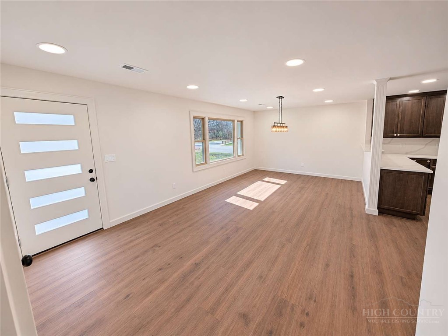
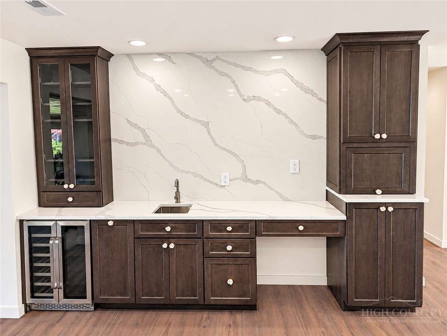
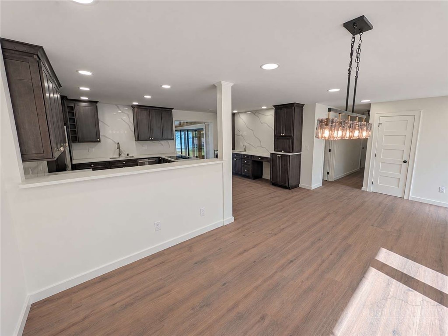
Imagine morning coffee overlooking the river, sunny afternoons in the garden, and evenings by the fire listening to the water flow. This fully remodeled 3-bedroom, 2-bath home offers one-level living in the High Country. The light-filled living room features a warm wood ceiling and floor-to-ceiling windows framing river views. A four-panel, center-opening sliding glass door leads to the spacious deck, seamlessly connecting indoor and outdoor living. River views can also be enjoyed from the primary and a guest bedroom. The kitchen and wet bar feature rich wood cabinetry, quartz countertops, and striking quartz backsplashes reaching the ceiling or upper cabinets. Bo...th baths offer gorgeous walk-in tile showers; the primary suite adds a walk-in closet and dual showerheads. A generously sized laundry room doubles as a pantry, with abundant cabinetry, counter space, and a utility sink. A separate side entrance serves a flexible space set apart from the main living areas yet connected to the home—ideal for an office or studio, with potential for client visits where permitted. The full basement offers room for a home gym, workshop, hobbies, or storage. Outside, enjoy the sunny, level yard, established landscaping, gardening space, and charming fire pit area between the home and river. Take in the sights and soothing sounds of the river from the back deck, already wired for a hot tub. A brand-new paved semicircular driveway provides ample parking, with EV charger wiring. Set in a quiet neighborhood with level streets for walking and biking, the home is an easy stroll to the Old Hampton Store for great food and live music. With the hospital, YMCA, and high school nearby, plus easy access to Grandfather Mountain, the Scottish Highland Games, and ski resorts, it's a wonderful fit for everyday living, a mountain getaway, or a short-term rental. The river views and thoughtful details make this a home you truly need to see to appreciate.

No upcoming open house dates. Check back later.
Bedrooms
- Total Bedrooms: 3
Bathrooms
- Full bathrooms: 2
Appliances
- Convection Oven
- Dryer
- Dishwasher
- Electric Cooktop
- Electric Water Heater
- Microwave
- Refrigerator
- Washer
Architectural Style
- Ranch
Basement
- Unfinished
Community Features
- Long Term Rental Allowed
- Short Term Rental Allowed
Construction Materials
- Brick
- Fiber Cement
- Wood Frame
Cooling
- Two Units
Fireplace Features
- None
Foundation Details
- Basement
Heating
- Ductless
- Electric
- Heat Pump
- Hot Water
Interior Features
- Wet Bar
Laundry Features
- Main Level
Levels
- One
Parking Features
- Asphalt
- Driveway
- No Garage
Road Responsibility
- Public Maintained Road
Road Surface Type
- Paved
Roof
- Architectural
- Shingle
Sewer
- Sewer Applied For Permit
Utilities
- High Speed Internet Available
WaterSource
- Well
Window Features
- Double Hung
Rooms

Clickit Realty
Susan Ayers
Data Source: High Country MLS
MLS#: 265349
Data Source Copyright: © 2026 High Country MLS All rights reserved.
This property was listed on 11/11/2026 and last updated as of 11/11/2026 8:42:01 PM. OSI IDX updated the data from High Country MLS on 11/11/2026 at 3:35 PM. This information is for your personal, non-commercial use and may not be used for any purpose other than to identify prospective properties you may be interested in purchasing. Display of MLS data is usually deemed reliable but is NOT guaranteed accurate by the MLS. Buyers are responsible for verifying the accuracy of all information and should investigate the data themselves or retain appropriate professionals. Information from sources other than the Listing Agent may have been included in the MLS data. Unless otherwise specified in writing, Broker/Agent has not and will not verify any information obtained from other sources. The Broker/Agent providing the information contained herein may or may not have been the Listing and/or Selling Agent.
Your Search Results
© 2026 RE/MAX Select Group
DMCA Notice | Terms & Services | Privacy Policy | Accessibility Statement
EQUAL HOUSING OPPORTUNITY


RE/MAX Select Group
900 East Atlantic Ave, Suite 10, Delray Beach, FL 33483
Mobile: (561) 350-0154
freeman3225@gmail.com

