1726 7th St Drive Ne
Hickory, NC 28601
For Sale - Active
offered at $469,340
5
bedrooms
3
baths
2,511
sq ft
$187
price per sf
Single Family
property type
1 Day
time on site
2027
yr. built
--
lot size
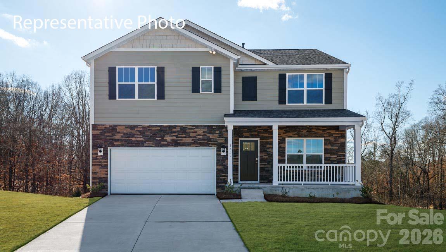
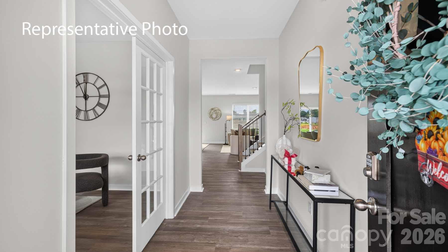
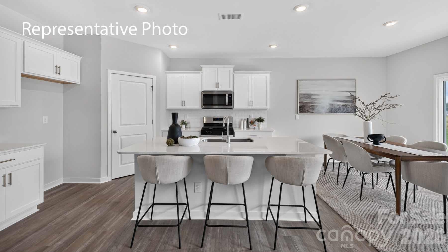
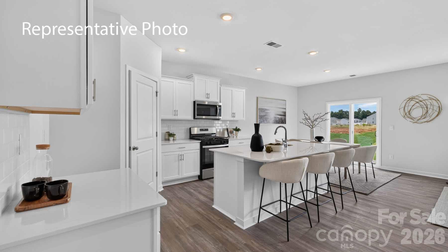
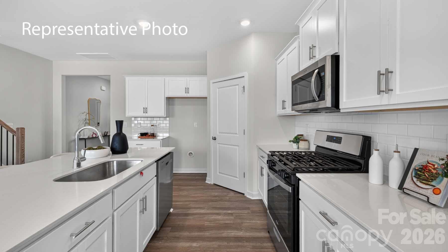
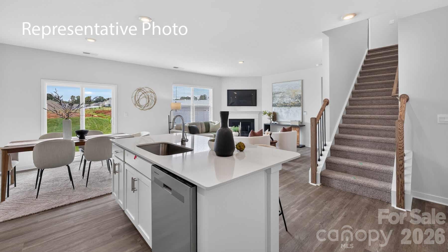
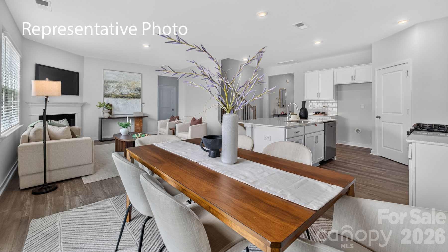
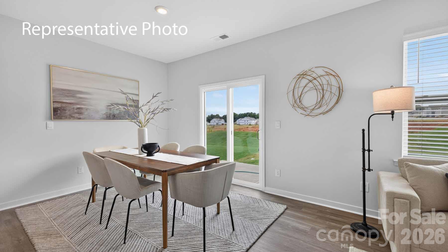
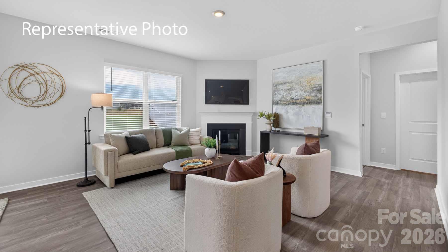
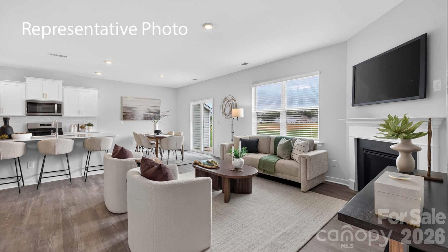
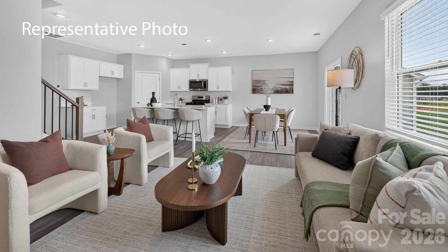
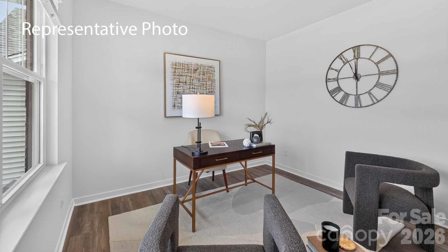
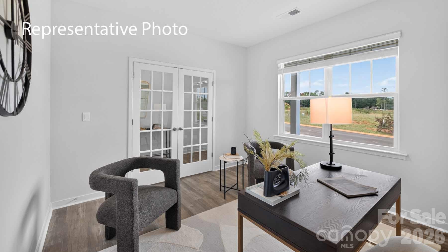
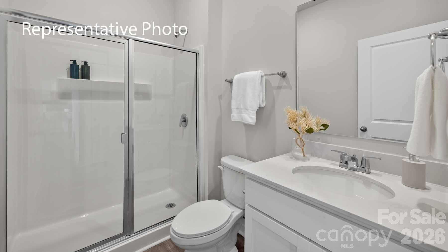
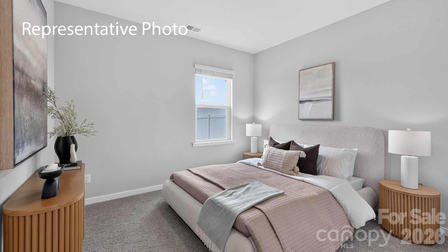
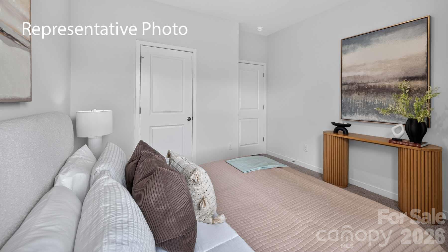
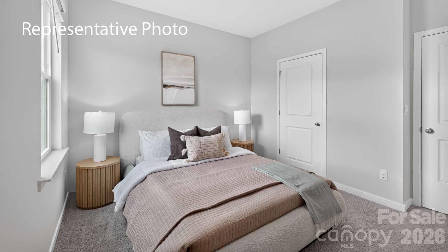
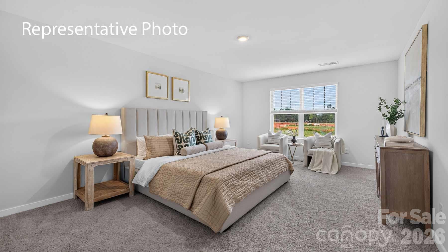
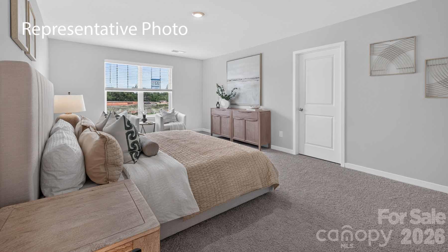
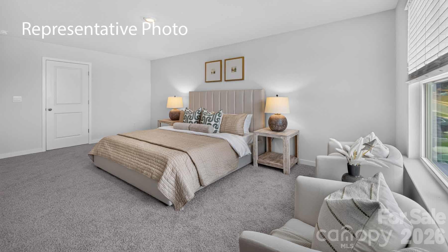
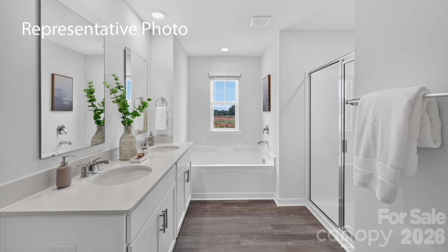
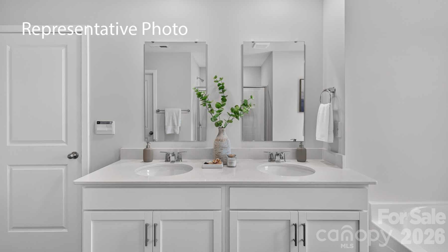
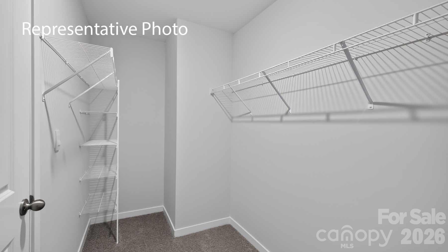
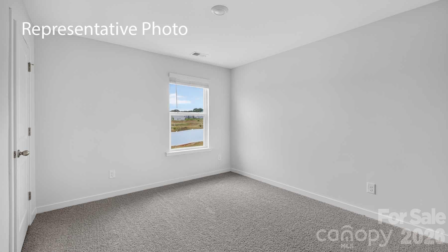
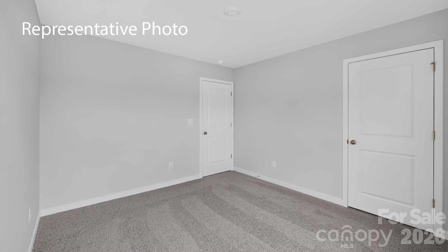
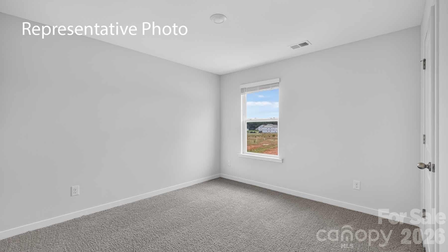
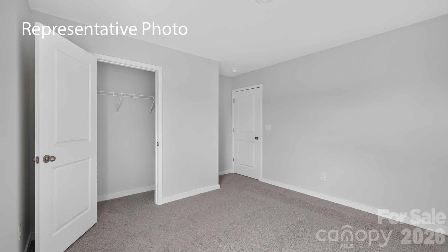
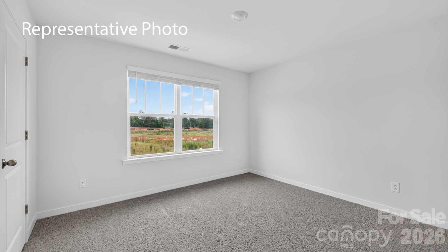
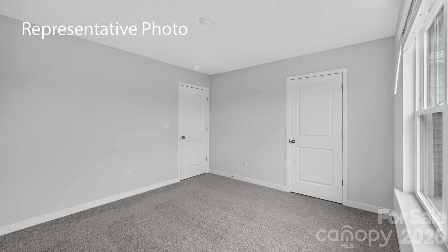
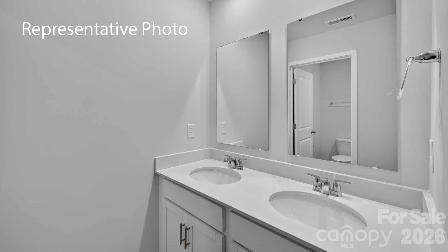
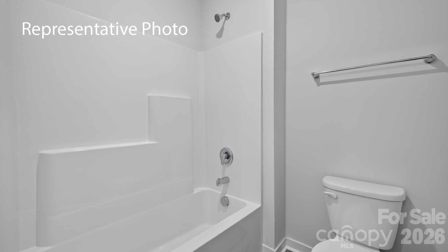
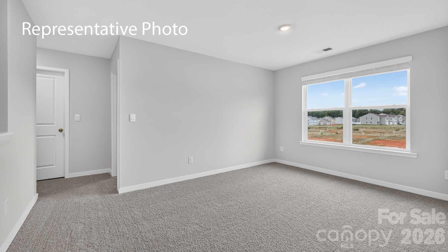
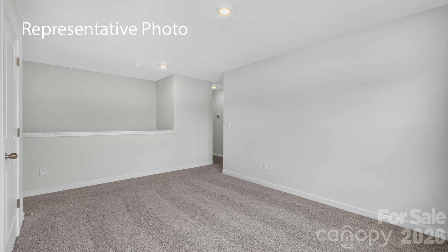
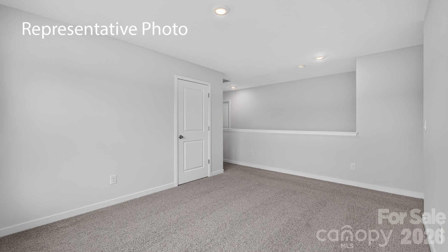
Welcome to the Hayden at Hamptons at Hickory, the most desirable floor plan in the heart of Viewmont/Hickory—and the neighborhood’s only available basement lot. From the inviting foyer, you are led past a flex space/ home office and into a bright, open-concept main living area. The seamless flow connects a spacious living room, dining area, and kitchen complete with a walk-in pantry, stainless steel appliances, and a center island with a breakfast bar. A main-level guest bedroom and detached full bathroom offer perfect convenience for visitors. Upstairs, the primary suite features a walk-in closet and a bathroom with dual vanities. Three additional bedrooms share a th...ird full bath, while a versatile loft space provides the perfect setup for entertainment, gaming, or a cozy reading lounge. This is a basement lot (walkout) and will be unfinished.

Co-listed By: Maria Wilhelm
No upcoming open house dates. Check back later.
Bedrooms
- Total Bedrooms: 5
Bathrooms
- Full bathrooms: 3
Appliances
- Dishwasher
- Disposal
- Gas Range
- Microwave
Association
- Association Fee: $680
- Association Fee Frequency: Annually
- Association Name: HVY
Basement
- Unfinished
Community Features
- Outdoor Pool
- Playground
- Sidewalks
Construction Materials
- Stone Veneer
- Vinyl
Cooling
- Central Air
Development Status
- Under Construction
Fireplace Features
- Gas
Flooring
- Carpet
- Vinyl
Foundation Details
- Basement
Heating
- Natural Gas
Interior Features
- Attic Stairs Pulldown
- Walk-In Closet(s)
- Walk-In Pantry
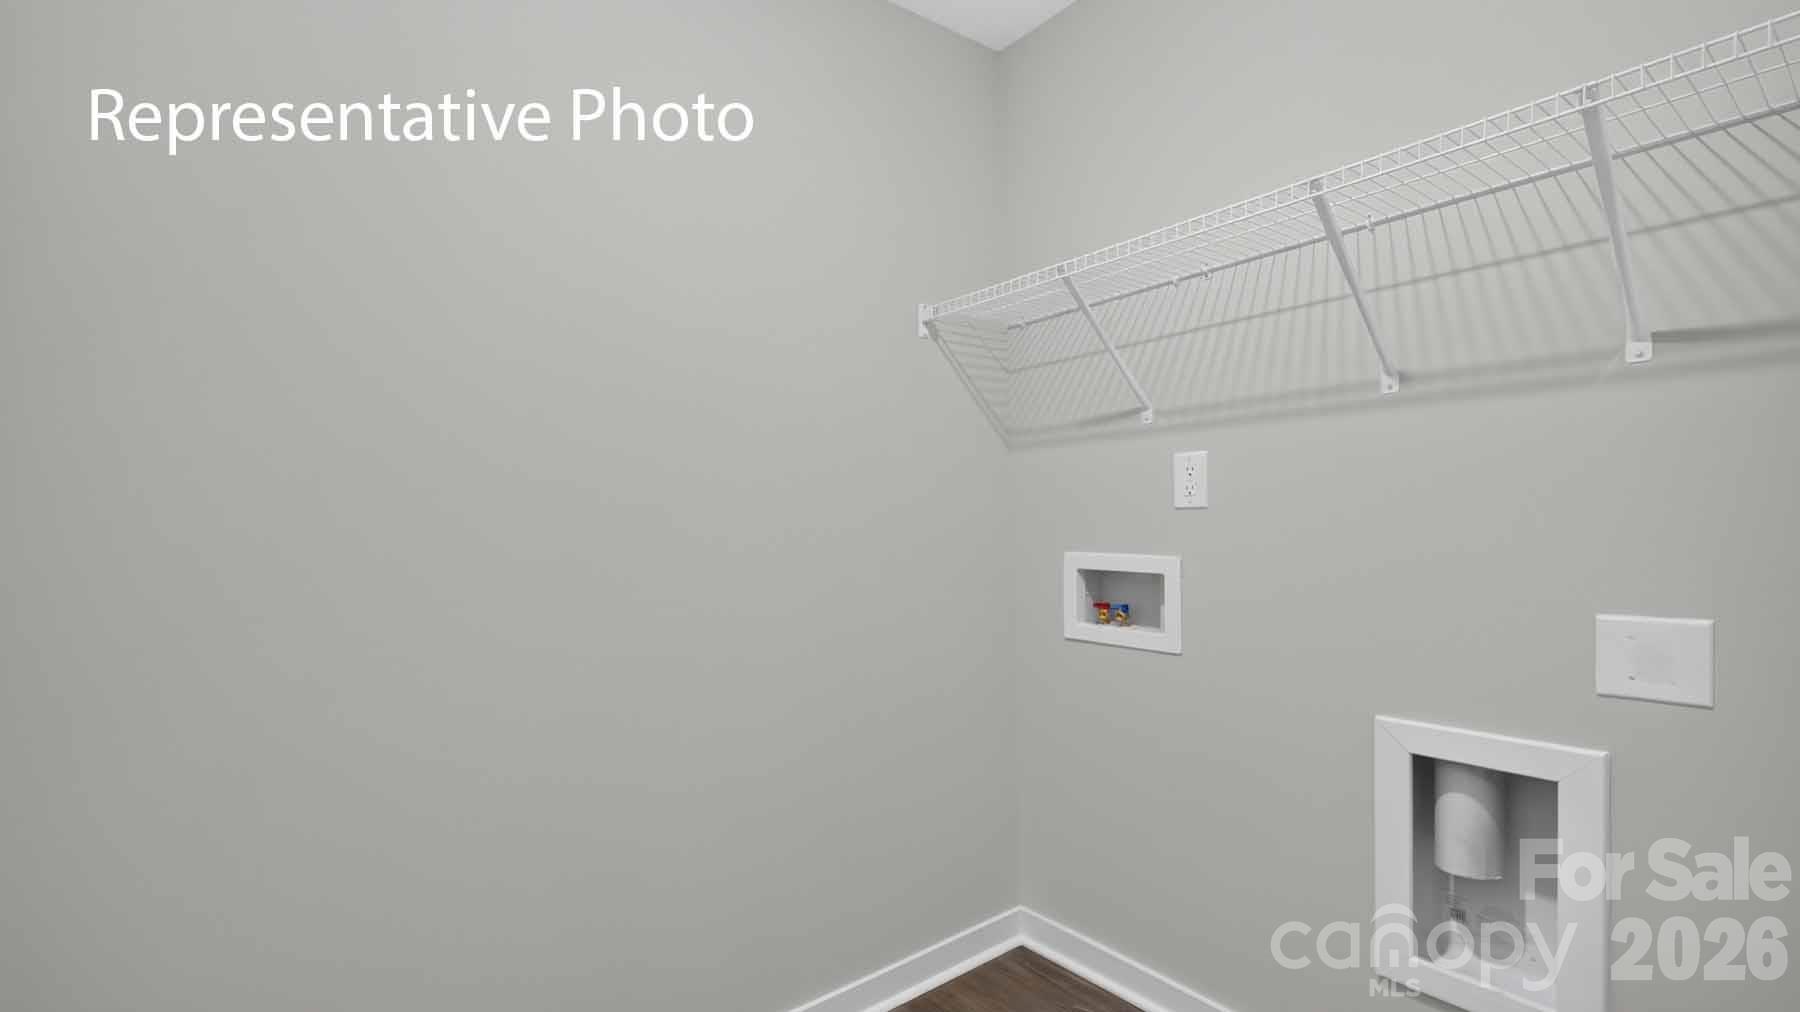
Laundry Features
- Electric Dryer Hookup
- Laundry Room
- Upper Level
- Washer Hookup
Levels
- Two
Parking Features
- Driveway
- Attached Garage
- Garage Faces Front
Patio and Porch Features
- Front Porch
- Patio
Road Responsibility
- Publicly Maintained Road
Road Surface Type
- Concrete
- Paved
Roof
- Architectural Shingle
Sewer
- Public Sewer
Utilities
- Electricity Connected
- Natural Gas
WaterSource
- City
Rooms

DR Horton Inc
mcwilhelm@drhorton.com
Maria Wilhelm
Data Source: Canopy MLS
MLS#: 4441450
Data Source Copyright: © 2026 Canopy MLS All rights reserved.
This property was listed on 11/11/2026 and last updated as of 11/12/2026 10:03:12 AM. OSI IDX updated the data from Canopy MLS on 11/12/2026 at 6:47 AM. This information is for your personal, non-commercial use and may not be used for any purpose other than to identify prospective properties you may be interested in purchasing. Display of MLS data is usually deemed reliable but is NOT guaranteed accurate by the MLS. Buyers are responsible for verifying the accuracy of all information and should investigate the data themselves or retain appropriate professionals. Information from sources other than the Listing Agent may have been included in the MLS data. Unless otherwise specified in writing, Broker/Agent has not and will not verify any information obtained from other sources. The Broker/Agent providing the information contained herein may or may not have been the Listing and/or Selling Agent.
Your Search Results
© 2026 RE/MAX Select Group
DMCA Notice | Terms & Services | Privacy Policy | Accessibility Statement
EQUAL HOUSING OPPORTUNITY


RE/MAX Select Group
900 East Atlantic Ave, Suite 10, Delray Beach, FL 33483
Mobile: (561) 350-0154
freeman3225@gmail.com

