3
bedrooms
3
baths
1,437
sq ft
$172
price per sf
Condo/Townhouse
property type
5 Days
time on site
2026
yr. built
2,178 sq ft
lot size
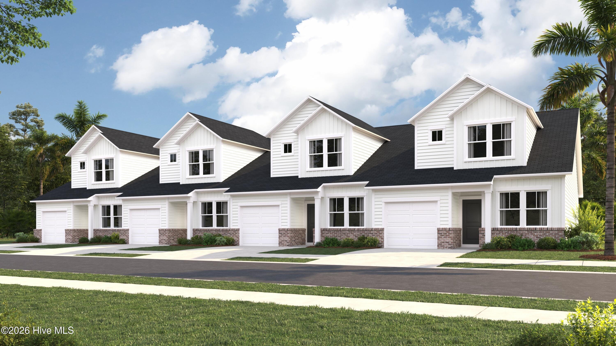
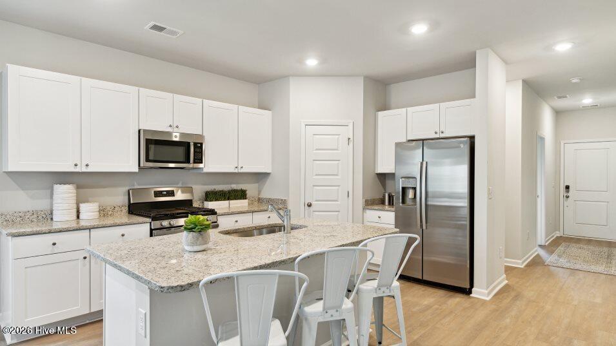
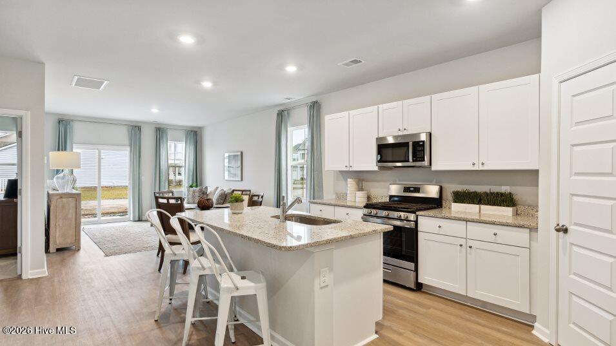
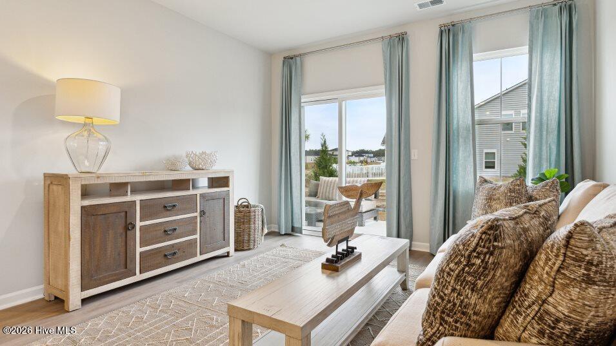
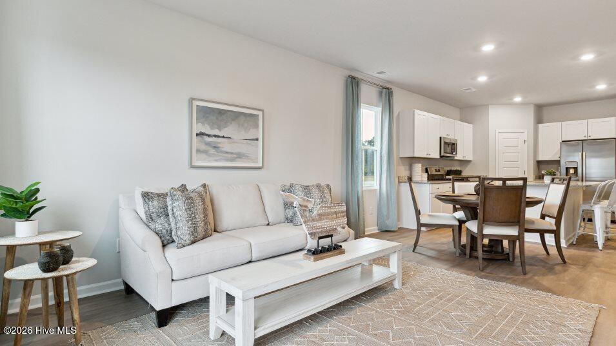
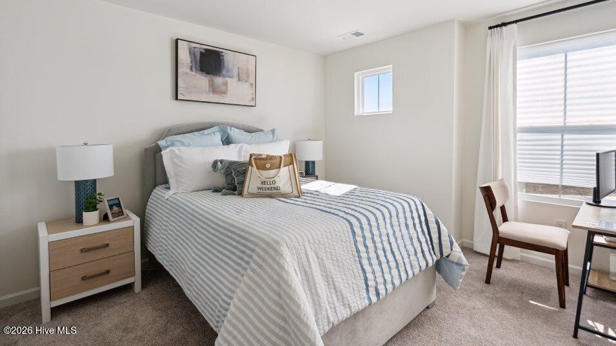
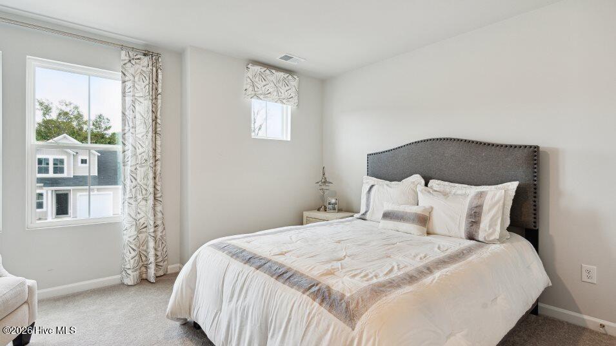
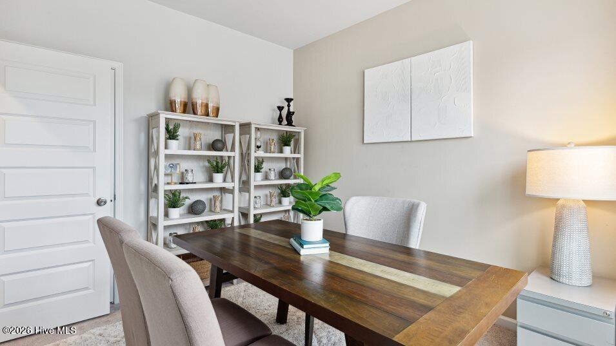
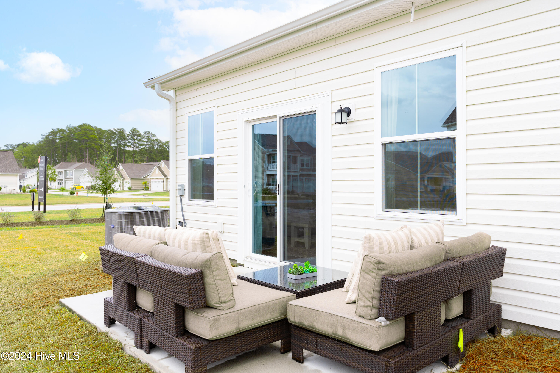
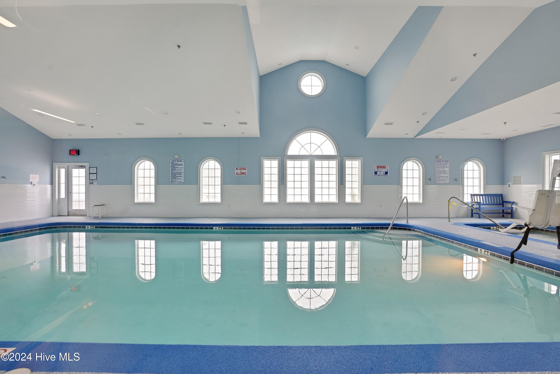
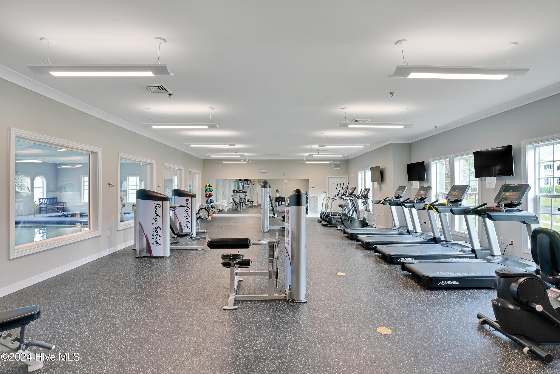
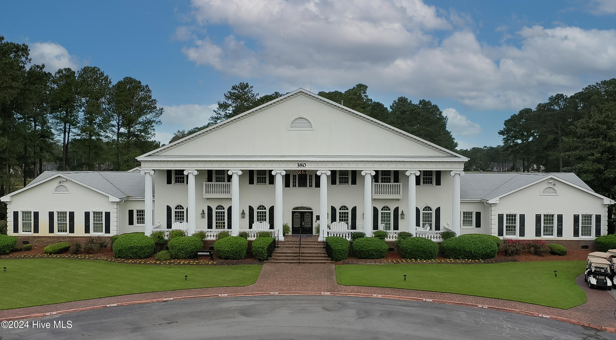
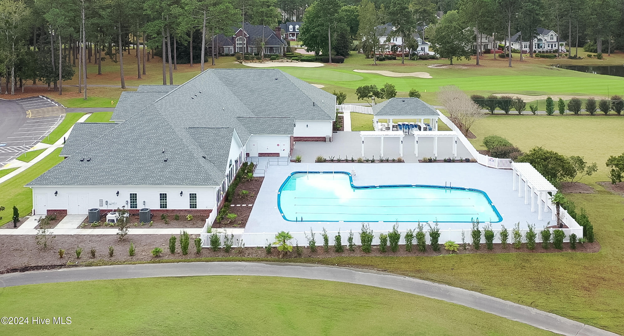
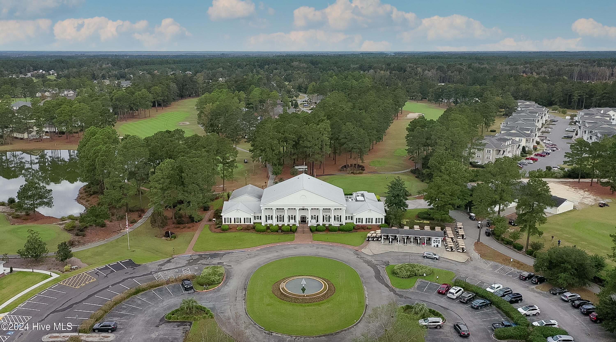
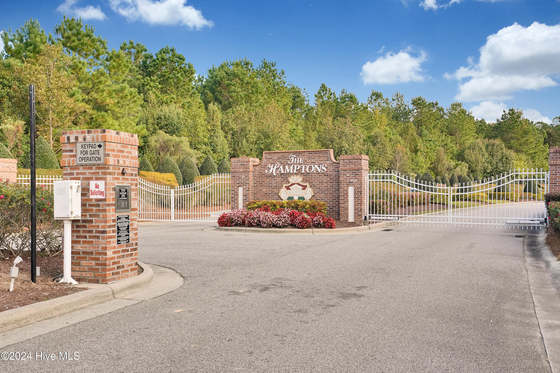
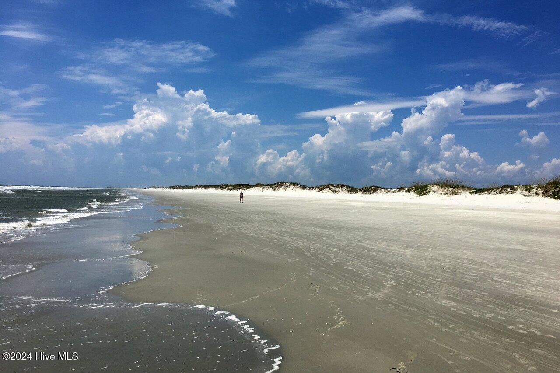
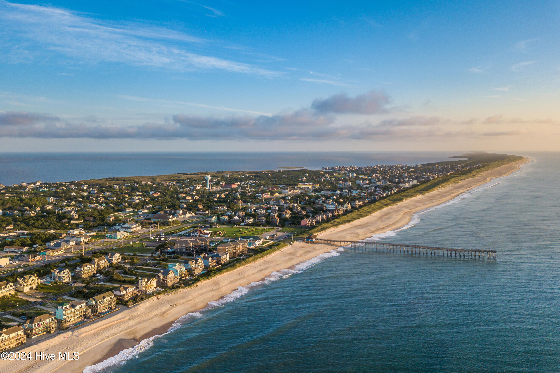
New Corner Townhome to be completed by the end of December. Our townhomes are located in the Hampton's Section of Brunswick Plantation. Also, Brunswick Plantation has the best amenity package on the Beach with 2 large pools, security, tennis courts, pickle ball, 2 amenity centers, 3 public golf courses, social events thru out the year and just 15 minutes to Sunset Beach/Calabash. Our Blakely Townhome plan is two story w/ Owner's Bedroom on first floor, 1 car garage, quartz countertops, full move-in package and out door patio. Come out to see our furnished model.

Co-listed By: Pamela J Albach, pamela.albach@lennar.com
No upcoming open house dates. Check back later.
Bedrooms
- Total Bedrooms: 3
Bathrooms
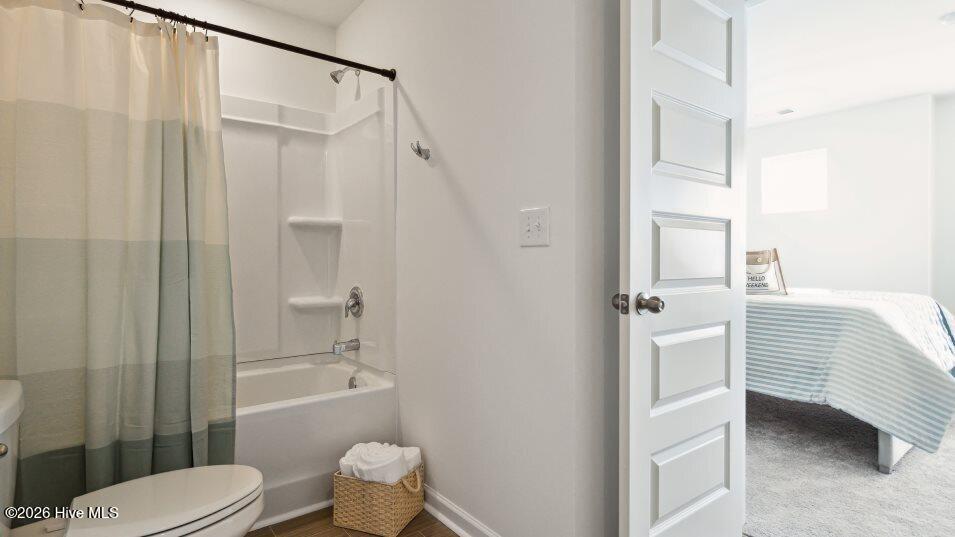
- Full bathrooms: 3
Appliances
- Electric Oven
- Built-In Microwave
- Washer
- Self Cleaning Oven
- Refrigerator
- Dryer
- Disposal
- Dishwasher
- Electric Range
Association
- Association Fee: $3,216
- Association Fee Frequency: Annually
- Association Name: Waccamaw Mgt
- Association Phone: 800-537-0641
Association Amenities
- Barbecue
- Clubhouse
- Community Pool
- Exercise Course
- Fitness Center
- Gated
- Golf Course
- Indoor Pool
- Jogging Path
- Maintenance Common Areas
- Maintenance Roads
- Maintenance Structure
- Pickleball
- Picnic Area
- Restaurant
- Sewer
- Spa/Hot Tub
- Street Lights
- Tennis Court(s)
- Trail(s)
- Trash
- Shopping Nearby
Basement
- None
Construction Materials
- Glass
- Brick Veneer
- Vinyl Siding
- Wood Frame
Cooling
- Central Air
- Zoned
- Heat Pump
Exterior Features
- Irrigation System
- Cluster Mailboxes
- End Unit
Fencing
- Partial
- Vinyl
- None
Flooring
- Carpet
- Vinyl
Foundation Details
- Slab
Frontage Type
- See Remarks
Green Building Verification Type
- HERS Index Score
Heating
- Heat Pump
- Electric
- Forced Air
Interior Features
- Master Downstairs
- Walk-in Closet(s)
- High Ceilings
- Entrance Foyer
- Solid Surface
- Kitchen Island
- Pantry
- Walk-in Shower
- Blinds/Shades
- Walk-In Closet(s)
Levels
- End Unit
- Two
Lock Box Type
- N/A
Other Structures
- Pool House
- Tennis Court(s)
Parking Features
- Garage Faces Front
- Concrete
- Paved
Patio and Porch Features
- Patio
Pets Allowed
- Dogs OK
- Cats OK
- Yes
- Number Limit
- Breed Restrictions
Pool Features
- In Ground
Property Condition
- Under Construction
Road Frontage Type
- Private Road
- Maintained
- Paved
Road Surface Type
- Paved
Roof
- Architectural Shingle
Security Features
- Smoke Detector(s)
Structure Type
- Townhouse
- Wood Frame
- Stick Built
Utilities
- Sewer Connected
- Water Connected
View
- None
Waterfront Features
- None
WaterSource
- County Water

Lennar Sales Corp.
Preston P Kirven
Pamela J Albach, pamela.albach@lennar.com
Data Source: Hive MLS
MLS#: 100615877
Data Source Copyright: © 2026 Hive MLS All rights reserved.
This property was listed on 11/11/2026 and last updated as of 11/12/2026 4:01:17 PM. OSI IDX updated the data from Hive MLS on 11/15/2026 at 11:40 PM. This information is for your personal, non-commercial use and may not be used for any purpose other than to identify prospective properties you may be interested in purchasing. Display of MLS data is usually deemed reliable but is NOT guaranteed accurate by the MLS. Buyers are responsible for verifying the accuracy of all information and should investigate the data themselves or retain appropriate professionals. Information from sources other than the Listing Agent may have been included in the MLS data. Unless otherwise specified in writing, Broker/Agent has not and will not verify any information obtained from other sources. The Broker/Agent providing the information contained herein may or may not have been the Listing and/or Selling Agent.
Your Search Results



© 2026 RE/MAX Select Group
DMCA Notice | Terms & Services | Privacy Policy | Accessibility Statement
EQUAL HOUSING OPPORTUNITY


RE/MAX Select Group
900 East Atlantic Ave, Suite 10, Delray Beach, FL 33483
Mobile: (561) 350-0154
freeman3225@gmail.com

