913 Neudearborn Lane
Naperville, IL 60563
For Sale - Active
offered at $374,900
2
bedrooms
2
baths
2,001
sq ft
$187
price per sf
Condo/Townhouse
property type
1 Day
time on site
2006
yr. built
--
lot size
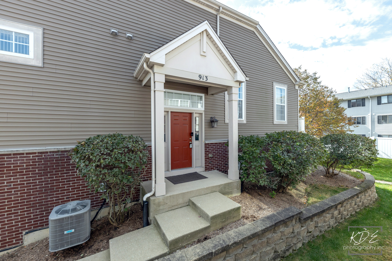
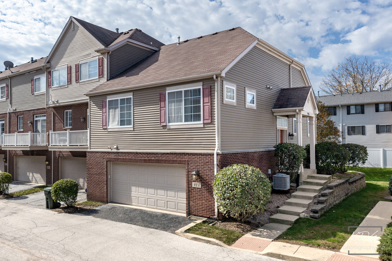
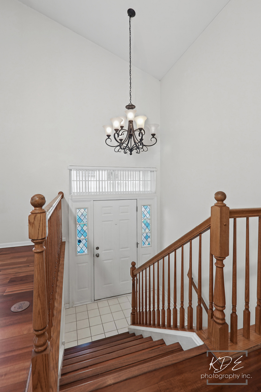
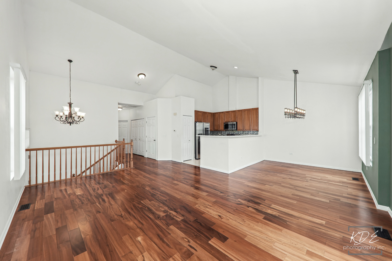
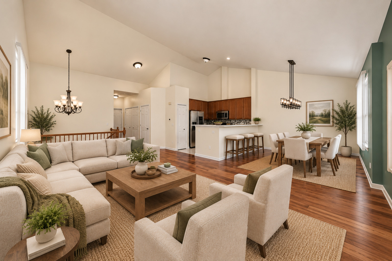
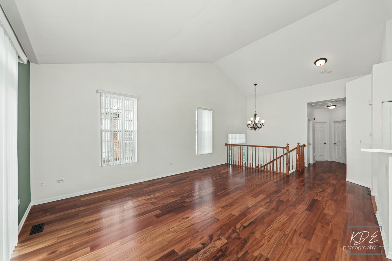
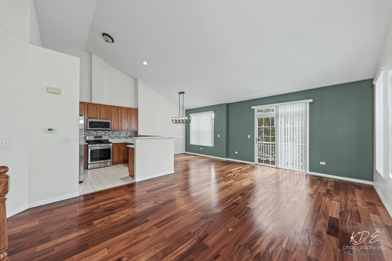
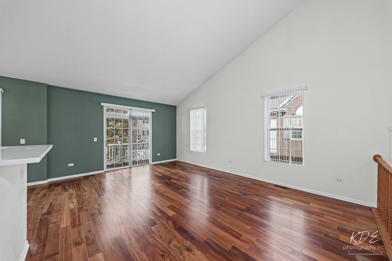
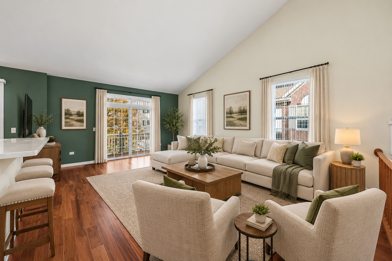
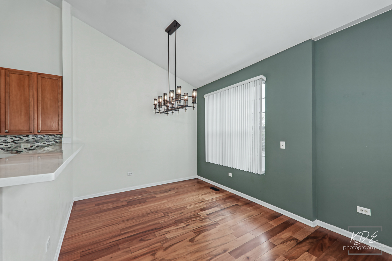
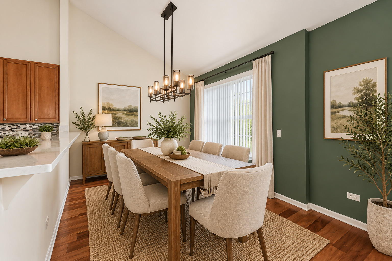
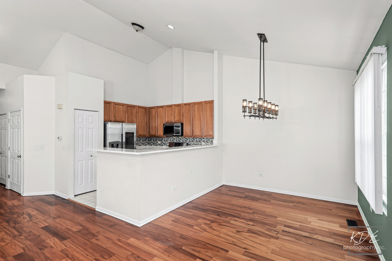
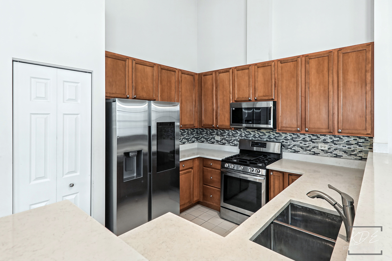
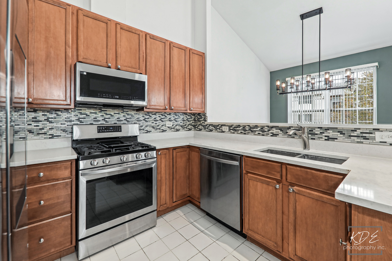
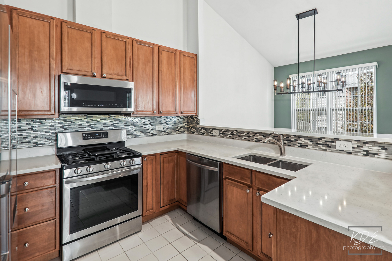
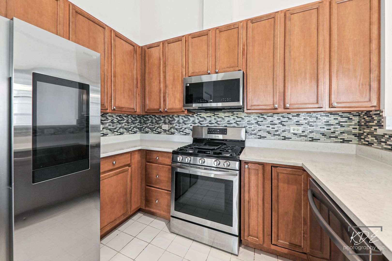
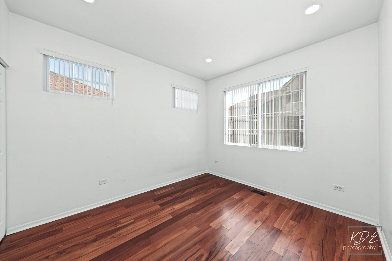
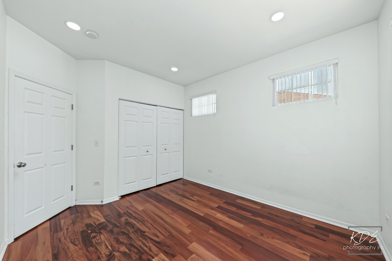
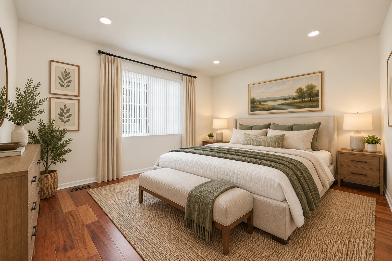
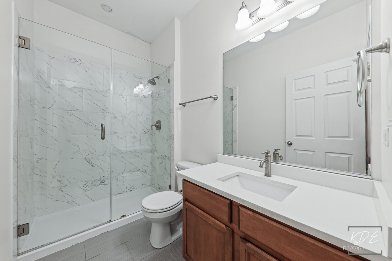
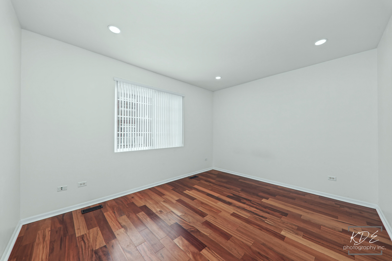
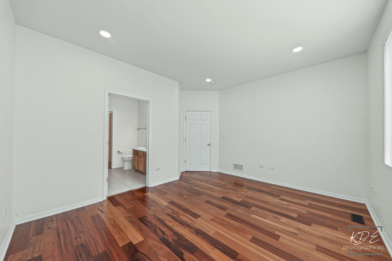
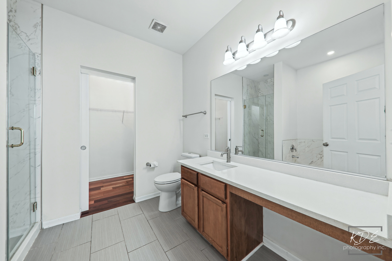
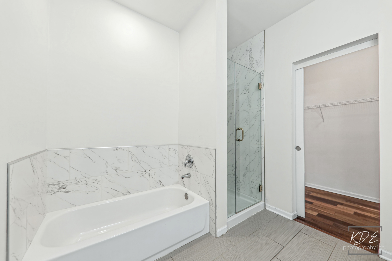
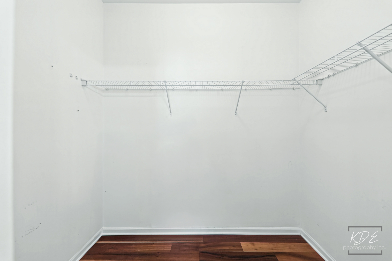
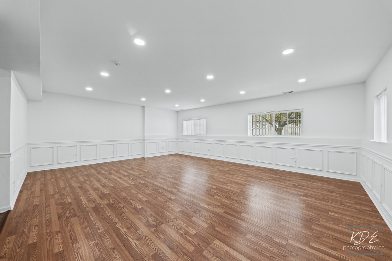
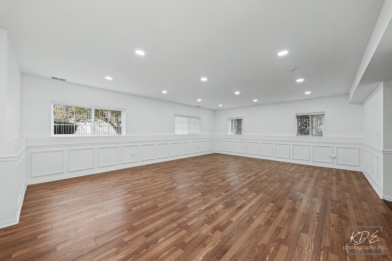
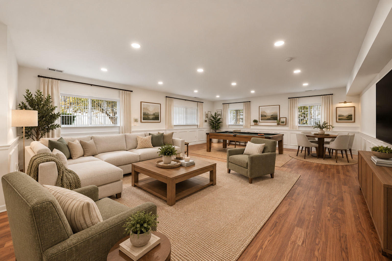
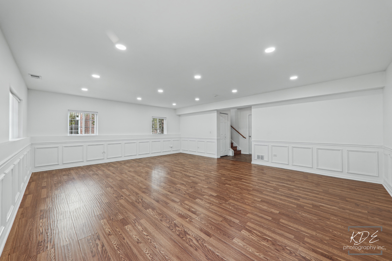
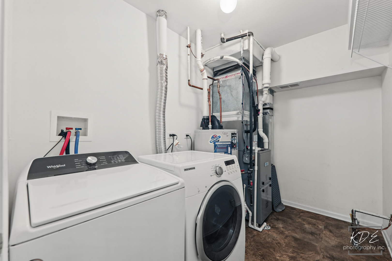
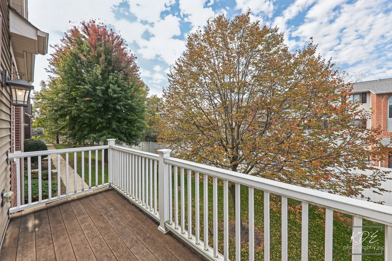
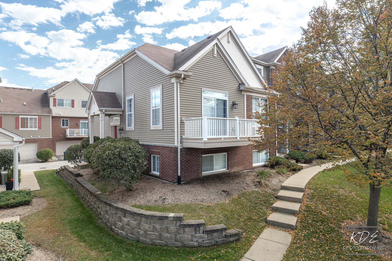
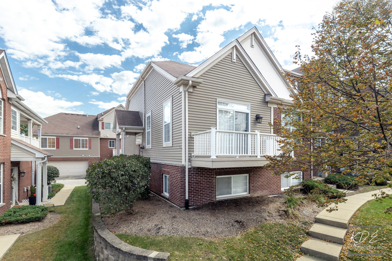
Don't Miss This Opportunity! Beautifully Updated North Facing Naperville End Unit Townhome In An Excellent Location! This Spacious 2 Bedroom, 2 Full Bath Home Is The Largest Model In The Subdivision And Offers An Open, Versatile Floor Plan With Plenty Of Room To Spread Out. The Main Level Features Vaulted Ceilings, Hardwood Flooring, And A Bright, Open Living And Dining Area. The Kitchen Is Beautifully Appointed With Quartz Countertops, Stainless Steel Appliances, 42 Inch Cabinetry, A Breakfast Bar, And Pantry. A Full Hall Bath Features A Stylish Tiled Shower, While The Spacious Primary Suite Offers A Private Full Bath With Separate Tub And Tiled Shower, Plus A Walk I...n Closet. The Lower Level Provides An Impressive Additional Living Space With LED Recessed Lighting And Endless Possibilities, Perfect For A Home Office, Family Room, Guest Space, Workout Area, Or Potential Additional Bedroom. Major Updates Include A Newer Furnace, A/C, Water Heater, And Roof, Making This Home Truly Move In Ready. The Location Is Hard To Beat! Walking Distance To The Metra Train Station, Very Close To I 88, And Just Minutes From Parks, The Forest Preserve, Downtown Naperville, Shopping, Restaurants, And Everyday Conveniences. An Exceptional Combination Of Space, Updates, Convenience, And Location!

No upcoming open house dates. Check back later.
Bedrooms
- Total Bedrooms: 2
Bathrooms
- Full bathrooms: 2
Appliances
- Range
- Microwave
- Dishwasher
- Refrigerator
- Washer
- Dryer
- Disposal
Association
- Association Fee: $427
- Association Fee Frequency: Monthly
Association Fee Includes
- Water
- Insurance
- Exterior Maintenance
- Lawn Care
- Scavenger
- Snow Removal
Basement
- Finished
- Daylight
Construction Materials
- Brick
Cooling
- Central Air
Flooring
- Hardwood
- Laminate
Foundation Details
- Concrete Perimeter
Heating
- Gas
- Forced Air
Interior Features
- Cathedral Ceiling(s)
- 1st Floor Bedroom
- Walk-In Closet(s)
- Open Floorplan
- Granite Counters
Laundry Features
- In Unit
Lock Box Type
- Sentri Lock
Parking Features
- Garage Door Opener
- Yes
- Garage Owned
- Attached
- Garage
Pets Allowed
- Cats OK
- Dogs OK
Roof
- Asphalt
Sewer
- Public Sewer
WaterSource
- Lake Michigan
- Public
Rooms
- Walk In Closet
- Foyer
- Bedroom 2
- Bedroom 3
- Bedroom 4
- Dining Room
- Family Room
- Kitchen
- Laundry
- Living Room
- Master Bedroom

RE/MAX Professionals Select
Dean Bisconti
Data Source: MRED Midwest Real Estate Data
MLS#: 12806725
Data Source Copyright: © 2026 MRED Midwest Real Estate Data All rights reserved.
This property was listed on 11/11/2026 and last updated as of 11/11/2026 8:24:04 PM. OSI IDX updated the data from MRED Midwest Real Estate Data on 11/11/2026 at 7:41 PM. This information is for your personal, non-commercial use and may not be used for any purpose other than to identify prospective properties you may be interested in purchasing. Display of MLS data is usually deemed reliable but is NOT guaranteed accurate by the MLS. Buyers are responsible for verifying the accuracy of all information and should investigate the data themselves or retain appropriate professionals. Information from sources other than the Listing Agent may have been included in the MLS data. Unless otherwise specified in writing, Broker/Agent has not and will not verify any information obtained from other sources. The Broker/Agent providing the information contained herein may or may not have been the Listing and/or Selling Agent.
Your Search Results
© 2026 RE/MAX Select Group
DMCA Notice | Terms & Services | Privacy Policy | Accessibility Statement
EQUAL HOUSING OPPORTUNITY


RE/MAX Select Group
900 East Atlantic Ave, Suite 10, Delray Beach, FL 33483
Mobile: (561) 350-0154
freeman3225@gmail.com

