8423 Orinda Court, 265
Alexandria, VA 22309
Coming Soon
offered at $315,000
2
bedrooms
1
baths
900
sq ft
$350
price per sf
Single Family
property type
Today
time on site
1972
yr. built
--
lot size
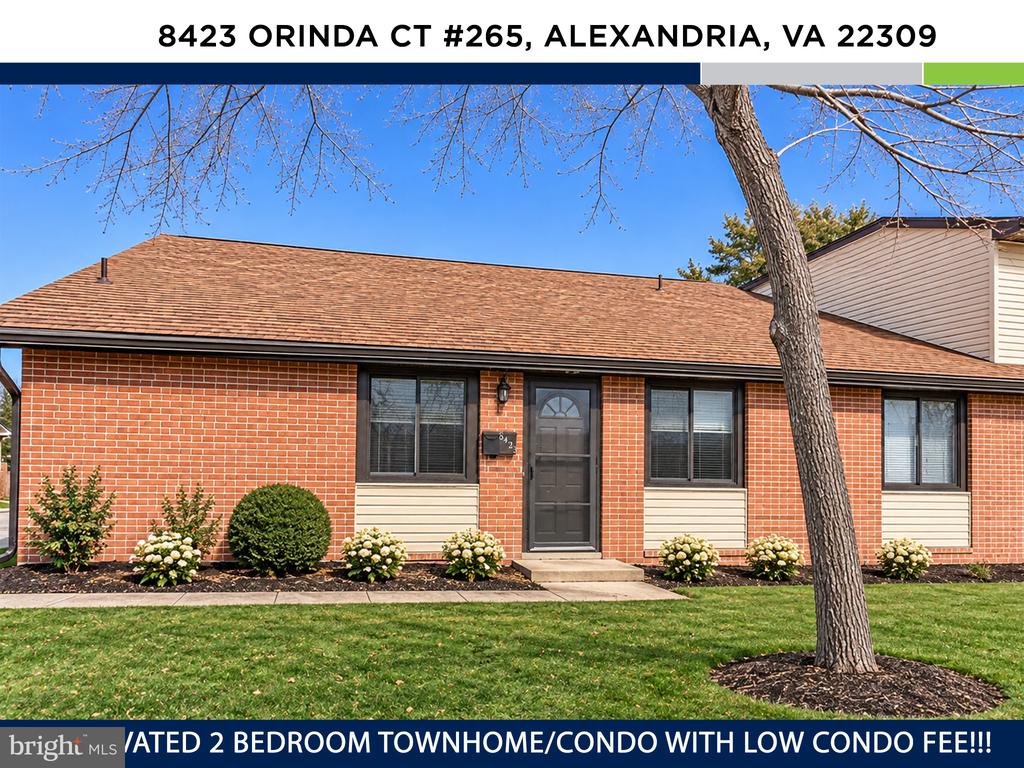
COMING SOON! FULL PHOTOS WILL BE UPLOADED ON FRIDAY AND SHOWINGS CAN START ON FRIDAY!!! OPEN HOUSE SATURDAY 11/14 FROM 12PM-2PM!!! Welcome to this beautifully updated, move-in-ready townhome-style condo offering the perfect combination of comfort, convenience, and low-maintenance living, all with a condo fee of just $300 per month! Step inside to discover a bright, inviting interior featuring gorgeous hardwood-inspired flooring, updated recessed lighting, and stylish modern fixtures. The thoughtfully designed layout offers two spacious bedrooms, including a generous primary bedroom with a walk-in closet, and a beautifully refreshed bathroom featuring an elegant vanity... and modern mirror. You'll also love the convenience of your own dedicated laundry room, a rare and valuable feature! Enjoy peace of mind knowing that many of the home's major systems and appliances have already been replaced! Recent upgrades include recessed lighting and light fixtures (2025), stainless steel range (2025), stainless steel microwave (2025), stainless steel refrigerator (2025), HVAC system (2024), water heater (2024), and a roof replacement completed by the association just a few years ago. With these significant improvements already completed, you can move right in and start enjoying your new home! The benefits continue outside, where your private patio provides the perfect space for morning coffee, outdoor dining, or simply unwinding after a long day. An assigned covered carport, additional storage room, and private entrance add even more convenience and functionality. Tucked away on a desirable cul-de-sac, this home offers a wonderful sense of privacy and a true residential feel. LOCATION, LOCATION, LOCATION! Conveniently situated in Alexandria's Mount Vernon area, this home puts everyday essentials, shopping, dining, recreation, and major commuter routes within easy reach! Just 0.8 miles away, you'll find Safeway, Starbucks, Dunkin', Firehouse Subs, and Planet Fitness, making everything from your morning coffee to grocery shopping and workouts incredibly convenient. Fort Belvoir is just minutes away, while Mount Vernon Country Club is just 1.8 miles from your doorstep. For even more shopping options, Costco is approximately 3.4 miles away, and Fresh World Supermarket is just 4.4 miles away. Outdoor enthusiasts will appreciate the area's abundance of beautiful parks, walking trails, and recreational opportunities. With convenient access to Route 1 and the surrounding Northern Virginia area, this location offers a wonderful balance of neighborhood charm and everyday accessibility! Residents also enjoy access to a community swimming pool, playground, and professionally managed common areas, making everyday living that much easier. Whether you're purchasing your first home, looking to downsize, or simply seeking a low-maintenance lifestyle, this property offers an exceptional combination of thoughtful updates, practical amenities, a convenient location, and long-term comfort. SPECIAL FINANCING OPPORTUNITY! The seller is willing to offer a VA loan assumption at an interest rate of approximately 6% to qualified, VA-eligible buyers, subject to lender/servicer approval and applicable requirements. Contact the listing agent for additional details about this opportunity!

Co-listed By: Reagan Anderson Fox, reagan@piersonrealestate.com
Saturday, November 14, 2026
from 12:00 PM to 2:00 PMBedrooms
- Total Bedrooms: 2
Bathrooms
- Full bathrooms: 1
Accessibility Features
- Level Entry - Main
- No Stairs
Appliances
- Built-In Microwave
- Dishwasher
- Disposal
- Dryer - Electric
- Oven/Range - Electric
- Refrigerator
- Stainless Steel Appliances
- Washer
- Water Heater
Architectural Style
- Contemporary
- Traditional
Association
- Association Fee2: $300
- Association Fee2 Frequency: Monthly
Association Amenities
- Common Grounds
- Pool - Outdoor
- Other
Association Fee Includes
- Water
- Common Area Maintenance
- Lawn Care Front
- Lawn Care Side
- Lawn Maintenance
- Management
- Parking Fee
- Pool(s)
- Road Maintenance
- Sewer
- Trash
- Other
Construction Materials
- Brick
- Other
Cooling
- Heat Pump(s)
Exterior Features
- Sidewalks
Fencing
- Fully
Flooring
- Ceramic Tile
Foundation Details
- Slab
Heating
- Forced Air
Interior Features
- Bathroom - Tub Shower
- Ceiling Fan(s)
- Combination Dining/Living
- Dining Area
- Entry Level Bedroom
- Floor Plan - Traditional
- Kitchen - Eat-In
- Kitchen - Table Space
- Recessed Lighting
- Upgraded Countertops
- Walk-in Closet(s)
- Window Treatments
Levels
- 1
Lot Features
- Cul-de-sac
- Front Yard
- Premium
Other Structures
- Above Grade
- Below Grade
Parking Features
- Assigned
Patio and Porch Features
- Patio
Pets Allowed
- Cats OK
- Dogs OK
Property Condition
- Excellent
Roof
- Composite
Security Features
- Security System
- Smoke Detector
Sewer
- Public Sewer
WaterSource
- Public
Window Features
- Double Pane Windows

KW United
Timothy D Pierson
info@piersonrealestate.com
Reagan Anderson Fox, reagan@piersonrealestate.com
Data Source: Bright MLS
MLS#: VAFX2350026
Data Source Copyright: © 2026 Bright MLS All rights reserved.
This property was listed on 11/11/2026 and last updated as of 11/11/2026 8:53:40 PM. OSI IDX updated the data from Bright MLS on 11/11/2026 at 8:19 PM. This information is for your personal, non-commercial use and may not be used for any purpose other than to identify prospective properties you may be interested in purchasing. Display of MLS data is usually deemed reliable but is NOT guaranteed accurate by the MLS. Buyers are responsible for verifying the accuracy of all information and should investigate the data themselves or retain appropriate professionals. Information from sources other than the Listing Agent may have been included in the MLS data. Unless otherwise specified in writing, Broker/Agent has not and will not verify any information obtained from other sources. The Broker/Agent providing the information contained herein may or may not have been the Listing and/or Selling Agent.
Your Search Results
© 2026 RE/MAX Select Group
DMCA Notice | Terms & Services | Privacy Policy | Accessibility Statement
EQUAL HOUSING OPPORTUNITY


RE/MAX Select Group
900 East Atlantic Ave, Suite 10, Delray Beach, FL 33483
Mobile: (561) 350-0154
freeman3225@gmail.com

