3788 W Alice Pl
Denver, CO 80211
For Sale - Active
offered at $1,695,000
4
bedrooms
3.5
baths
3,675
sq ft
$461
price per sf
Single Family
property type
4 Days
time on site
2021
yr. built
7,405 sq ft
lot size
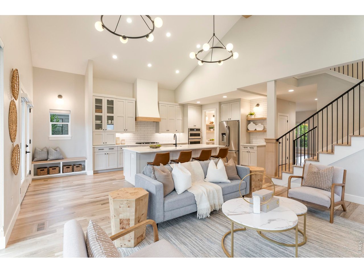
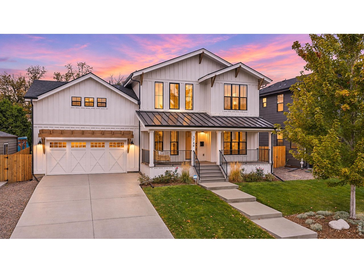
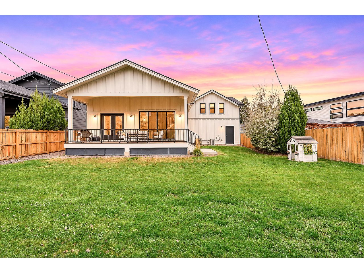
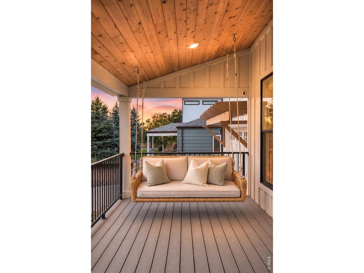
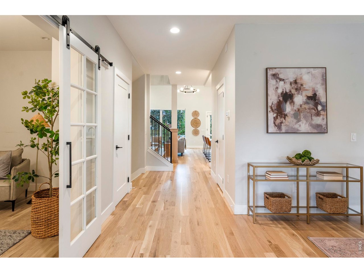
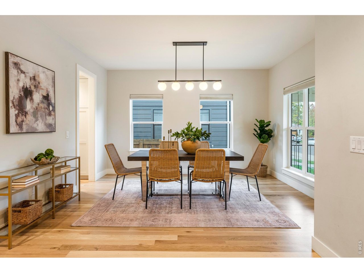
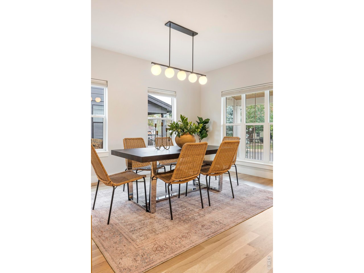
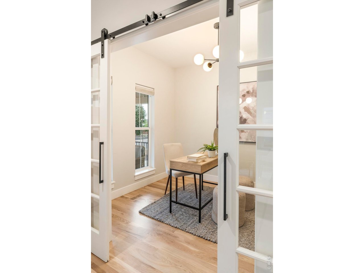
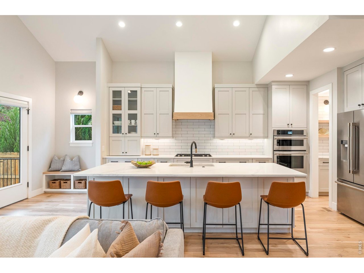
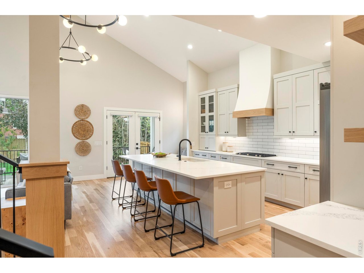
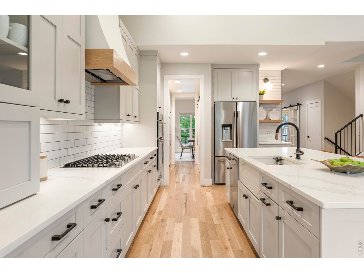
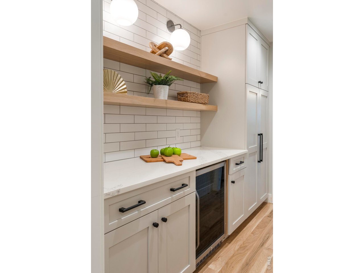
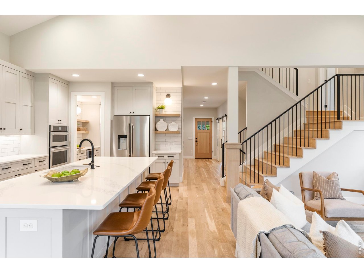
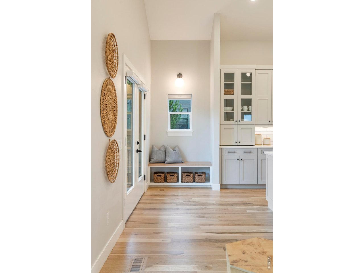
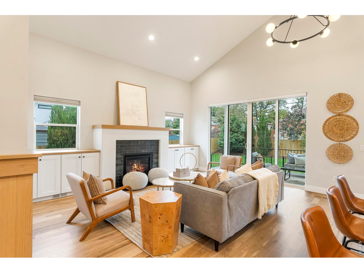
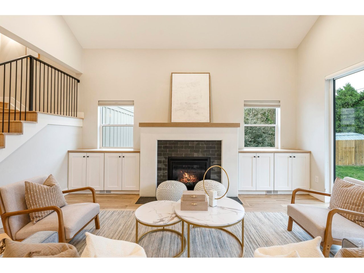
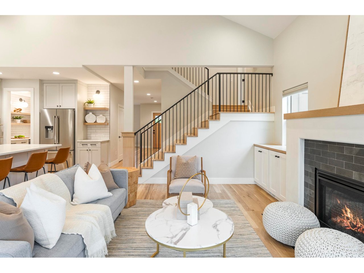
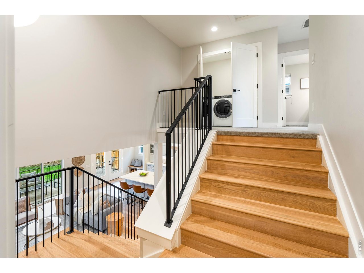
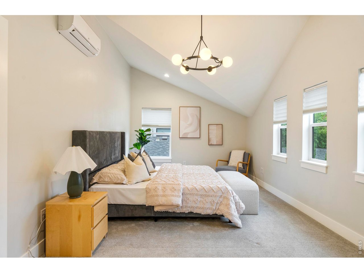
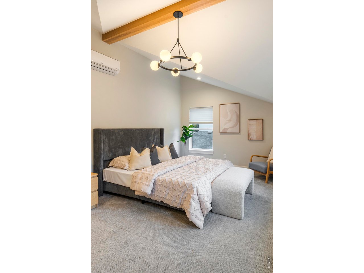
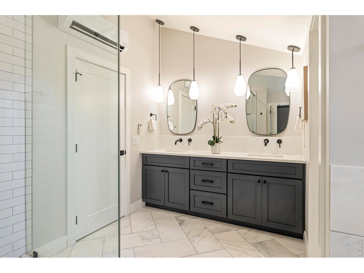
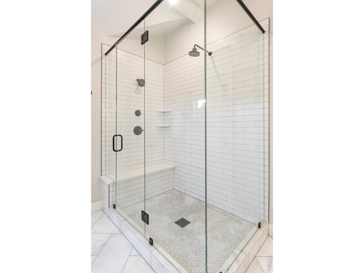
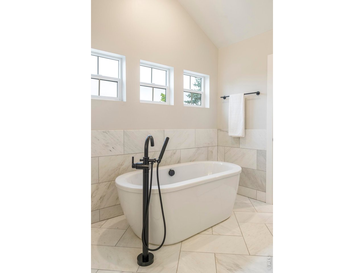
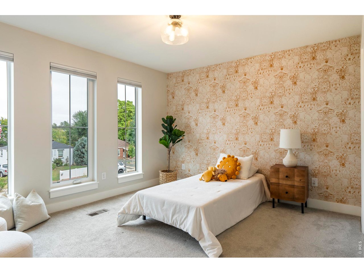
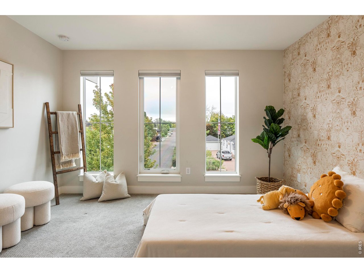
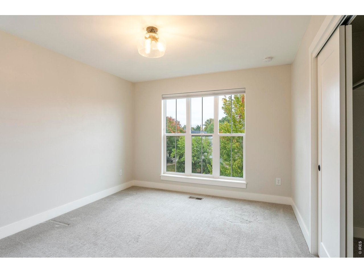
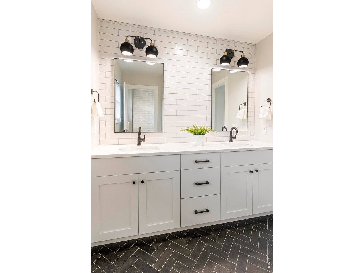
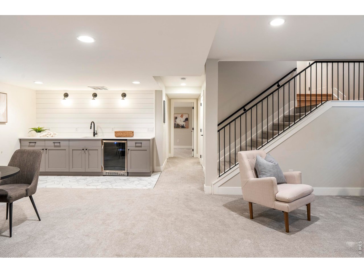
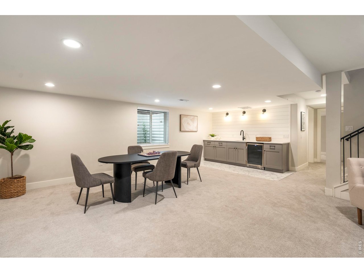
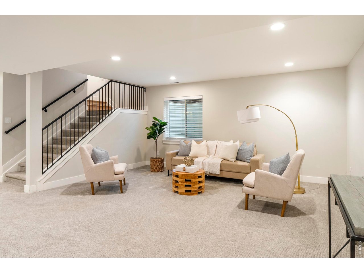
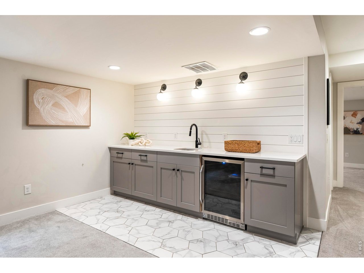
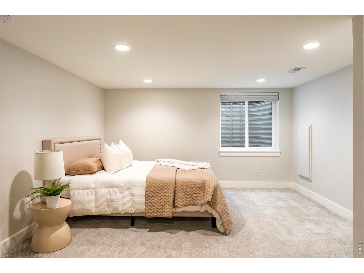
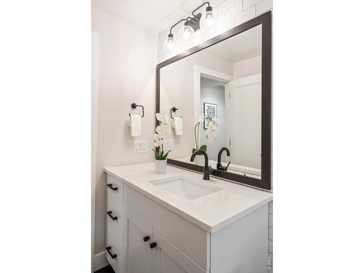
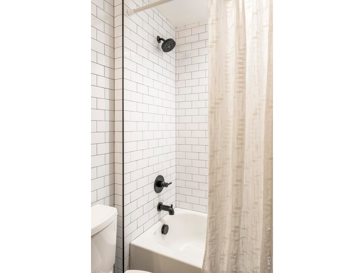
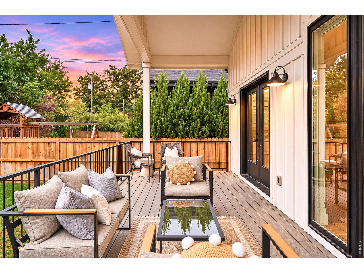
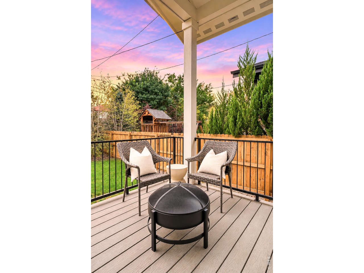
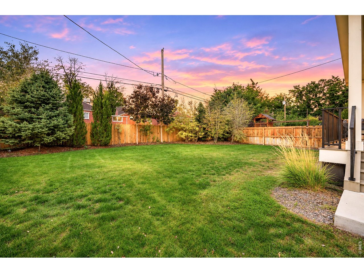
Built in 2021 and situated on a rare 7,400+ square-foot lot, this beautiful Berkeley home offers something hard to find in the neighborhood: modern design, an expansive private backyard, and a quiet street, all within walking distance of Tennyson Street, neighborhood parks, and top-rated schools. Inside, the home is filled with natural light, with a sun-drenched living room that opens to a state of the art kitchen featuring custom cabinetry, quartz countertops, and an oversized island. A butler's pantry connects the kitchen to a bright dining room, making it great for entertaining. The layout offers a great balance of shared living spaces and privacy. A dedicated main...-floor office provides a dedicated place to work, while the primary suite enjoys its own level, separated from the secondary bedrooms just a half-level above. Generous storage throughout, convenient upstairs laundry, and a finished lower level with a spacious recreation room, additional bedroom, and full bathroom make the home as functional as it is beautiful. The outdoor space is truly a standout for play, gatherings, or simply enjoying the Colorado sunshine. A covered back patio connects directly to the kitchen and living areas, while the front porch is the perfect spot to enjoy the quiet neighborhood street. With an attached two-car driveway, private driveway, and unbeatable location, this home offers a rare combination of space, comfort, and walkable neighborhood living. Seller is open to offering concessions toward buyer closing costs, interest rate buy-down, or other buyer needs with an acceptable offer.

No upcoming open house dates. Check back later.
Bedrooms
- Total Bedrooms: 4
Bathrooms
- Full bathrooms: 3
- Half bathrooms: 1
Appliances
- Gas Range
- Double Oven
- Dishwasher
- Refrigerator
- Bar Fridge
- Washer
- Dryer
- Microwave
- Disposal
- Fire Alarm
Basement
- Full
Construction Materials
- Frame
Cooling
- Central Air
Exterior Features
- Sprinkler System
Fencing
- Fenced
- Wood
Fireplace Features
- Living Room
Flooring
- Wood
Heating
- Forced Air
Interior Features
- Eat-in Kitchen
- Separate Dining Room
- Cathedral Ceiling(s)
- Open Floorplan
- Pantry
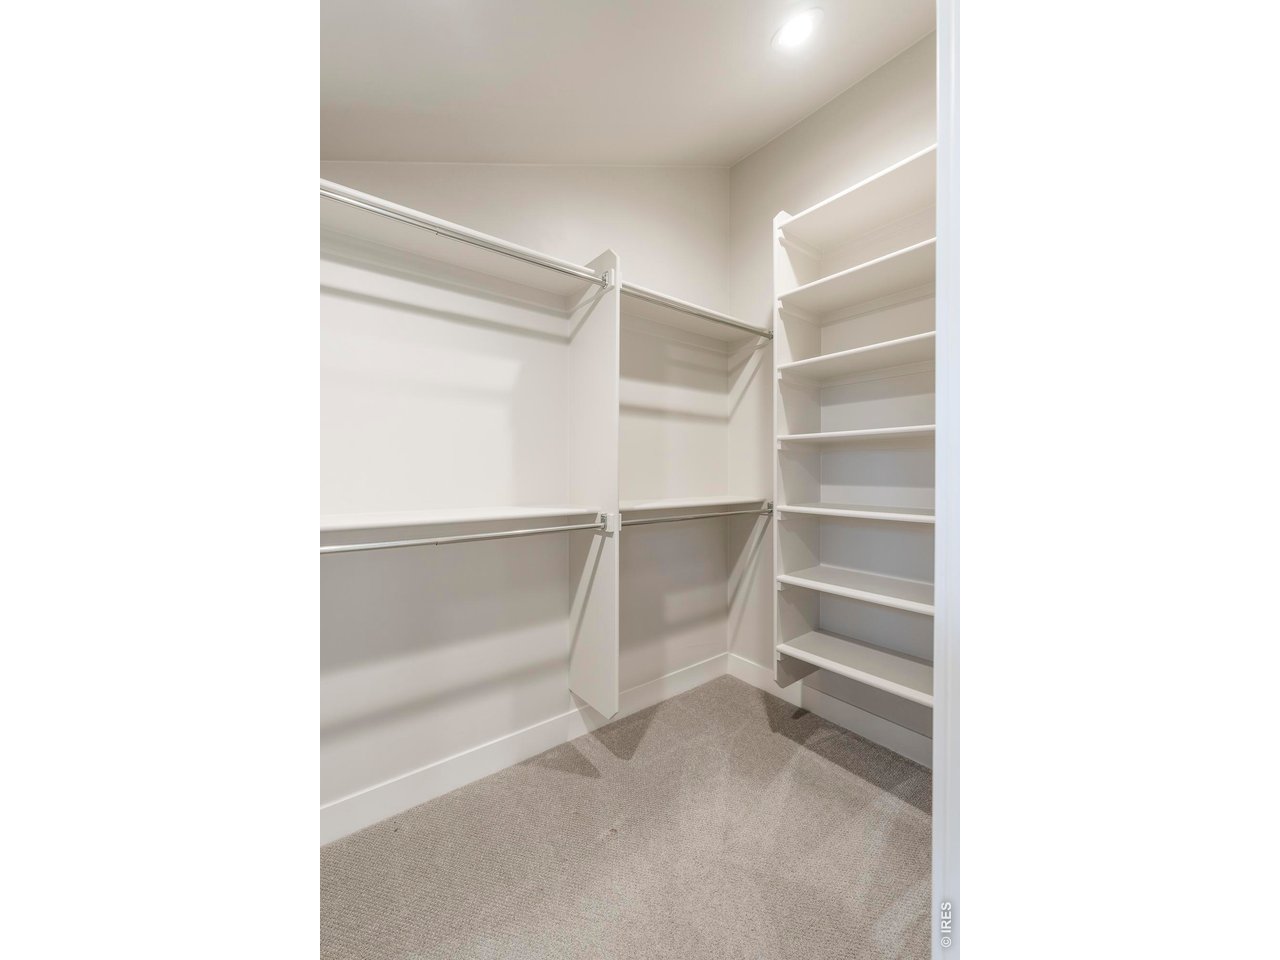
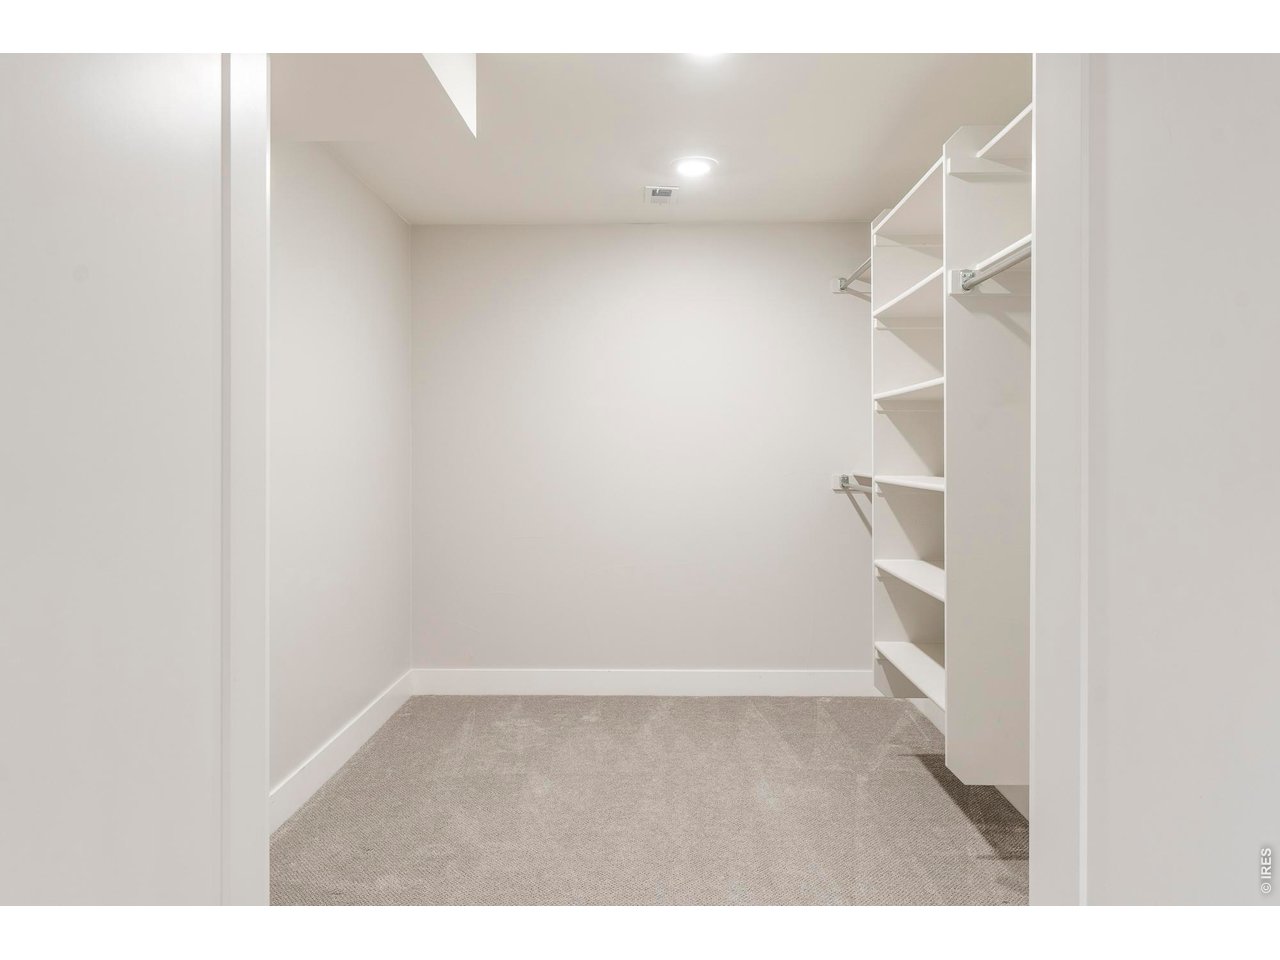
- Walk-In Closet(s)
- Wet Bar
- Washer/Dryer Hookup
- Kitchen Island
- High Ceilings
Levels
- Two
Lot Features
- Paved
- Curbs
- Sidewalks
Parking Features
- Garage Door Opener
- Attached
Patio and Porch Features
- Patio
- Deck
Road Frontage Type
- City Street
Road Surface Type
- Asphalt
Roof
- Composition
- Metal
Sewer
- Public Sewer
Utilities
- Natural Gas Available
- Electricity Available
- High Speed Avail
WaterSource
- Public
Window Features
- Window Coverings
Rooms
- Bedroom 2
- Bedroom 3
- Bedroom 4
- Dining Room
- Kitchen
- Laundry
- Living Room
- Primary Bedroom
- Recreation Room
- Study

Tyler Martini
Data Source: IRES Colorado
MLS#: 1072010
Data Source Copyright: © 2026 IRES Colorado All rights reserved.
This property was listed on 11/11/2026 and last updated as of 11/12/2026 11:21:38 PM. OSI IDX updated the data from IRES Colorado on 11/14/2026 at 10:00 PM. This information is for your personal, non-commercial use and may not be used for any purpose other than to identify prospective properties you may be interested in purchasing. Display of MLS data is usually deemed reliable but is NOT guaranteed accurate by the MLS. Buyers are responsible for verifying the accuracy of all information and should investigate the data themselves or retain appropriate professionals. Information from sources other than the Listing Agent may have been included in the MLS data. Unless otherwise specified in writing, Broker/Agent has not and will not verify any information obtained from other sources. The Broker/Agent providing the information contained herein may or may not have been the Listing and/or Selling Agent.
Your Search Results
© 2026 RE/MAX Select Group
DMCA Notice | Terms & Services | Privacy Policy | Accessibility Statement
EQUAL HOUSING OPPORTUNITY


RE/MAX Select Group
900 East Atlantic Ave, Suite 10, Delray Beach, FL 33483
Mobile: (561) 350-0154
freeman3225@gmail.com

